
437 Cabot Street, Ashby, Nova Scotia B1P 4G8




$239,000
- 3 bedrooms
- 2 bathrooms
- 1,175 Square Feet
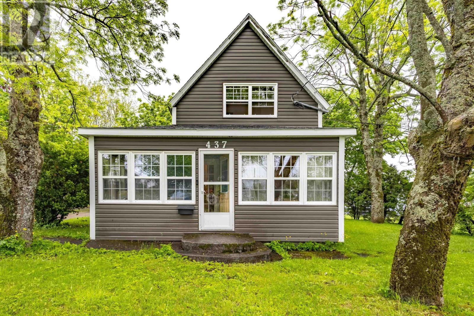
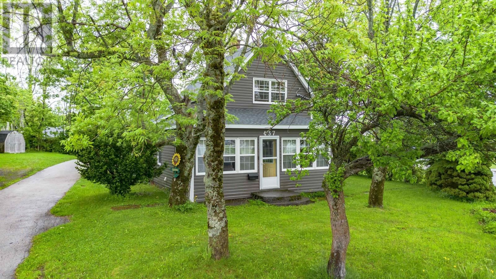
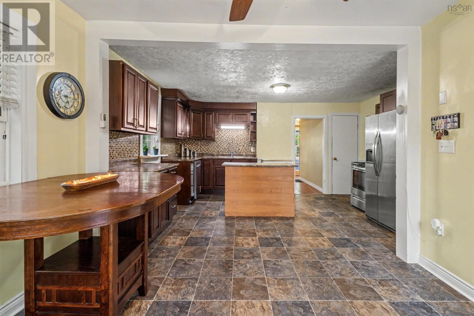
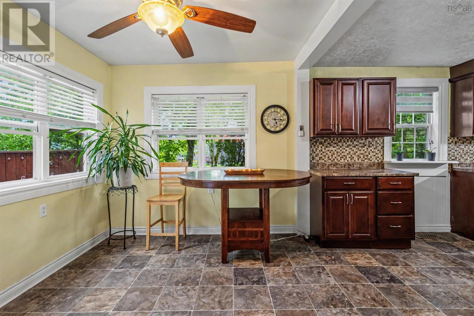
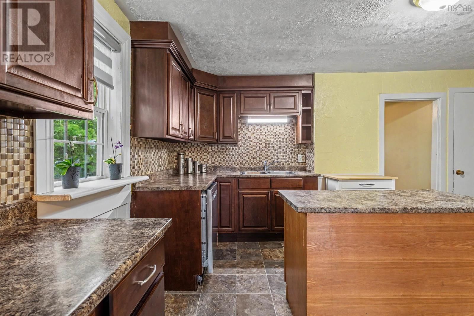
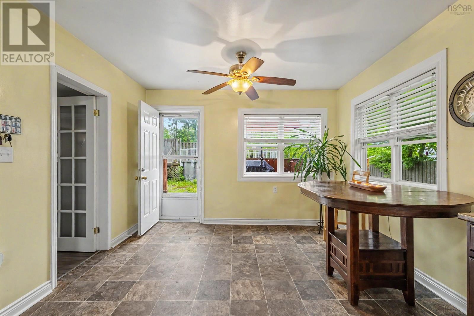
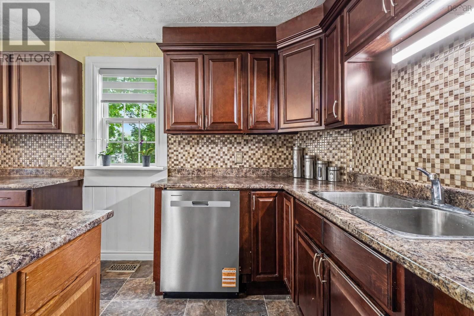
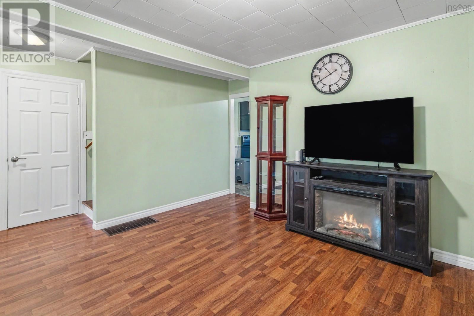
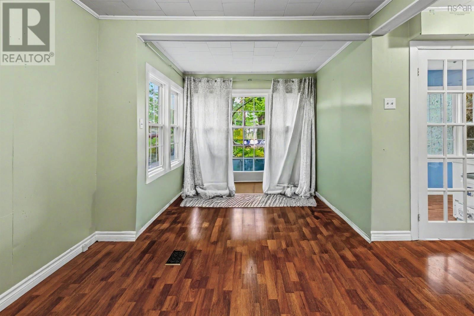
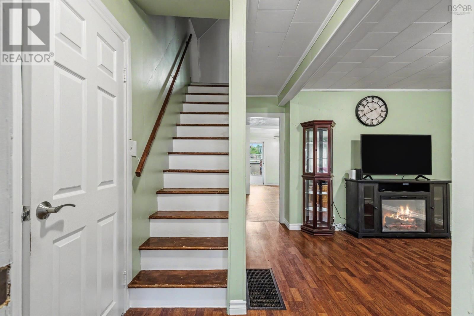
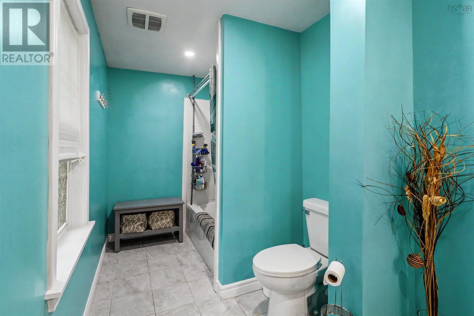
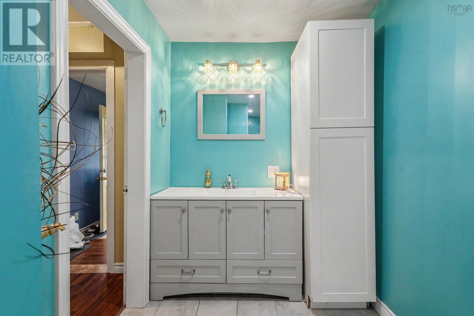
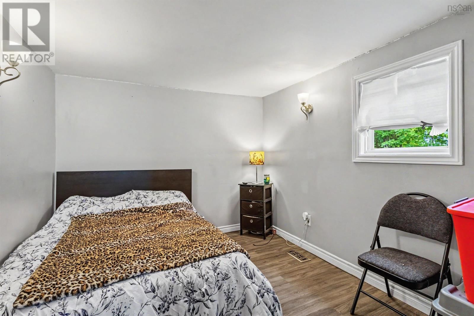
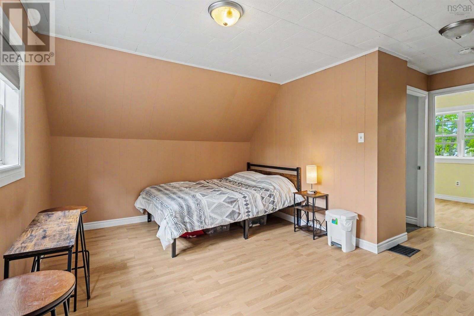
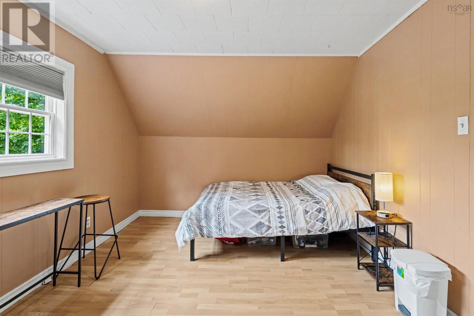
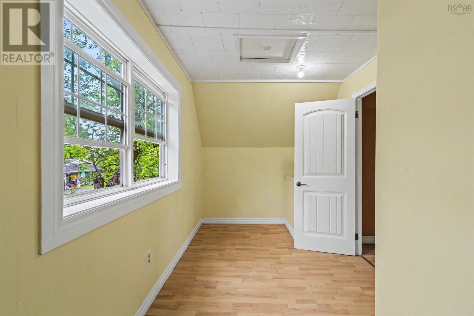
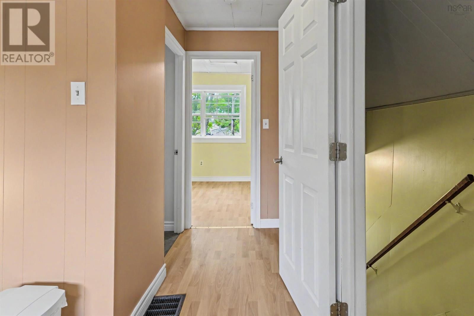
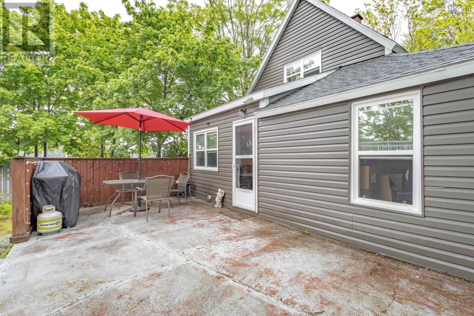
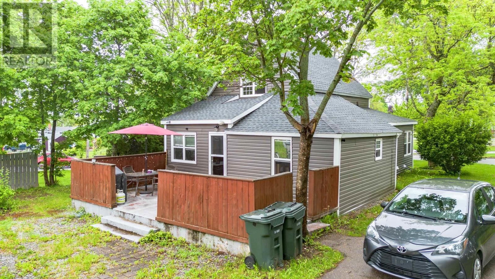
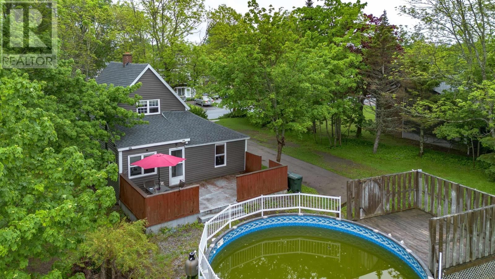
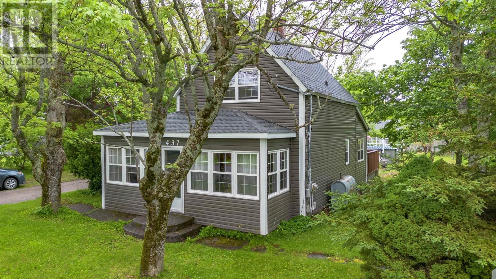
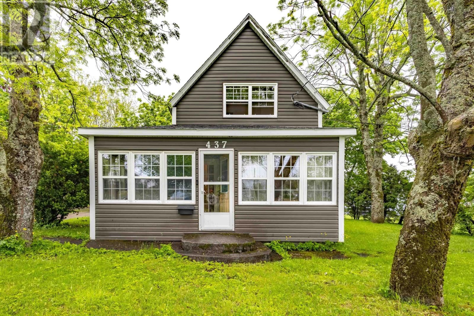
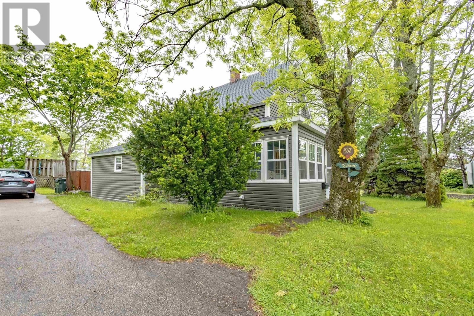
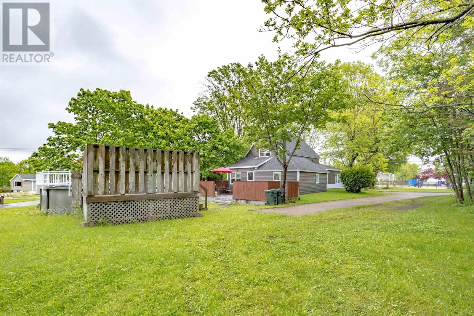
Discover this beautifully updated 1.5-story home in Sydney's desirable Ashby neighborhood complete with a new roof (2024)! The main floor features durable laminate flooring flowing through the bright living room, which connects to a versatile little nook perfect for a cozy home office or reading space. From the living area, step into the stunning open-concept eat-in kitchen, complete with sleek cabinetry, a central island, and a dedicated dining space. This level also offers a convenient bedroom and a full four-piece bath. Upstairs, you will find two more airy bedrooms and a practical half bath. Outside at the back of the house a large concrete deck ... read more
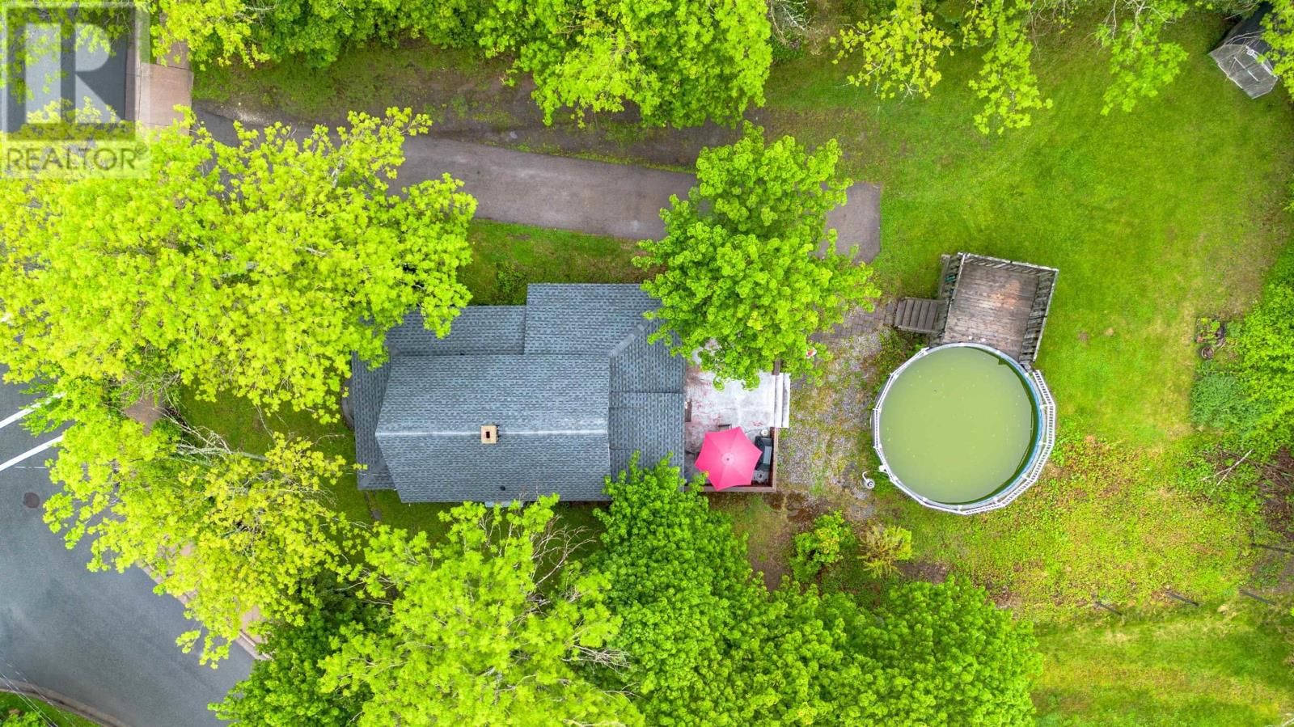
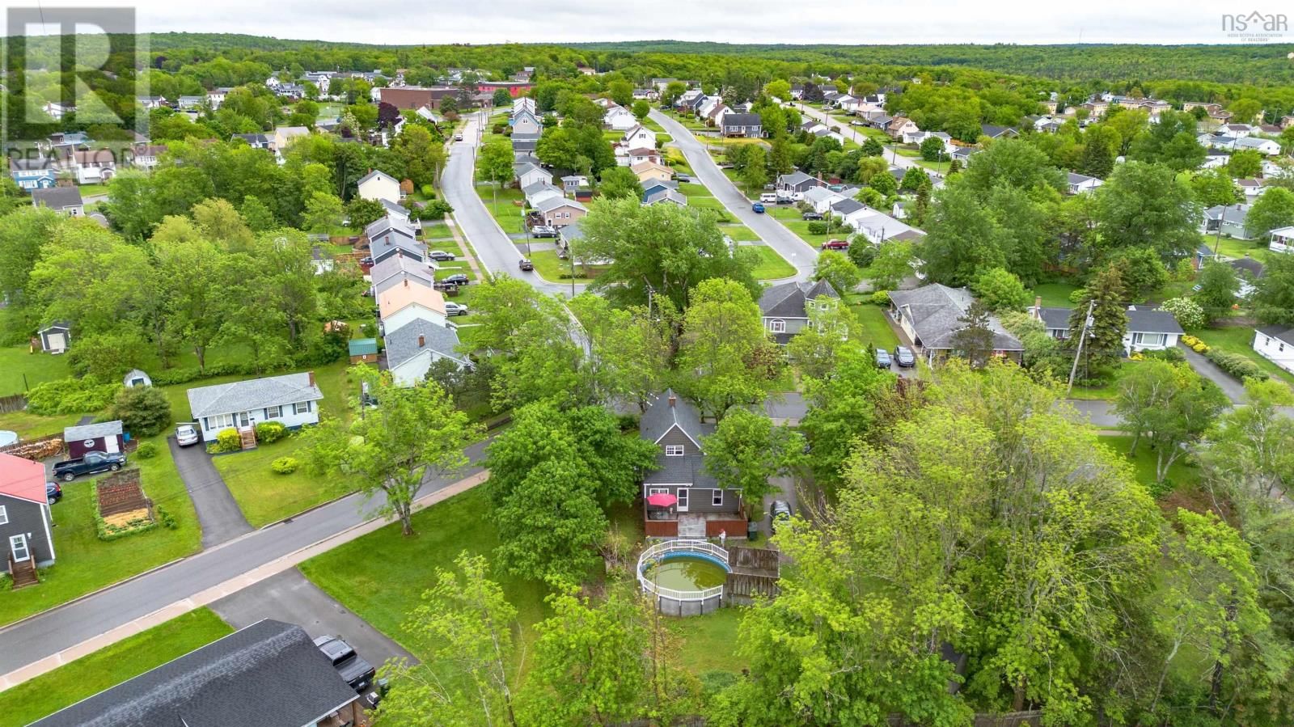
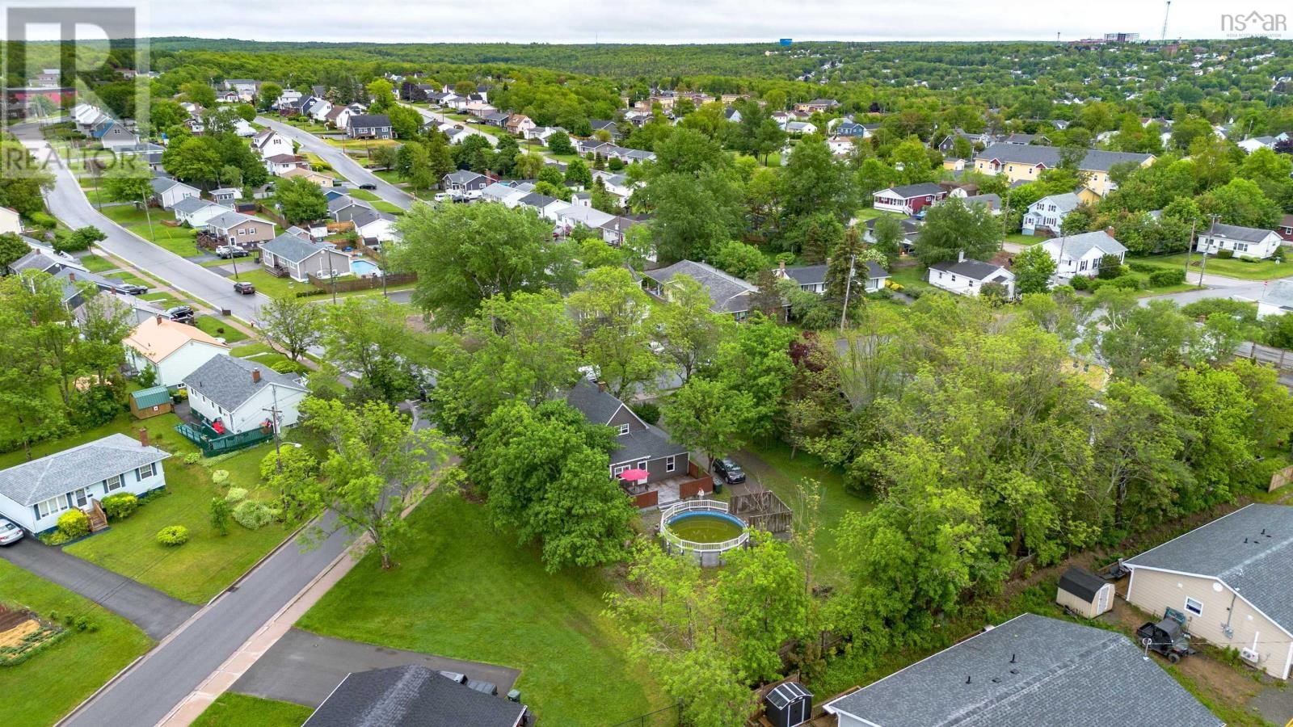
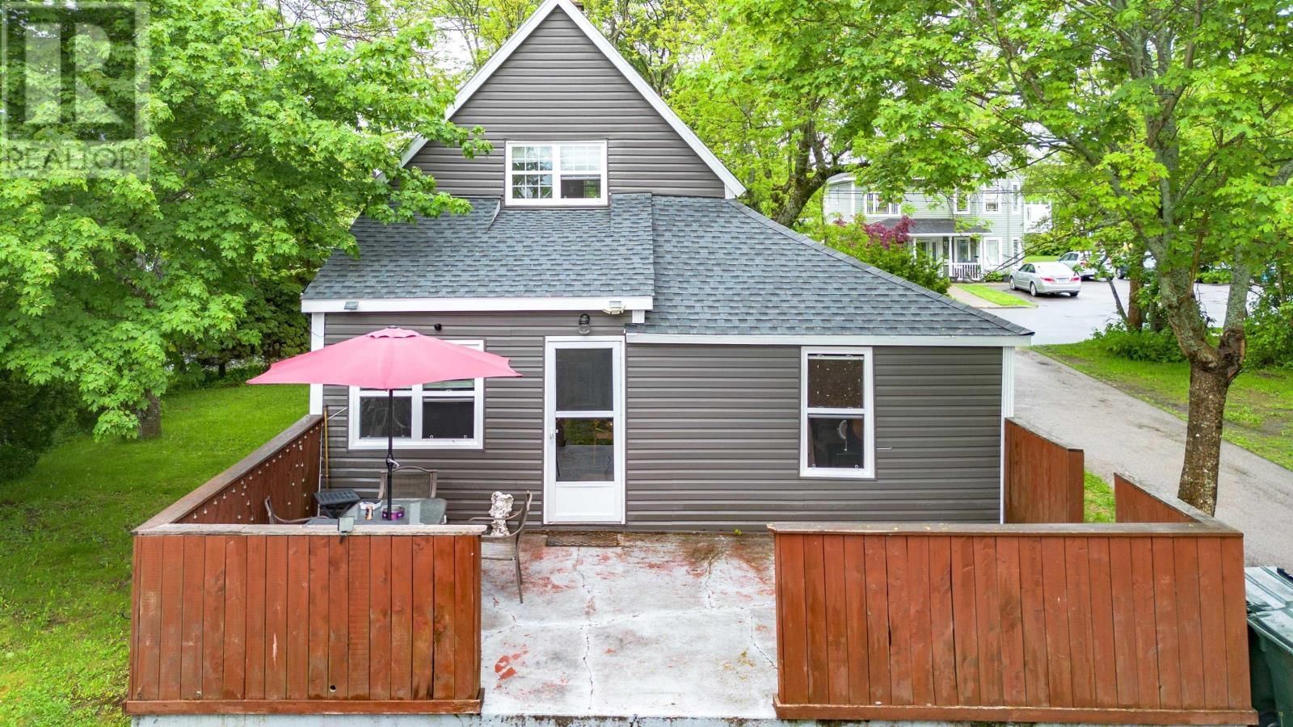
Discover this beautifully updated 1.5-story home in Sydney's desirable Ashby neighborhood complete with a new roof (2024)! The main floor features durable laminate flooring flowing through the bright living room, which connects to a versatile little nook perfect for a cozy home office or reading space. From the living area, step into the stunning open-concept eat-in kitchen, complete with sleek cabinetry, a central island, and a dedicated dining space. This level also offers a convenient bedroom and a full four-piece bath. Upstairs, you will find two more airy bedrooms and a practical half bath. Outside at the back of the house a large concrete deck provides the perfect spacious setting for entertaining, summer barbecues, and lounging next to the fantastic above-ground pool. A convenient paved driveway offers plenty of parking space. Steps away from local schools, playgrounds and parks, this property offers seamless access to local shops and dining. Plus, you're just a quick 5-minute drive or a comfortable 20-minute walk from downtown Sydney! Whether you are looking for the perfect family starter or a turnkey upgrade in a premier location, this property truly has it all. Properties of this caliber in the heart of Ashby do not stay on the market for long. Dont miss your chance to make this exceptional house your forever home and schedule a showing today! (id:39198)
- Listing ID: 202616152
- Property Type: Single Family
- Year Built: 1913
| Property | |
|---|---|
| Ownership: | Freehold |
| Lot Size: | 0.2858 Ac Landscaped |
| Parking: | Paved Yard |
| Pool: | Above Ground Pool |
| Building | |
|---|---|
| Type: | Single Family House |
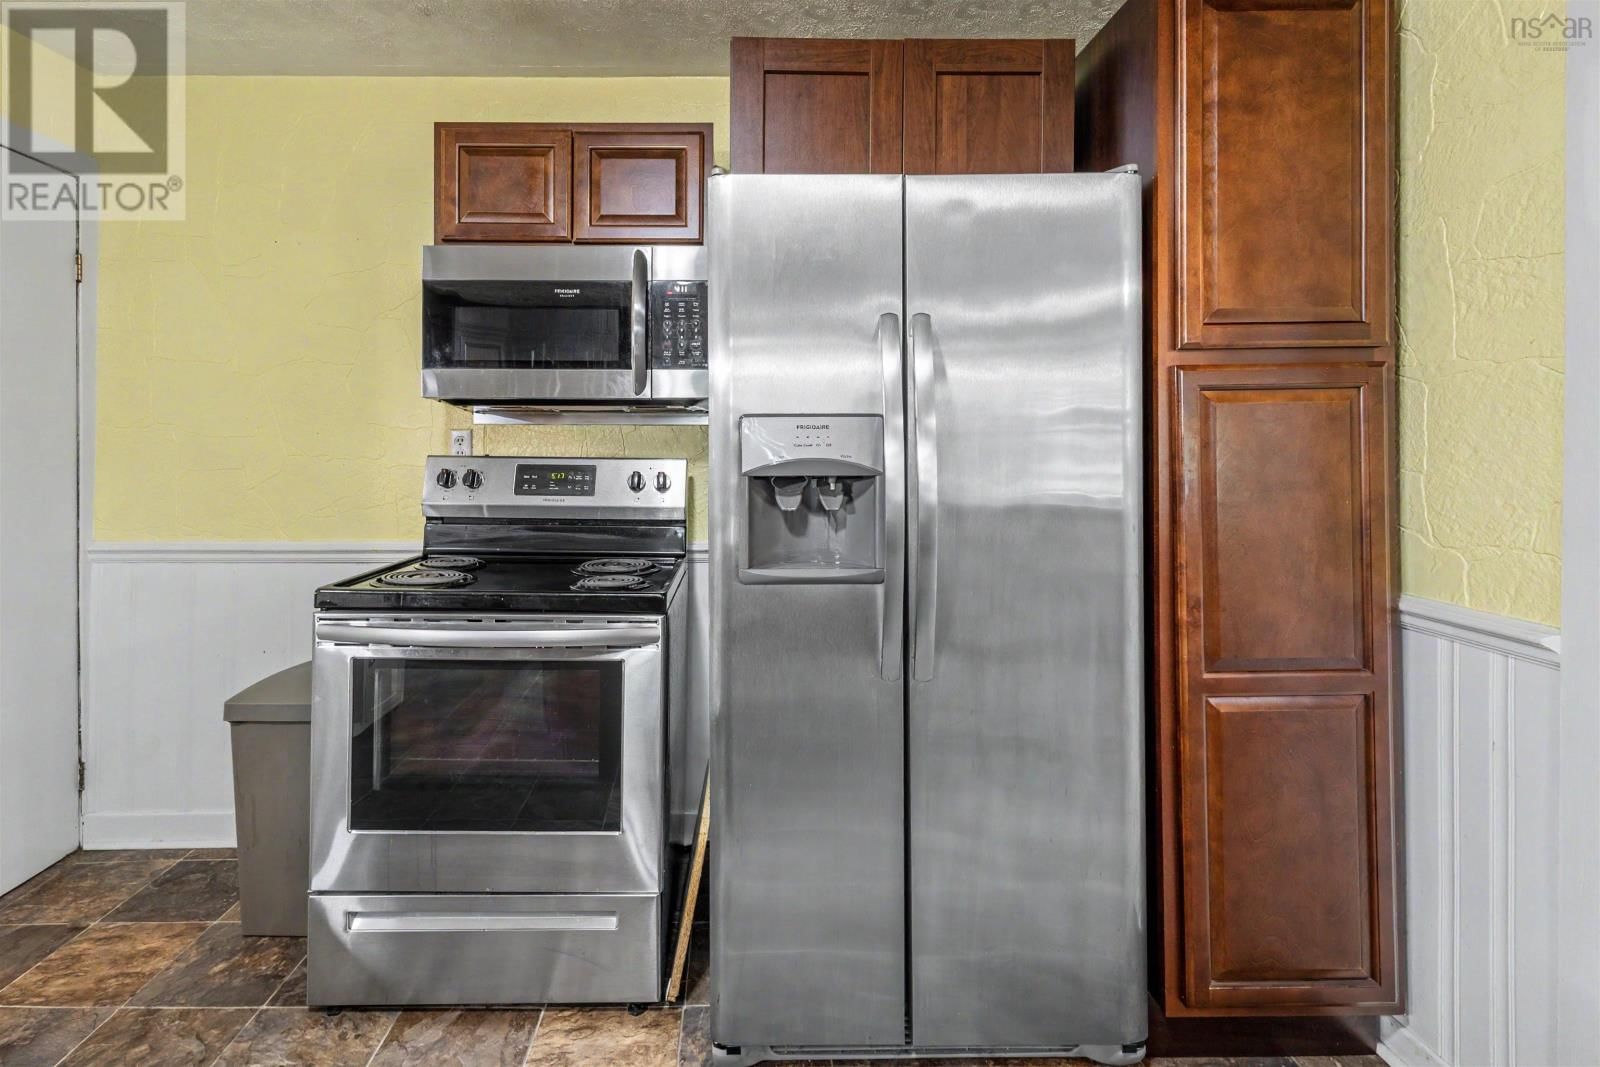
| Appliances: | Dryer, Microwave, Refrigerator, Washer and Stove |
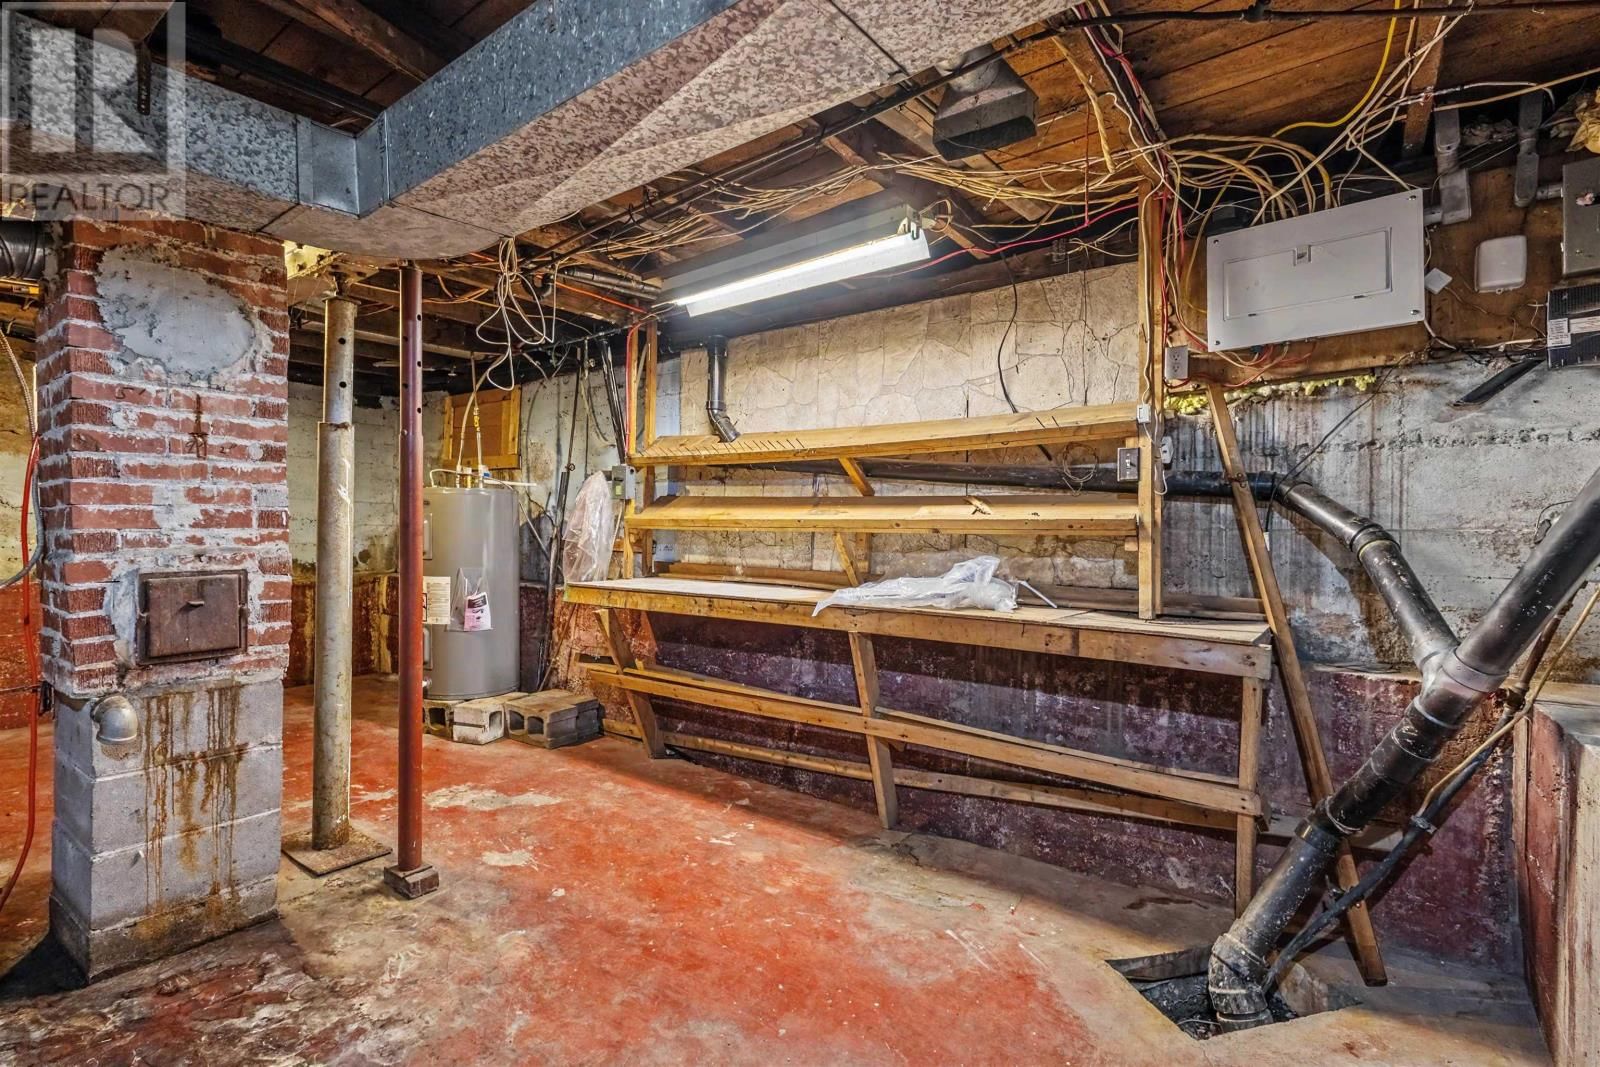
| HVAC: | Fireplace, Forced Air and Furnace Oil |
| Basement: | Crawl Space |
| Utilities: | Municipal Sewage System |
| Location | |
|---|---|
| Town: | Ashby |
| Province: | Nova Scotia |
| Nearby Amenities: | Park, Place Of Worship, Playground, Public Transit and Shopping |
| Community Features: | Recreational Facilities |
| Rooms | Level | Dimensions |
|---|---|---|
| Eat in kitchen | Main level | 15.2 x 20 |
| Living room | Main level | 12.4 x 10.8 |
| Bedroom | Main level | 8.9 x 10.9 |
| Laundry room | Main level | 11.8 x 5.11 |
| 4pc Bathroom | Main level | 5.9 x 14.4 |
| Bedroom | Second level | 15 x 10.4 |
| 2pc Bathroom | Second level | 8.2 x 4.7 |
| Bedroom | Second level | 15 x 4.6 |
Book a showing to see this Cabot Home in Ashby
This property has so much to offer. Book a private showing now, as you do not want to miss out on 437 Cabot Street in Ashby, Nova Scotia!
Private Showing Request
Send a request to book a private showing for
.
Please Note: Information you supply in the contact form will be kept fully confidential.
Is this home the right property for you? Start a conversation to find out.

Provided by 3% Realty Nova Scotia. MLS®, REALTOR®, and the associated logos are trademarks of the Canadian Real Estate Association.

This REALTOR.ca listing content is owned and licensed by REALTOR® members of the Canadian Real Estate Association.
Have questions or need more information about this home? Don't know where to begin? Then, let us connect you with the best real estate agent to guide you.

Inquiries submitted through this website will be responded to by a local sales representative from Royal LePage®.
Start a Conversation by Text
Provide your full name, phone and email to start a conversation by text message.
Please Note: Information you supply in the contact form will be kept fully confidential.
Start a Conversation by Email
Provide your full name and email to start a conversation by email.
Please Note: Information you supply in the contact form will be kept fully confidential.