
52 Rupert Street, Amherst, Nova Scotia B4H 3R6





$394,900
- 4 bedrooms
- 2 bathrooms
- 2,258 Square Feet
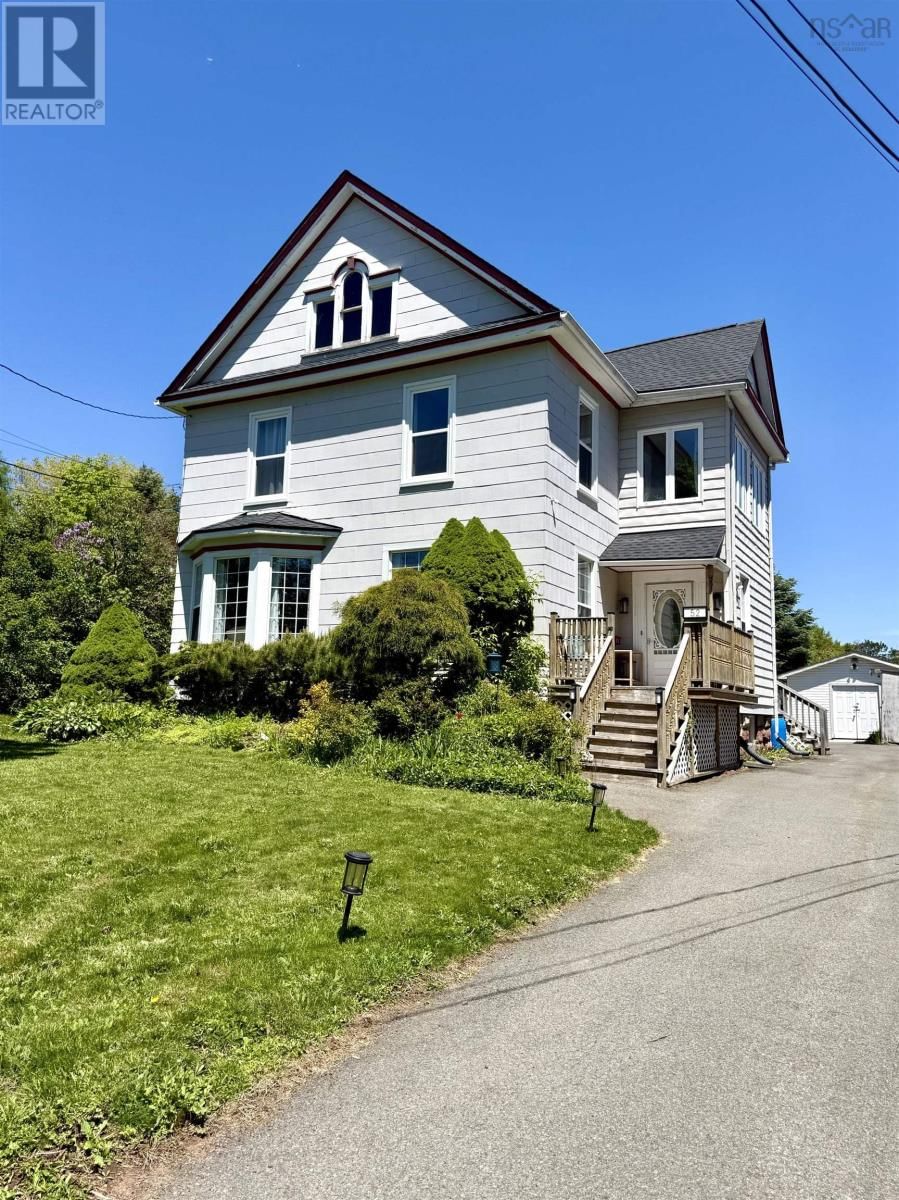
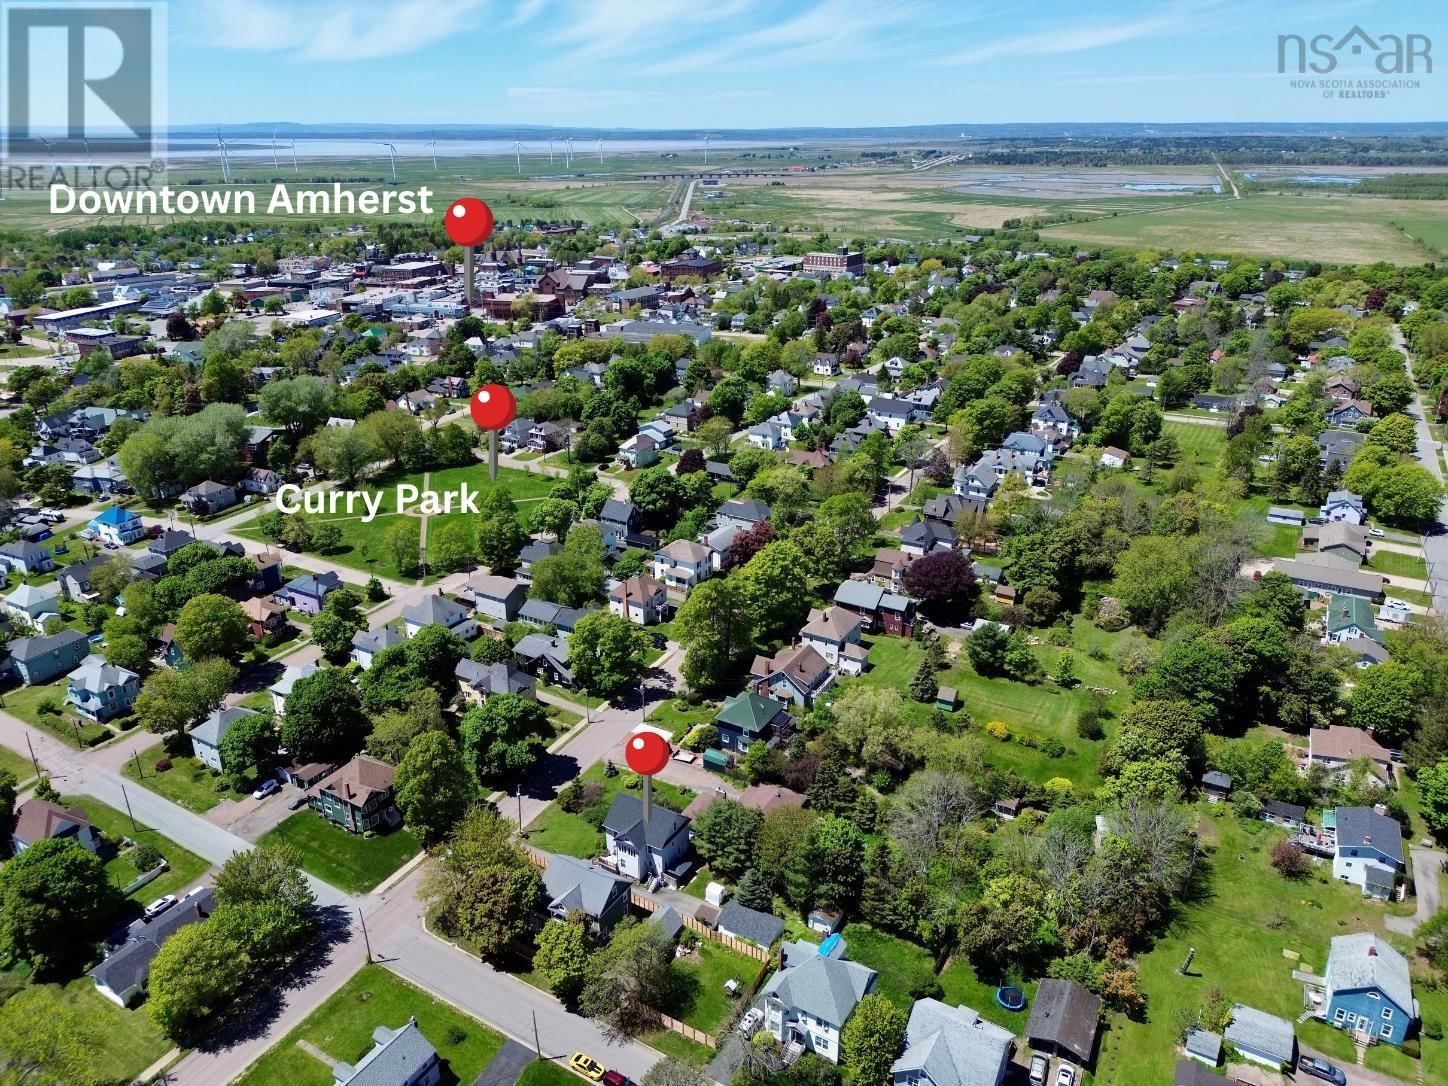
Well-maintained family home in the heart of Amherst! This early 20th-century character home is located in one of Amherst's most desireable neighbourhoods, surrounded by mature homes and tree-lined streets. All levels of school and downtown amenities are within walking distance. Recent updates include wiring improvements, conversion to natural gas heating, newer roof shingles (with warranty), a new concrete floor in the rear storage/workshop building, and a central ducted heat pump installed in February 2025, providing efficient heating and air conditioning year-round! Stepping inside, you'll find a welcoming porch with a full bath just off of it. The ... read more
Well-maintained family home in the heart of Amherst! This early 20th-century character home is located in one of Amherst's most desireable neighbourhoods, surrounded by mature homes and tree-lined streets. All levels of school and downtown amenities are within walking distance. Recent updates include wiring improvements, conversion to natural gas heating, newer roof shingles (with warranty), a new concrete floor in the rear storage/workshop building, and a central ducted heat pump installed in February 2025, providing efficient heating and air conditioning year-round! Stepping inside, you'll find a welcoming porch with a full bath just off of it. The main level offers a large foyer, formal dining room open to the bright living room, and a stunning custom-crafted Birch kitchen with floor-to-ceiling cabinetry and an adjoining breakfast nook. The remainder of this level provides a spacious den currently used as a main-floor bedroom, along with convenient main-floor laundry. With a full bath on this level, the layout is well suited for multi-generational living, aging in place, or those with mobility concerns. The second floor features a spacious primary bedroom with walk-in closet, created by incorporating one of the former bedrooms into the suite! Two additional guest bedrooms, a bright sunroom, and an updated bath with jet tub complete this level. You'll also find access to the attic, which offers development potential, as well as a rear staircase leading directly to the kitchen. Combining timeless character with modern updates, this is a rare opportunity to own one of Amherst's classic homes. Be sure to check out the multimedia link for the 3D tour! (id:39198)
- Listing ID: 202613160
- Property Type: Single Family
| Property | |
|---|---|
| Ownership: | Freehold |
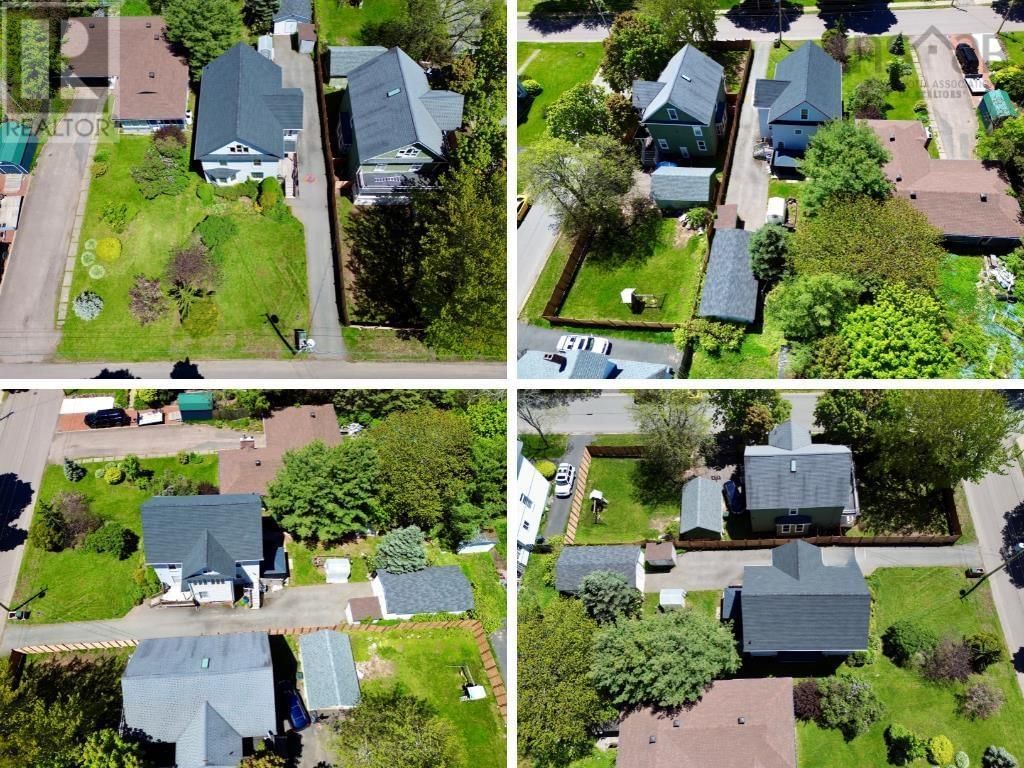
| Lot Size: | 0.2 Ac Landscaped |
| Parking: | Paved Yard |
| Building | |
|---|---|
| Type: | Single Family House |
| Appliances: | Dishwasher, Dryer, Refrigerator, Washer and Stove |
| HVAC: | Central Air Conditioning, Fireplace, Forced Air, Furnace, Heat Pump and Heat Pump Natural Gas |
| Exterior: | Other |
| Basement: | Full (Unfinished) |
| Utilities: | Municipal Sewage System |
| Location | |
|---|---|
| Town: | Amherst |
| Province: | Nova Scotia |
| Nearby Amenities: | Golf Course, Park, Playground and Shopping |
| Community Features: | Recreational Facilities |
| Rooms | Level | Dimensions |
|---|---|---|
| Porch | Main level | 6.11 x 5.2 |
| 4pc Bathroom | Main level | 8 x 5.8 |
| Foyer | Main level | 15.2 x 4.9 |
| Dining room | Main level | 12.9 x 11.7 |
| Living room | Main level | 12.7 x 12.3 |
| Bedroom | Main level | 12.6 x 11.9 |
| Dining nook | Main level | 12.5/laundry x 10.3 |
| Kitchen | Main level | 14.7 x 9 |
| Bedroom | Second level | 12.11 x 9.2 |
| Bedroom | Second level | 14.2 x 9.5 |
| Primary Bedroom | Second level | 13 x 12.9 |
| Sunroom | Second level | 13.7 x 6.6 |
| 3pc Bathroom | Second level | 10.4 x 8.8 |
Book a showing to see this Rupert Home in Amherst
This property has so much to offer. Book a private showing now, as you do not want to miss out on 52 Rupert Street in Amherst, Nova Scotia!
Private Showing Request
Send a request to book a private showing for
.
Please Note: Information you supply in the contact form will be kept fully confidential.
Is this home the right property for you? Start a conversation to find out.

Provided by . MLS®, REALTOR®, and the associated logos are trademarks of the Canadian Real Estate Association.

This REALTOR.ca listing content is owned and licensed by REALTOR® members of the Canadian Real Estate Association.
Have questions or need more information about this home? Don't know where to begin? Then, let us connect you with the best real estate agent to guide you.

Inquiries submitted through this website will be responded to by a local sales representative from Royal LePage®.
Start a Conversation by Text
Provide your full name, phone and email to start a conversation by text message.
Please Note: Information you supply in the contact form will be kept fully confidential.
Start a Conversation by Email
Provide your full name and email to start a conversation by email.
Please Note: Information you supply in the contact form will be kept fully confidential.