
48 Rupert Street, Amherst, Nova Scotia B4H 3R6












$539,900
- 3 bedrooms
- 2 bathrooms
- 4,360 Square Feet
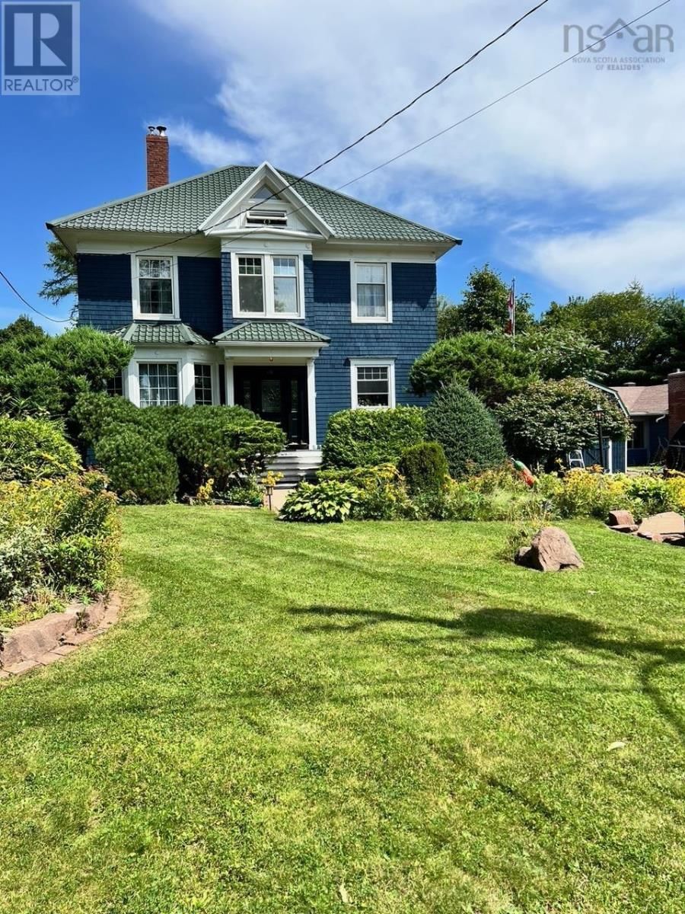
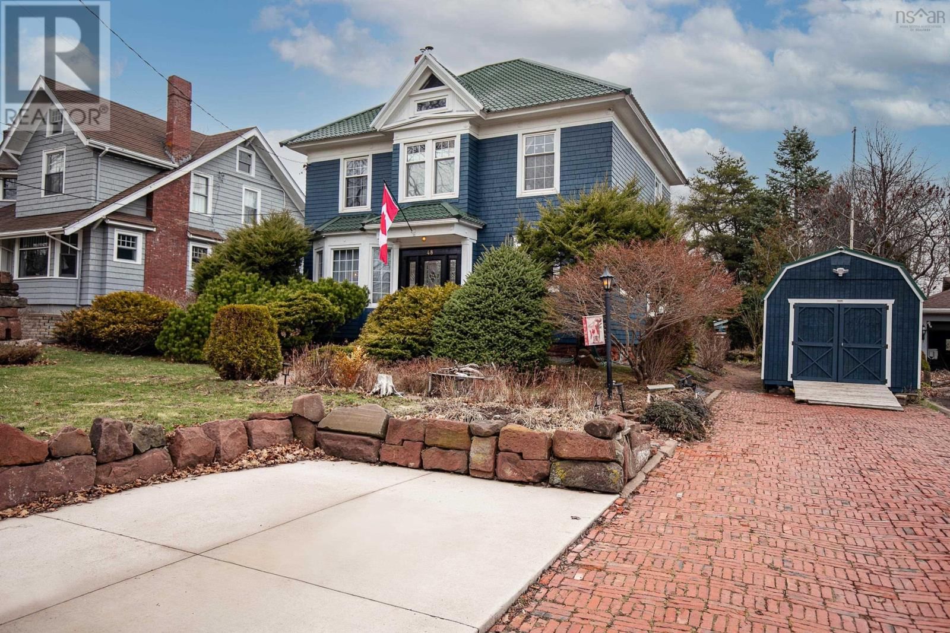
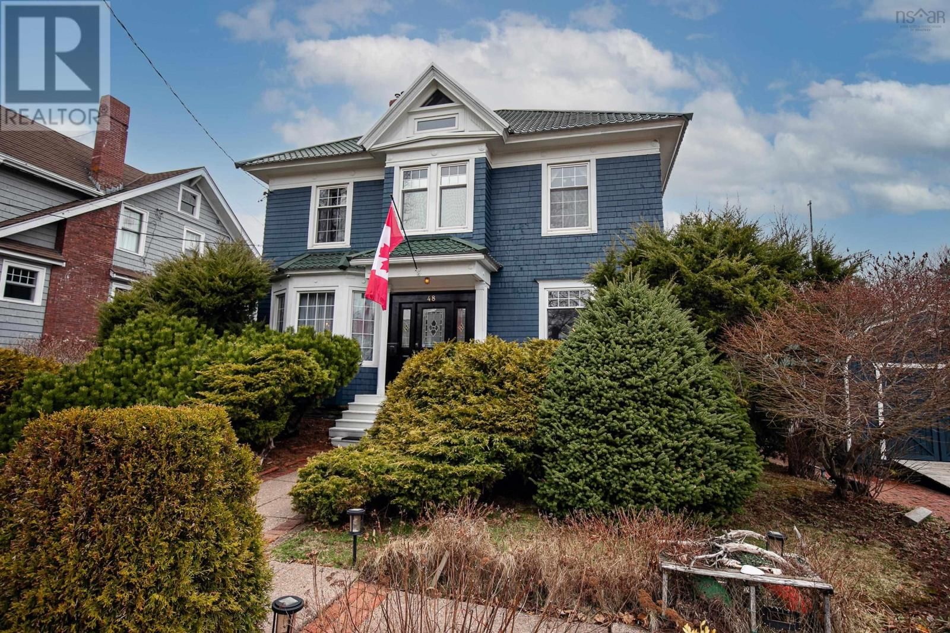
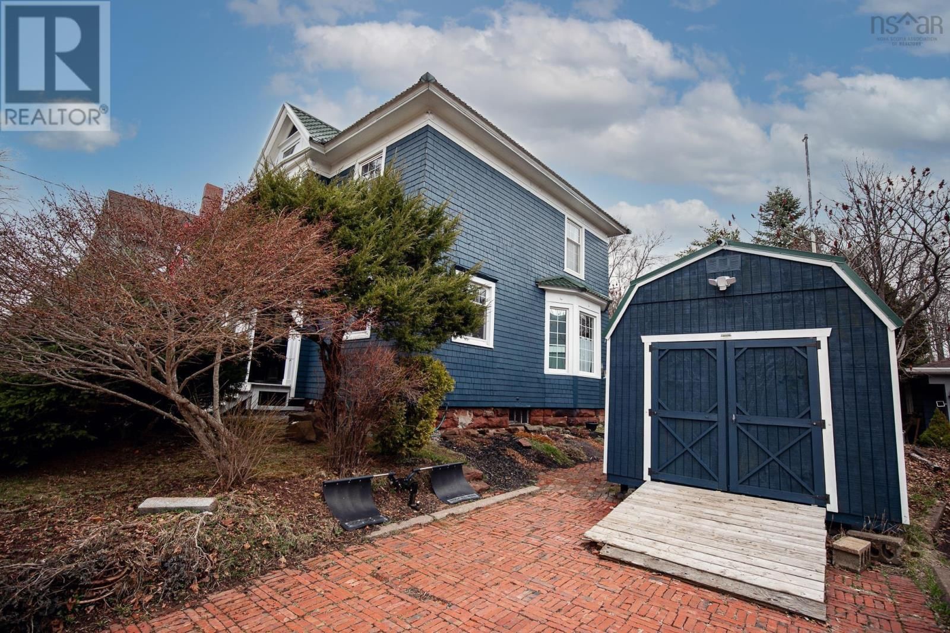
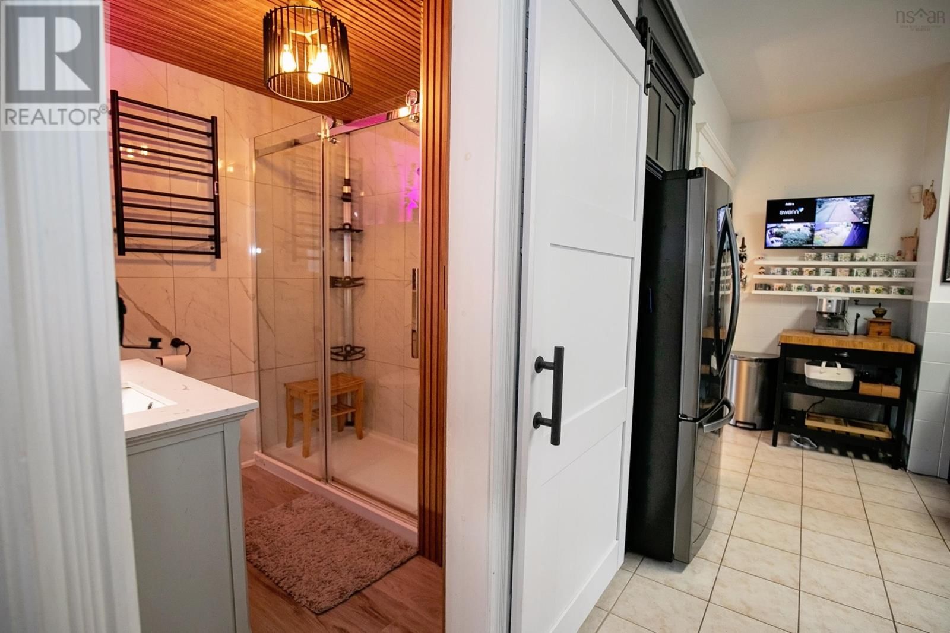
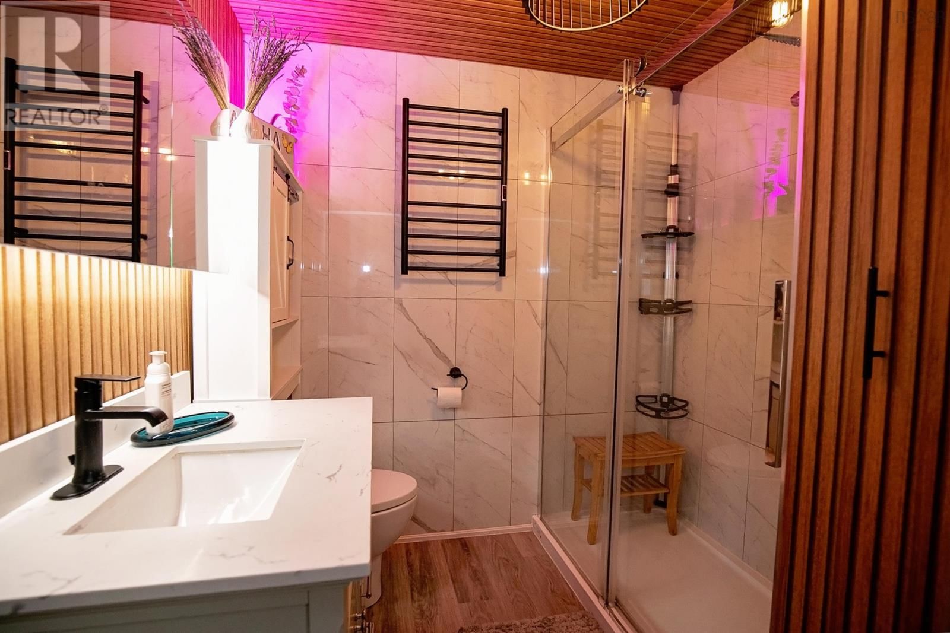
WELCOME TO 48 Rupert Street, an exceptional piece of history, nestled on one of Amhersts most prestigious and sought-after streets. This historic address offers the perfect blend of timeless charm and modern comfort, all set on a large, private lot surrounded by mature trees, providing both serenity and space in the heart of town. Custom-built with quality craftsmanship throughout, this residence has been thoughtfully designed for both everyday living and entertaining. The home features two new full bathrooms, including a luxurious steam shower, offering a spa-like experience right at home. Convenience is key with second-floor laundry, making daily ... read more
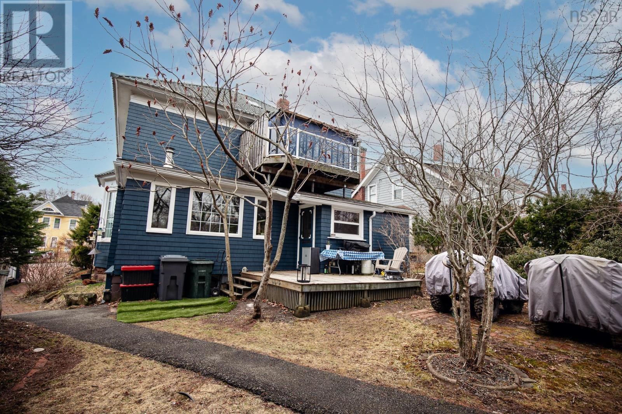
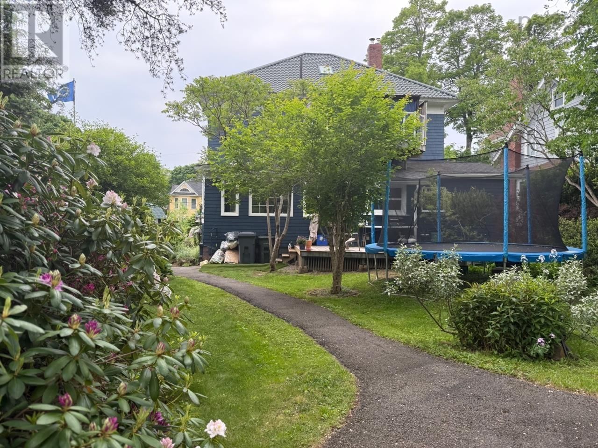
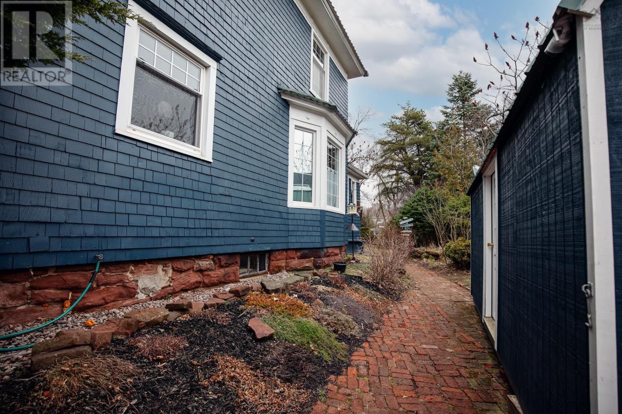
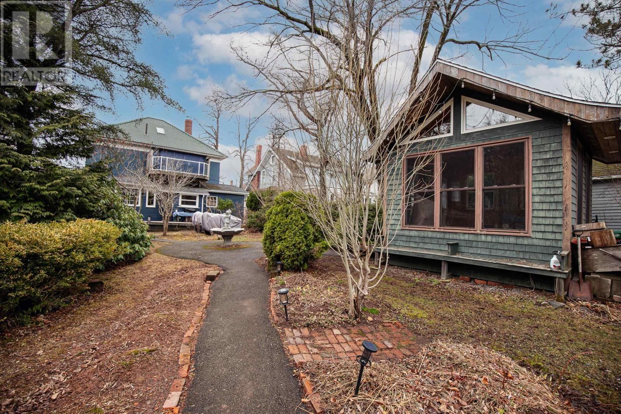
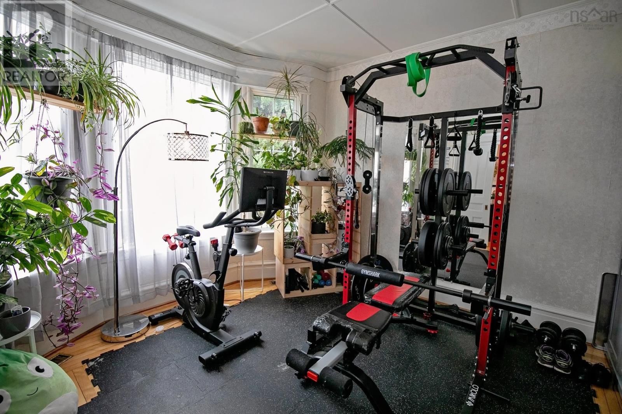
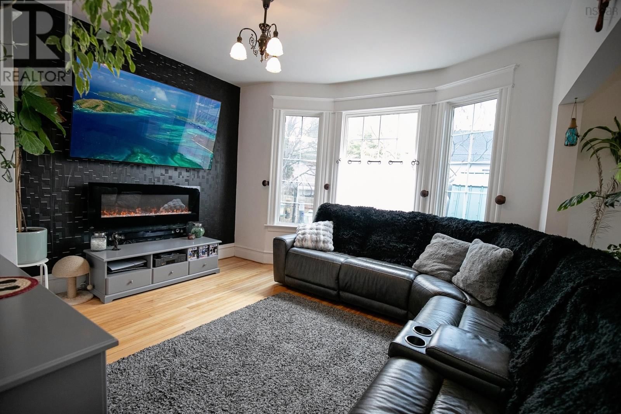
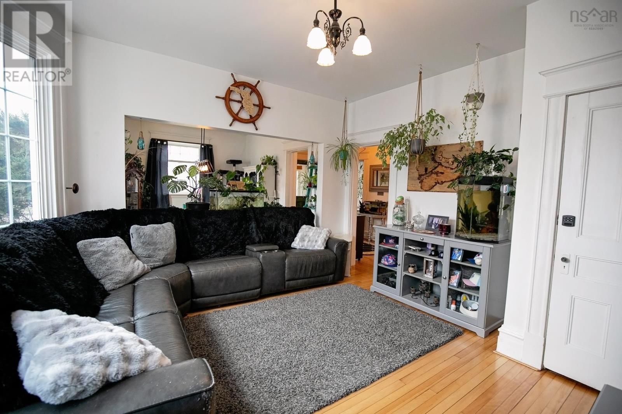
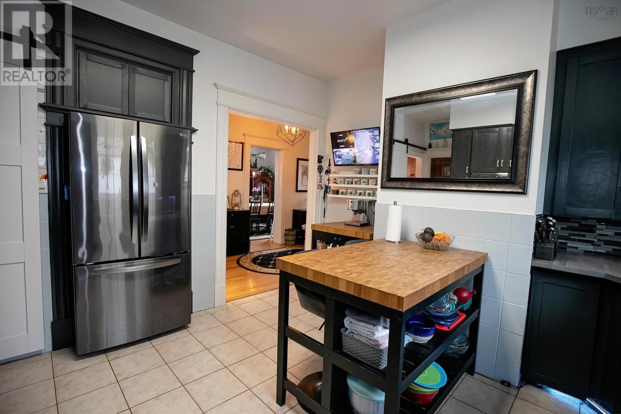
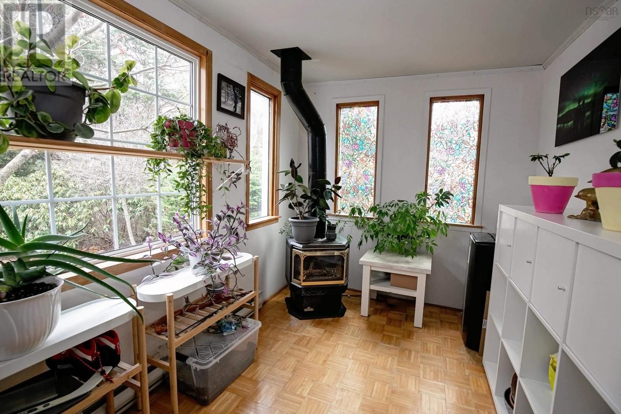
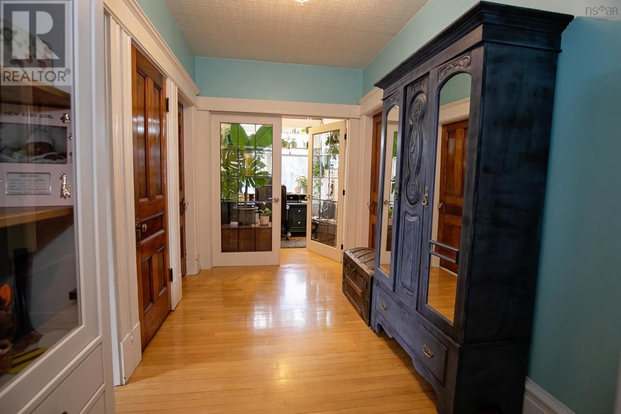
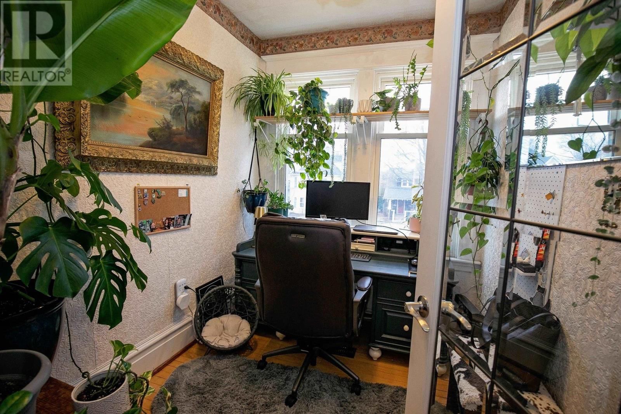
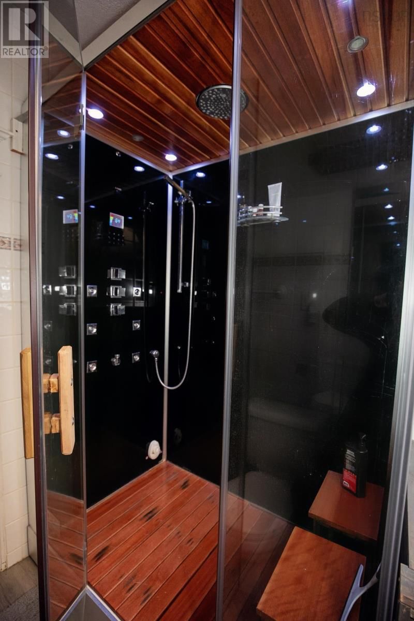
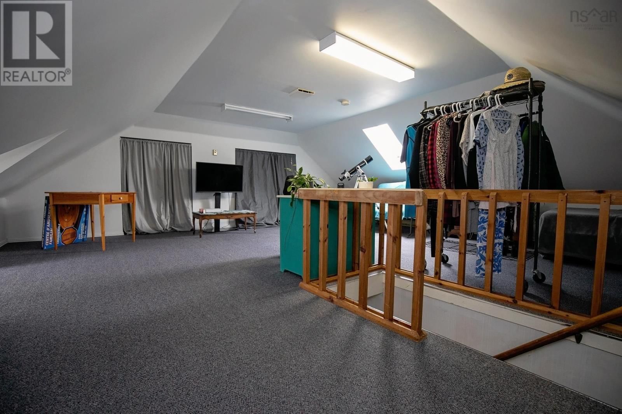
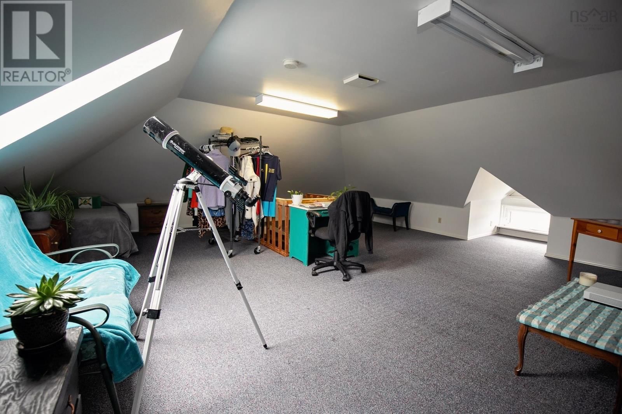
WELCOME TO 48 Rupert Street, an exceptional piece of history, nestled on one of Amhersts most prestigious and sought-after streets. This historic address offers the perfect blend of timeless charm and modern comfort, all set on a large, private lot surrounded by mature trees, providing both serenity and space in the heart of town. Custom-built with quality craftsmanship throughout, this residence has been thoughtfully designed for both everyday living and entertaining. The home features two new full bathrooms, including a luxurious steam shower, offering a spa-like experience right at home. Convenience is key with second-floor laundry, making daily routines effortless. Step outside and enjoy your own private retreat. The upper-level deck provides the perfect space to unwind or host guests, while the beautifully maintained yard offers exceptional privacy. A charming gazebo and fully powered backyard studio create endless opportunities, whether for a home office, creative space, or additional entertaining area. Additional highlights include over 4000 sq feet of finished space on the three levels, most with solid floors, great storages spaces, a natural gas furnace (2005) for efficient heating and a cement driveway, adding both practicality and curb appeal. This is a rare opportunity to own a distinguished property in one of Amhersts most desirable neighborhoodswhere character, comfort, and location come together seamlessly. (id:39198)
- Listing ID: 202608109
- Property Type: Single Family
| Property | |
|---|---|
| Ownership: | Freehold |
| Lot Size: | 0.4339 Ac |
| Parking: | Concrete |
| Building | |
|---|---|
| Type: | Single Family House |
| HVAC: | Fireplace and Furnace Natural Gas |
| Exterior: | Wood Siding |
| Basement: | Crawl Space |
| Utilities: | Municipal Sewage System |
| Location | |
|---|---|
| Town: | Amherst |
| Province: | Nova Scotia |
| Nearby Amenities: | Beach, Golf Course, Park, Place Of Worship, Playground and Shopping |
| Community Features: | School Bus |
| Rooms | Level | Dimensions |
|---|---|---|
| Foyer | Main level | 18 x 8.34 |
| Family room | Main level | 16.5 x 14 |
| Other | Main level | 14.8 x /gym 14.9 |
| Kitchen | Main level | 15 x 14.8 |
| Dining room | Main level | 15.9 x 14 |
| Foyer | Main level | 4.5 x 8.4 |
| Laundry / Bath | Main level | 12.4 x 10.9 |
| 3pc Bathroom | Second level | 8.5 x 8.2 |
| 3pc Bathroom | Main level | 7 x 8 |
| Sunroom | Main level | 9.3 x 17.6 |
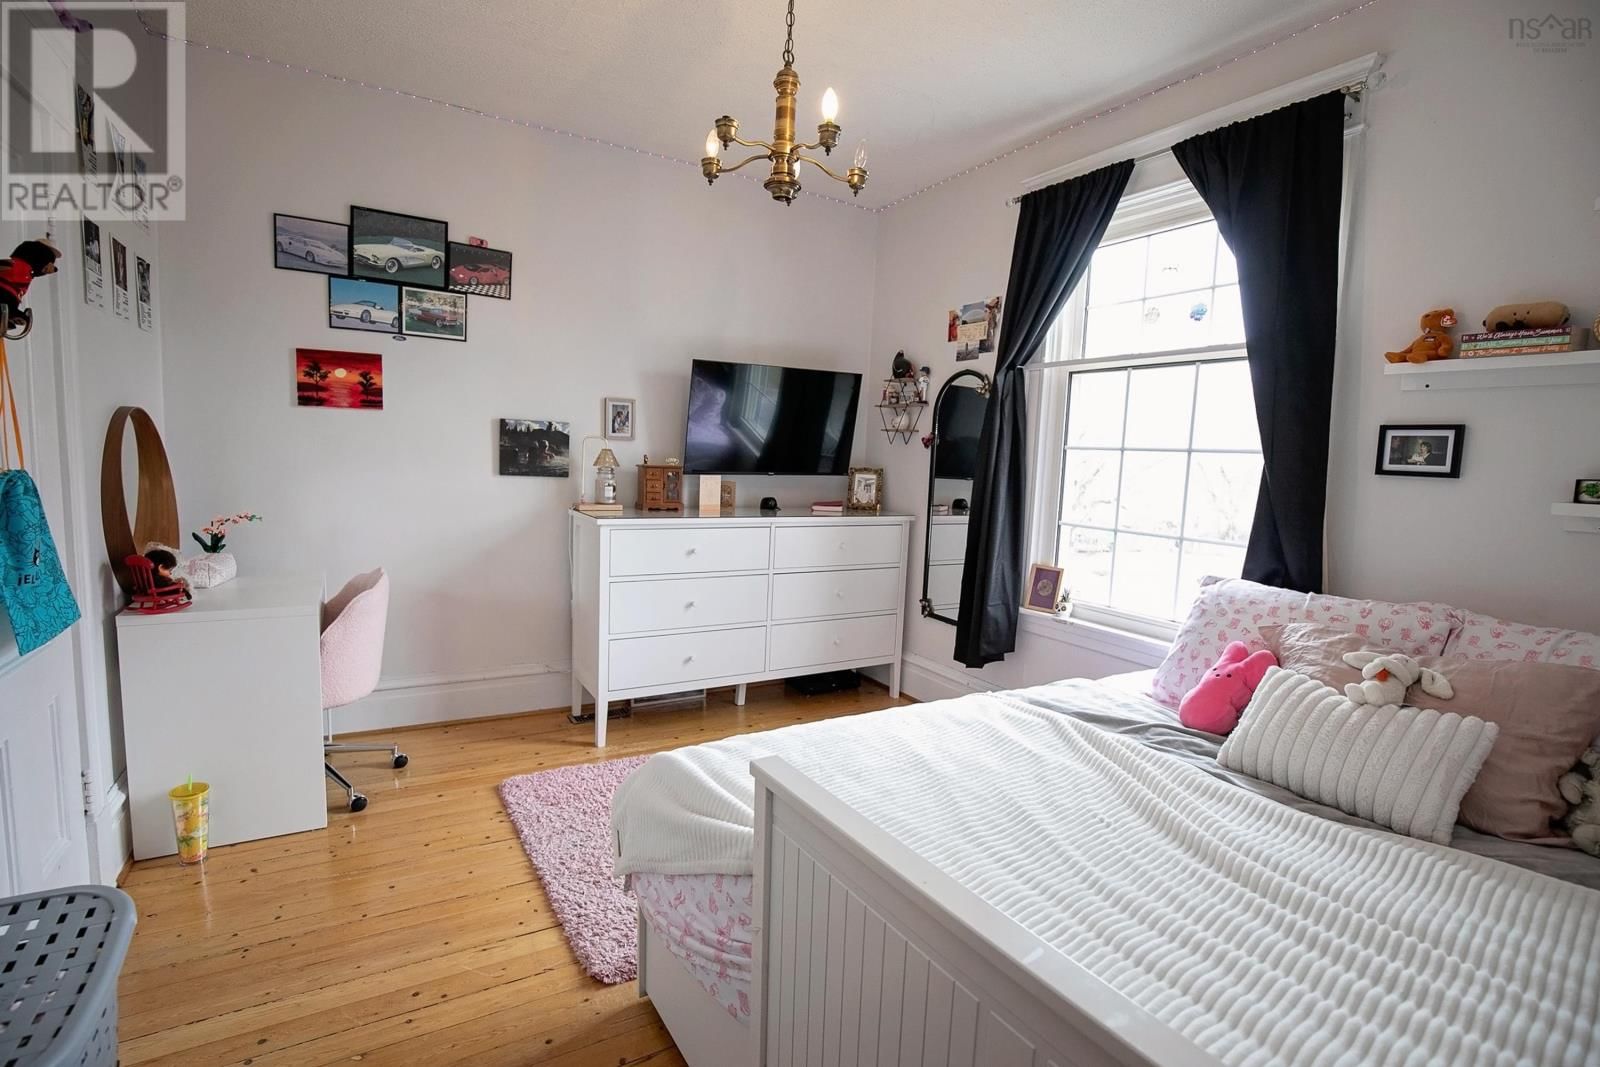
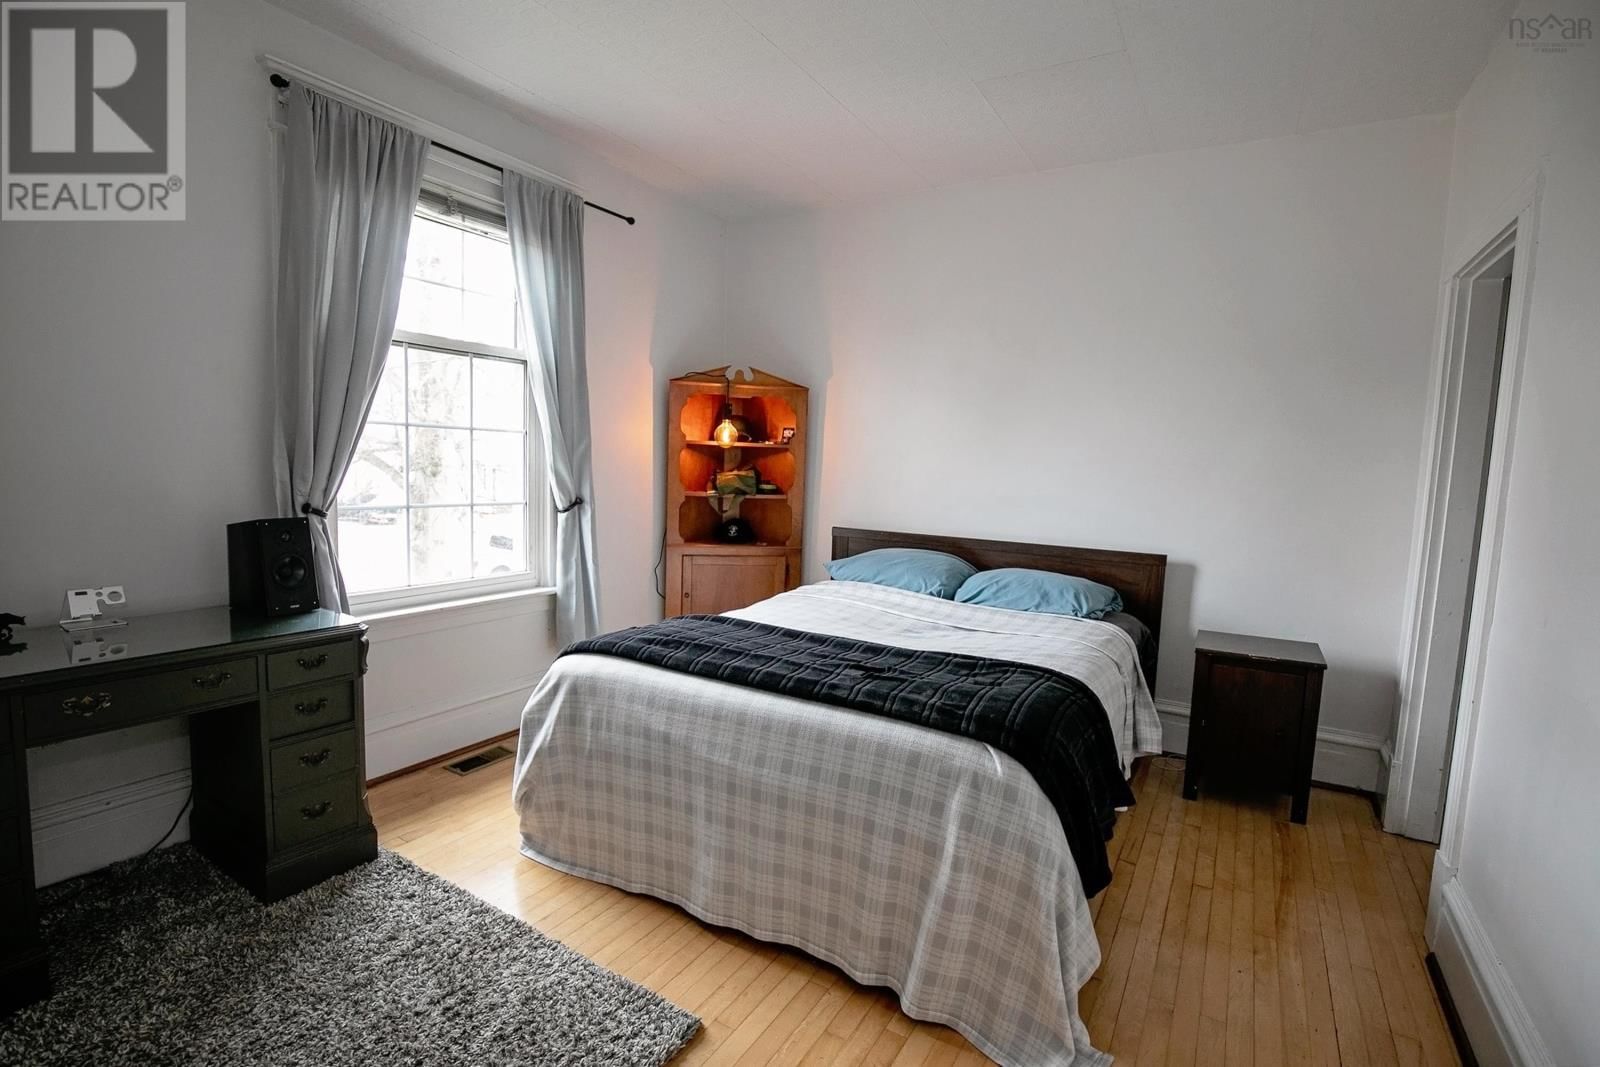
| Primary Bedroom | Second level | 15.8 x 14.4 |
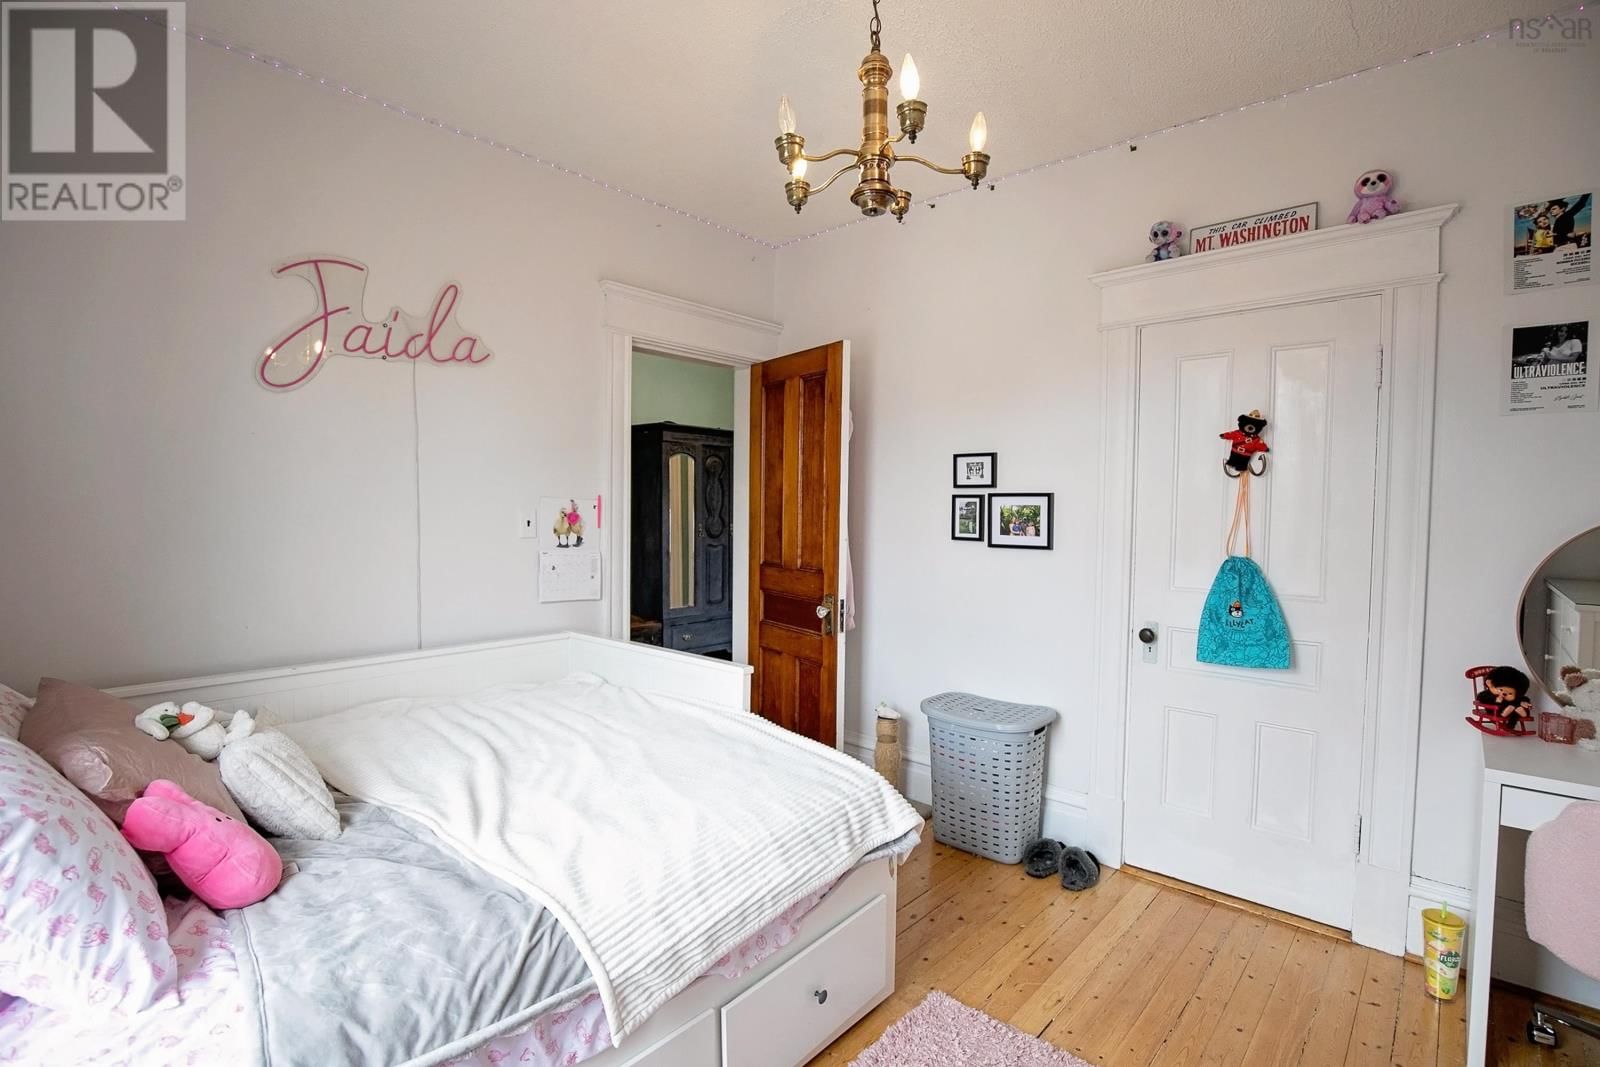
| Bedroom | Second level | 13.4 x 14.4 |
| Bedroom | Second level | 12.6 x 14.4 |
| Den | Second level | 8 x 10.2 |
| Other | Third level | finished space |
Book a showing to see this Rupert Home in Amherst
This property has so much to offer. Book a private showing now, as you do not want to miss out on 48 Rupert Street in Amherst, Nova Scotia!
Private Showing Request
Send a request to book a private showing for
.
Please Note: Information you supply in the contact form will be kept fully confidential.
Is this home the right property for you? Start a conversation to find out.

Provided by RE/MAX County Line Realty Ltd.. MLS®, REALTOR®, and the associated logos are trademarks of the Canadian Real Estate Association.

This REALTOR.ca listing content is owned and licensed by REALTOR® members of the Canadian Real Estate Association.
Have questions or need more information about this home? Don't know where to begin? Then, let us connect you with the best real estate agent to guide you.

Inquiries submitted through this website will be responded to by a local sales representative from Royal LePage®.
Start a Conversation by Text
Provide your full name, phone and email to start a conversation by text message.
Please Note: Information you supply in the contact form will be kept fully confidential.
Start a Conversation by Email
Provide your full name and email to start a conversation by email.
Please Note: Information you supply in the contact form will be kept fully confidential.