
124 Church Street, Amherst, Nova Scotia B4H 3B8









$419,900
- 4 bedrooms
- 2 bathrooms
- 2,165 Square Feet
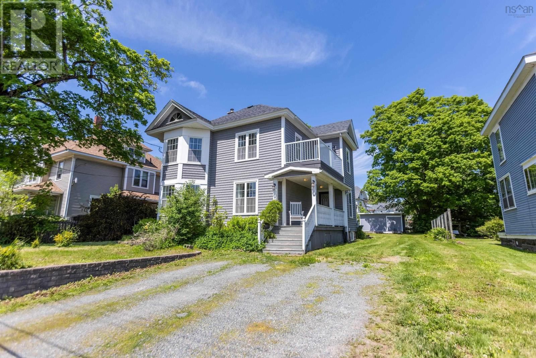
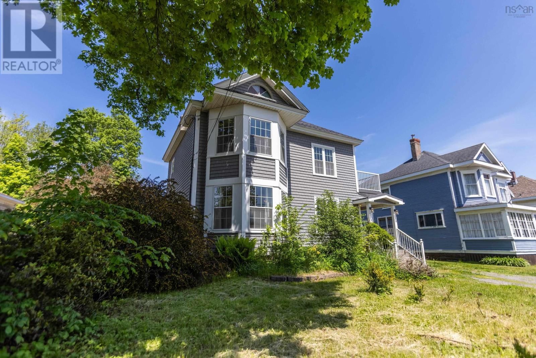
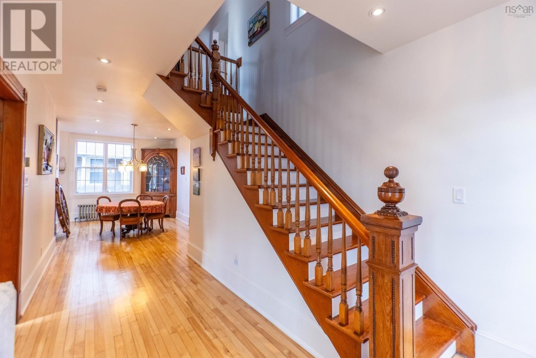
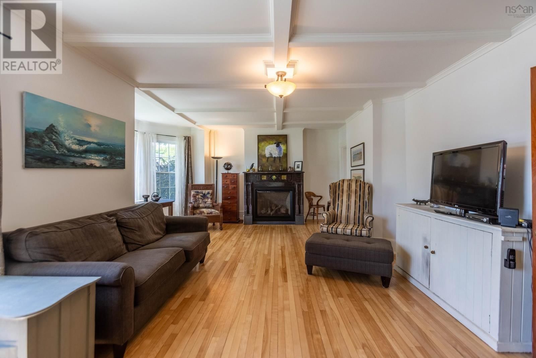
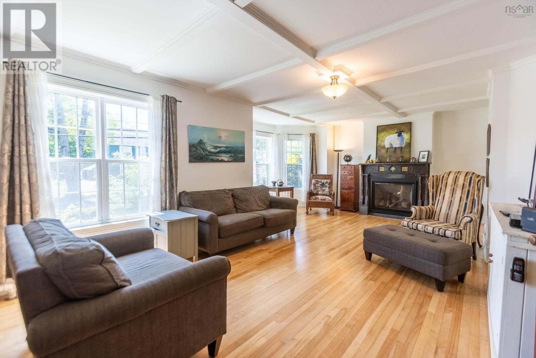
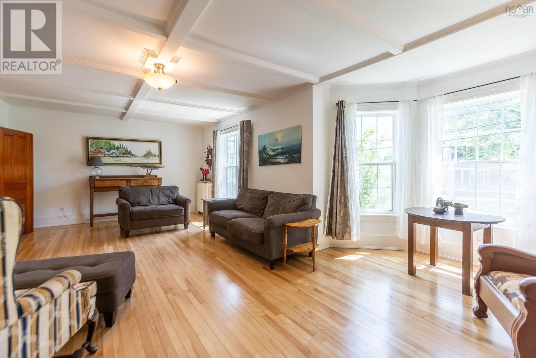
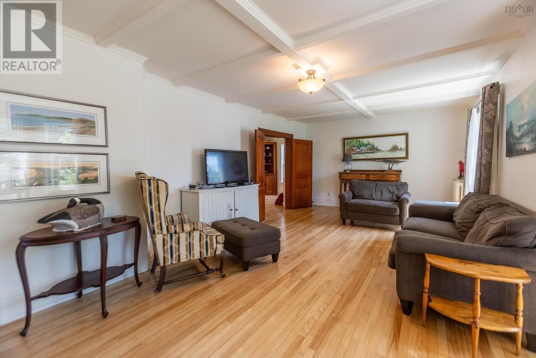
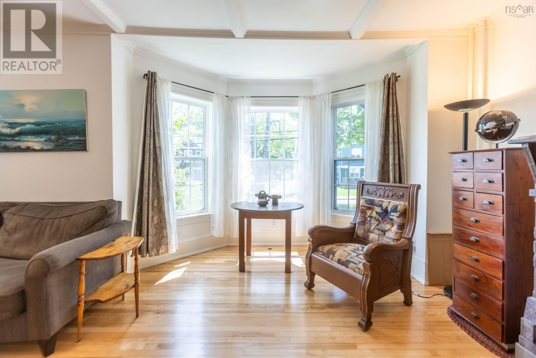
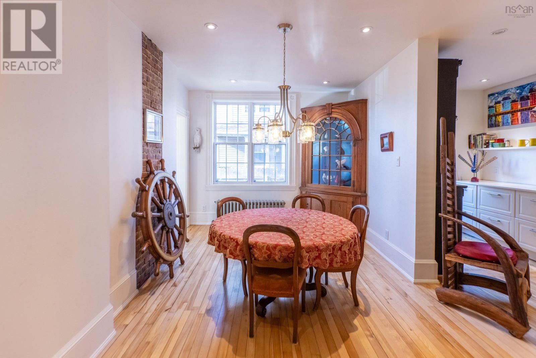
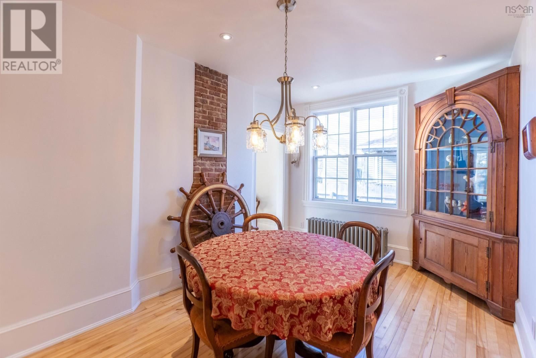
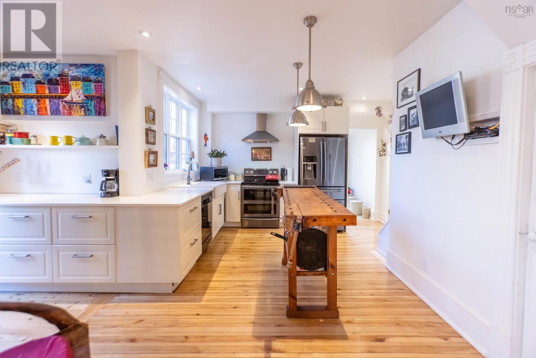
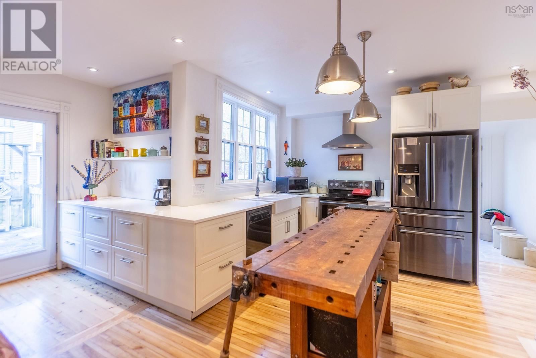
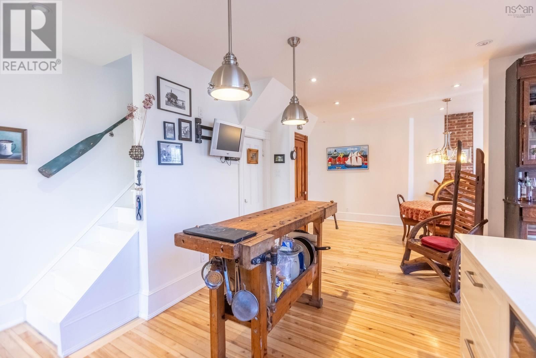
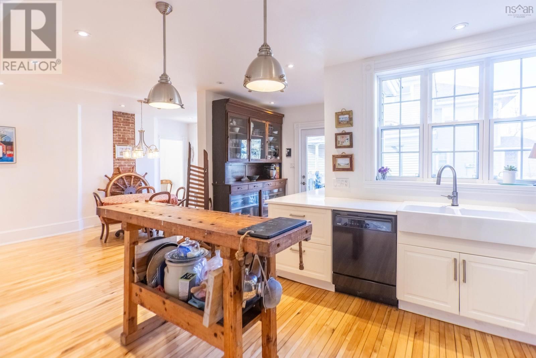
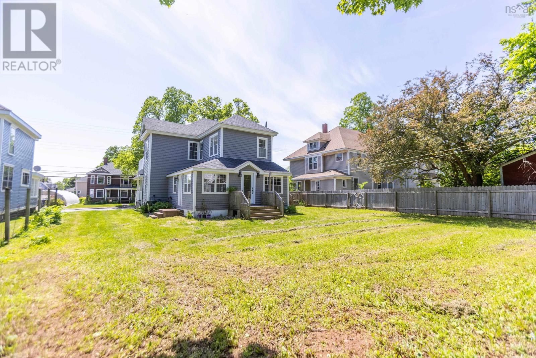
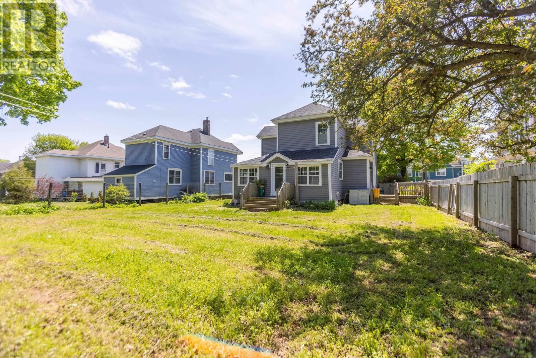
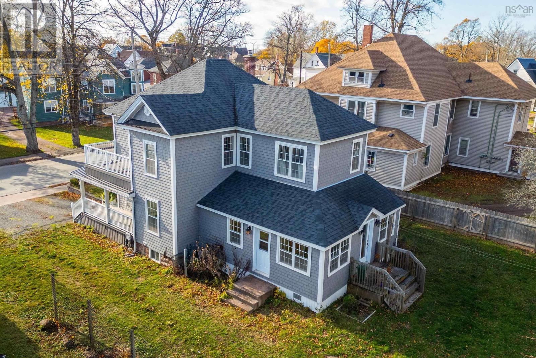
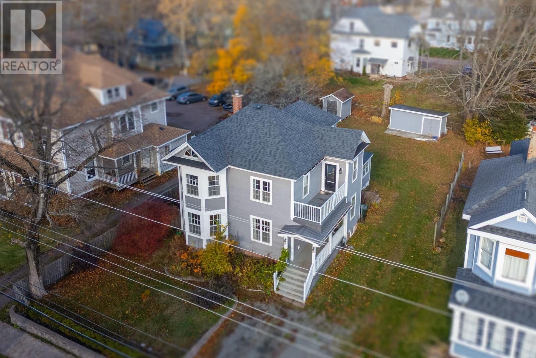
Welcome to 124 Church Street, a striking Victorian that has been completely and tastefully refinishedoffering all the beauty of its era with the convenience and comfort of modern living. Every detail has been thoughtfully updated, from the gleaming original hardwood floors to the high-end finishes throughout. Step inside and youll immediately appreciate the warmth of the front living room, featuring a restored fireplace with a natural gas insert. The adjoining dining area and kitchen were redesigned to create an open, social flowideal for both family dinners and entertaining guests. The kitchen showcases quartz countertops, new cabinetry, and elegant ... read more
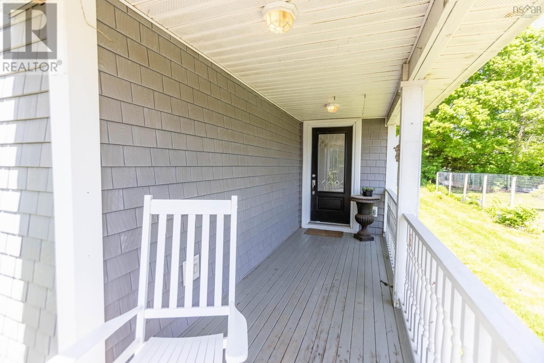
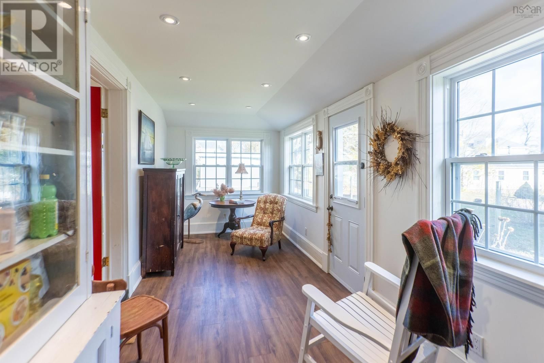
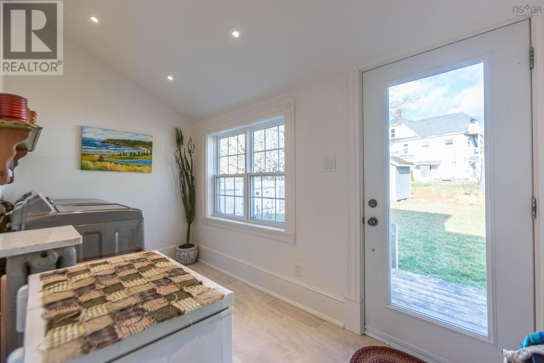
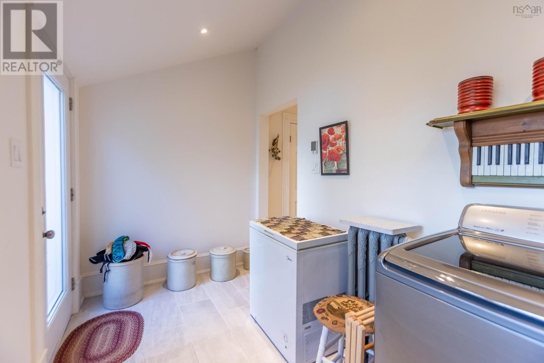
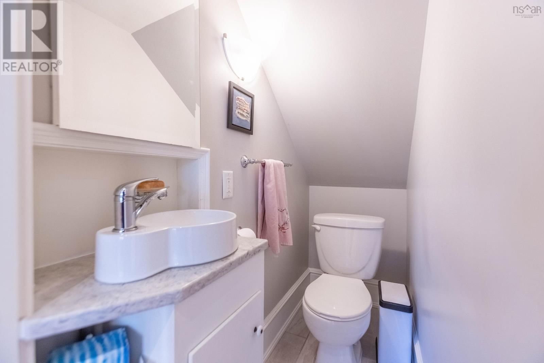
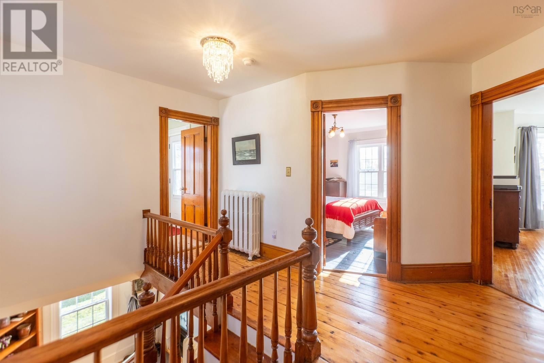
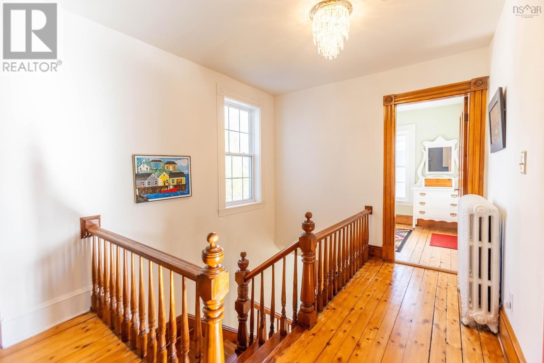
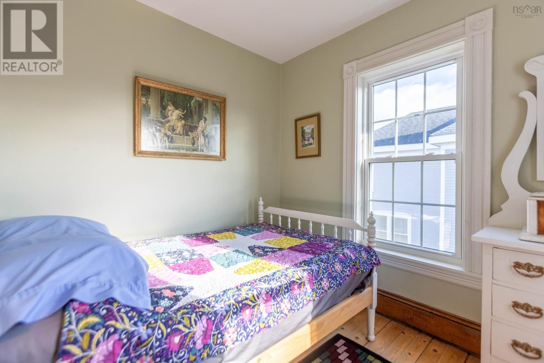
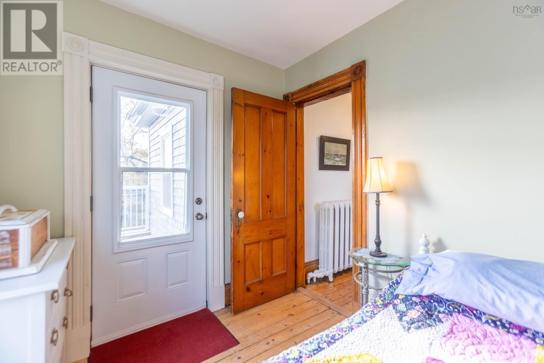
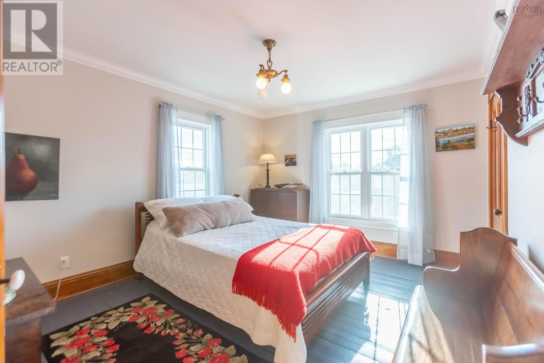
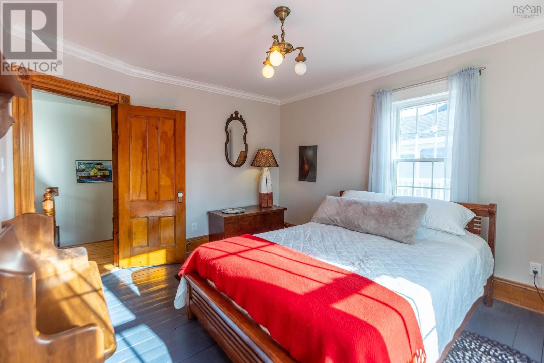
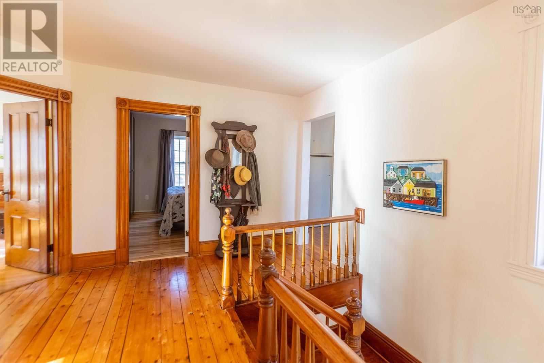
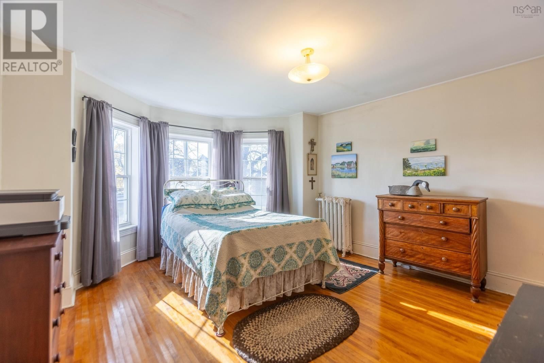
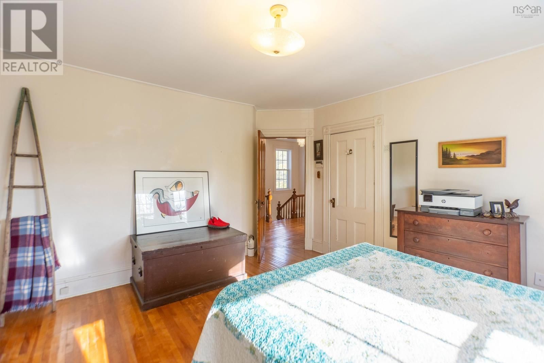
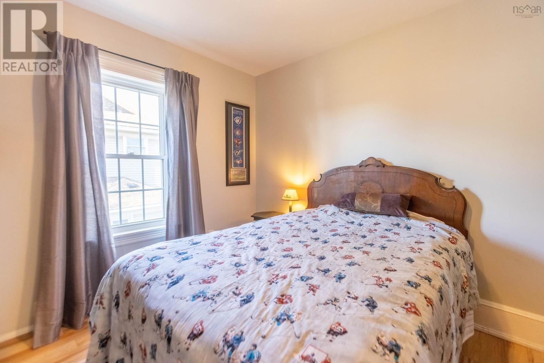
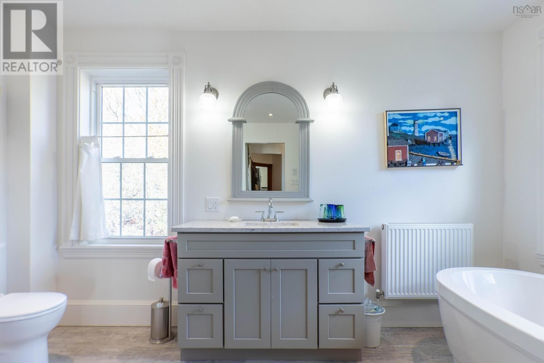
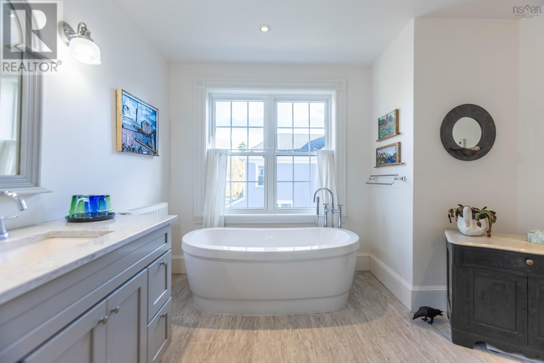
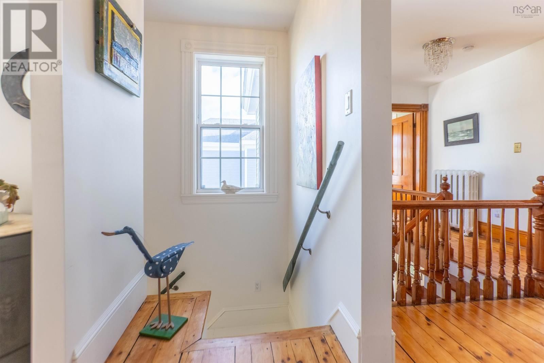
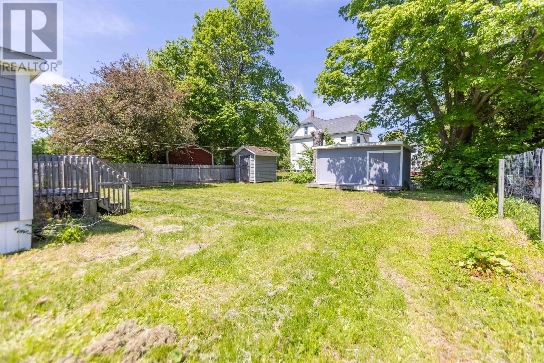
Welcome to 124 Church Street, a striking Victorian that has been completely and tastefully refinishedoffering all the beauty of its era with the convenience and comfort of modern living. Every detail has been thoughtfully updated, from the gleaming original hardwood floors to the high-end finishes throughout. Step inside and youll immediately appreciate the warmth of the front living room, featuring a restored fireplace with a natural gas insert. The adjoining dining area and kitchen were redesigned to create an open, social flowideal for both family dinners and entertaining guests. The kitchen showcases quartz countertops, new cabinetry, and elegant fixtures that bring function and sophistication together. A charming sunporch and main-floor laundry add a layer of everyday ease, while a tucked-away half bath completes the level. Upstairs, the character continues with three bright bedrooms and a fourth space perfect for a home office or studio, opening to a private veranda that overlooks the property. The main bath has been fully modernized with luxurious quartz finishes and custom details that complement the homes original charm. With a long list of updatesnew roof, vinyl shake siding, windows, doors, wiring, plumbing, and insulationthis home offers true peace of mind. Outside, the fenced yard and updated outbuilding make the property as functional as it is beautiful. Located in the heart of downtown Amherst, this home delivers the rare combination of heritage, craftsmanship, and modern refinementready to be enjoyed for generations to come. (id:39198)
- Listing ID: 202613640
- Property Type: Single Family
| Property | |
|---|---|
| Ownership: | Freehold |
| Lot Size: | 0.1779 Ac Landscaped |
| Parking: | Gravel |
| Building | |
|---|---|
| Type: | Single Family House |
| Appliances: | Dishwasher, Dryer - Electric, Refrigerator, Washer and Range |
| HVAC: | Fireplace, Hot Water, In Floor Heating and Radiator Electric, Natural Gas, Oil |
| Exterior: | Vinyl |
| Basement: | Full (Unfinished) |
| Utilities: | Municipal Sewage System |
| Location | |
|---|---|
| Town: | Amherst |
| Province: | Nova Scotia |
| Nearby Amenities: | Golf Course, Place Of Worship and Shopping |
| Community Features: | Recreational Facilities and School Bus |
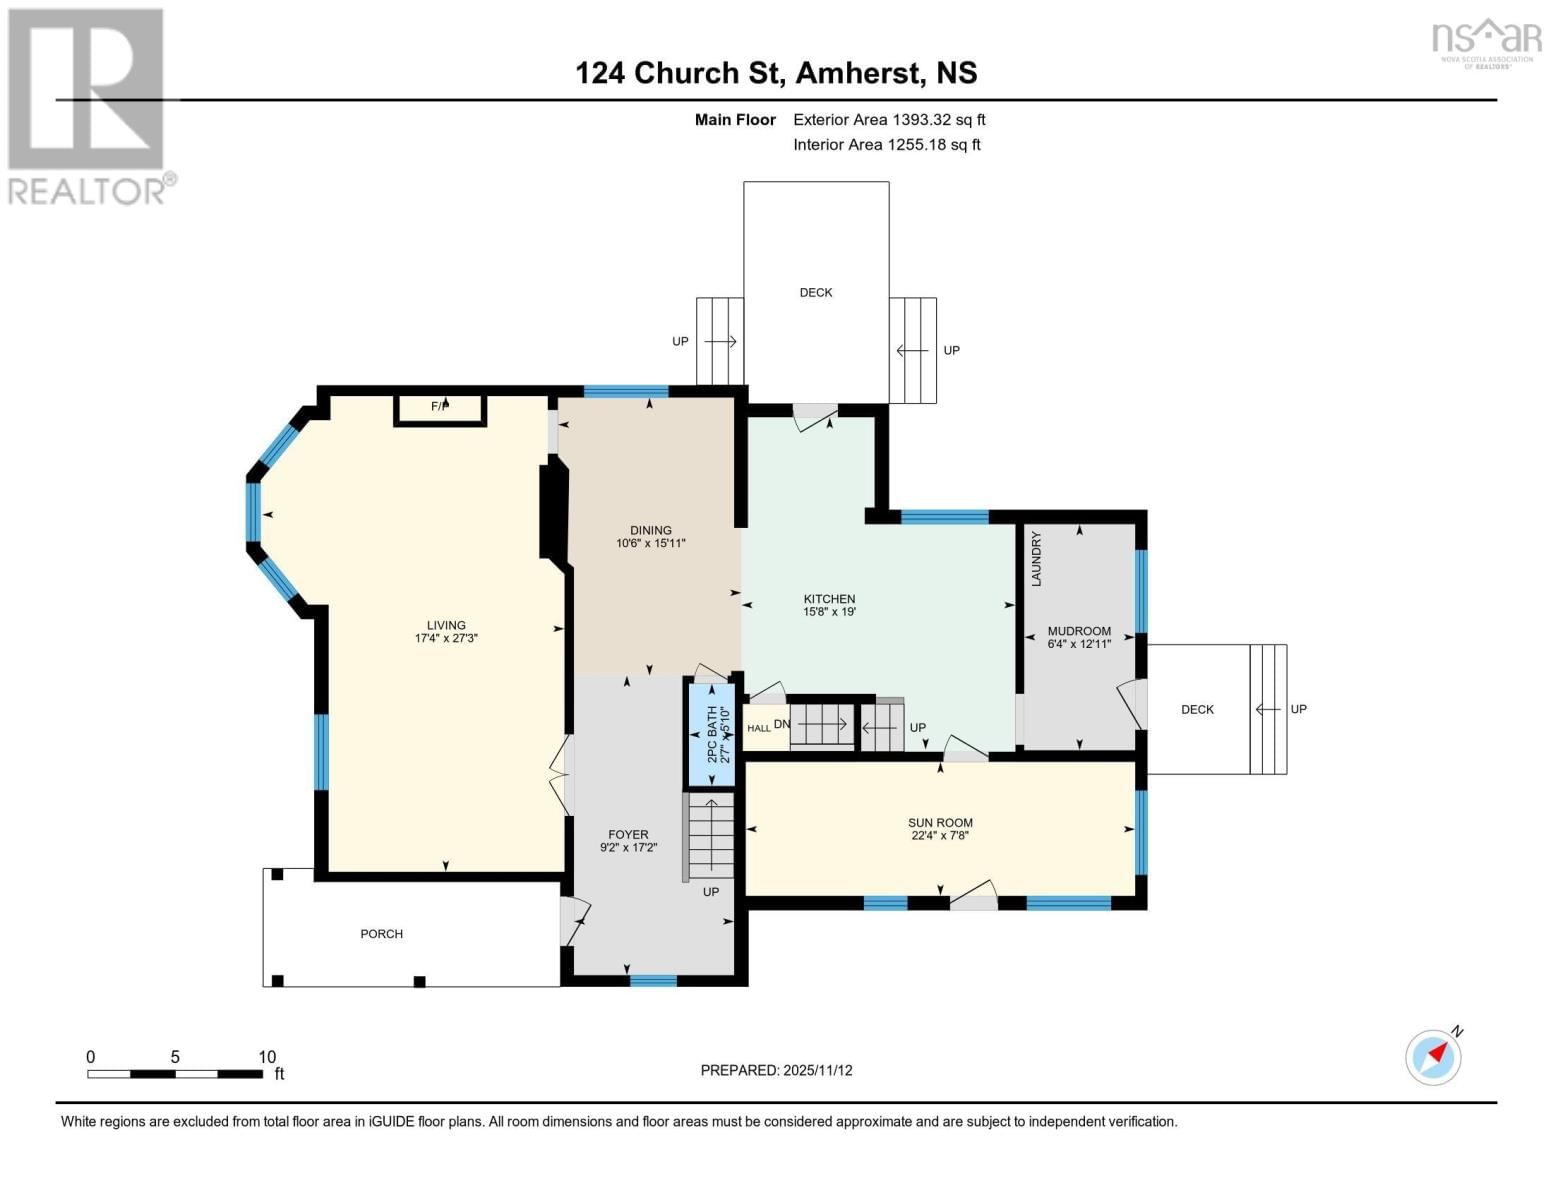
| Rooms | Level | Dimensions |
|---|---|---|
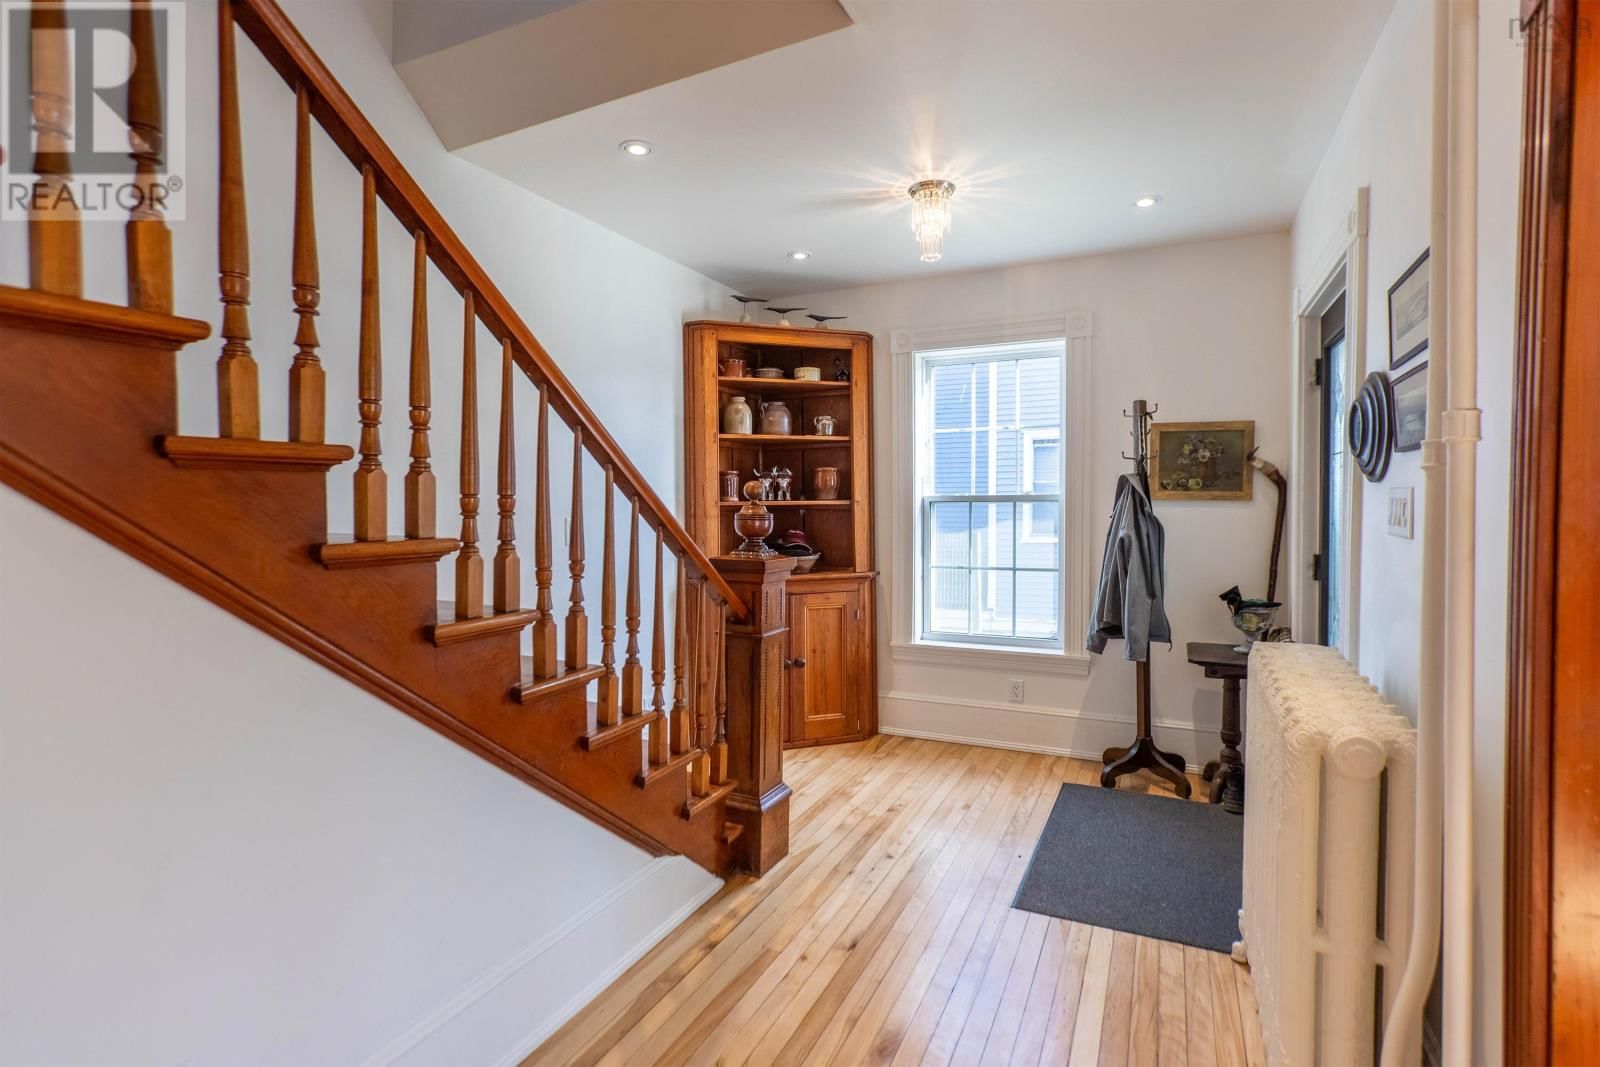
| Foyer | Main level | 9.2 x 17.2 |
| Living room | Main level | 17.4 x 27.3 |
| Dining nook | Main level | 10.6 x 15.11 |
| Kitchen | Main level | 15.8 x 19. |
| 2pc Bathroom | Main level | 2.7 x 5.10 |
| Sunroom | Main level | 22.4 x 7.8 |
| Mud room | Main level | 6.4 x 12.11 |
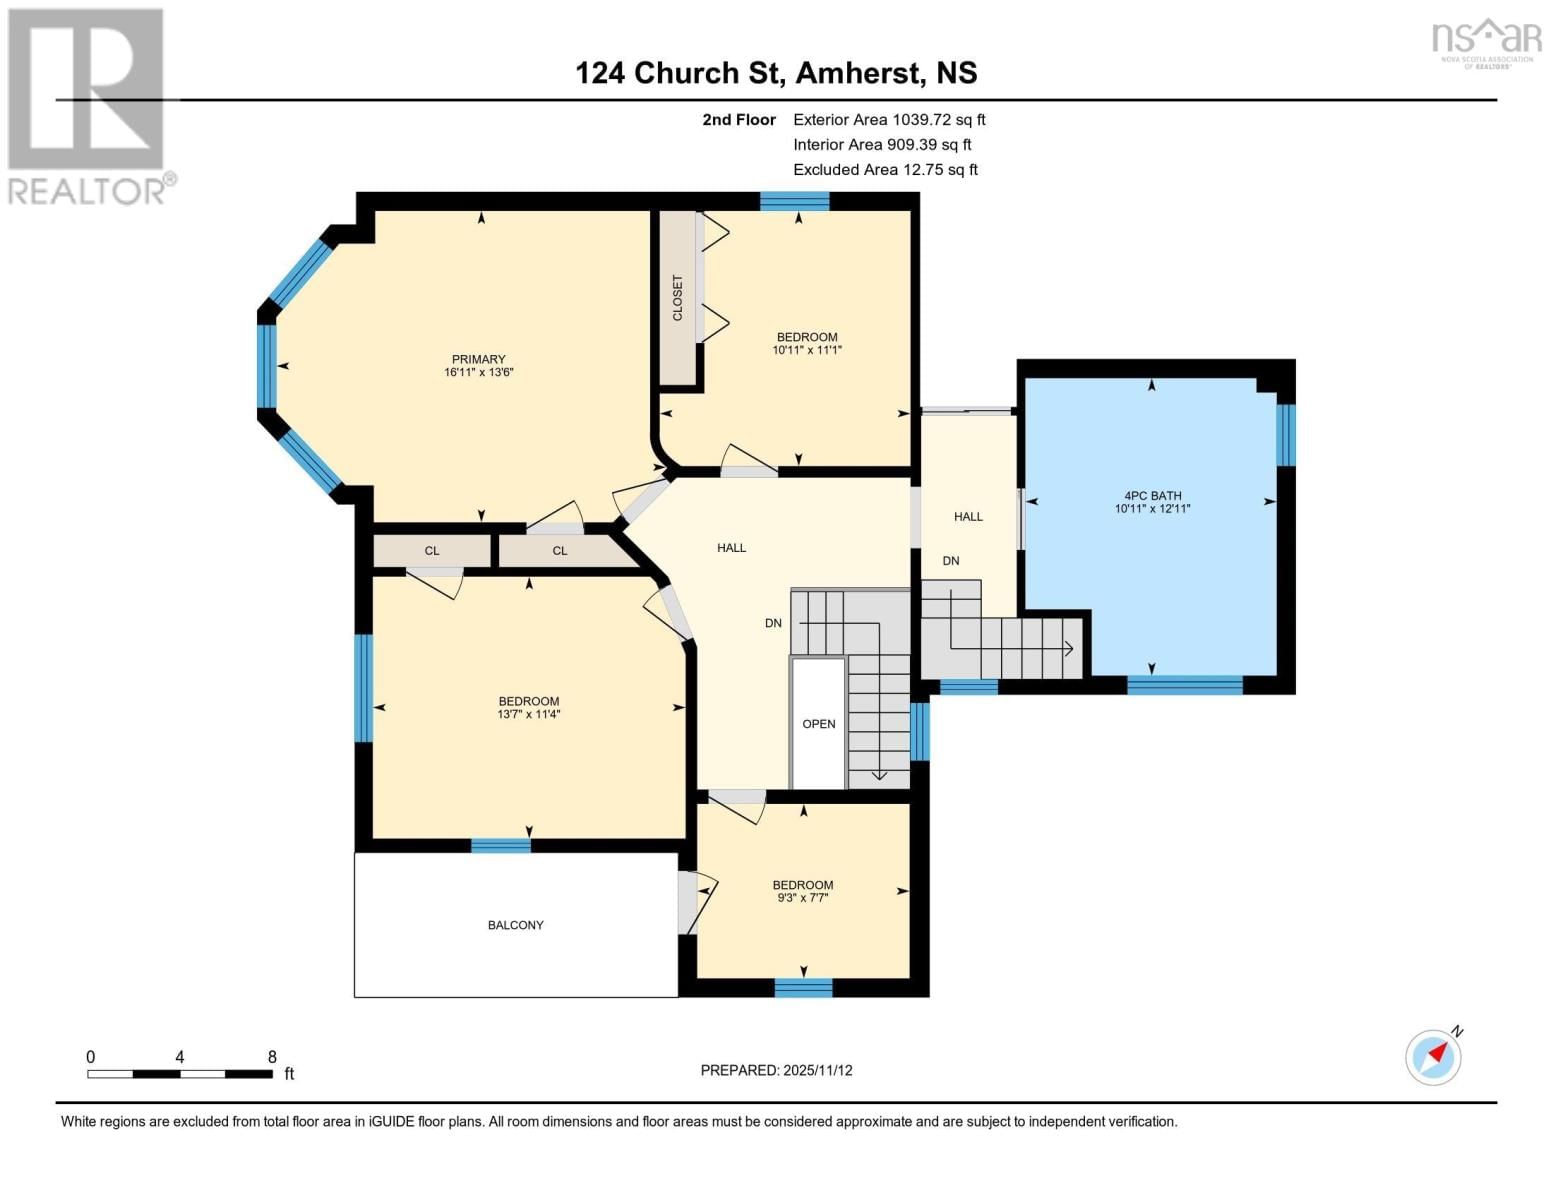
| 4pc Bathroom | Second level | 10.11 x 12.11 |
| Bedroom | Second level | 13.7 x 11.4 |
| Bedroom | Second level | 10.11 x 11.1 |
| Bedroom | Second level | 9.3 x 7.7 |
| Primary Bedroom | Second level | 16.11 x 13.6 |
Book a showing to see this Church Home in Amherst
This property has so much to offer. Book a private showing now, as you do not want to miss out on 124 Church Street in Amherst, Nova Scotia!
Private Showing Request
Send a request to book a private showing for
.
Please Note: Information you supply in the contact form will be kept fully confidential.
Is this home the right property for you? Start a conversation to find out.

Provided by Coldwell Banker Performance Realty. MLS®, REALTOR®, and the associated logos are trademarks of the Canadian Real Estate Association.

This REALTOR.ca listing content is owned and licensed by REALTOR® members of the Canadian Real Estate Association.
Have questions or need more information about this home? Don't know where to begin? Then, let us connect you with the best real estate agent to guide you.

Inquiries submitted through this website will be responded to by a local sales representative from Royal LePage®.
Start a Conversation by Text
Provide your full name, phone and email to start a conversation by text message.
Please Note: Information you supply in the contact form will be kept fully confidential.
Start a Conversation by Email
Provide your full name and email to start a conversation by email.
Please Note: Information you supply in the contact form will be kept fully confidential.