
10 Biggs Drive, Amherst, Nova Scotia B4H 3Y2





$515,000
- 3 bedrooms
- 2 bathrooms
- 1,451 Square Feet
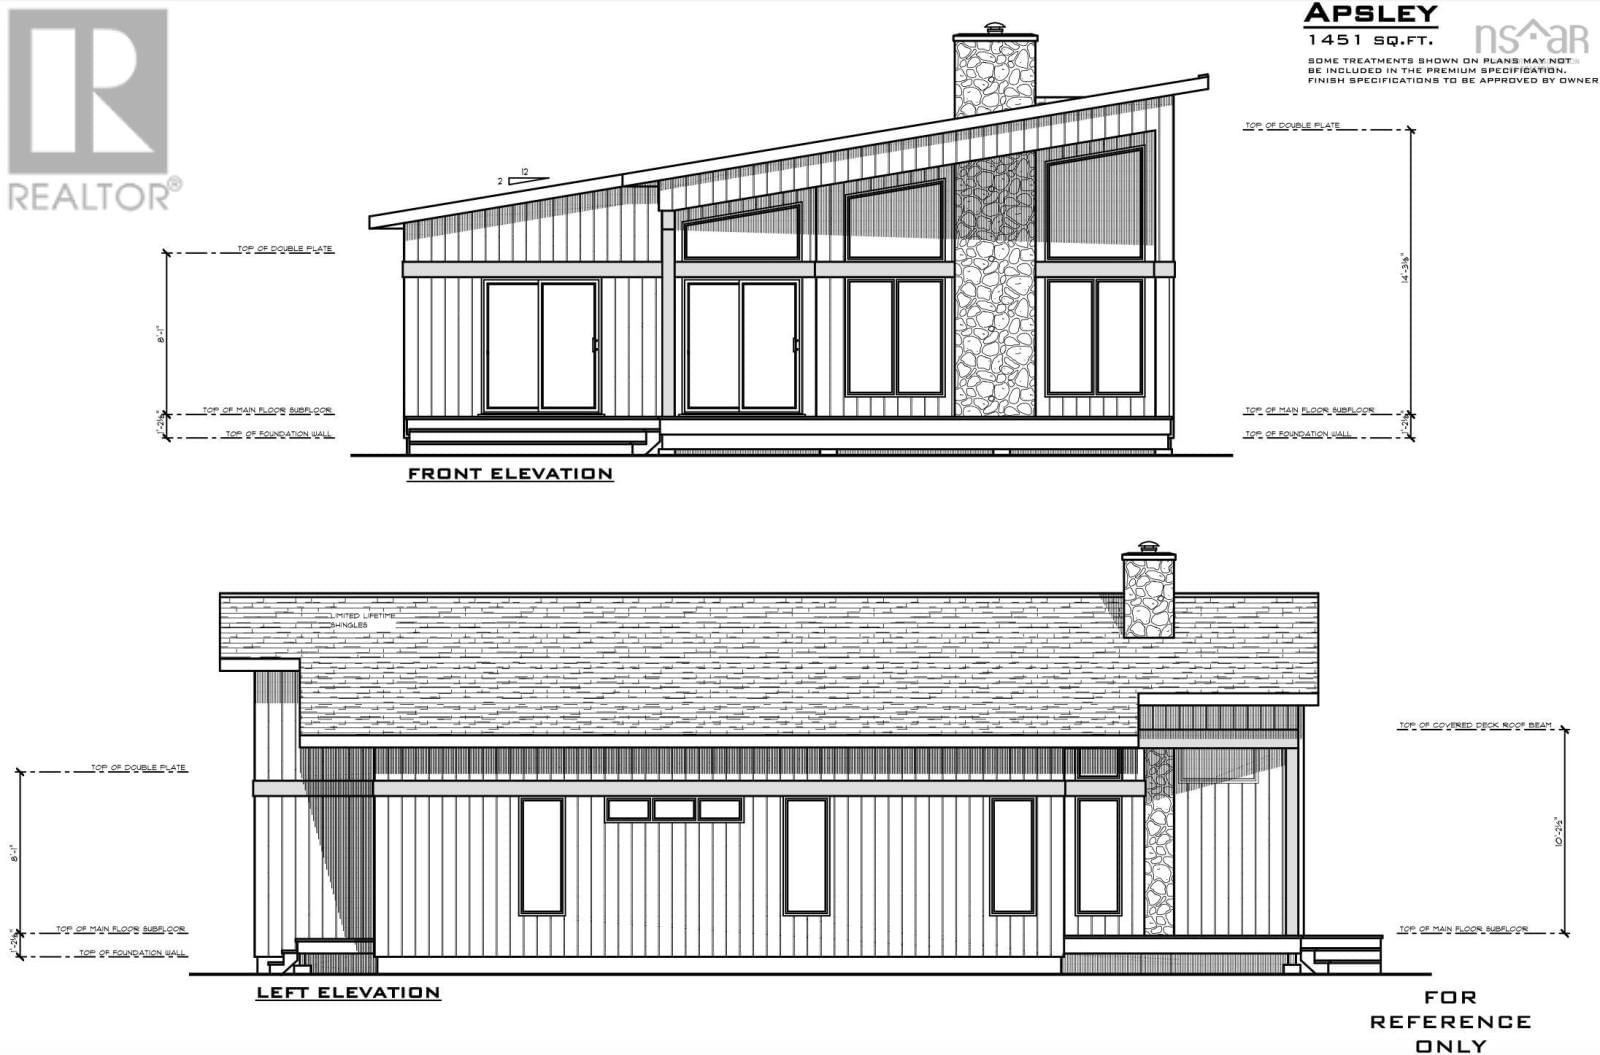
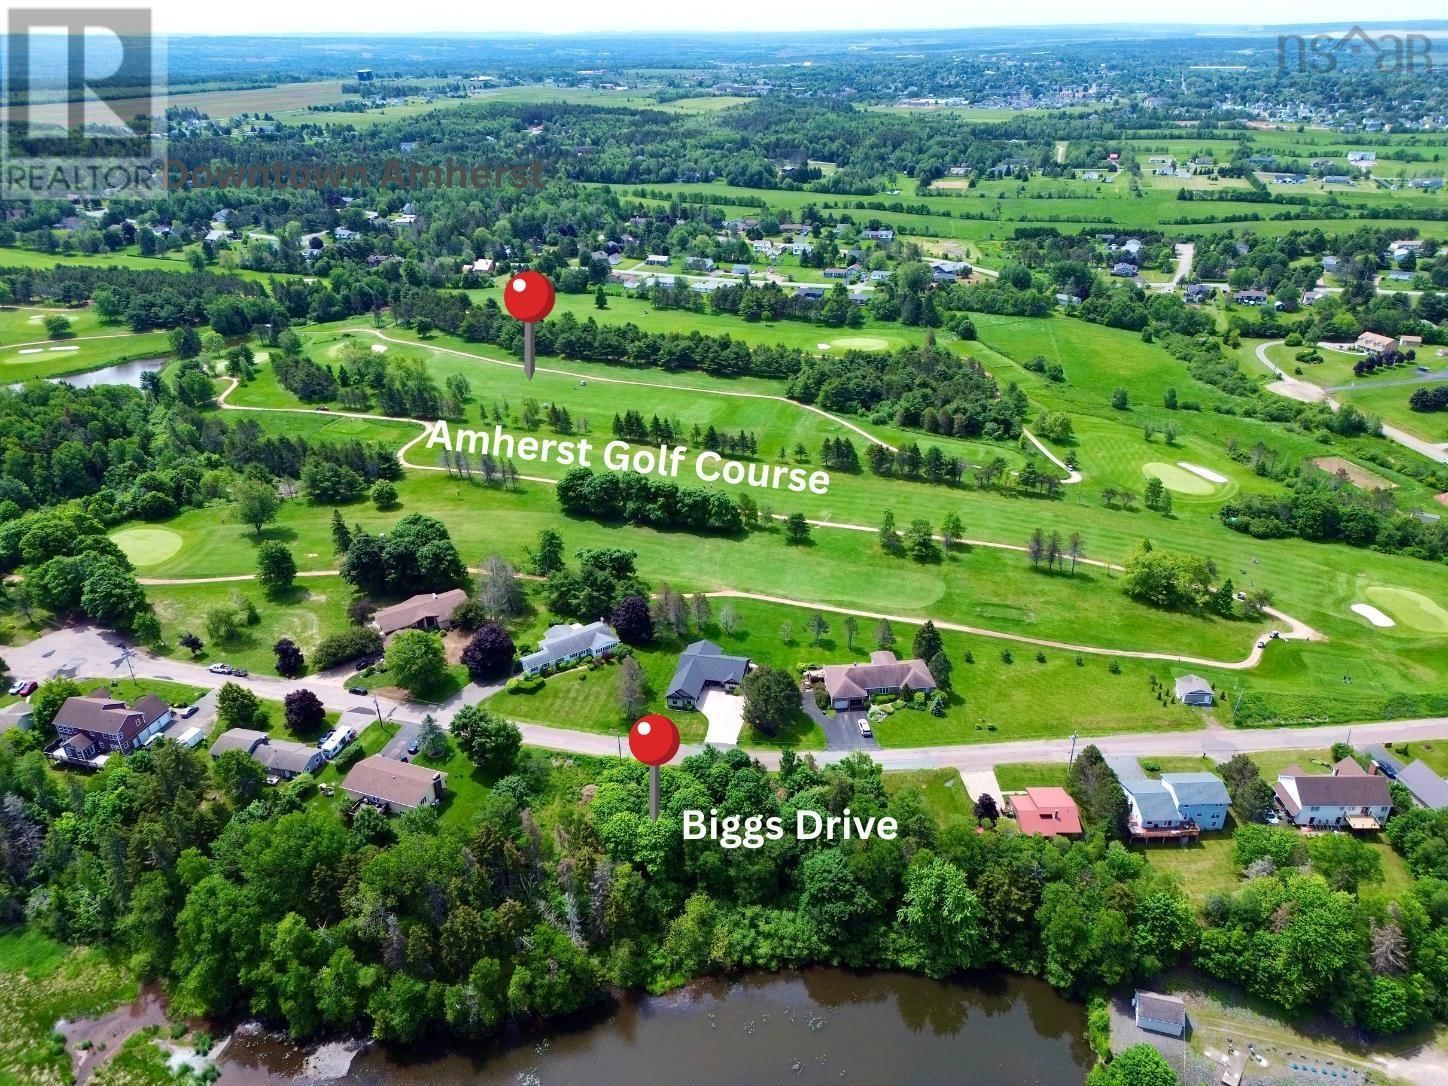
Introducing The Apsley by Beaver Homes & Cottages a stunning new construction home to be built on Biggs Drive in one of Amherst's most family friendly neighborhoods. Ideally located near the Amherst Golf Club and just minutes from downtown amenities, this thoughtfully designed home offers the perfect balance of comfort, style, and convenience. Featuring over 1,400 square feet of modern living space, The Apsley offers 3 spacious bedrooms and 2 full bathrooms with a bright, open concept layout designed for today's lifestyle. Quality craftsmanship and contemporary finishes throughout create a welcoming atmosphere that you'll be proud to call home. Built ... read more
Introducing The Apsley by Beaver Homes & Cottages a stunning new construction home to be built on Biggs Drive in one of Amherst's most family friendly neighborhoods. Ideally located near the Amherst Golf Club and just minutes from downtown amenities, this thoughtfully designed home offers the perfect balance of comfort, style, and convenience. Featuring over 1,400 square feet of modern living space, The Apsley offers 3 spacious bedrooms and 2 full bathrooms with a bright, open concept layout designed for today's lifestyle. Quality craftsmanship and contemporary finishes throughout create a welcoming atmosphere that you'll be proud to call home. Built on a full 8 foot foundation, this home also provides excellent potential for future development, giving you the flexibility to expand your living space as your needs evolve. This is a rare opportunity to own a brand new home from Beaver Homes & Cottages in a desirable Amherst location. Secure your lot and start planning your future today. HST is included in the list price! (id:39198)
- Listing ID: 202613718
- Property Type: Single Family
| Property | |
|---|---|
| Style: | Bungalow |
| Ownership: | Freehold |
| Lot Size: | 0.3634 Ac |
| Parking: | Gravel |
| Building | |
|---|---|
| Type: | Single Family House |
| HVAC: | Baseboard Heaters and Fireplace Electric |
| Exterior: | Vinyl |
| Basement: | Full (Unfinished) |
| Utilities: | Municipal Sewage System |
| Location | |
|---|---|
| Town: | Amherst |
| Province: | Nova Scotia |
| Rooms | Level | Dimensions |
|---|---|---|
| Great room | Main level | 16 x 16.5 |
| Eat in kitchen | Main level | 9.1 x 18 |
| Primary Bedroom | Main level | 14 x 12.4 |
| 4pc Ensuite bath | Main level | 7+4 x 4.8 |
| Bedroom | Main level | 9.4 x 11.8 |
| Bedroom | Main level | 9 x 9.11 |
| 4pc Bathroom | Main level | 7 x 7 |
| Laundry room | Main level | 5.8 x 6 |
| Foyer | Main level | 6 x 6 |
| Other | Main level | 4.9 x 6.9 |
Book a showing to see this Biggs Home in Amherst
This property has so much to offer. Book a private showing now, as you do not want to miss out on 10 Biggs Drive in Amherst, Nova Scotia!
Private Showing Request
Send a request to book a private showing for
.
Please Note: Information you supply in the contact form will be kept fully confidential.
Is this home the right property for you? Start a conversation to find out.

Provided by . MLS®, REALTOR®, and the associated logos are trademarks of the Canadian Real Estate Association.

This REALTOR.ca listing content is owned and licensed by REALTOR® members of the Canadian Real Estate Association.
Have questions or need more information about this home? Don't know where to begin? Then, let us connect you with the best real estate agent to guide you.

Inquiries submitted through this website will be responded to by a local sales representative from Royal LePage®.
Start a Conversation by Text
Provide your full name, phone and email to start a conversation by text message.
Please Note: Information you supply in the contact form will be kept fully confidential.
Start a Conversation by Email
Provide your full name and email to start a conversation by email.
Please Note: Information you supply in the contact form will be kept fully confidential.