
65 Timber Drive, Albany Cross, Nova Scotia B0S 1P0
$150,000
- 2 bedrooms
- 1 bathroom
- 588 Square Feet
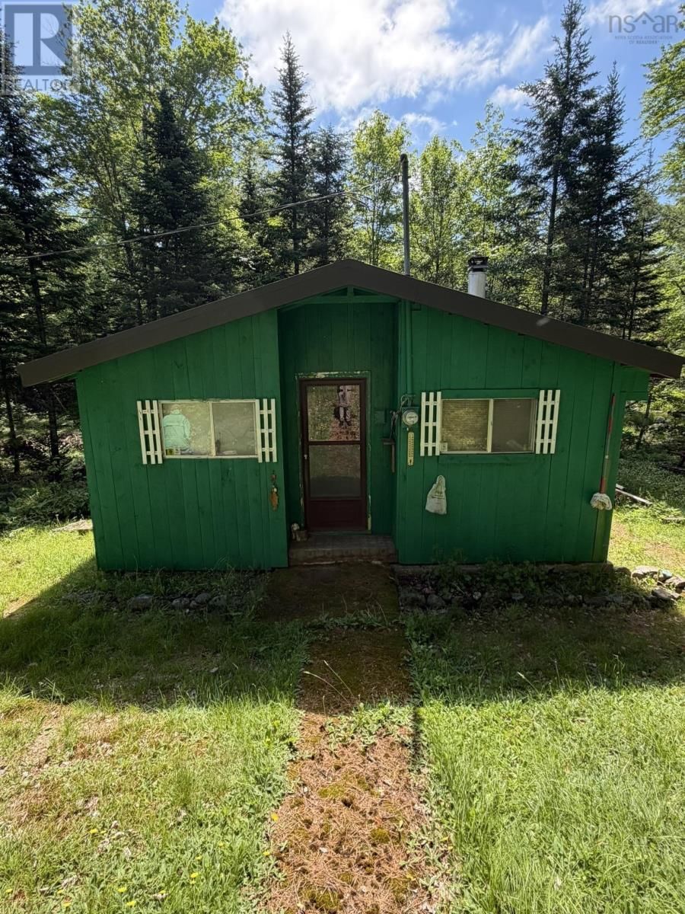
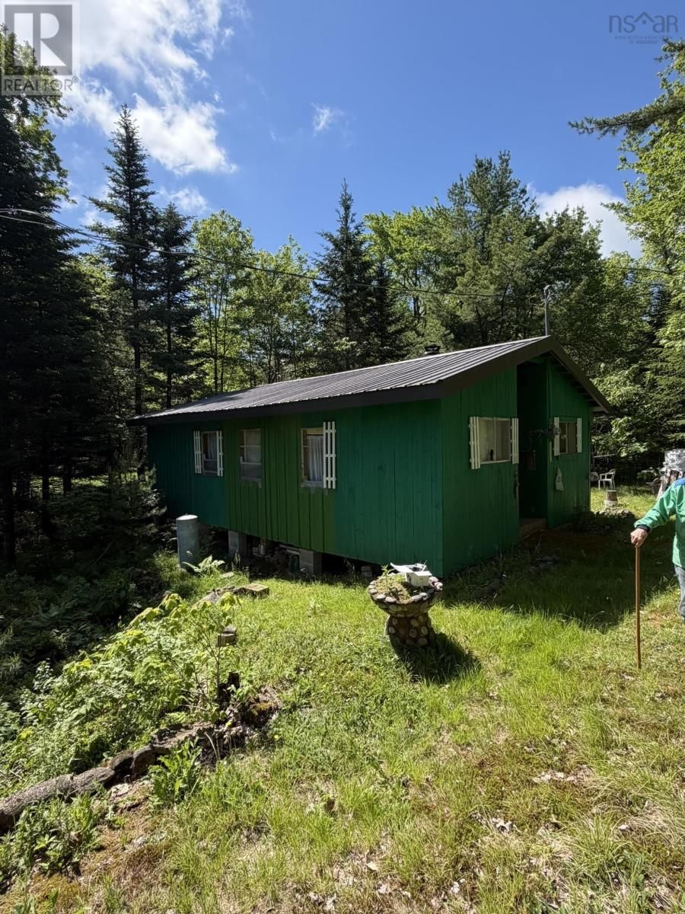
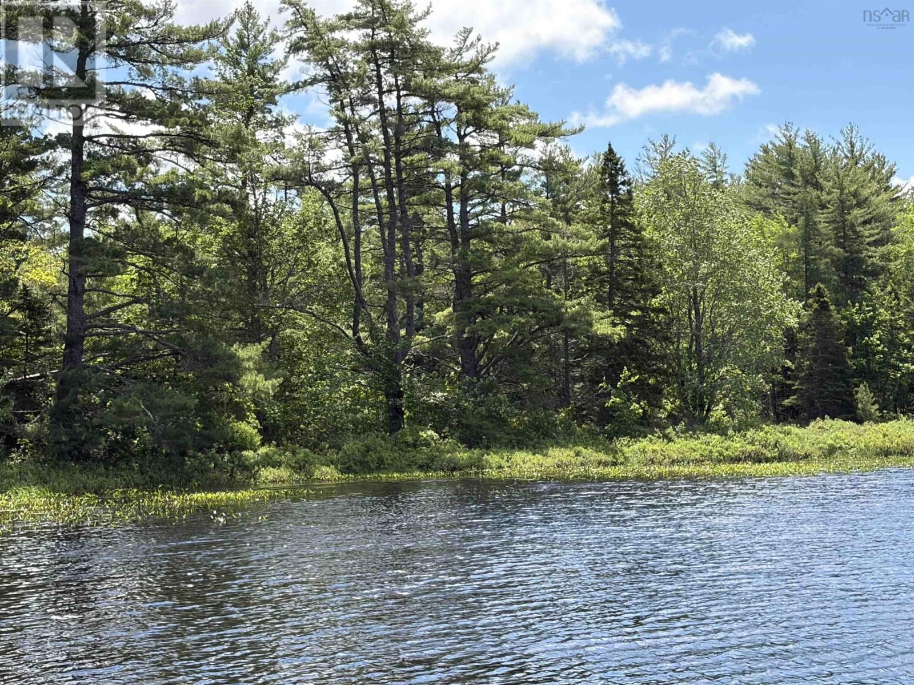
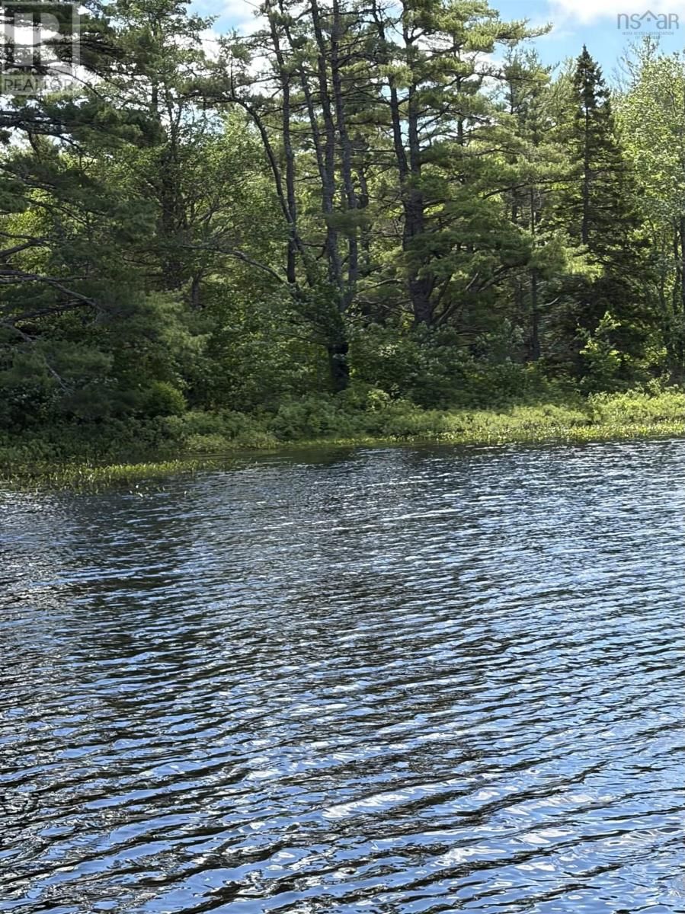
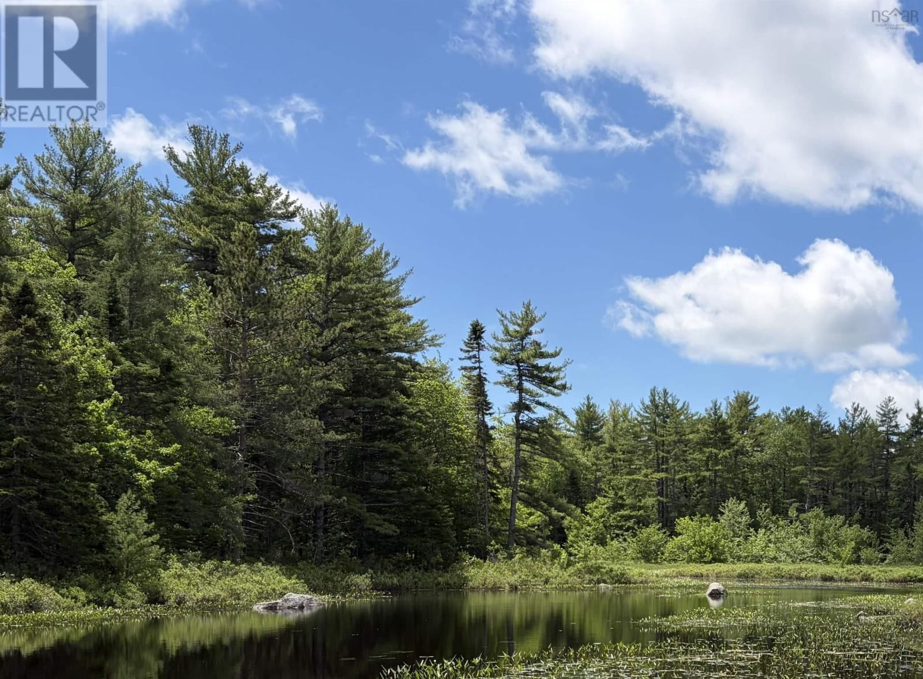
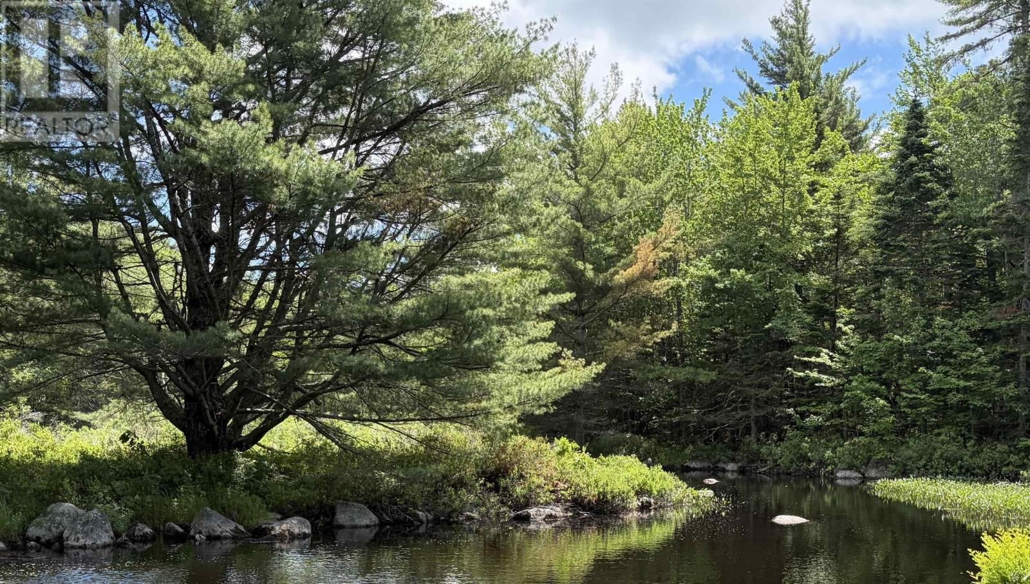
Escape to your own private retreat with this 106-acre property offered at $150,000. Comprised of three PIDs, this exceptional property features approximately 1,264 feet of waterfront on Merry Mill Pond (also known as Trout Lake Extension), offering outstanding privacy and endless recreational opportunities. The property includes a 588 sq. ft. cabin with 2 bedrooms and 1 full bathroom, making it an ideal getaway for hunting, fishing, ATVing, snowmobiling, or simply relaxing in nature. A dug well services the cabin. Whether you're looking for a recreational property, a family retreat, or a long-term land investment, this unique offering combines ... read more
Escape to your own private retreat with this 106-acre property offered at $150,000. Comprised of three PIDs, this exceptional property features approximately 1,264 feet of waterfront on Merry Mill Pond (also known as Trout Lake Extension), offering outstanding privacy and endless recreational opportunities. The property includes a 588 sq. ft. cabin with 2 bedrooms and 1 full bathroom, making it an ideal getaway for hunting, fishing, ATVing, snowmobiling, or simply relaxing in nature. A dug well services the cabin. Whether you're looking for a recreational property, a family retreat, or a long-term land investment, this unique offering combines extensive acreage with impressive waterfront in a peaceful rural setting. (id:39198)
- Listing ID: 202616719
- Property Type: Single Family
| Property | |
|---|---|
| Style: | Cottage, Camp |
| Ownership: | Freehold |
| Land Size: | 105.7536 Ac |
| Parking: | Gravel |
| Building | |
|---|---|
| Type: | Single Family Recreational |
| Appliances: | Microwave, Range, Range - Electric, Refrigerator and Oven - Electric |
| HVAC: | Fireplace and Stove Wood |
| Exterior: | Wood Siding |
| Basement: | None |
| Utilities: | No Sewage System |
| Location | |
|---|---|
| Town: | Albany Cross |
| Province: | Nova Scotia |
| Rooms | Level | Dimensions |
|---|---|---|
| Bedroom | Main level | 116 x 79 |
| 3pc Bathroom | Main level | 61 x 75 |
| 3pc Bathroom | Main level | 168 x 113 |
| Living room | Main level | 229 x 112 |
| Kitchen | Main level | 89 x 117 |
Book a showing to see this Timber Home in Albany Cross
This property has so much to offer. Book a private showing now, as you do not want to miss out on 65 Timber Drive in Albany Cross, Nova Scotia!
Private Showing Request
Send a request to book a private showing for
.
Please Note: Information you supply in the contact form will be kept fully confidential.
Is this waterfront home the right property for you? Start a conversation to find out.

Provided by Keller Williams Select Realty. MLS®, REALTOR®, and the associated logos are trademarks of the Canadian Real Estate Association.

This REALTOR.ca listing content is owned and licensed by REALTOR® members of the Canadian Real Estate Association.
Have questions or need more information about this home? Don't know where to begin? Then, let us connect you with the best real estate agent to guide you.

Inquiries submitted through this website will be responded to by a local sales representative from Royal LePage®.
Start a Conversation by Text
Provide your full name, phone and email to start a conversation by text message.
Please Note: Information you supply in the contact form will be kept fully confidential.
Start a Conversation by Email
Provide your full name and email to start a conversation by email.
Please Note: Information you supply in the contact form will be kept fully confidential.