
860 Granton Abercrombie Road, Abercrombie, Nova Scotia B2H 5C6





$460,000
- 3 bedrooms
- 2 bathrooms
- 1,669 Square Feet
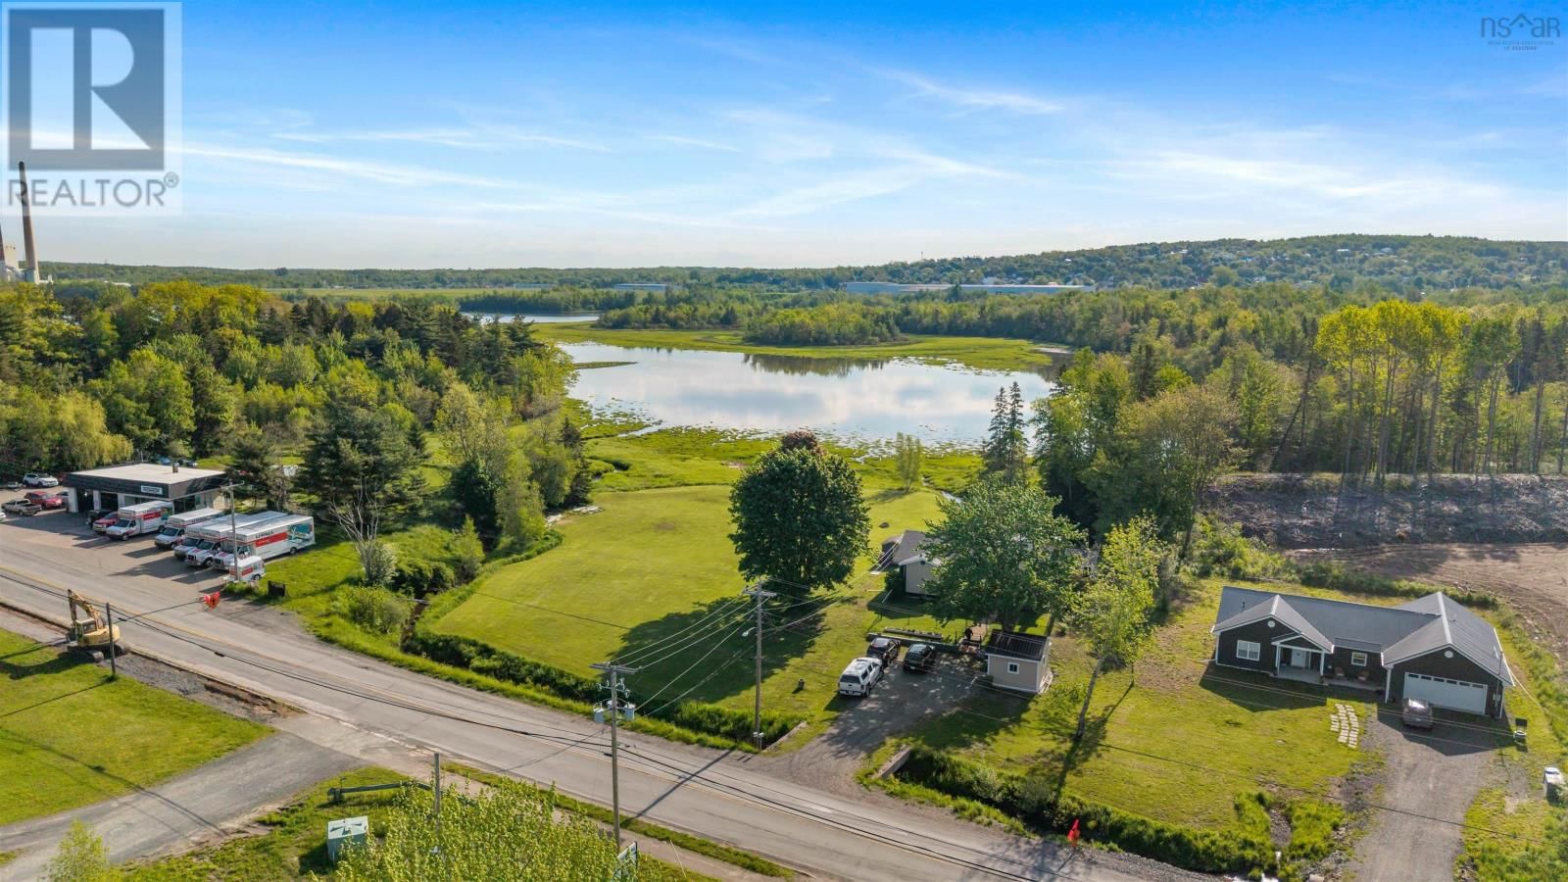
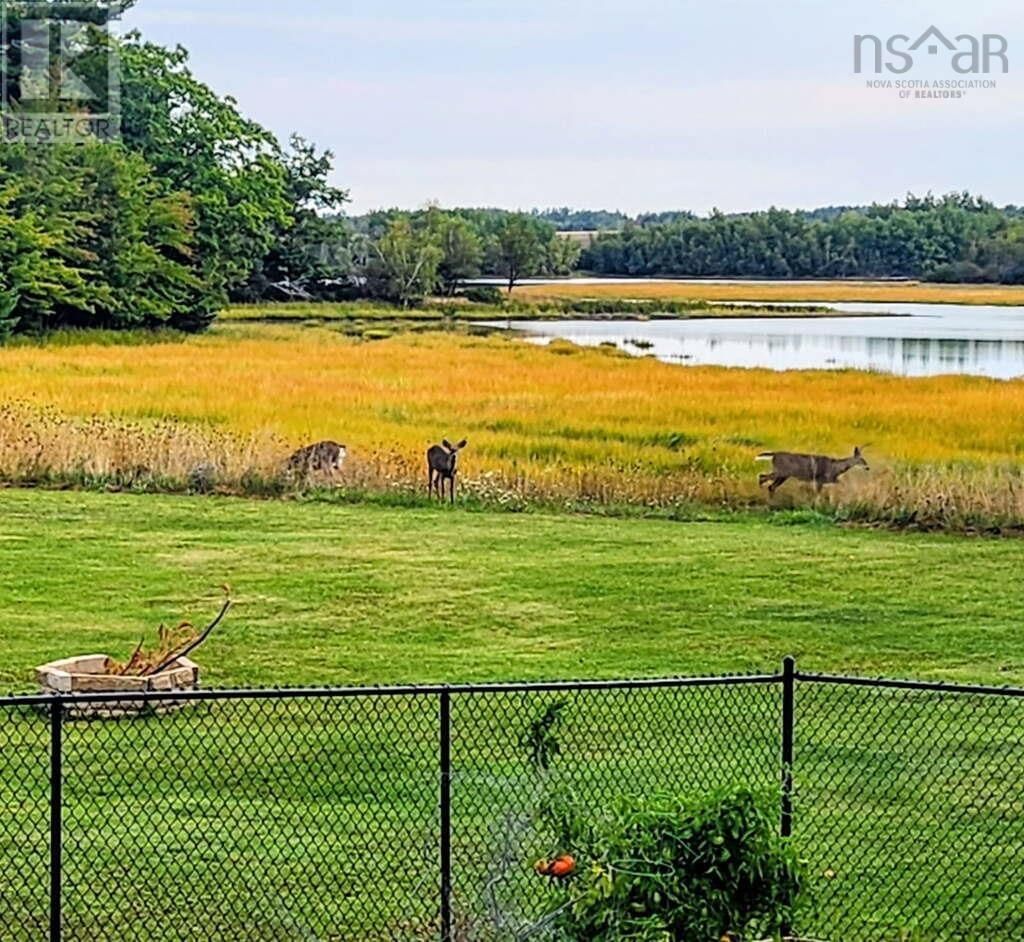
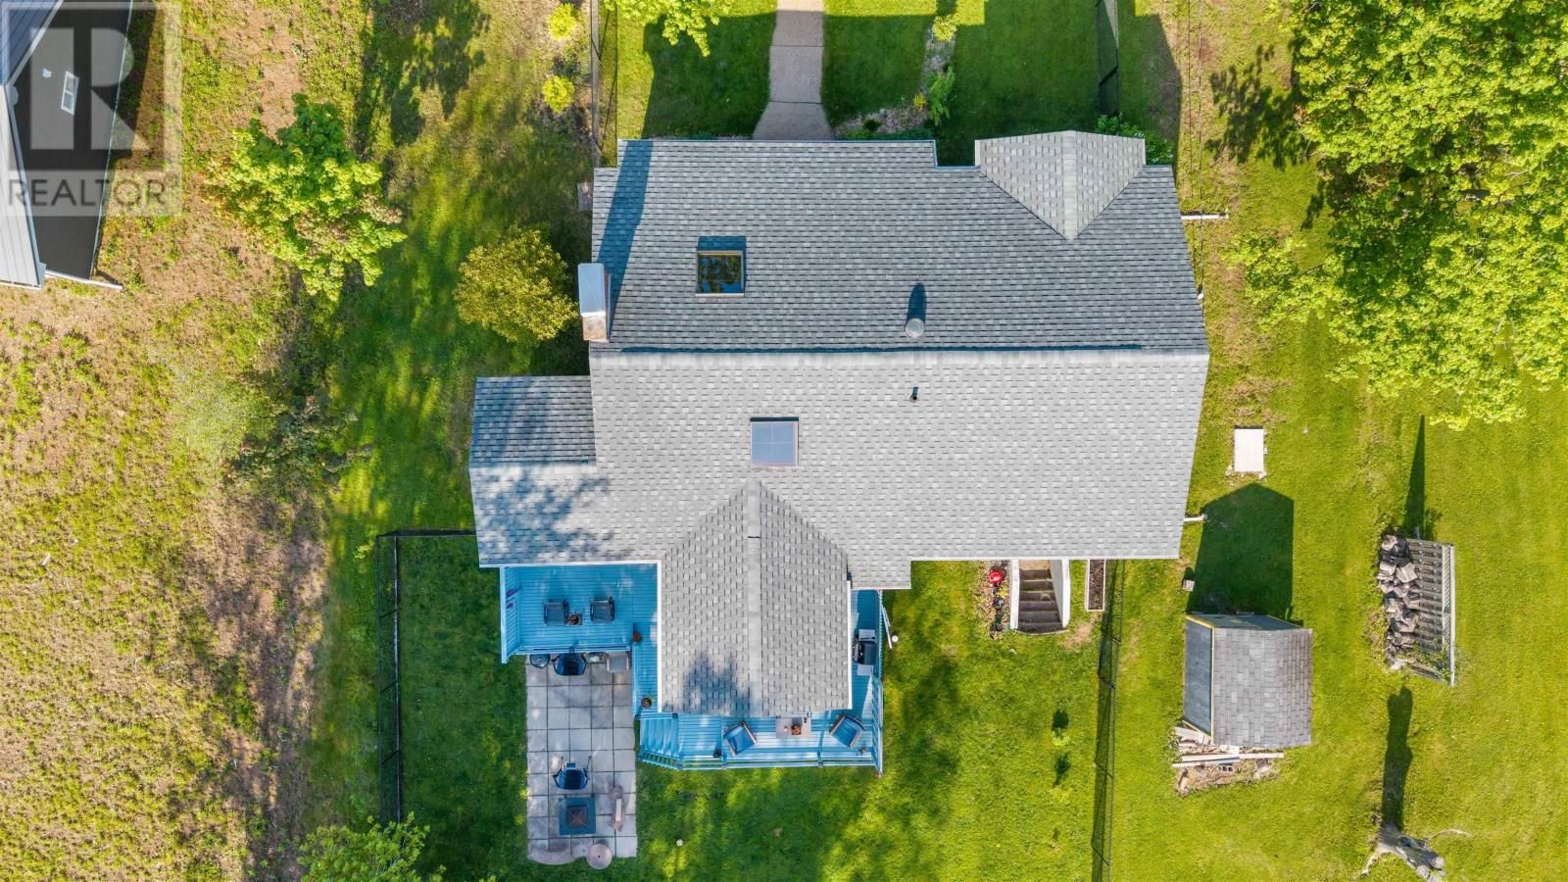
Welcome to 860 Granton Abercrombie Road, a beautifully maintained 3-bedroom, 2-bathroom waterfront home situated on a 0.94-acre lot with approximately 415 feet of shoreline and stunning water views. This inviting property offers approximately 1,500 square feet of comfortable living space featuring hardwood and tile flooring, a bright open-concept layout, a skylight that fills the home with natural light, a pellet stove, and a spacious wraparound deck perfectly positioned to enjoy the sunrise over the water. Recent upgrades include a new roof (2020), kitchen countertops (2021), municipal sewer connection (2022), Daikin heat pump (2023), and boiler ... read more
Welcome to 860 Granton Abercrombie Road, a beautifully maintained 3-bedroom, 2-bathroom waterfront home situated on a 0.94-acre lot with approximately 415 feet of shoreline and stunning water views. This inviting property offers approximately 1,500 square feet of comfortable living space featuring hardwood and tile flooring, a bright open-concept layout, a skylight that fills the home with natural light, a pellet stove, and a spacious wraparound deck perfectly positioned to enjoy the sunrise over the water. Recent upgrades include a new roof (2020), kitchen countertops (2021), municipal sewer connection (2022), Daikin heat pump (2023), and boiler (2023). The home also features a generator panel and exterior hookup capable of powering key household systems during outages. Outside, you'll find a large fenced yard, detached garage ideal for a motorcycle, lawn tractor, workshop, or additional storage, a storage shed, patio area, mature landscaping, and the perfect blend of privacy and convenience just minutes from New Glasgow and its amenities. Spend your mornings watching boats travel up and down the river from the comfort of your deck, launch a canoe or kayak from your own shoreline during high tide, or enjoy winter ice fishing for smelts. This property offers a unique opportunity to enjoy the beauty and recreation of waterfront living while benefiting from the comfort and convenience of a thoughtfully updated home. (id:39198)
- Listing ID: 202614190
- Property Type: Single Family
- Year Built: 1962
| Property | |
|---|---|
| Style: | Bungalow |
| Ownership: | Freehold |
| Lot Size: | 0.94 Ac Landscaped |
| Parking: | Garage |
| Building | |
|---|---|
| Type: | Single Family House |
| Appliances: | Dryer, Refrigerator, Washer and Stove |
| HVAC: | Air Conditioned, Ductless, Fireplace, Heat Pump, Radiator and Stove Electric, Oil, Pellet |
| Exterior: | Vinyl and Wood Siding |
| Basement: | Full |
| Utilities: | Municipal Sewage System |
| Location | |
|---|---|
| Town: | Abercrombie |
| Province: | Nova Scotia |
| Nearby Amenities: | Place Of Worship, Playground and Shopping |
| Community Features: | Recreational Facilities and School Bus |
| Rooms | Level | Dimensions |
|---|---|---|
| Living room | Main level | 13.3 x 16.7 |
| Dining room | Main level | 10 x 11 |
| Kitchen | Main level | 14.5 x 17 |
| Sunroom | Main level | 11 x 14.5 |
| Bedroom | Main level | 9 x 11 |
| 4pc Bathroom | Main level | 6 x 8 |
| Bedroom | Main level | 9 x 14.6 |
| Primary Bedroom | Main level | 9+8.8 x 13 |
| 3pc Ensuite bath | Main level | 5 x 8.5 |
| Laundry room | Main level | 4 x 5 |
| Den | Basement | 11 x 13 |
Book a showing to see this Granton Abercrombie Home in Abercrombie
This property has so much to offer. Book a private showing now, as you do not want to miss out on 860 Granton Abercrombie Road in Abercrombie, Nova Scotia!
Private Showing Request
Send a request to book a private showing for
.
Please Note: Information you supply in the contact form will be kept fully confidential.
Is this waterfront home the right property for you? Start a conversation to find out.

Provided by Blinkhorn Real Estate Ltd.. MLS®, REALTOR®, and the associated logos are trademarks of the Canadian Real Estate Association.

This REALTOR.ca listing content is owned and licensed by REALTOR® members of the Canadian Real Estate Association.
Have questions or need more information about this home? Don't know where to begin? Then, let us connect you with the best real estate agent to guide you.

Inquiries submitted through this website will be responded to by a local sales representative from Royal LePage®.
Start a Conversation by Text
Provide your full name, phone and email to start a conversation by text message.
Please Note: Information you supply in the contact form will be kept fully confidential.
Start a Conversation by Email
Provide your full name and email to start a conversation by email.
Please Note: Information you supply in the contact form will be kept fully confidential.