
9 Winter Avenue, Wabush, Newfoundland & Labrador A0R 1B0











$599,000
- 5 bedrooms
- 2 bathrooms
- 2,356 Square Feet
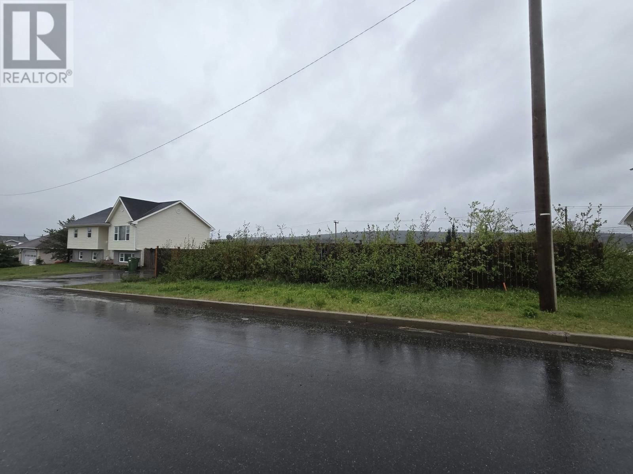
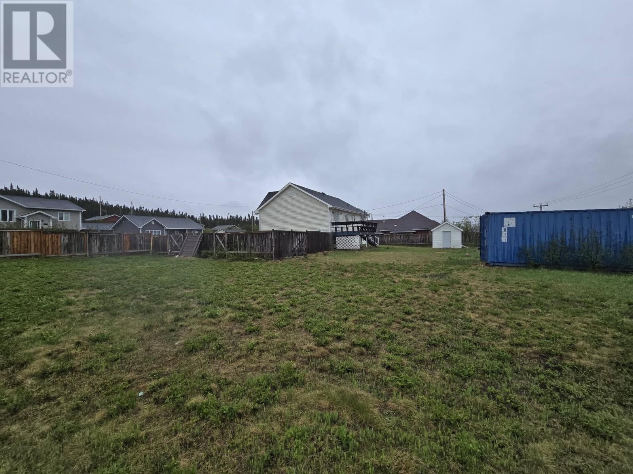
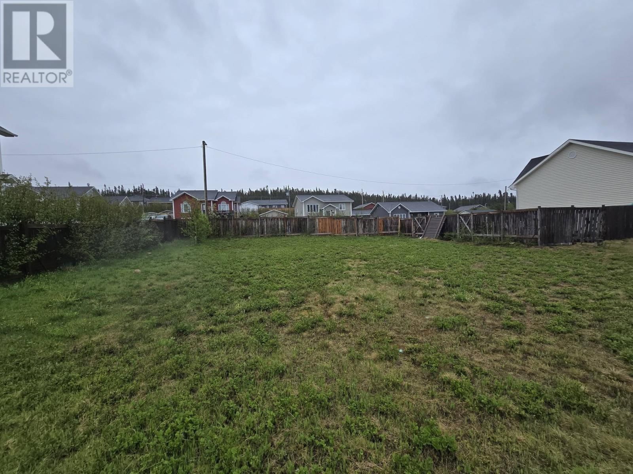
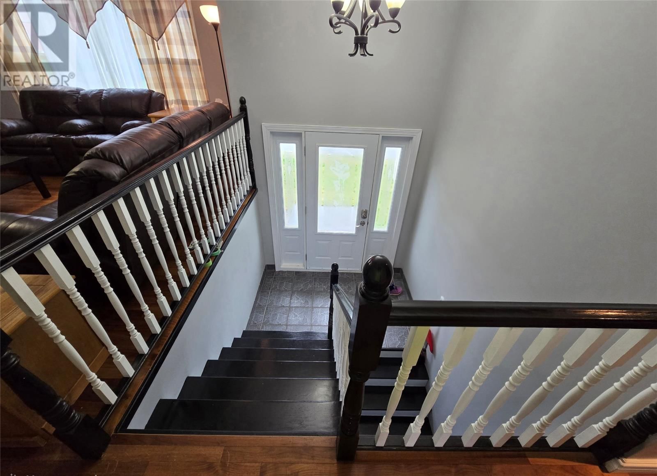
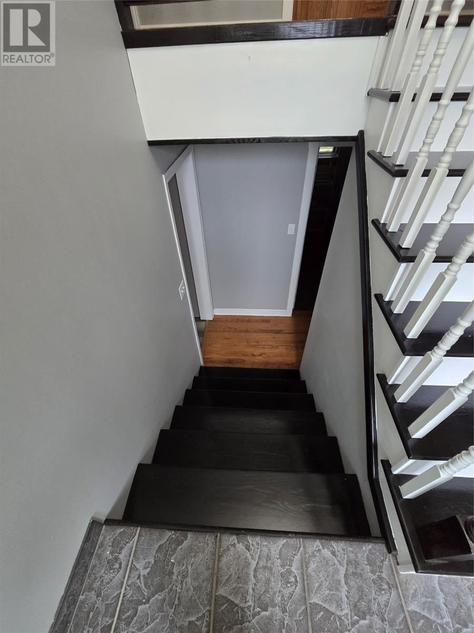
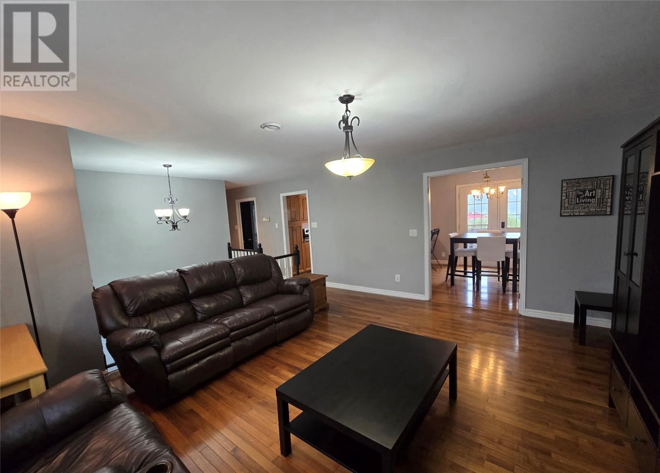
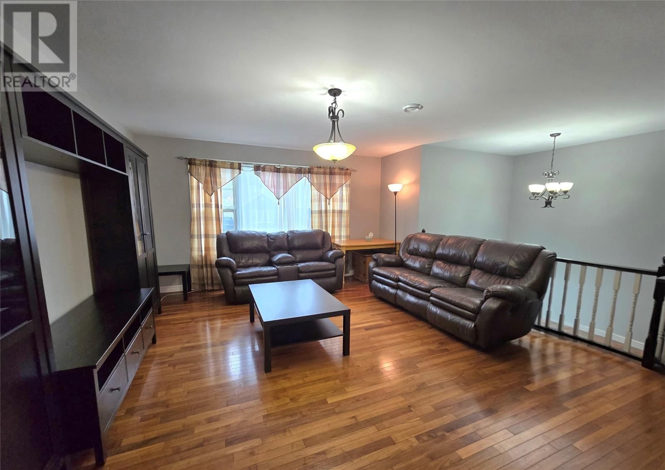
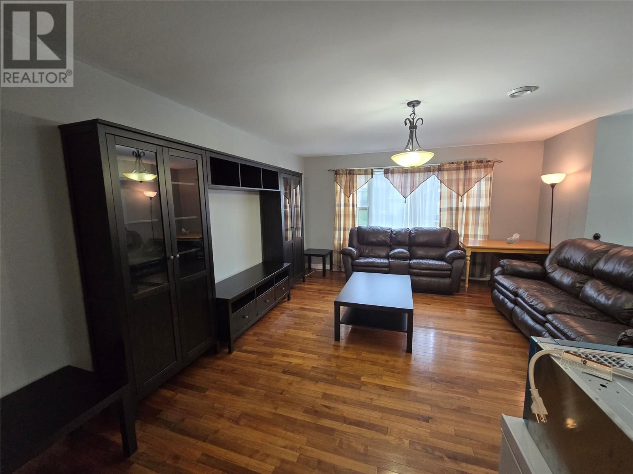
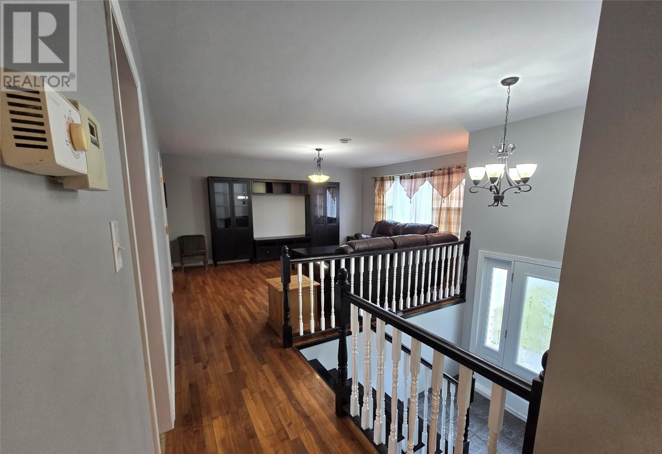
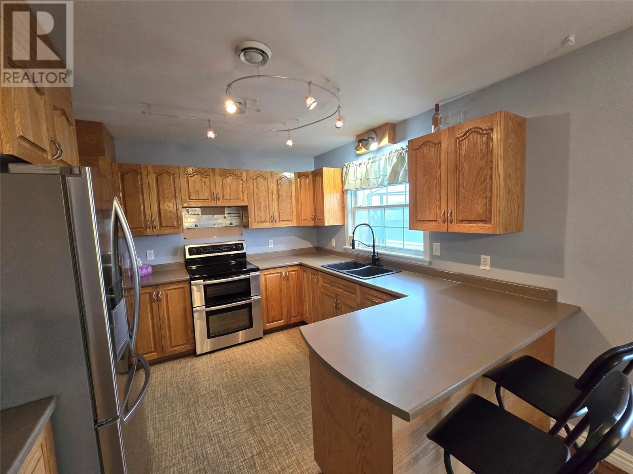
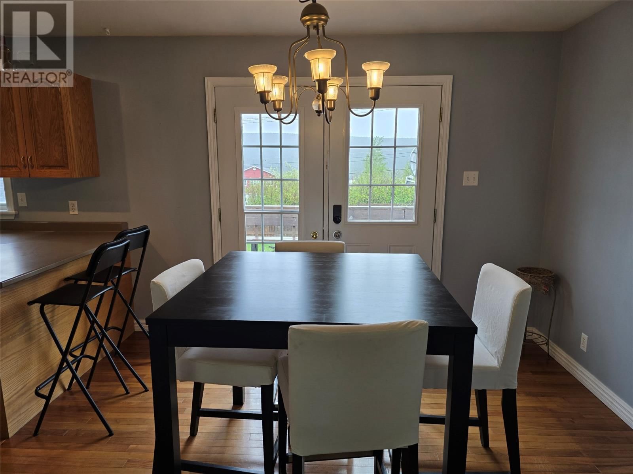
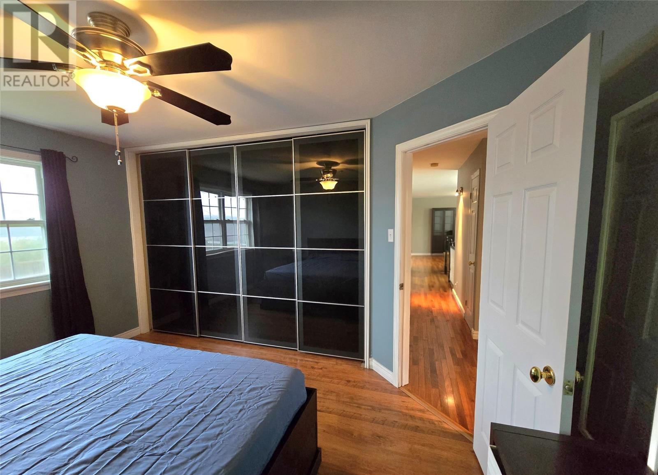
Need room for a dream garage, an ever-growing playset, space for the pets to run, or a backyard garden you've always wanted? This property delivers! Step inside the welcoming split-entry and head upstairs to a bright, inviting main living area. Large vinyl windows flood the living room with natural light, while the hardwood flooring adds warmth and character. This room creates a comfortable space that's perfect for entertaining, holiday gatherings, or simply spending time together as a family. The dining area has a patio door leading to a spacious deck overlooking the backyard, enjoy your morning coffee, summer BBQs with friends, watch ur beautiful ... read more
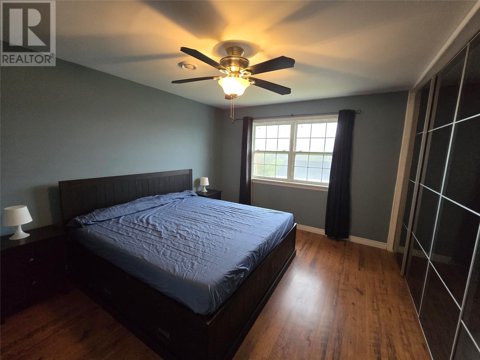
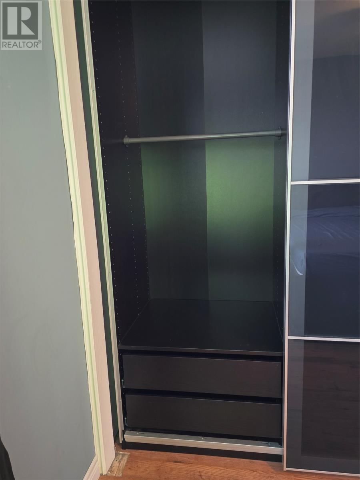
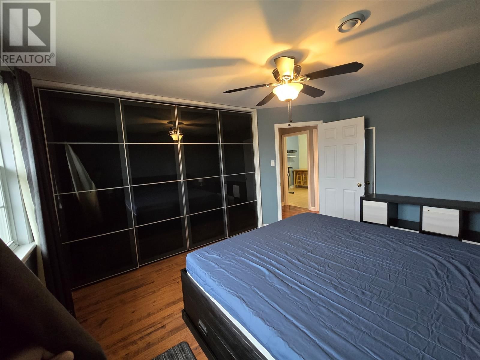
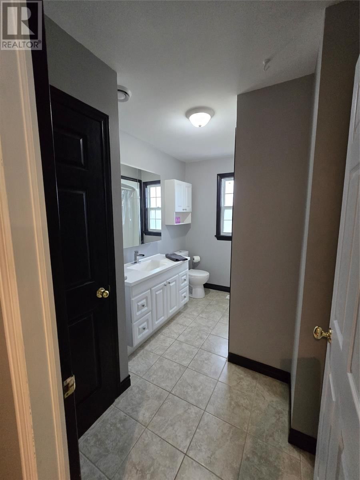
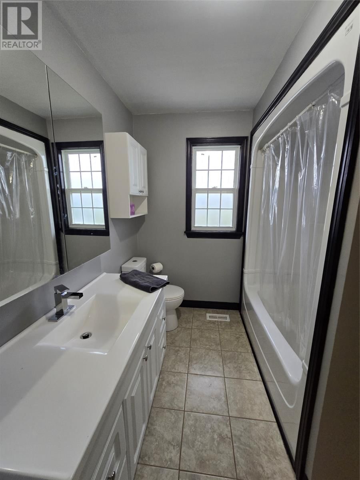
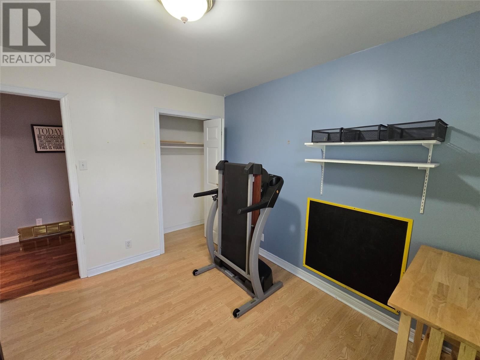
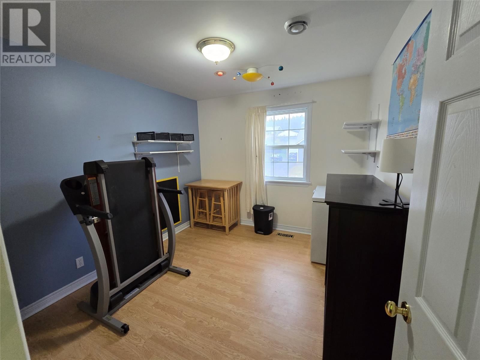
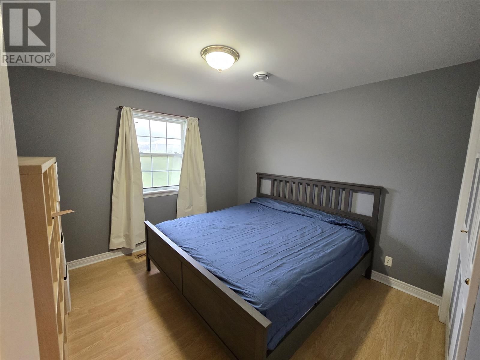
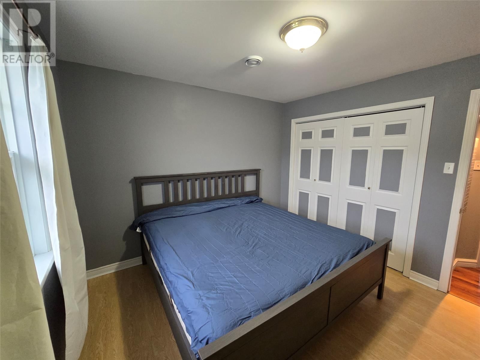
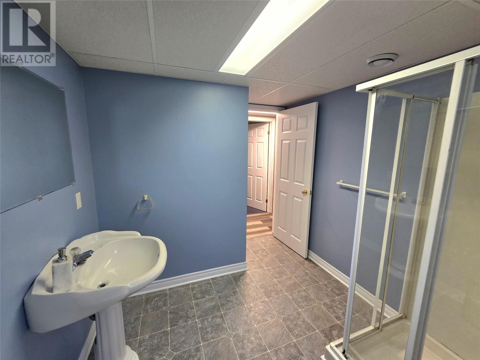
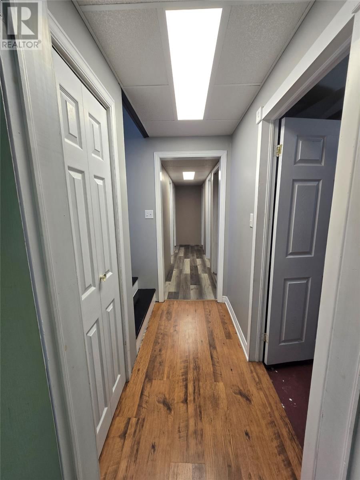
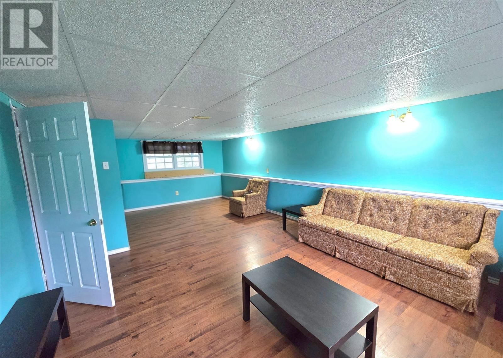
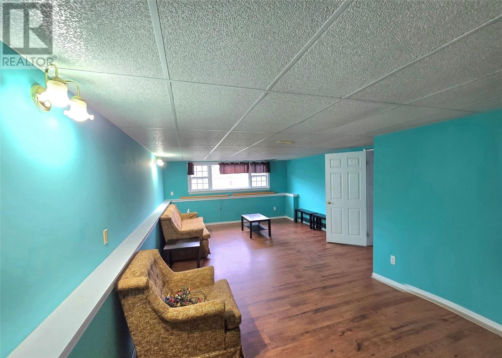
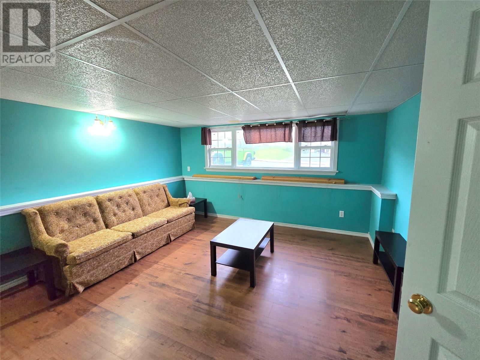
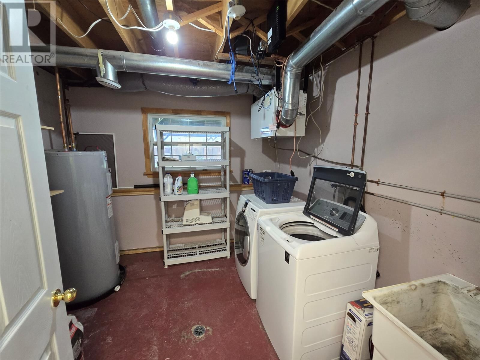
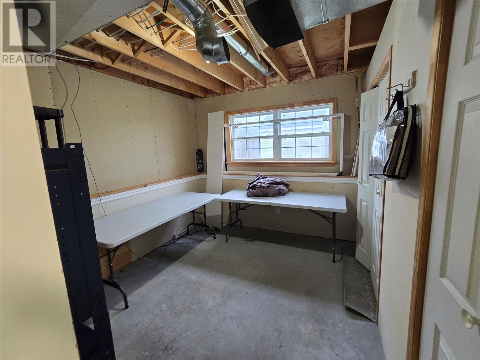
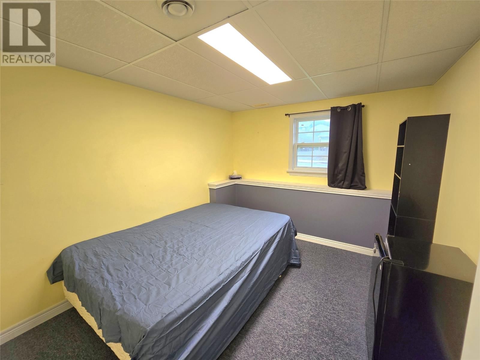
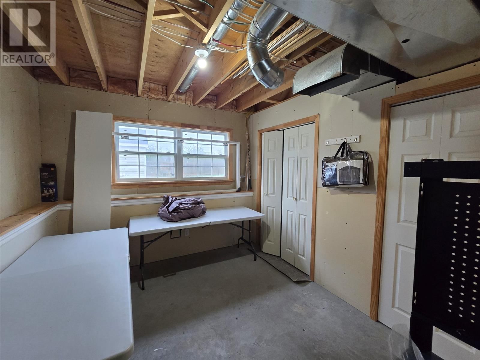
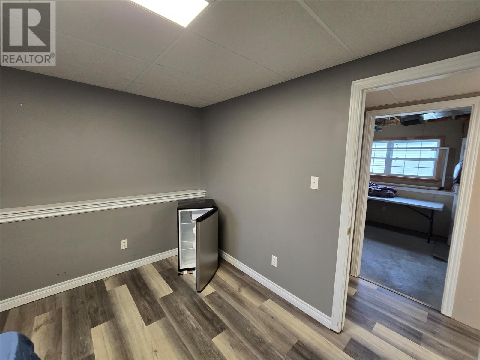
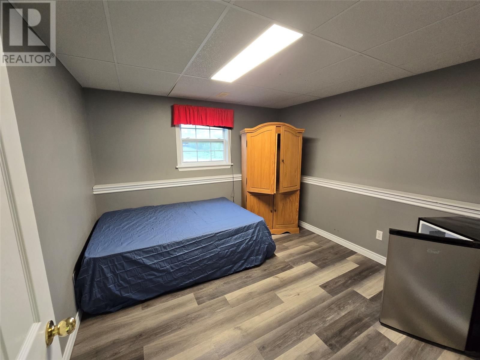
Need room for a dream garage, an ever-growing playset, space for the pets to run, or a backyard garden you've always wanted? This property delivers! Step inside the welcoming split-entry and head upstairs to a bright, inviting main living area. Large vinyl windows flood the living room with natural light, while the hardwood flooring adds warmth and character. This room creates a comfortable space that's perfect for entertaining, holiday gatherings, or simply spending time together as a family. The dining area has a patio door leading to a spacious deck overlooking the backyard, enjoy your morning coffee, summer BBQs with friends, watch ur beautiful sunsets, or even Labrador's spectacular Northern Lights from the comfort of your own deck. The kitchen has oak cabinetry, ss appliances, generous prep space, and a peninsula with seating. Whether you're preparing meals, helping with homework, or enjoying conversation with guests while cooking, this layout keeps everyone connected. Down the hall, you'll find 3 bedrooms, including a spacious primary bedroom with smoked glass closet doors and built-in organizers that provide excellent storage. 2 additional bedrooms are both well-sized and filled with natural light from large vinyl windows. The main bathroom is generously sized and includes a one-piece tub and shower unit. The lower level offers even more room to spread out, with a huge family room and rec area that can easily accommodate a play space, workout area, media room, or all three. Two bonus rooms provide flexibility for guests, hobbies, a home office, or storage. Completing this level - workshop, laundry/ storage room, and a 2nd bathroom with a stand-up shower. The fenced in yard offers an incredible amount of space to enjoy. And if you're wondering whether your eyes are deceiving you, they're not—this property spans FOUR lots. 2 lots are serviced, while the 2 interior lots are unserviced, providing an opportunity for extra space and future possibilities. (id:39198)
- Listing ID: 1298930
- Property Type: Single Family
- Year Built: 1999
| Property | |
|---|---|
| Ownership: | Freehold |
| Lot Size: | 172x120|10,890 - 21,799 Sqft (1/4 - 1/2 Ac) Fence and Landscaped |
| Building | |
|---|---|
| Type: | Single Family House |
| Appliances: | Dryer, Microwave, Refrigerator, Stove, Washer and Dishwasher |
| HVAC: | Air Exchanger, Fireplace and Forced Air Electric |
| Exterior: | Brick and Vinyl Siding |
| Utilities: | Municipal Sewage System |
| Location | |
|---|---|
| Town: | Wabush |
| Province: | Newfoundland & Labrador |
| Rooms | Level | Dimensions |
|---|---|---|
| Utility room | Lower level | 9.9 x 10.5 |
| Bedroom | Lower level | 11.7 x 9.7 |
| Bedroom | Lower level | 7.10 x 8.1 |
| Bath (# pieces 1-6) | Lower level | 6 x 6 |
| Recreation room | Lower level | 25.6 x 12 |
| Bath (# pieces 1-6) | Main level | 6.3 x 10.5 |
| Bedroom | Main level | 9.7 x 10.9 |
| Bedroom | Main level | 11 x 10.9 |
| Primary Bedroom | Main level | 14 x 11 |
| Living room | Main level | 14 x 16.8 |
| Dining room | Main level | 8.10 x 10.5 |
| Kitchen | Main level | 10 x 12 |
Book a showing to see this Winter Home in Wabush
This property has so much to offer. Book a private showing now, as you do not want to miss out on 9 Winter Avenue in Wabush, Newfoundland & Labrador!
Private Showing Request
Send a request to book a private showing for
.
Please Note: Information you supply in the contact form will be kept fully confidential.
Is this home the right property for you? Start a conversation to find out.

Provided by Hanlon Realty. MLS®, REALTOR®, and the associated logos are trademarks of the Canadian Real Estate Association.

This REALTOR.ca listing content is owned and licensed by REALTOR® members of the Canadian Real Estate Association.
Have questions or need more information about this home? Don't know where to begin? Then, let us connect you with the best real estate agent to guide you.

Inquiries submitted through this website will be responded to by a local sales representative from Royal LePage®.
Start a Conversation by Text
Provide your full name, phone and email to start a conversation by text message.
Please Note: Information you supply in the contact form will be kept fully confidential.
Start a Conversation by Email
Provide your full name and email to start a conversation by email.
Please Note: Information you supply in the contact form will be kept fully confidential.