
27 MAIN Road, UPPER ISLAND COVE, Newfoundland & Labrador A0A 4E0




$399,900
- 4 bedrooms
- 5 bathrooms
- 3,383 Square Feet
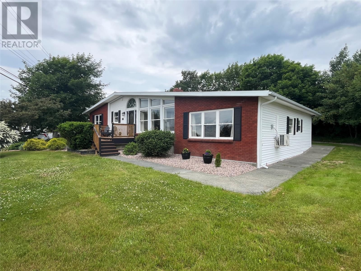
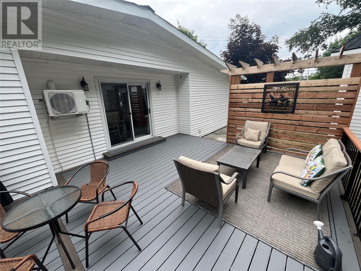
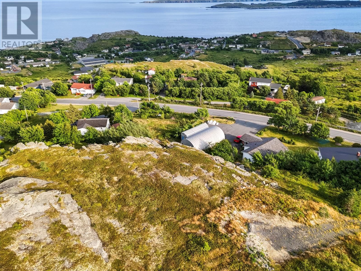
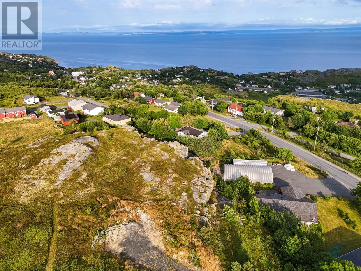
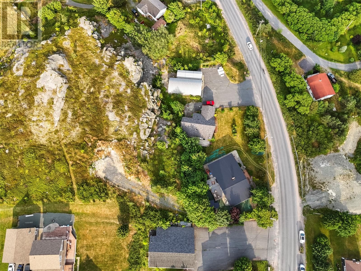
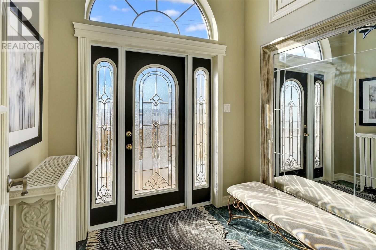
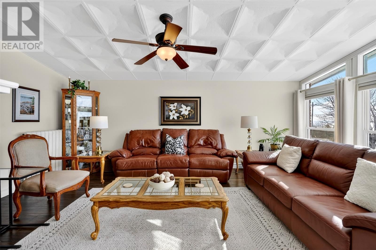
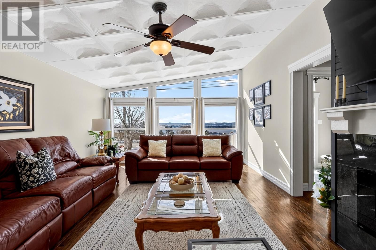
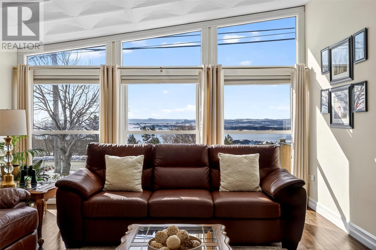
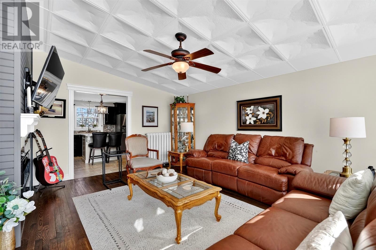
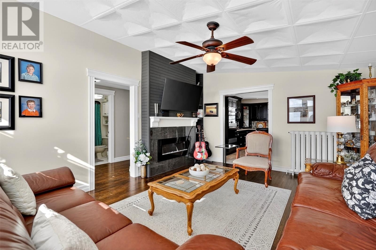
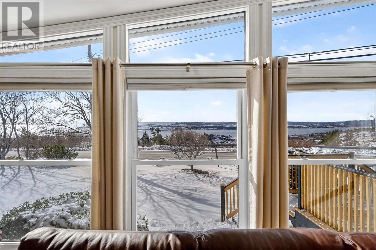
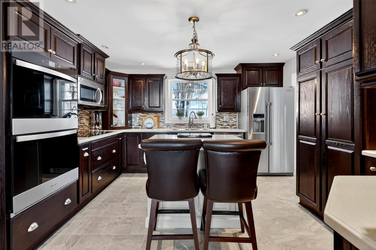
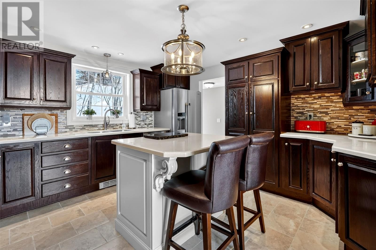
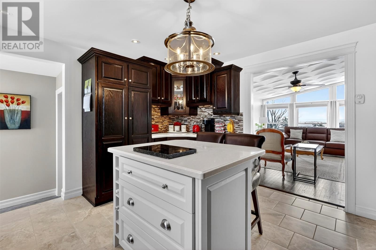
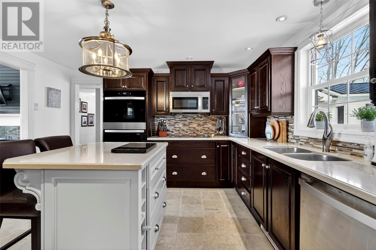
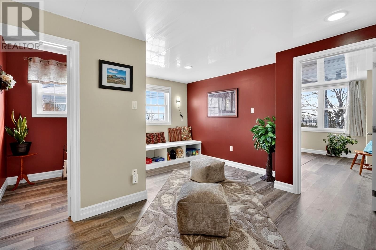
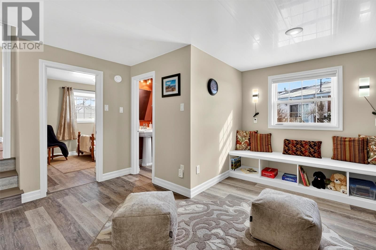
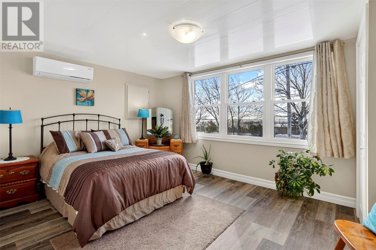
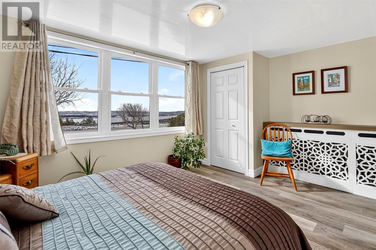
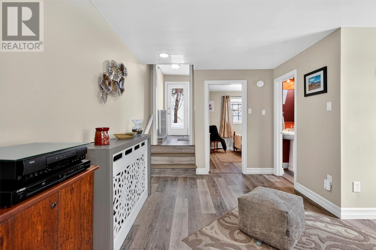
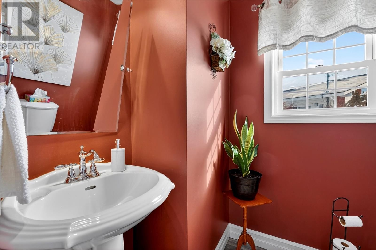
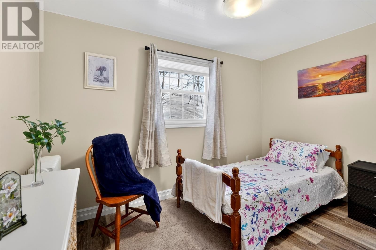
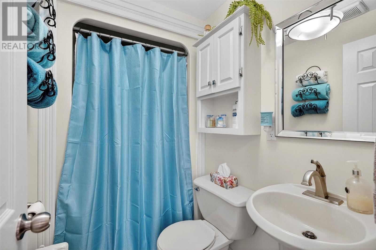
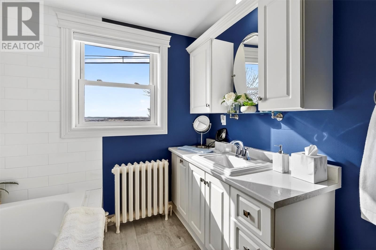
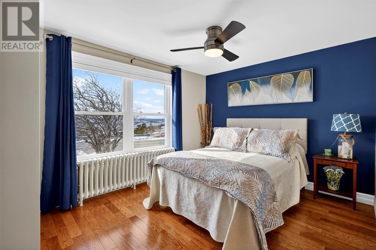
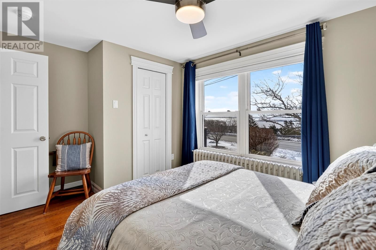
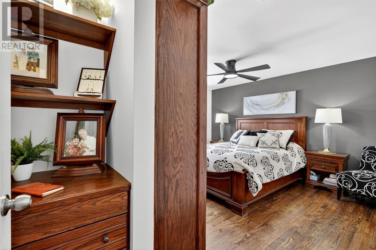
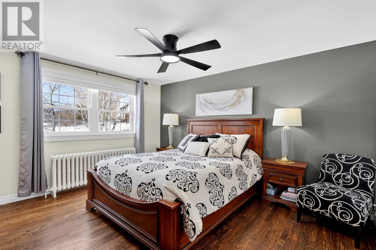
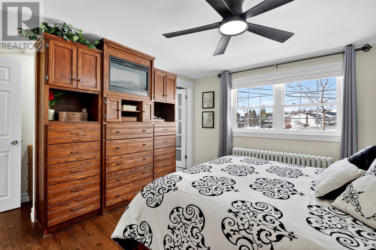
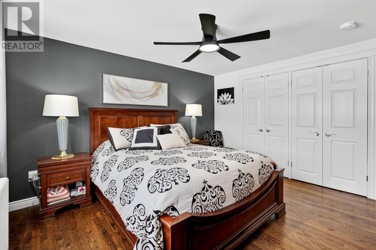
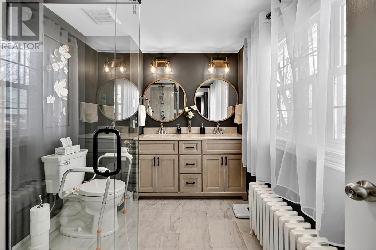
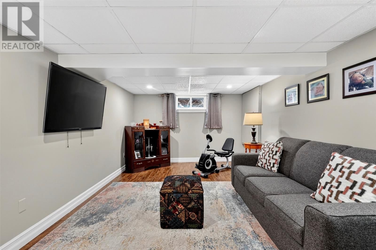
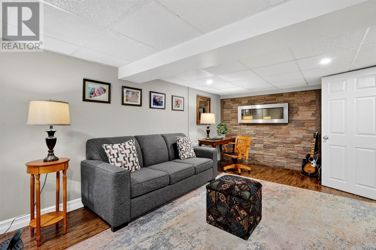
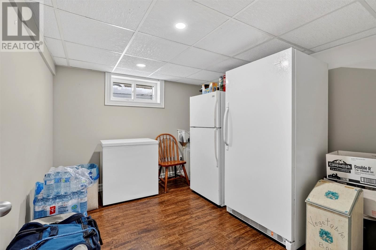
Welcome to this beautifully upgraded single-family home in the scenic community of Upper Island Cove. Perched on an oversized lot with breathtaking ocean views, this property offers the perfect blend of comfort, style, and low-maintenance living. The home features a unique and spacious layout, perfect for families or entertaining, and boasts a new metal roof, gorgeous bathrooms including a private ensuite, and ample storage throughout. There are two spacious bedrooms on the main with and additional two newly constructed bedrooms and flex area on the lower level. On the main level, the spacious kitchen boasts molded corian countertops and casual ... read more
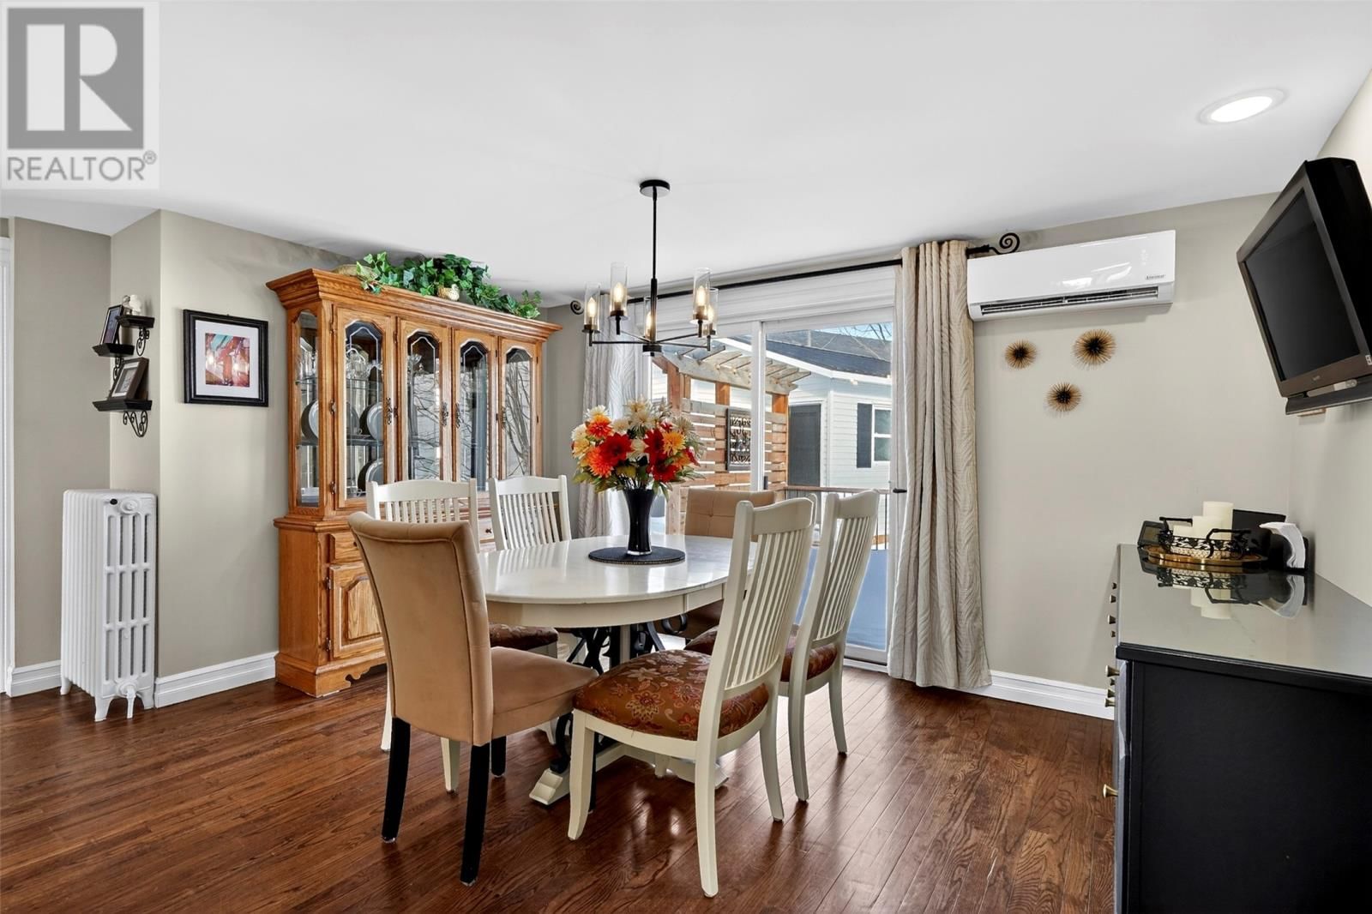
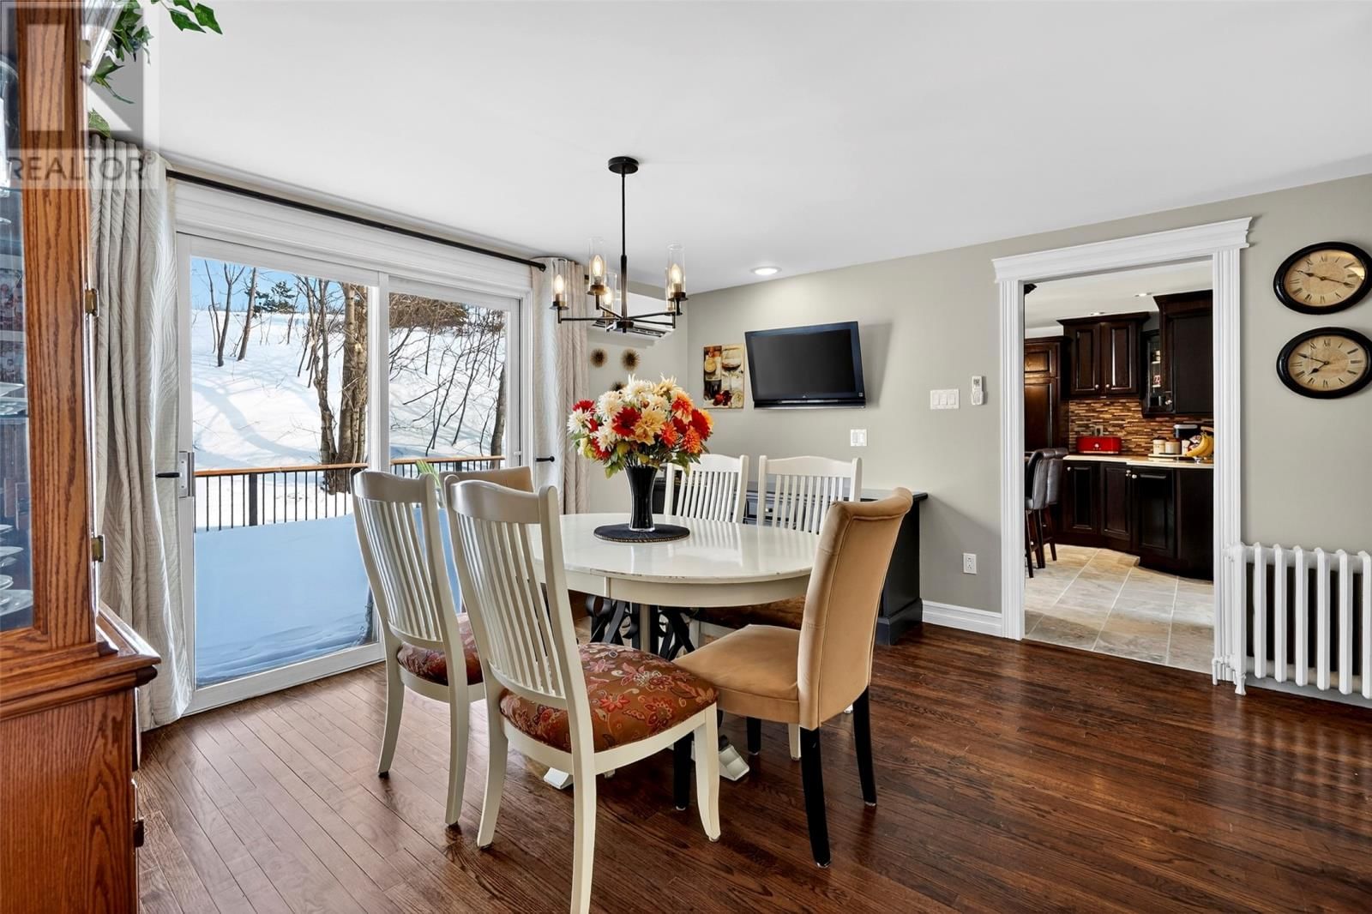
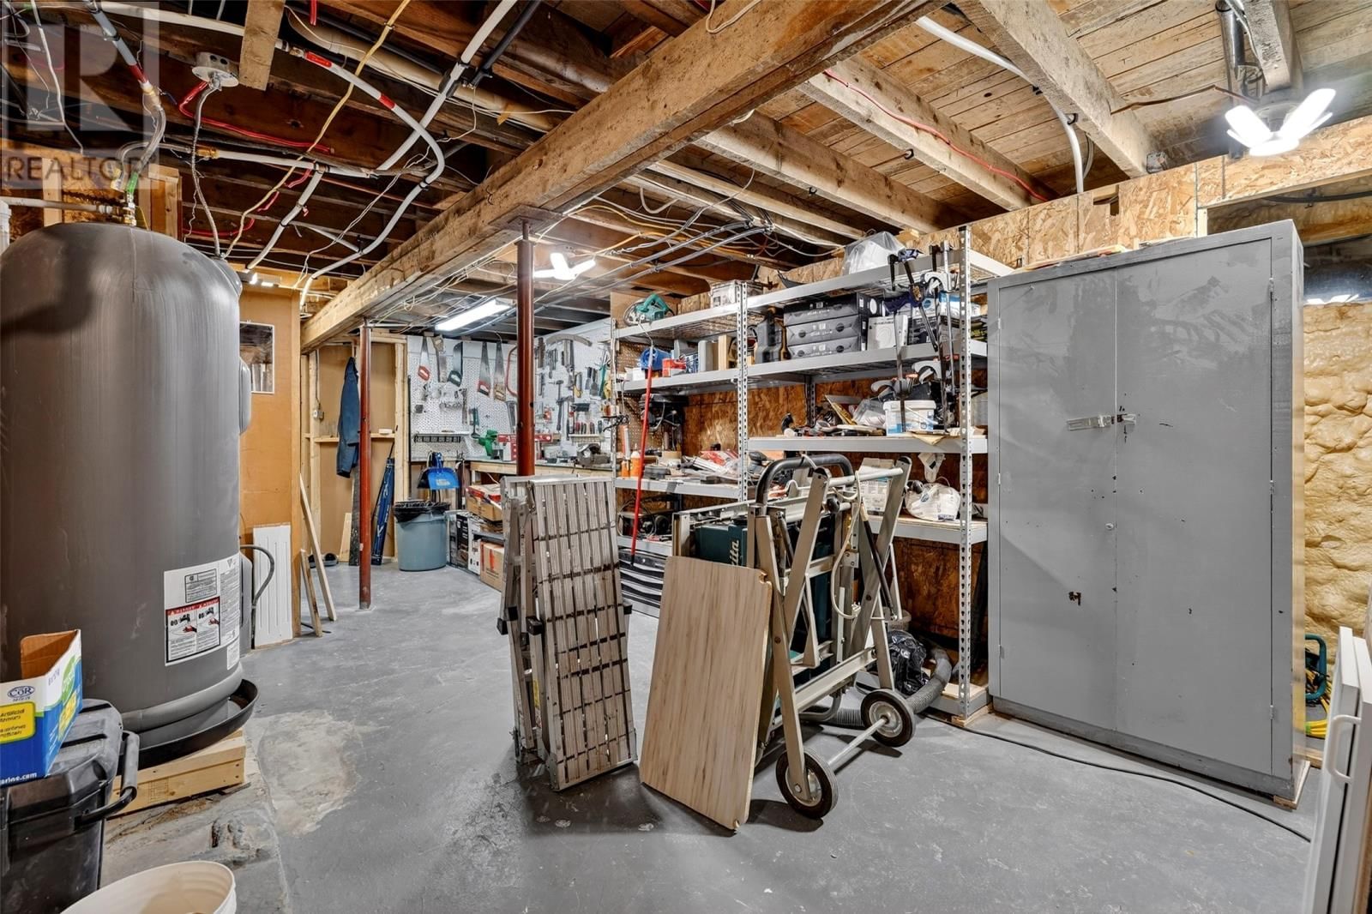
Welcome to this beautifully upgraded single-family home in the scenic community of Upper Island Cove. Perched on an oversized lot with breathtaking ocean views, this property offers the perfect blend of comfort, style, and low-maintenance living. The home features a unique and spacious layout, perfect for families or entertaining, and boasts a new metal roof, gorgeous bathrooms including a private ensuite, and ample storage throughout. There are two spacious bedrooms on the main with and additional two newly constructed bedrooms and flex area on the lower level. On the main level, the spacious kitchen boasts molded corian countertops and casual seating, while the spacious, separate dining room offers a more formal setting. Numerous upgrades have also been completed within the last few years, including a huge 29x 17 composite deck, a 20x16 shed (with garage door), a lifetime hot water tank and a space saving electric hot water radiation heating system. Cooling down in the summer won't be an issue with mini split systems installed on the main floor and the lower level, ensuring comfort all year around. The oversized deep lot gives you panoramic hilltop views of the entire bay and is plentiful with blueberries for the berry picker in the family. With proper planning there could be potential for an additional building lot. This home is truly a pleasure to view. Whether you’re enjoying the views of the Atlantic ocean from your front window or relaxing on the private deck, this property offers a rare opportunity to live in one of Newfoundland’s most picturesque coastal communities. Don’t miss your chance to make it yours! (id:39198)
- Listing ID: 1295327
- Property Type: Single Family
- Year Built: 1973
| Property | |
|---|---|
| Style: | Bungalow |
| Ownership: | Freehold |
| Lot Size: | 103x289.5x84.9x290.2|under 1/2 Acre Partially landscaped |
| Building | |
|---|---|
| Type: | Single Family House |
| Appliances: | Oven - Built-In and Central Vacuum |
| HVAC: | Fireplace, Mini-Split and Radiant Heat Electric |
| Exterior: | Brick and Vinyl Siding |
| Utilities: | Municipal Sewage System |
| Location | |
|---|---|
| Town: | UPPER ISLAND COVE |
| Province: | Newfoundland & Labrador |
| Rooms | Level | Dimensions |
|---|---|---|
| Games room | Lower level | 13 x 15.1 |
| Utility room | Basement | 8.3 x 10 |
| Workshop | Basement | 15.5 x 25.6 |
| Not known | Basement | 10.9 x 20.4 |
| Not known | Basement | 9.4 x 20.8 |
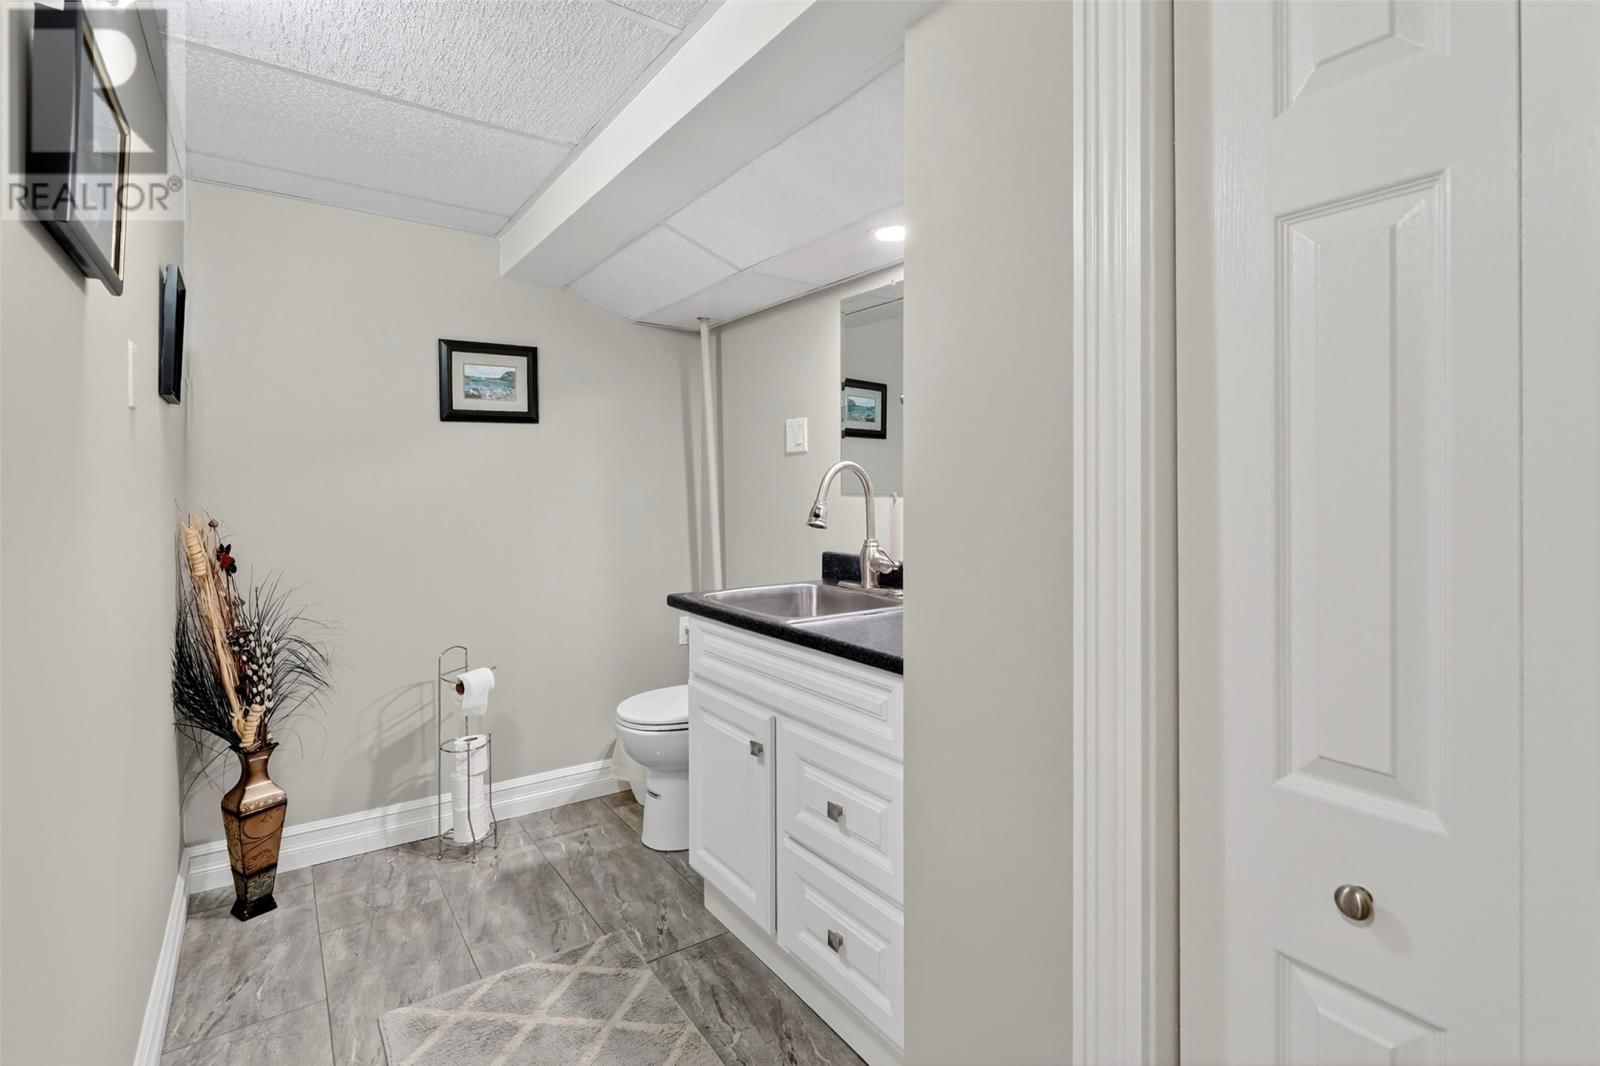
| Bath (# pieces 1-6) | Basement | 5.4 x 11 |
| Bath (# pieces 1-6) | Lower level | 6.2 x 5.9 |
| Bedroom | Lower level | 9.3 x 11.5 |
| Bedroom | Lower level | 11.2 x 15.1 |
| Bedroom | Main level | 9.9 x 12.9 |
| Ensuite | Main level | 7.6 x 10 |
| Primary Bedroom | Main level | 12.2 x 13 |
| Bath (# pieces 1-6) | Main level | 7.3 x 8.7 |
| Kitchen | Main level | 12.2 x 12.5 |
| Dining room | Main level | 11.6 x 13.5 |
| Living room | Main level | 13.2 x 19.1 |
Book a showing to see this MAIN Home in UPPER ISLAND COVE
This property has so much to offer. Book a private showing now, as you do not want to miss out on 27 MAIN Road in UPPER ISLAND COVE, Newfoundland & Labrador!
Private Showing Request
Send a request to book a private showing for
.
Please Note: Information you supply in the contact form will be kept fully confidential.
Is this home the right property for you? Start a conversation to find out.

Provided by Keller Williams Platinum Realty. MLS®, REALTOR®, and the associated logos are trademarks of the Canadian Real Estate Association.

This REALTOR.ca listing content is owned and licensed by REALTOR® members of the Canadian Real Estate Association.
Have questions or need more information about this home? Don't know where to begin? Then, let us connect you with the best real estate agent to guide you.

Inquiries submitted through this website will be responded to by a local sales representative from Royal LePage®.
Start a Conversation by Text
Provide your full name, phone and email to start a conversation by text message.
Please Note: Information you supply in the contact form will be kept fully confidential.
Start a Conversation by Email
Provide your full name and email to start a conversation by email.
Please Note: Information you supply in the contact form will be kept fully confidential.