
19 West Street, Trinity, Newfoundland & Labrador A0C 2S0








$699,000
- 5 bedrooms
- 2 bathrooms
- 2,426 Square Feet
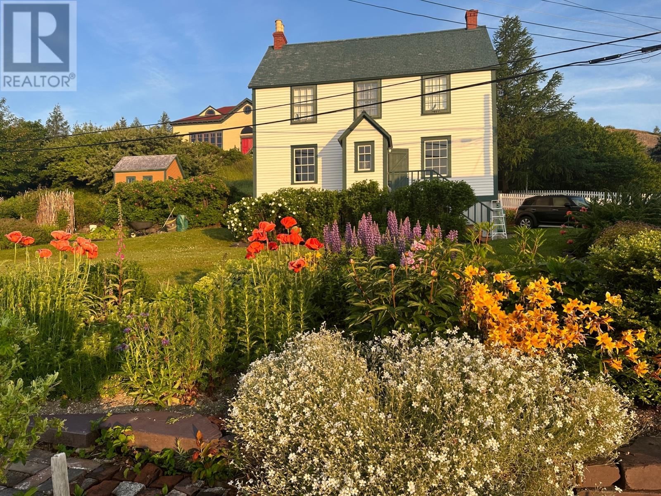
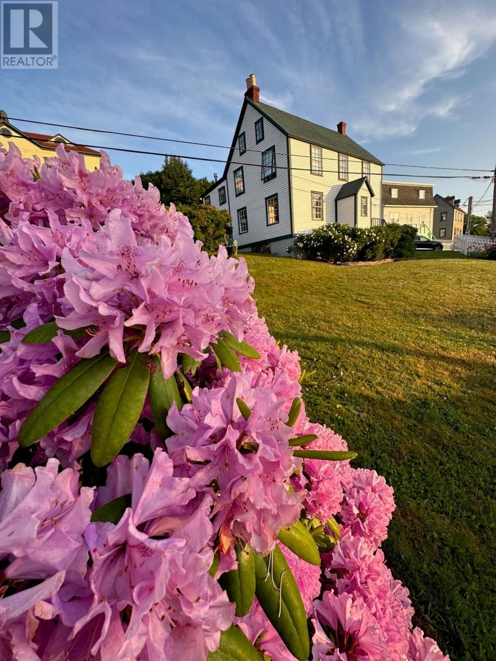
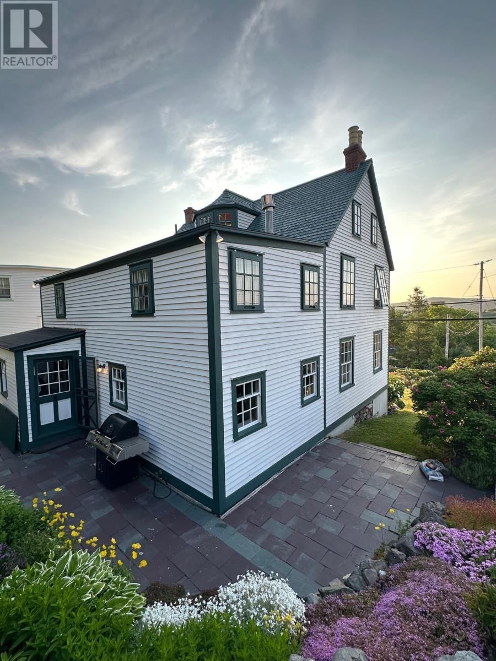
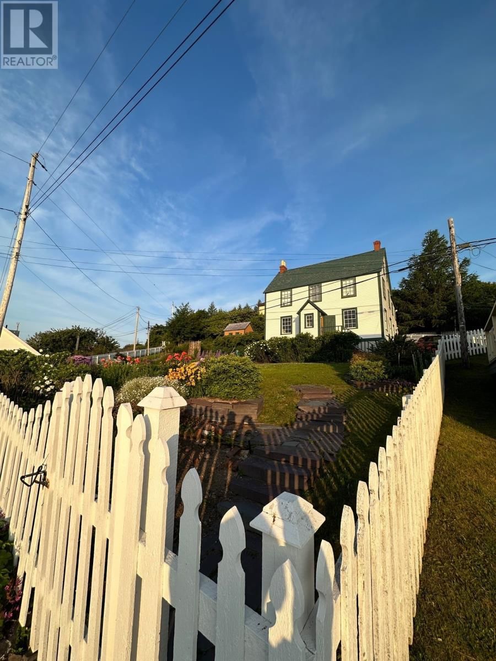
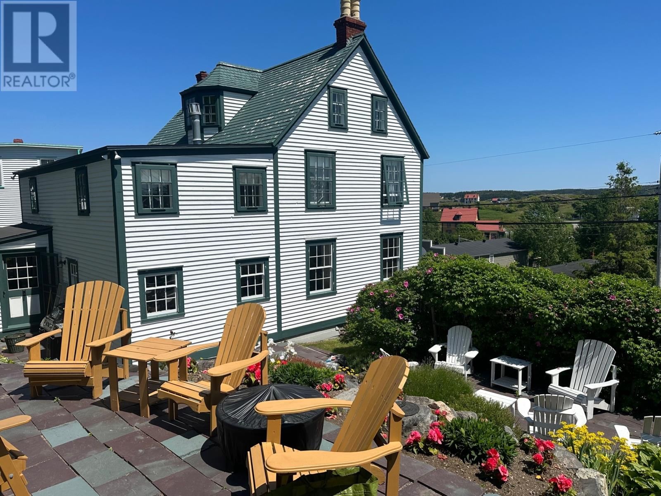
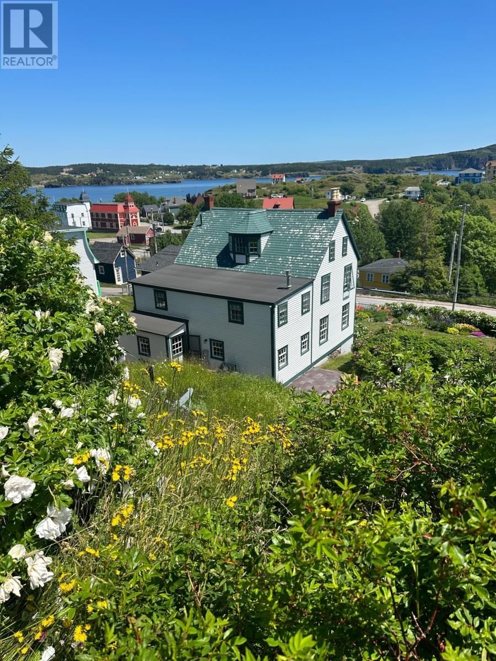
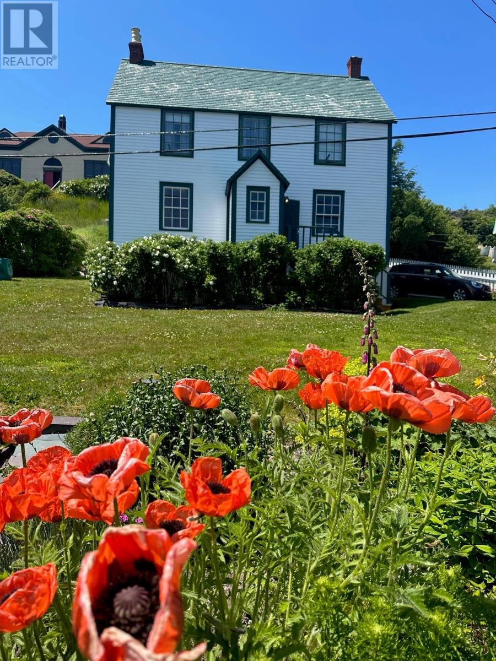
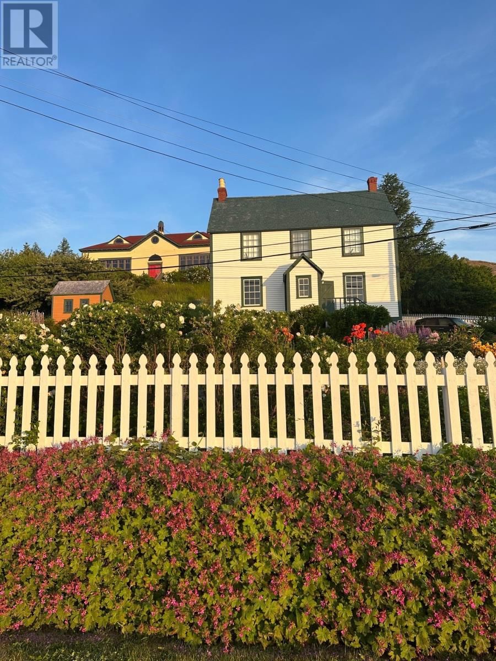
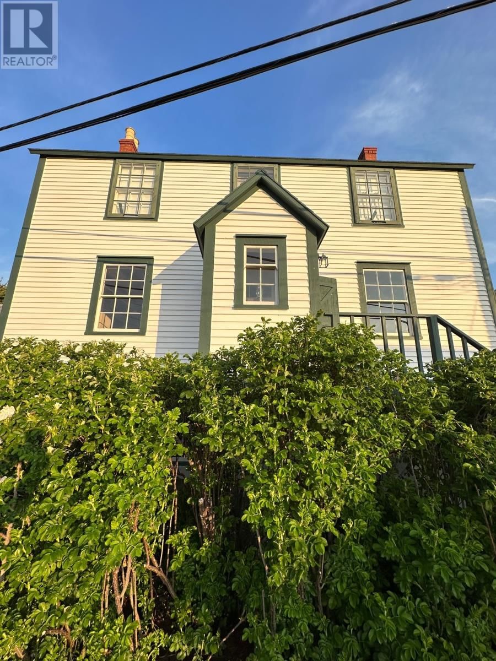
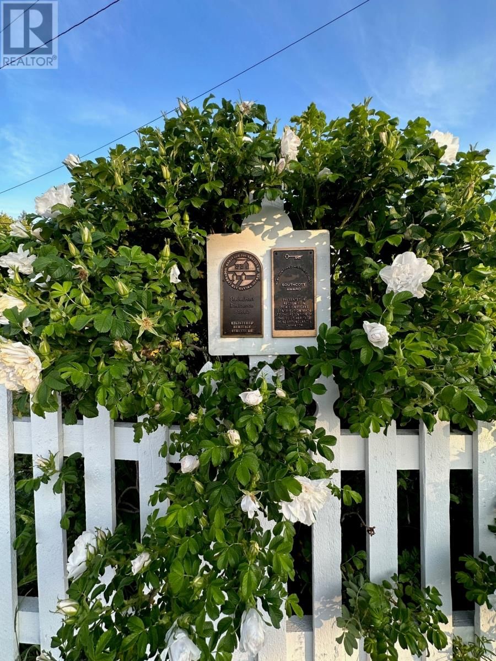
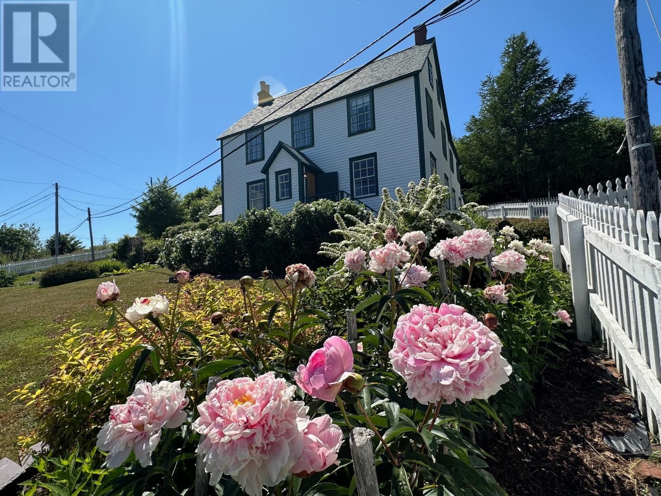
Slade / Hart House c. 1840, a Southcott Award winning registered heritage structure is one of if not the finest pieces of mercantile vernacular architecture in historic Trinity, centrally located on well landscaped grounds which include an abundance or herbaceous perennials, shrubs, berries, rhubard, herbs and vegetables. The 2 1/2 story saltbox with substantial two story linhay is of robust balloon frame construction with solid wood 2.5 inch full studded pit sawn and splined exterior walls, with interior recessed diagonal corner bracing. The current owners purchased the house which lay vacant for 25 years . A full restoration was undertaken to bring ... read more
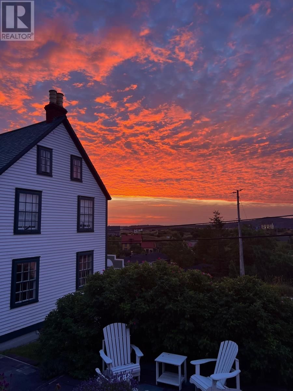
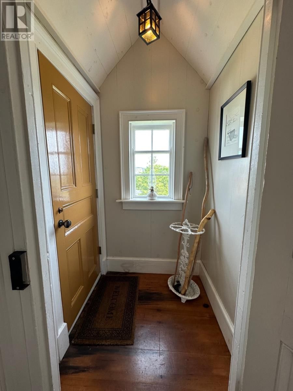
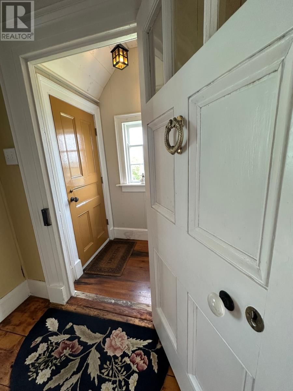
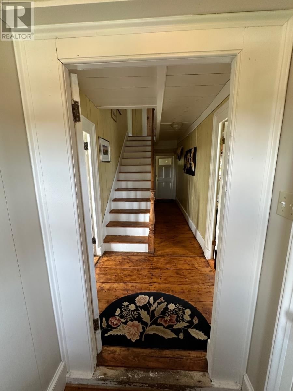
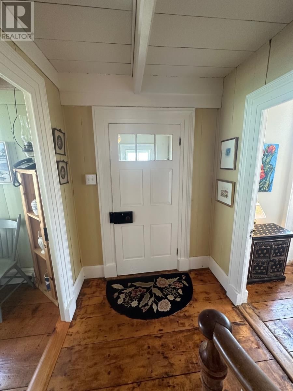
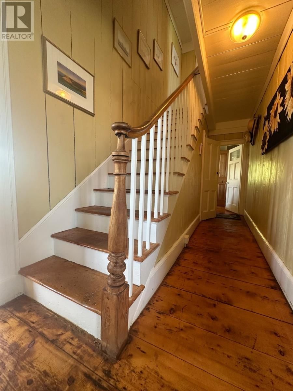
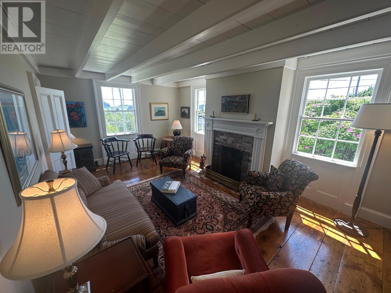
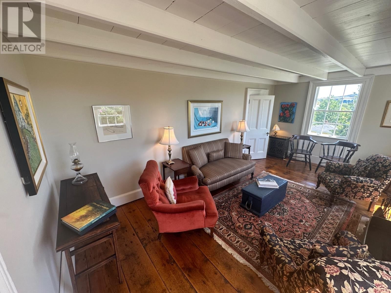
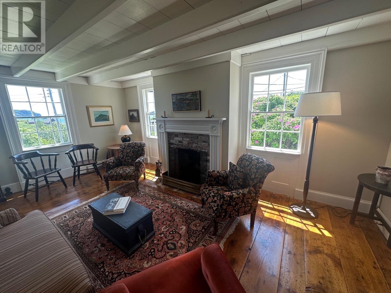
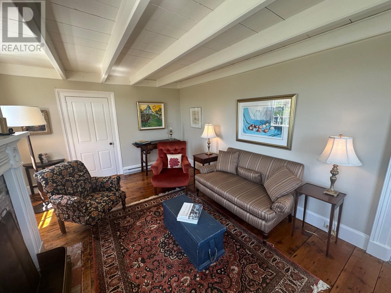
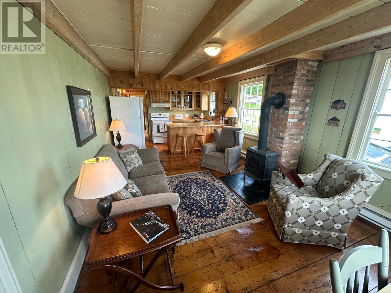
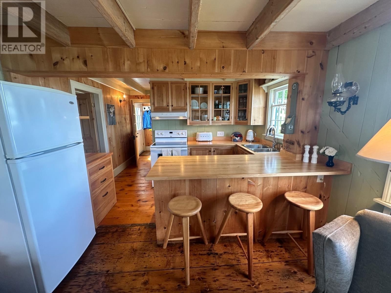
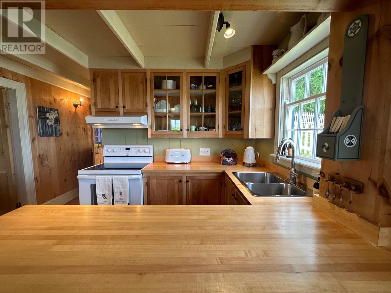
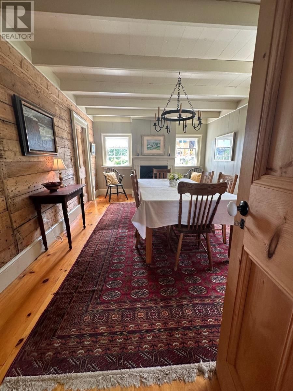
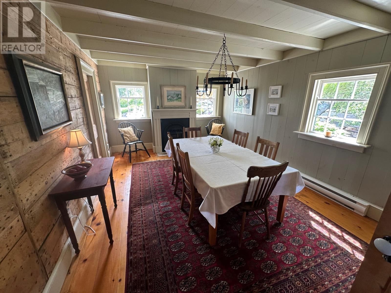
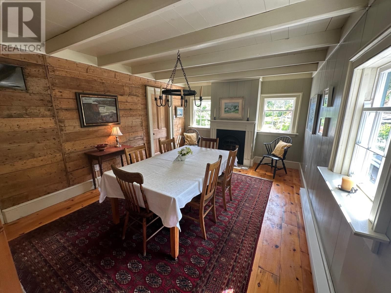
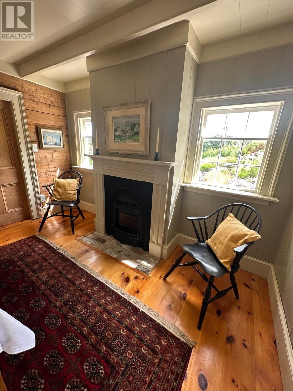
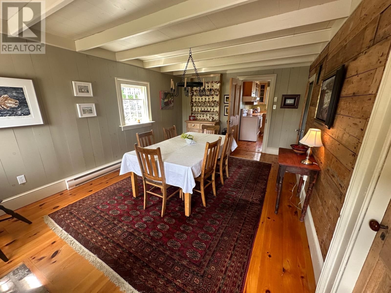
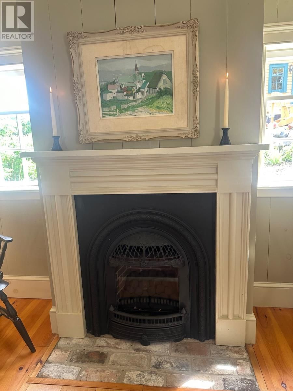
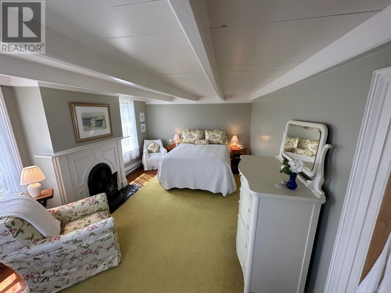
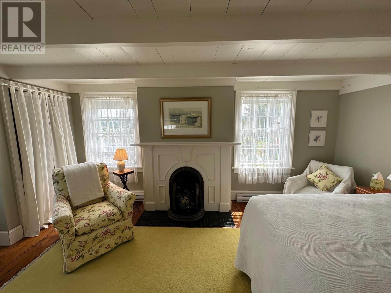
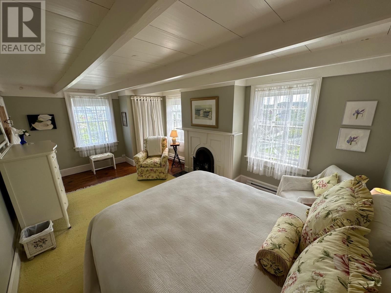
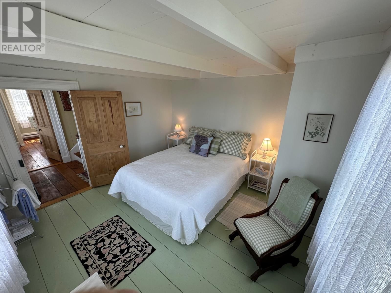
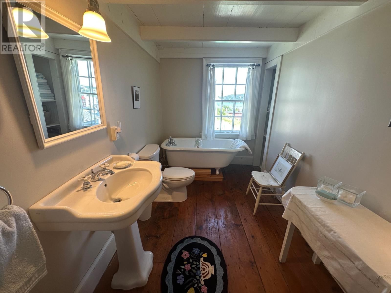
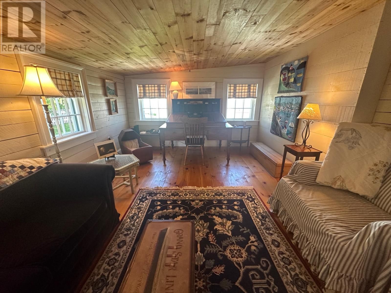
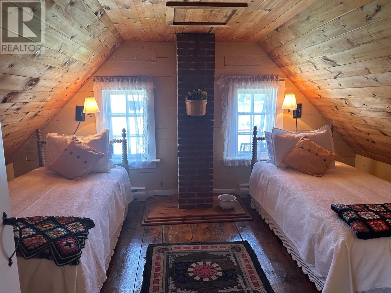
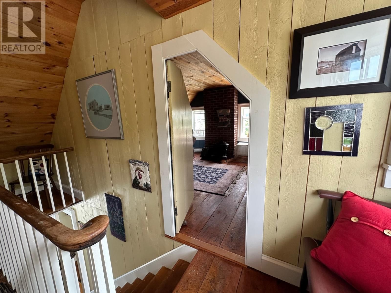
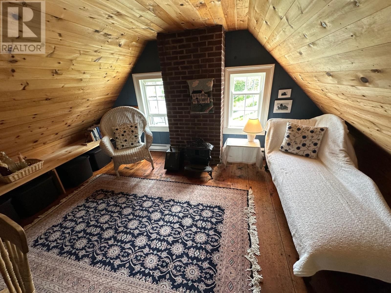
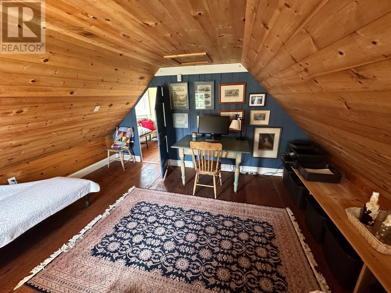
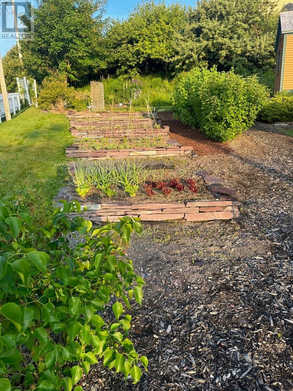
Slade / Hart House c. 1840, a Southcott Award winning registered heritage structure is one of if not the finest pieces of mercantile vernacular architecture in historic Trinity, centrally located on well landscaped grounds which include an abundance or herbaceous perennials, shrubs, berries, rhubard, herbs and vegetables. The 2 1/2 story saltbox with substantial two story linhay is of robust balloon frame construction with solid wood 2.5 inch full studded pit sawn and splined exterior walls, with interior recessed diagonal corner bracing. The current owners purchased the house which lay vacant for 25 years . A full restoration was undertaken to bring the house to current standards while preserving the integrity of interior and exterior traditional architecture. The kitchen includes recently laminated birch countertops, and it opens to the large family room fitted with new chimney and wood stove. The dining room with propane FP can host large dinner gatherings and adjacent formal living room, also with a FP. There is a full bathroom and laundry room on the main. The second level has a large master with FP, a second substantial bedroom and a large linhay, the width of the house, currently with two beds, sitting and office area. The attic with unique bell dormer has two additional finished rooms . All rooms of the house boast great views of the harbour and garden, especially on upper levels. Some of the well curated furnishings can be negotiable. The earliest closing date to accommodate the owners would be on Oct 15, 2025. (id:39198)
- Listing ID: 1288155
- Property Type: Single Family
- Year Built: 1840
| Property | |
|---|---|
| Ownership: | Freehold |
| Lot Size: | 75 by 180|10,890 - 21,799 Sqft (1/4 - 1/2 Ac) Partially Fenced and Landscaped |
| Building | |
|---|---|
| Type: | Single Family House |
| HVAC: | Baseboard Heaters and Fireplace Electric, Wood (Fireplace is Wood) |
| Exterior: | Other |
| Utilities: | Municipal Sewage System |
| Location | |
|---|---|
| Town: | Trinity |
| Province: | Newfoundland & Labrador |
| Rooms | Level | Dimensions |
|---|---|---|
| Bath (# pieces 1-6) | Main level | 5.10 x 7.11 |
| Bedroom | Third level | 14 x 12 |
| Bedroom | Third level | 14 x 12 |
| Bath (# pieces 1-6) | Second level | 8.2 x 11.10 |
| Other | Second level | 11.9 x 29.4 |
| Bedroom | Second level | 11.4 x 11.10 |
| Primary Bedroom | Second level | 18.2 x 11.10 |
| Porch | Main level | 5.2 x 4 |
| Family room | Main level | 11.11 x 18.8 |
| Kitchen | Main level | 7.11 x 5.4 |
| Dining room | Main level | 17.7 x 11.1 |
| Living room/Fireplace | Main level | 18.8 x 11.9 |
Book a showing to see this West Home in Trinity
This property has so much to offer. Book a private showing now, as you do not want to miss out on 19 West Street in Trinity, Newfoundland & Labrador!
Private Showing Request
Send a request to book a private showing for
.
Please Note: Information you supply in the contact form will be kept fully confidential.
Is this home the right property for you? Start a conversation to find out.

Provided by O'Deas Realty & Auction Room Ltd.. MLS®, REALTOR®, and the associated logos are trademarks of the Canadian Real Estate Association.

This REALTOR.ca listing content is owned and licensed by REALTOR® members of the Canadian Real Estate Association.
Have questions or need more information about this home? Don't know where to begin? Then, let us connect you with the best real estate agent to guide you.

Inquiries submitted through this website will be responded to by a local sales representative from Royal LePage®.
Start a Conversation by Text
Provide your full name, phone and email to start a conversation by text message.
Please Note: Information you supply in the contact form will be kept fully confidential.
Start a Conversation by Email
Provide your full name and email to start a conversation by email.
Please Note: Information you supply in the contact form will be kept fully confidential.