
9 Green Drive, Stephenville, Newfoundland & Labrador A2N 3R6







$469,000
- 2 bedrooms
- 2 bathrooms
- 2,334 Square Feet
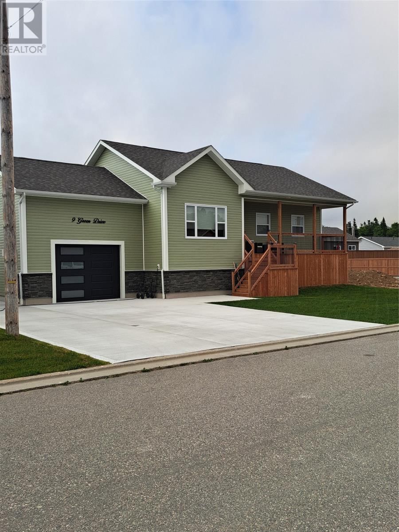
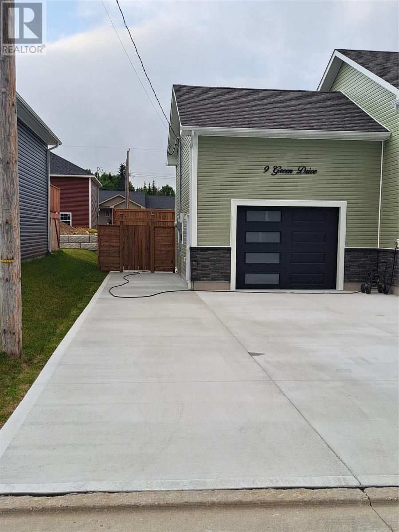
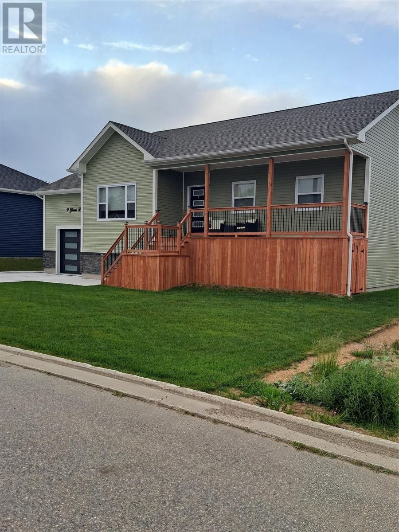
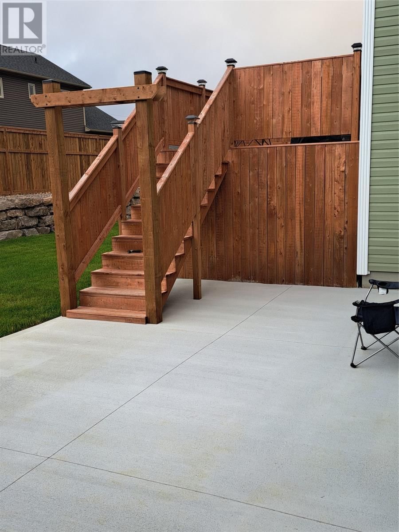
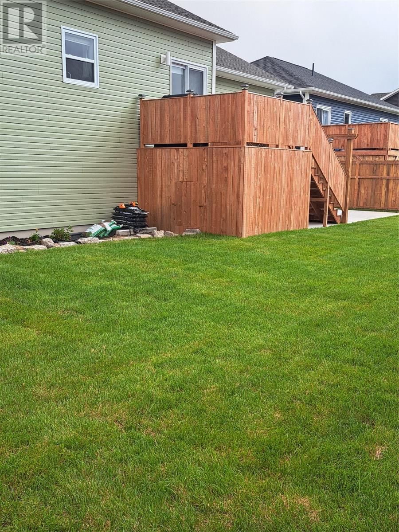
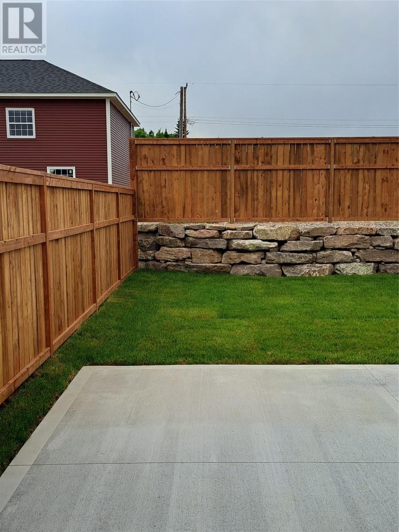
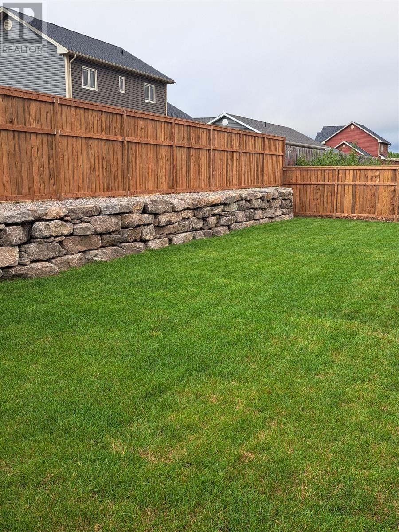
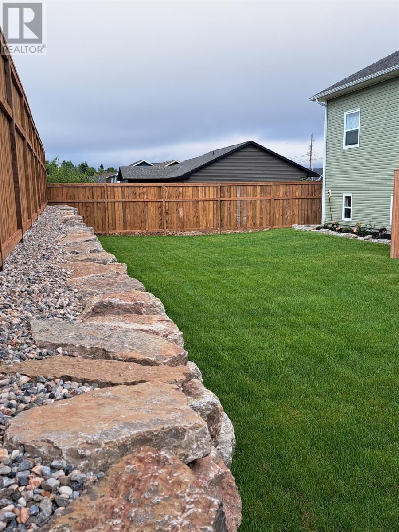
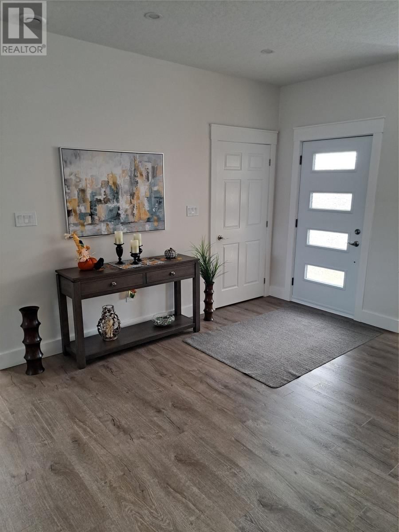
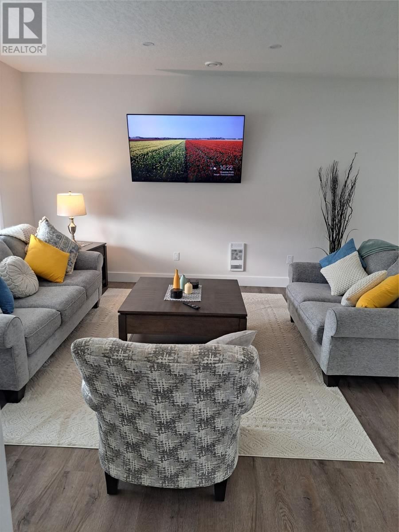
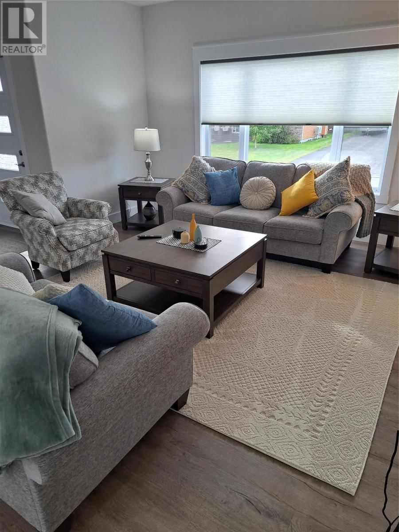
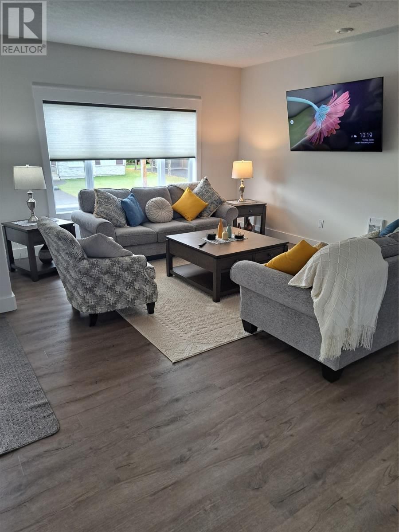
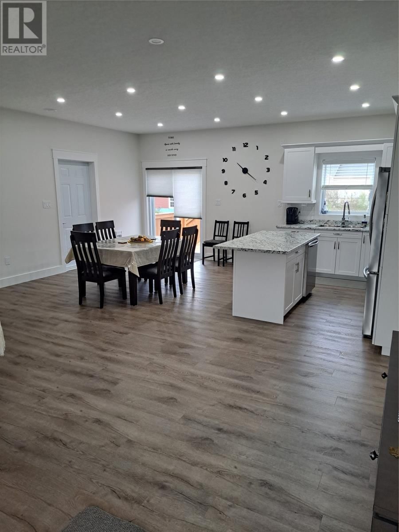
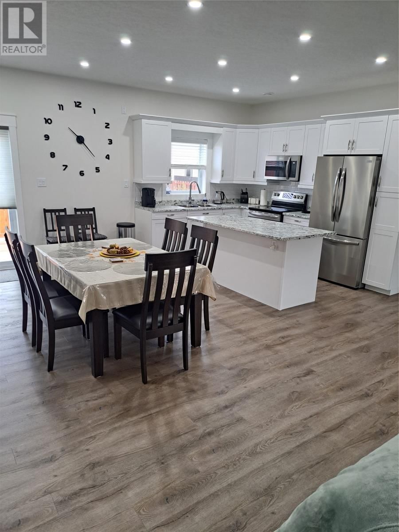
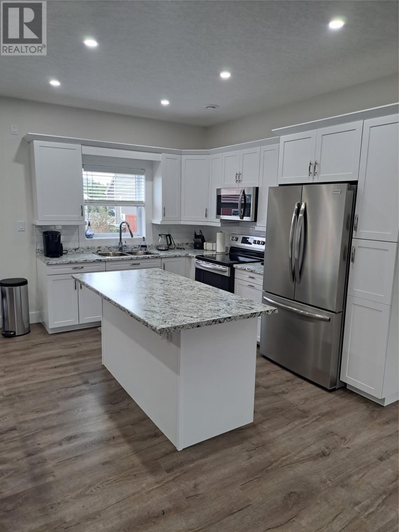
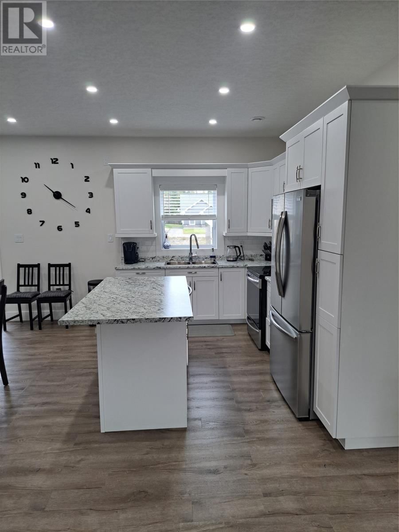
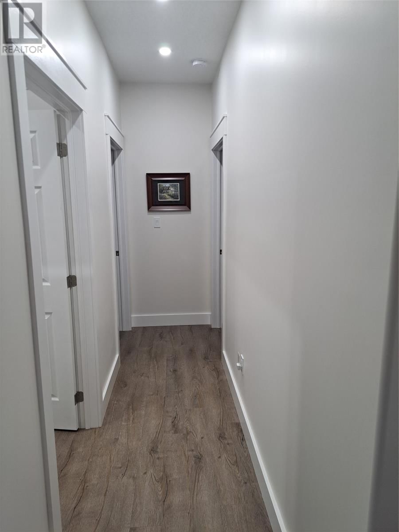
Built in 2023, this raised bungalow with attached garage and fully fenced backyard is move in ready. The double wide concrete driveway flows into a wide walkway around the house leading into the back yard and to the back deck. The back deck is fully enclosed giving you more storage. The back yard has a beautiful retaining wall installed giving you a higher fence at the back. The front entry opens into a bright modern open concept living space. There are four stainless steel appliances with this kitchen and a good size island with overhang for breakfast bar or extra prep space. There is a window above the double stainless steel sink which looks ... read more
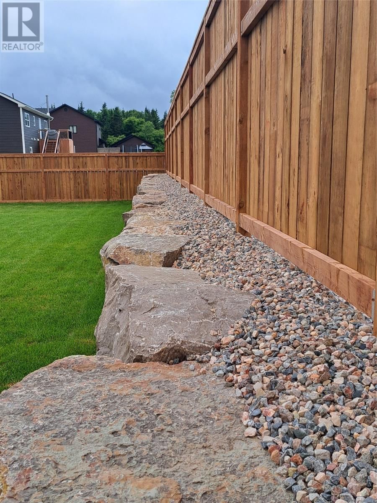
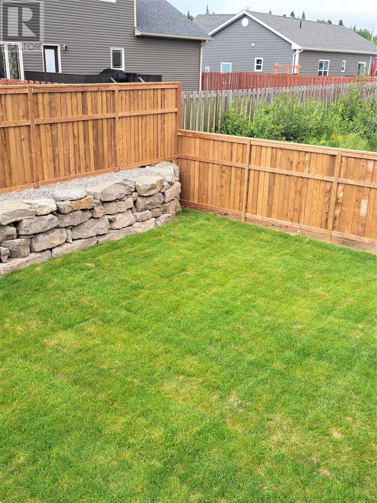
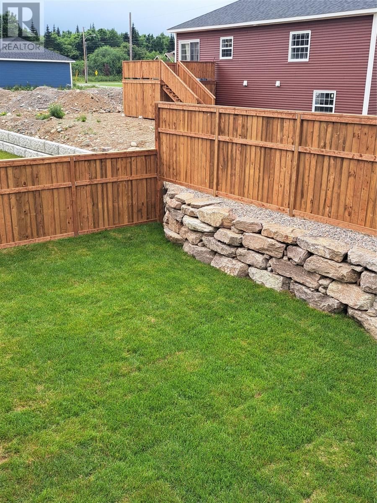
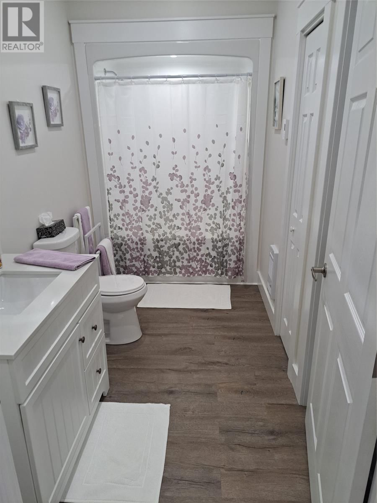
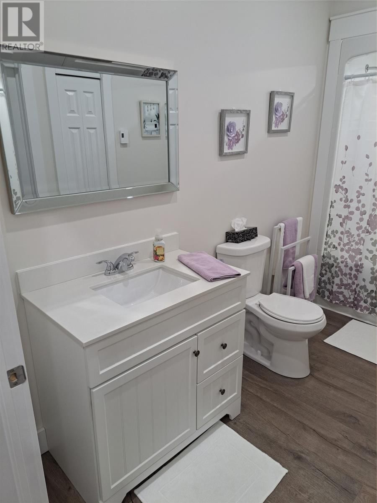
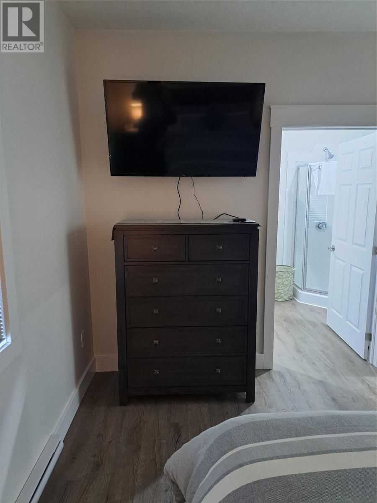
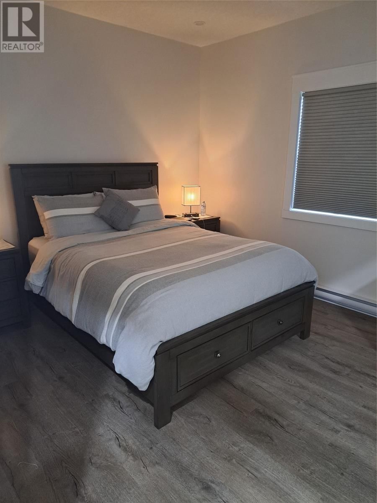
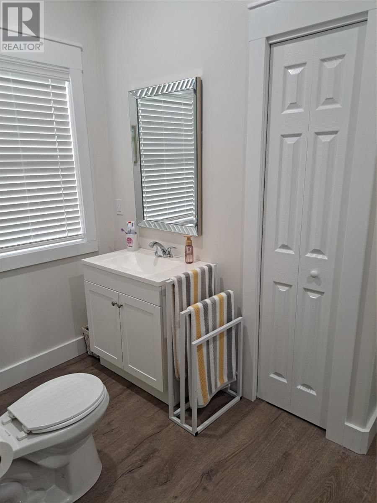
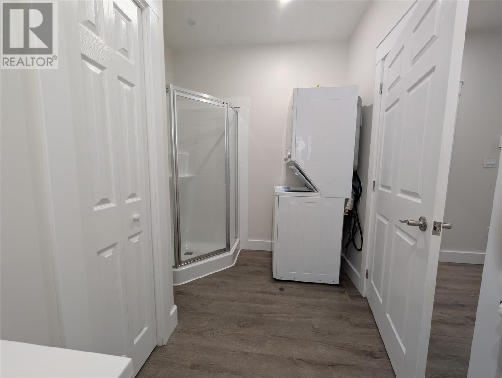
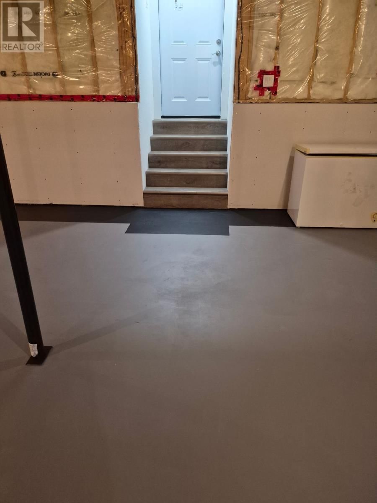
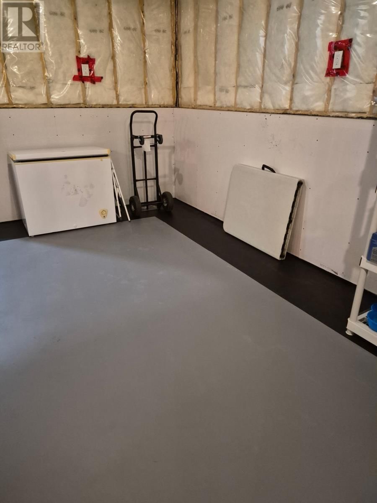
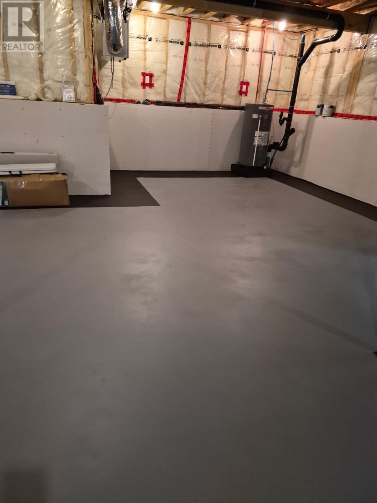
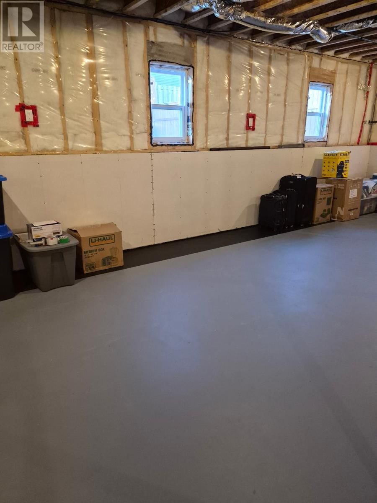
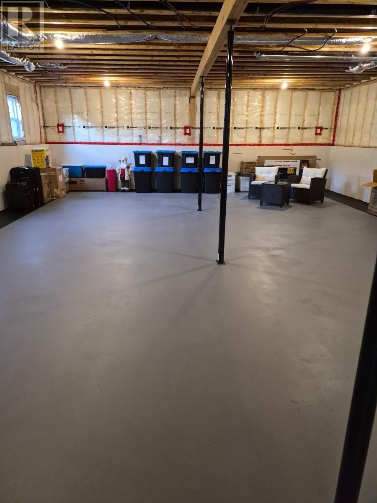
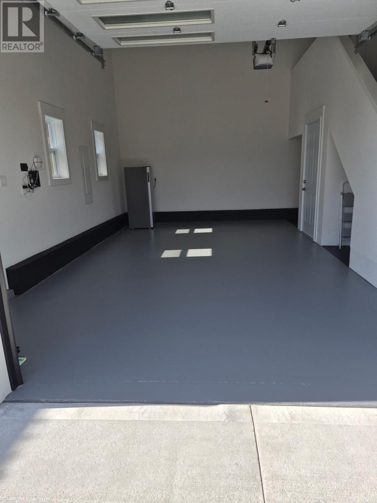
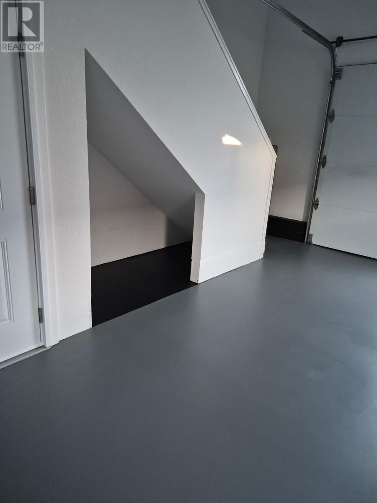
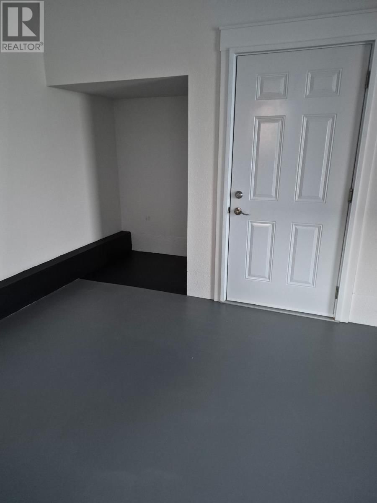
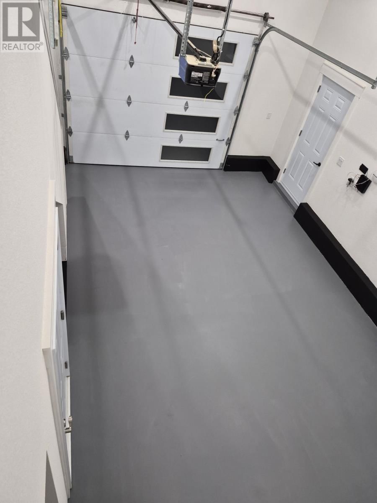
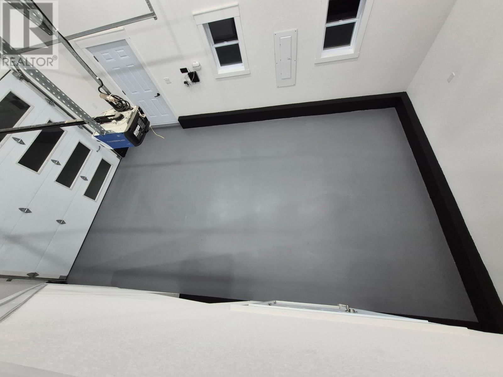
Built in 2023, this raised bungalow with attached garage and fully fenced backyard is move in ready. The double wide concrete driveway flows into a wide walkway around the house leading into the back yard and to the back deck. The back deck is fully enclosed giving you more storage. The back yard has a beautiful retaining wall installed giving you a higher fence at the back. The front entry opens into a bright modern open concept living space. There are four stainless steel appliances with this kitchen and a good size island with overhang for breakfast bar or extra prep space. There is a window above the double stainless steel sink which looks into the back yard. Off the dining area is a door leading out onto the back patio, which is great for BBQing. There is also a door leading out to your attached garage. The primary bedroom has a walk-in closet as well as a spacious ensuite with stackable washer and dryer for your convenience. The second bedroom has access to the main bathroom making it a semi-ensuite bathroom. The unfinished basement has a separate entrance from the garage, so it can easily be finished into a rental property, or extra rooms for your teenagers, or parents. This home is located in a new subdivision in a well sought after neighborhood. This area is also very close to the skidoo and quad trails in Stephenville. Don't miss out on this great opportunity, call your realtor today for your personal viewing. (id:39198)
- Listing ID: 1296517
- Property Type: Single Family
- Year Built: 2023
| Property | |
|---|---|
| Style: | Bungalow |
| Ownership: | Freehold |
| Lot Size: | 75 by 94'|under 1/2 Acre Landscaped |
| Parking: | Garage |
| Building | |
|---|---|
| Type: | Single Family House |
| Appliances: | Dryer, Microwave, Refrigerator, Stove, Washer and Dishwasher |
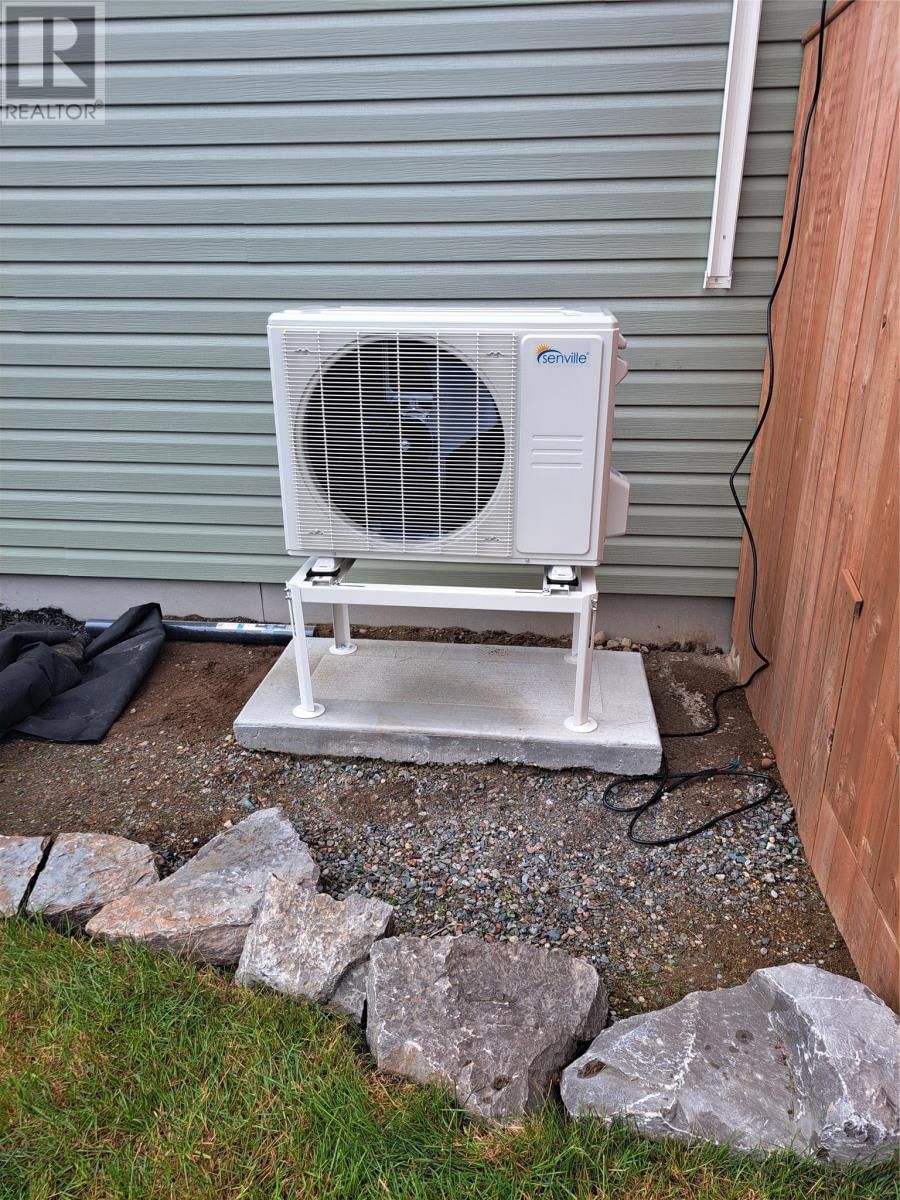
| HVAC: | Baseboard Heaters, Fireplace and Heat Pump Electric |
| Exterior: | Vinyl Siding |
| Utilities: | Municipal Sewage System |
| Location | |
|---|---|
| Town: | Stephenville |
| Province: | Newfoundland & Labrador |
| Nearby Amenities: | Recreation and Shopping |
| Rooms | Level | Dimensions |
|---|---|---|
| Other | Lower level | 316.3 |
| Utility room | Basement | 80.9 |
| Other | Main level | 41.2 |
| Ensuite | Main level | 59.7 |
| Primary Bedroom | Main level | 147.5 |
| Bedroom | Main level | 131.5 |
| Bath (# pieces 1-6) | Main level | 67.6 |
| Kitchen | Main level | 99.1 |
| Dining room | Main level | 185.9 |
| Living room | Main level | 341.4 |
Book a showing to see this Green Home in Stephenville
This property has so much to offer. Book a private showing now, as you do not want to miss out on 9 Green Drive in Stephenville, Newfoundland & Labrador!
Private Showing Request
Send a request to book a private showing for
.
Please Note: Information you supply in the contact form will be kept fully confidential.
Is this home the right property for you? Start a conversation to find out.

Provided by Century 21 Seller's Choice Inc.. MLS®, REALTOR®, and the associated logos are trademarks of the Canadian Real Estate Association.

This REALTOR.ca listing content is owned and licensed by REALTOR® members of the Canadian Real Estate Association.
Have questions or need more information about this home? Don't know where to begin? Then, let us connect you with the best real estate agent to guide you.

Inquiries submitted through this website will be responded to by a local sales representative from Royal LePage®.
Start a Conversation by Text
Provide your full name, phone and email to start a conversation by text message.
Please Note: Information you supply in the contact form will be kept fully confidential.
Start a Conversation by Email
Provide your full name and email to start a conversation by email.
Please Note: Information you supply in the contact form will be kept fully confidential.