
55 WEST Street, STEPHENVILLE, Newfoundland & Labrador A2N 1E1


$249,900
- 3 bedrooms
- 2 bathrooms
- 2,150 Square Feet
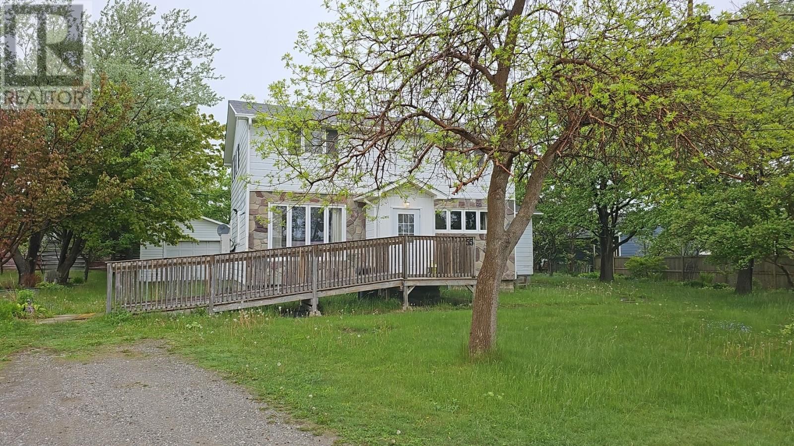
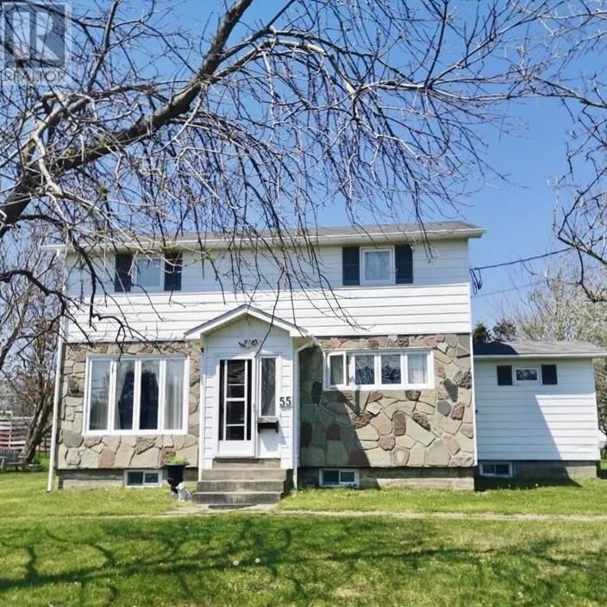
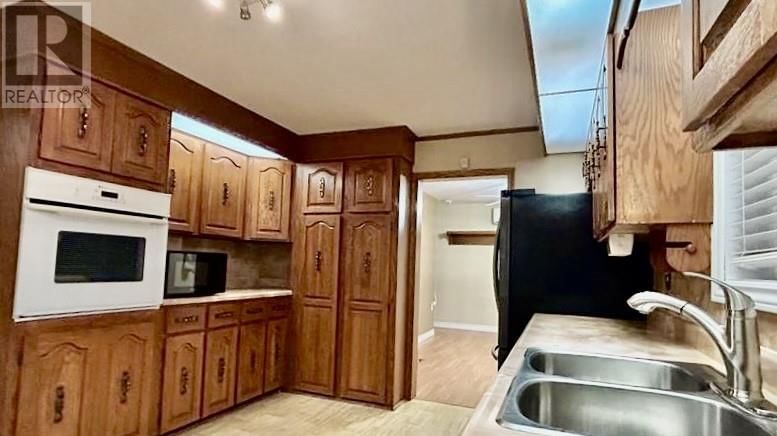
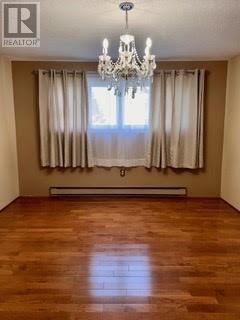
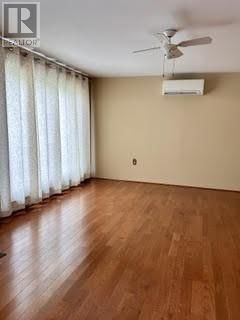
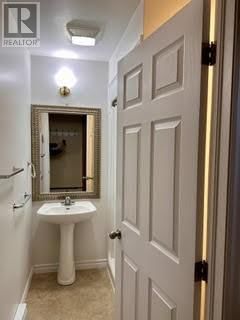
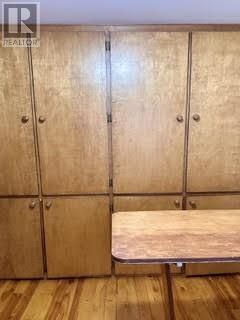
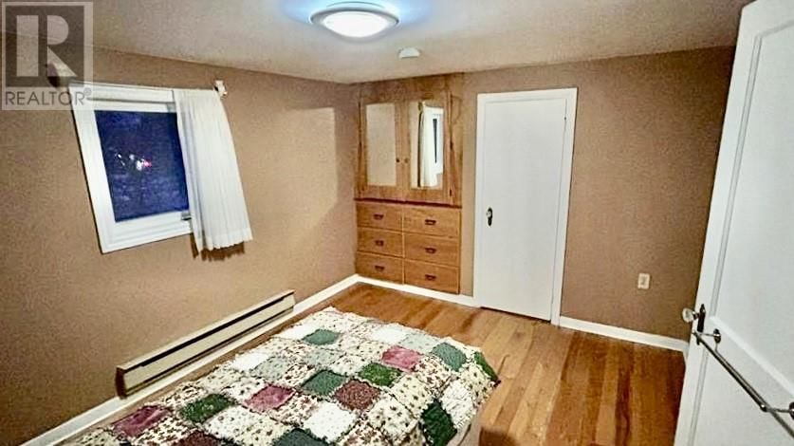
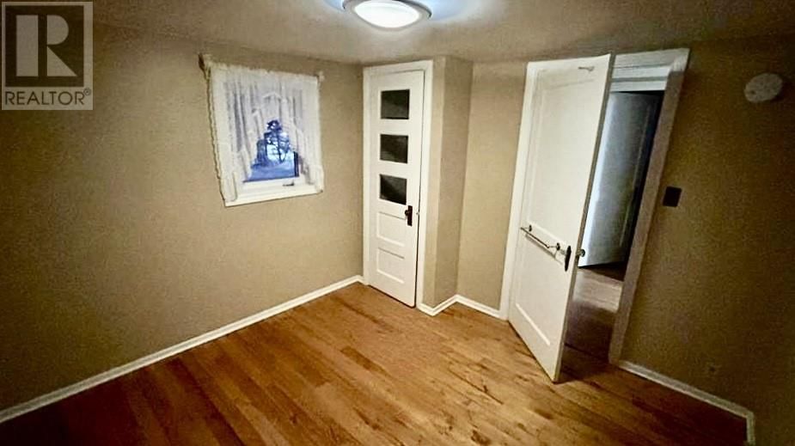
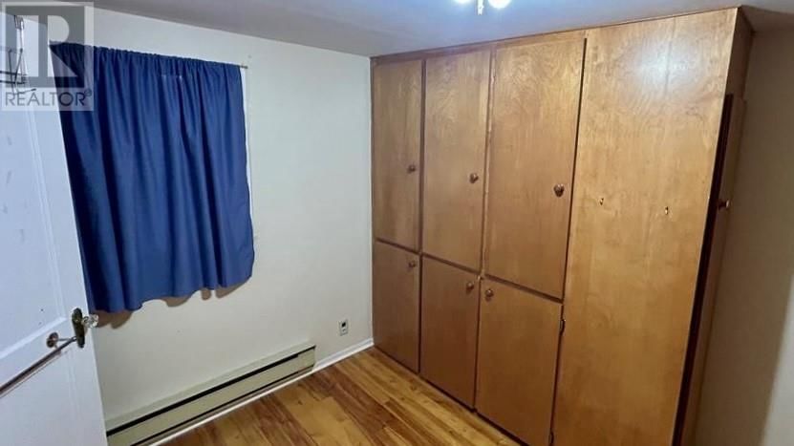
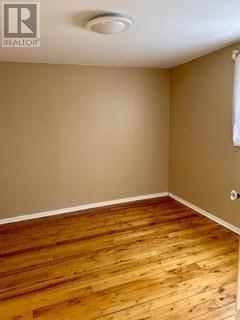
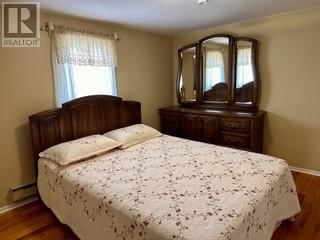
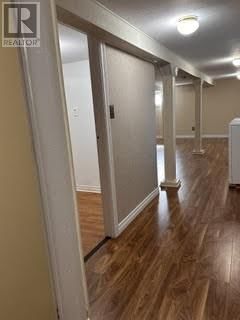
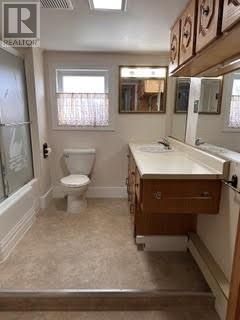
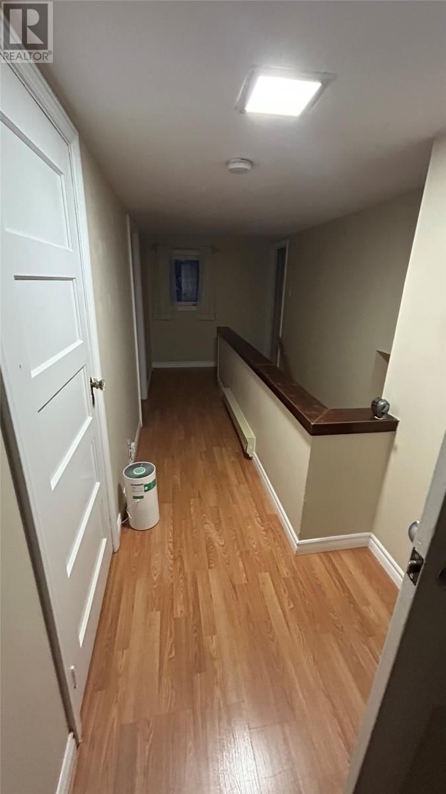
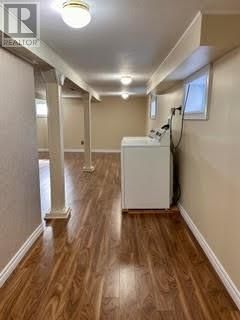
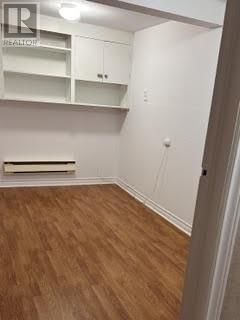
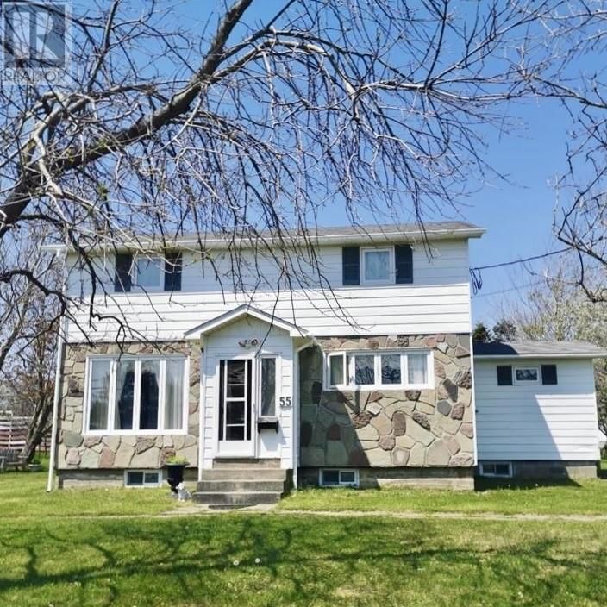
This well-maintained two-story home is ideally situated on a large 113' x 200' lot, offering space, comfort, and excellent potential. The upper-level features three bedrooms, a full bath with ample storage, two linen closets, and a dedicated crafting room. The main level boasts a spacious kitchen with abundant cabinetry and a breakfast bar, a newly renovated full bath conveniently located off the kitchen, a den/office area, dining space, and a large, inviting living room—perfect for family living and entertaining. The open-concept basement includes laundry facilities and a utility room, providing additional functional space. Heating is efficient and ... read more
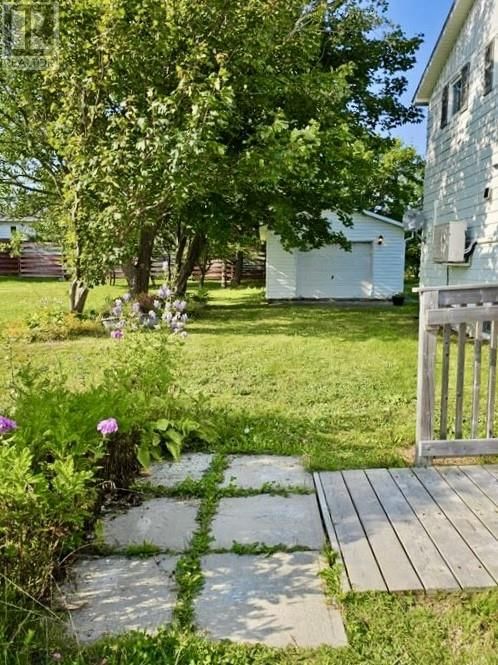
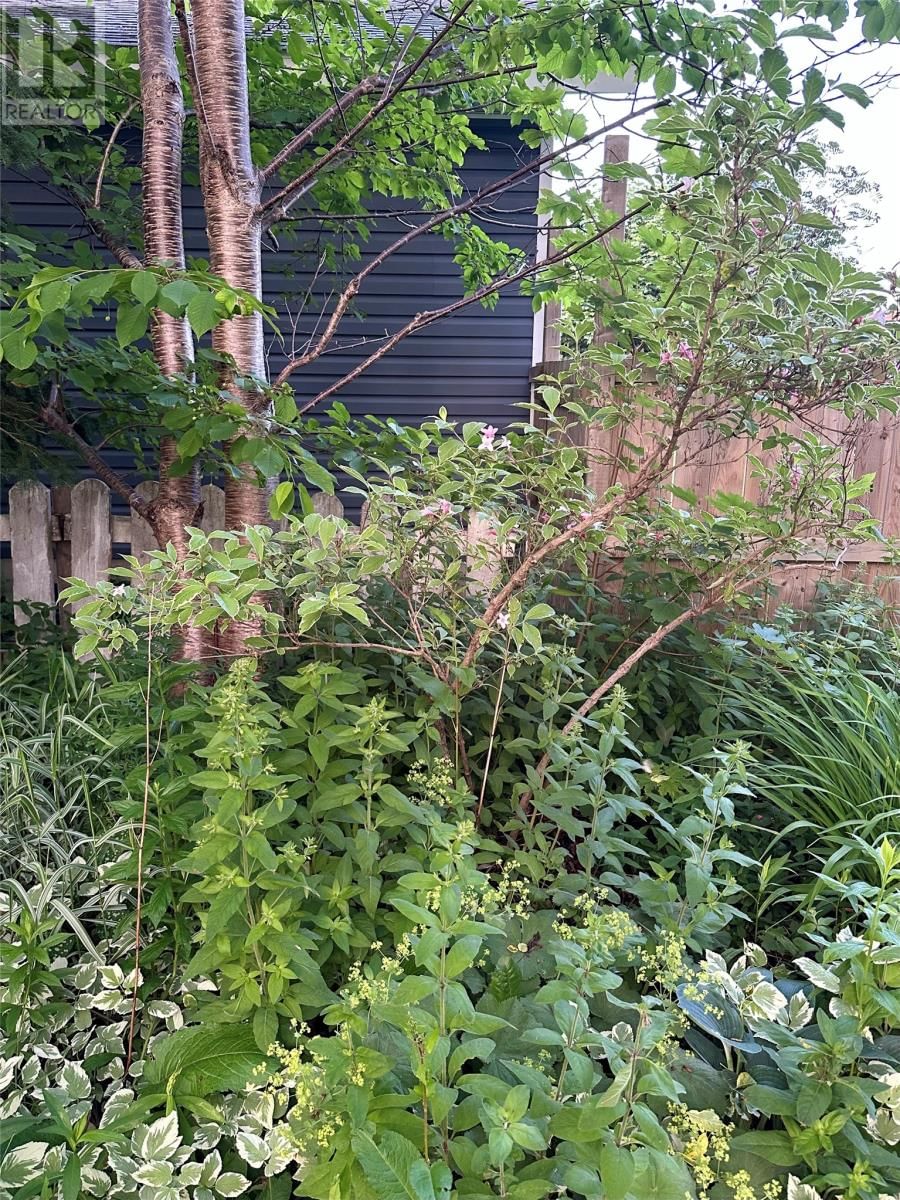
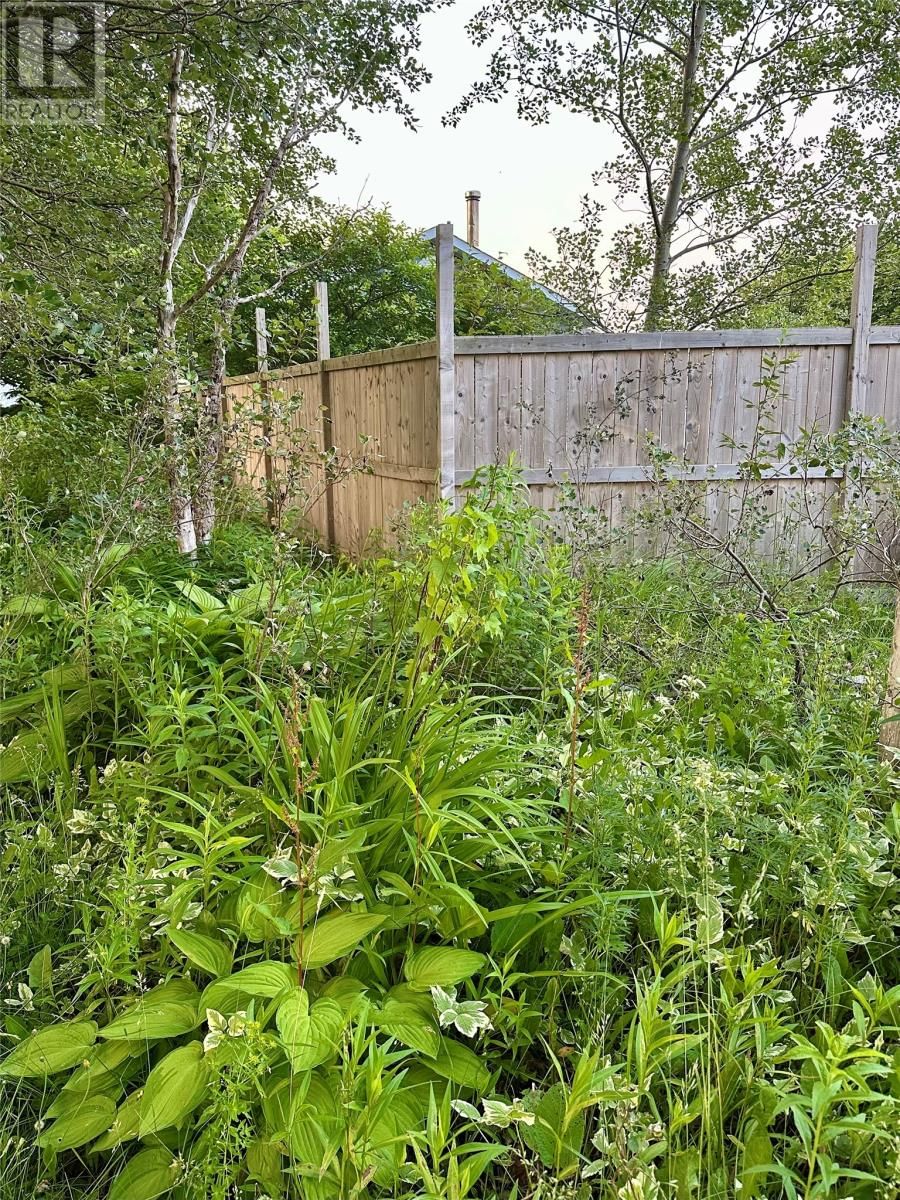
This well-maintained two-story home is ideally situated on a large 113' x 200' lot, offering space, comfort, and excellent potential. The upper-level features three bedrooms, a full bath with ample storage, two linen closets, and a dedicated crafting room. The main level boasts a spacious kitchen with abundant cabinetry and a breakfast bar, a newly renovated full bath conveniently located off the kitchen, a den/office area, dining space, and a large, inviting living room—perfect for family living and entertaining. The open-concept basement includes laundry facilities and a utility room, providing additional functional space. Heating is efficient and flexible with two heat pumps and electric heat. Additional highlights include a wired 16' x 24' garage with a concrete floor, mature trees, and a beautifully sized property ideal for outdoor enjoyment. Shingles and vinyl windows were installed approximately 12 years ago. Located within walking distance to downtown, the primary and elementary schools, and the beach, this property offers both convenience and lifestyle appeal. A home with plenty of potential—call today to book your private viewing. (id:39198)
- Listing ID: 1293404
- Property Type: Single Family
- Year Built: 1955
| Property | |
|---|---|
| Style: | 2 Level |
| Ownership: | Freehold |
| Lot Size: | (113 by 197 ) ( 113 by 236 )|.5 - 9.99 Acres Landscaped |
| Parking: | Detached Garage |
| Building | |
|---|---|
| Type: | Single Family House |
| Appliances: | Dryer, Oven - Built-In, Refrigerator, Washer and Alarm System |
| HVAC: | Baseboard Heaters, Fireplace and Mini-Split |
| Exterior: | Vinyl Siding |
| Utilities: | Municipal Sewage System |
| Location | |
|---|---|
| Town: | STEPHENVILLE |
| Province: | Newfoundland & Labrador |
| Nearby Amenities: | Recreation and Shopping |
| Rooms | Level | Dimensions |
|---|---|---|
| Utility room | Basement | 6.80 x 5.40 |
| Storage | Basement | 9.68 x 7.20 |
| Recreation room | Basement | 23.50 x 20.50 |
| Other | Second level | 9.00 x 8.30 |
| Primary Bedroom | Second level | 12.40 x 10.00 |
| Bedroom | Second level | 10.00 x 10.00 |
| Bedroom | Second level | 12.35 x 10.00 |
| Bath (# pieces 1-6) | Second level | 3pc |
| Den | Main level | 13.50 x 8.25 |
| Dining room | Main level | 13.75 x 11.90 |
| Kitchen | Main level | 15.35 x 11.28 |
| Living room | Main level | 16.98 x 13.75 |
| Bath (# pieces 1-6) | Main level | 3 pc |
Book a showing to see this WEST Home in STEPHENVILLE
This property has so much to offer. Book a private showing now, as you do not want to miss out on 55 WEST Street in STEPHENVILLE, Newfoundland & Labrador!
Private Showing Request
Send a request to book a private showing for
.
Please Note: Information you supply in the contact form will be kept fully confidential.
Is this home the right property for you? Start a conversation to find out.

Provided by RE/MAX Realty Professionals Ltd. - Stephenville. MLS®, REALTOR®, and the associated logos are trademarks of the Canadian Real Estate Association.

This REALTOR.ca listing content is owned and licensed by REALTOR® members of the Canadian Real Estate Association.
Have questions or need more information about this home? Don't know where to begin? Then, let us connect you with the best real estate agent to guide you.

Inquiries submitted through this website will be responded to by a local sales representative from Royal LePage®.
Start a Conversation by Text
Provide your full name, phone and email to start a conversation by text message.
Please Note: Information you supply in the contact form will be kept fully confidential.
Start a Conversation by Email
Provide your full name and email to start a conversation by email.
Please Note: Information you supply in the contact form will be kept fully confidential.