
31 Westland Drive, Stephenville Crossing, Newfoundland & Labrador A0N 2C0



$259,000
- 2 bedrooms
- 2 bathrooms
- 2,095 Square Feet
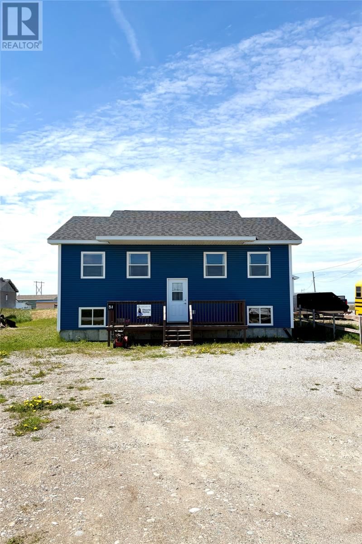
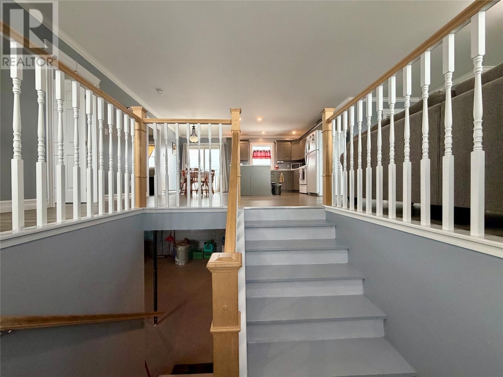
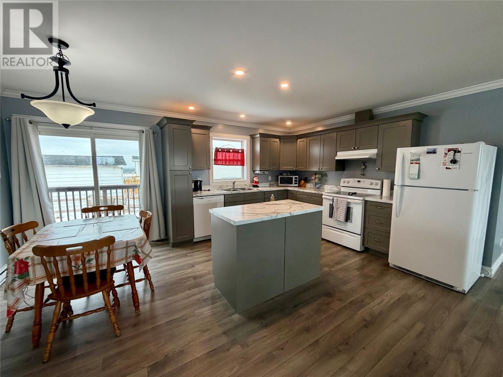
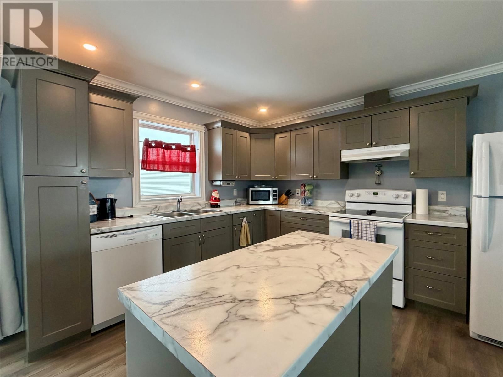
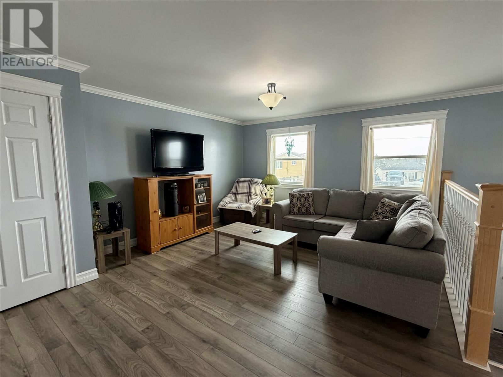
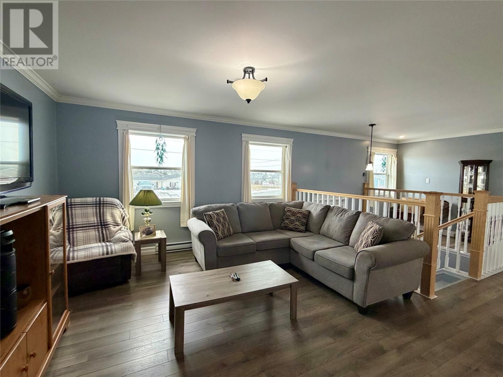
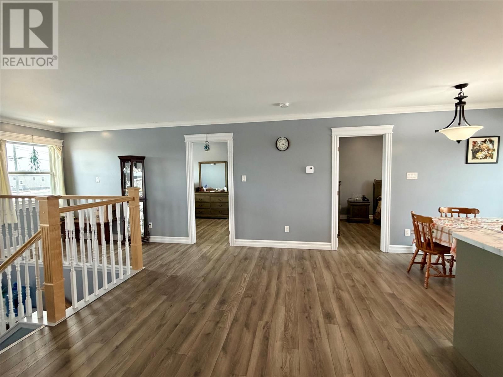
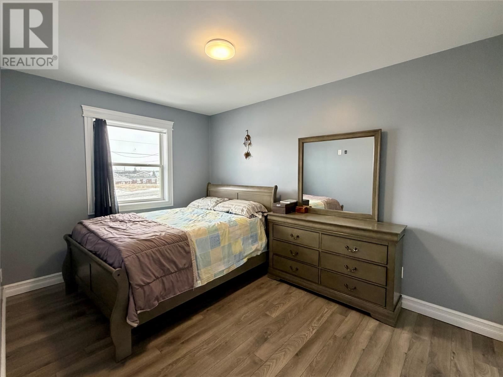
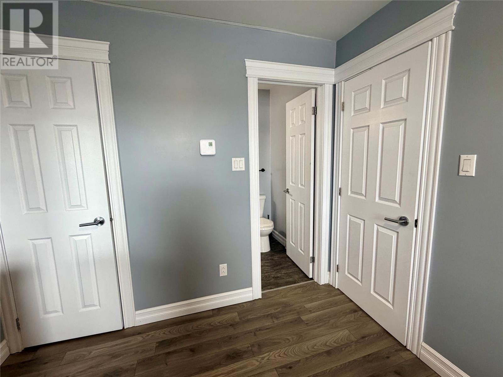
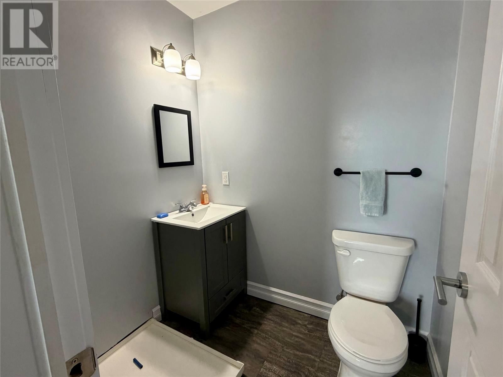
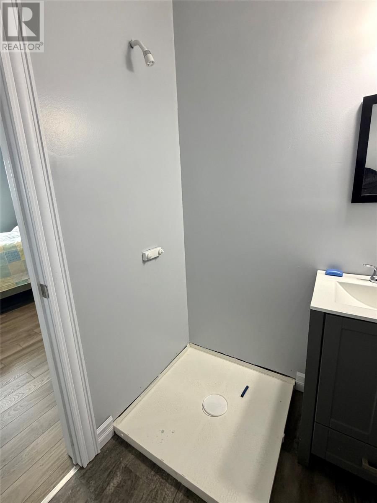
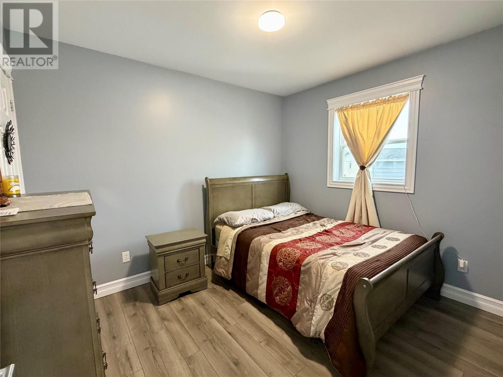
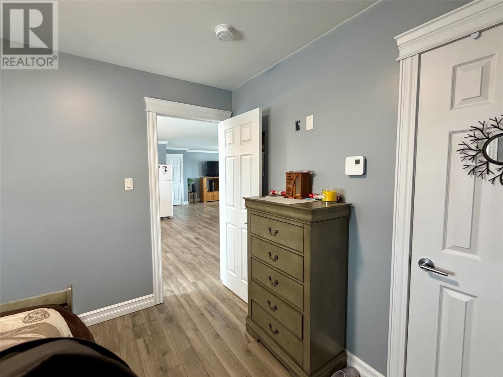
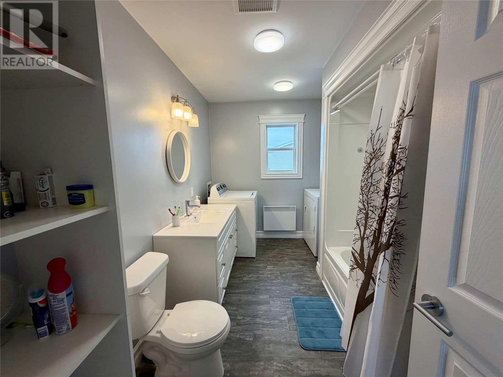
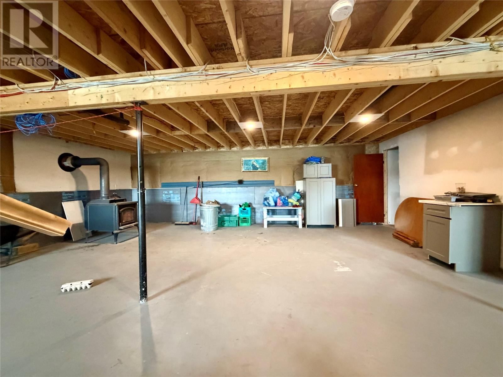
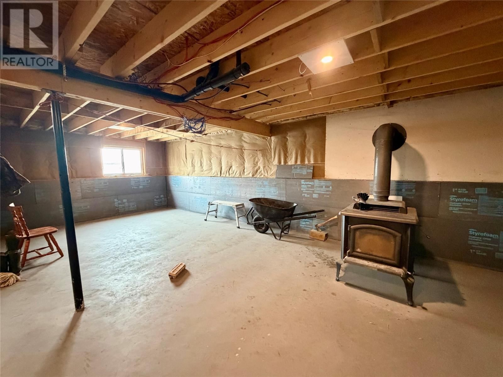
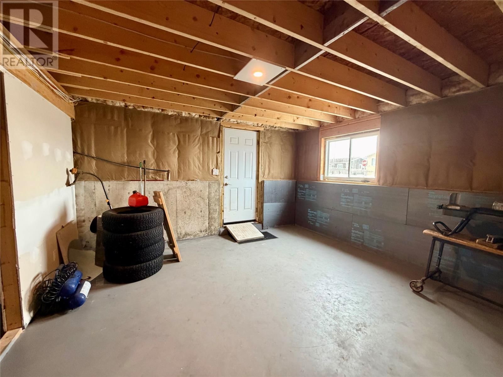
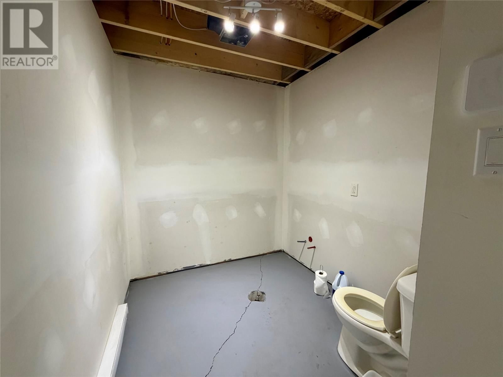
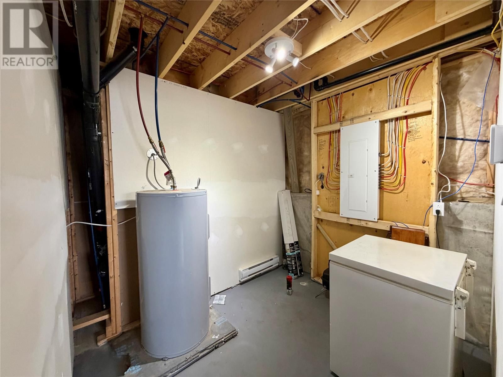
Welcome to this beautifully built split-entry home in Stephenville Crossing, offering a bright, open-concept layout and modern living throughout. The main level features a spacious kitchen, dining, and living area, perfect for everyday living and entertaining, along with 2 bedrooms and 1.5 bathrooms. The half bath is already plumbed for a shower, making it easy to convert to a full bathroom if desired. Downstairs, you’ll find a wood stove and plumbing in place for an additional bathroom, giving you plenty of options to finish the space to suit your needs. Whether you're thinking of a rec room, extra bedrooms, or even a potential in-law suite or ... read more
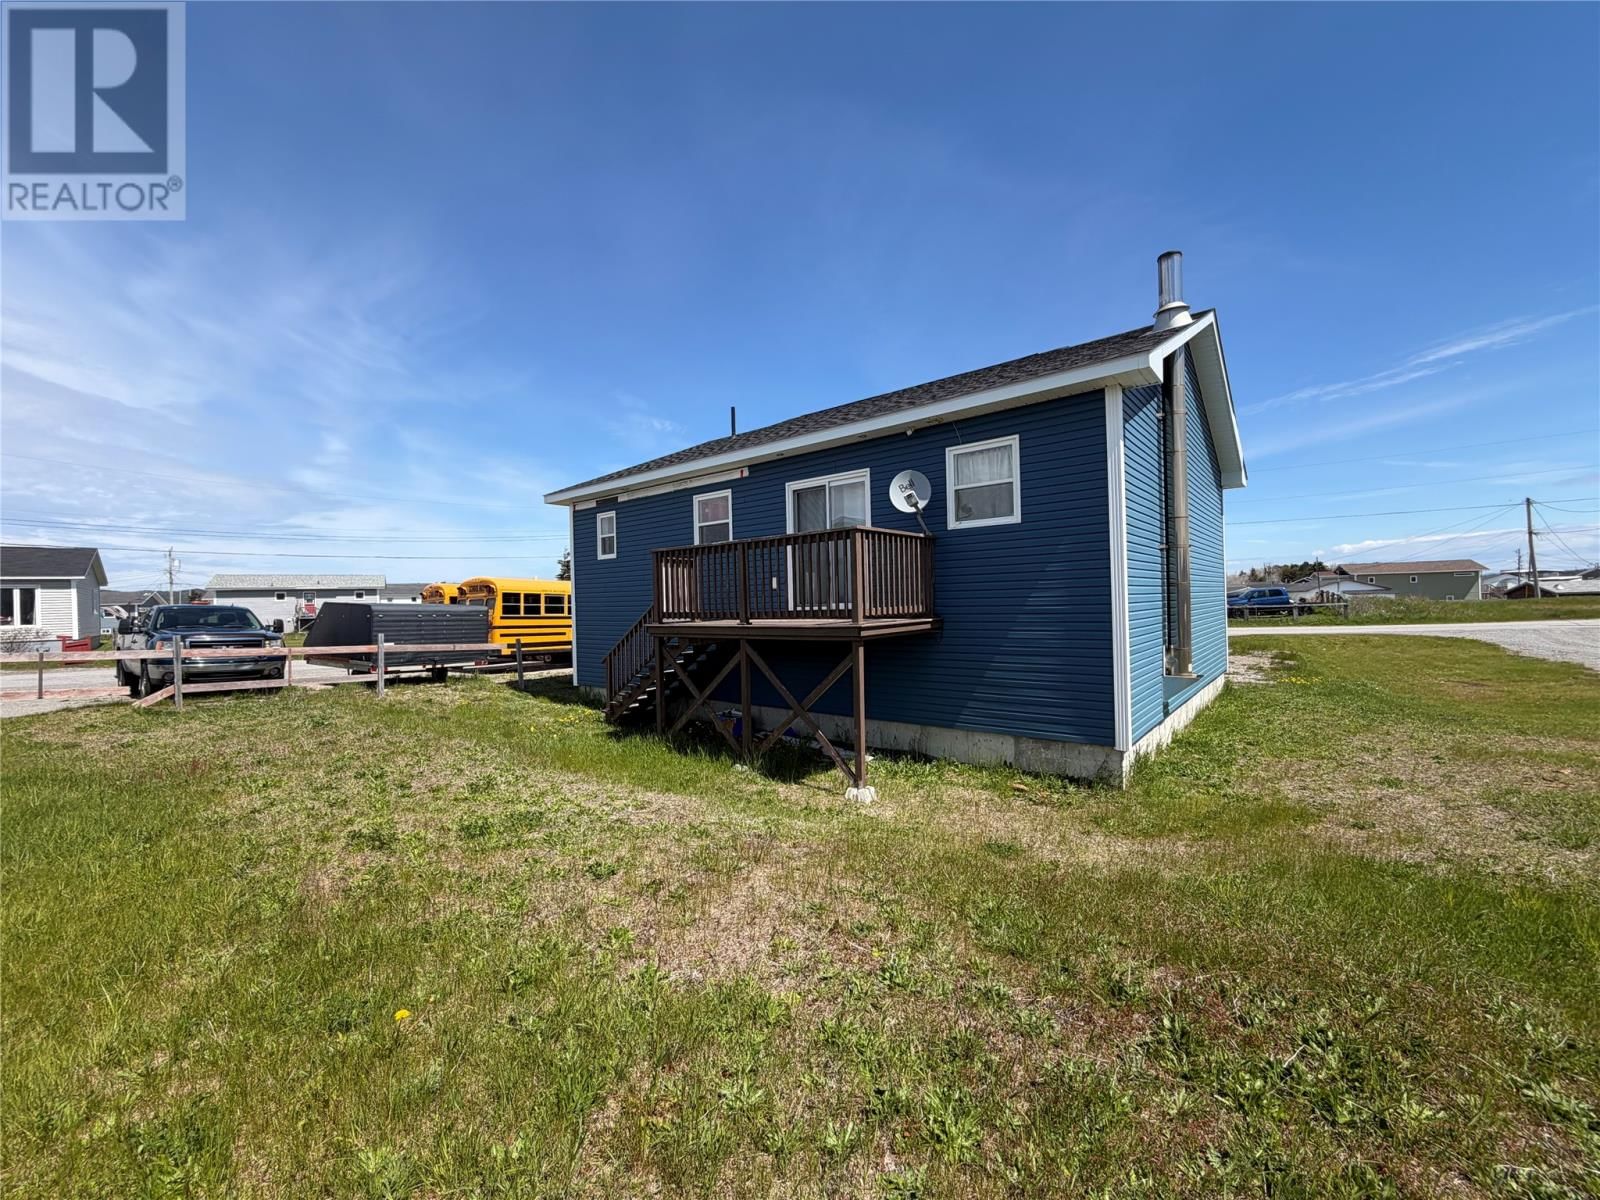
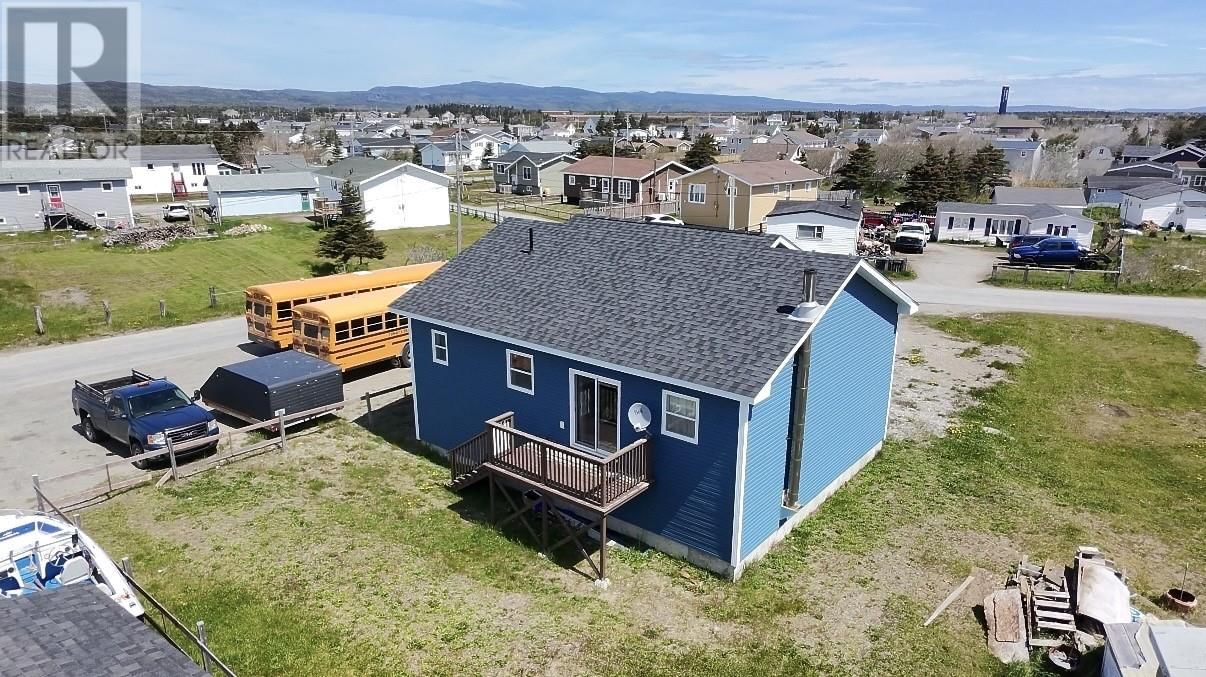
Welcome to this beautifully built split-entry home in Stephenville Crossing, offering a bright, open-concept layout and modern living throughout. The main level features a spacious kitchen, dining, and living area, perfect for everyday living and entertaining, along with 2 bedrooms and 1.5 bathrooms. The half bath is already plumbed for a shower, making it easy to convert to a full bathroom if desired. Downstairs, you’ll find a wood stove and plumbing in place for an additional bathroom, giving you plenty of options to finish the space to suit your needs. Whether you're thinking of a rec room, extra bedrooms, or even a potential in-law suite or apartment, the groundwork is already there. Outside, the property offers a partially fenced backyard, a gravel driveway, and is located just a short distance from the ocean. A great opportunity to own a newer home with flexible space and potential for an apartment, offering added value and income possibilities. (id:39198)
- Listing ID: 1295702
- Property Type: Single Family
- Year Built: 2021
| Property | |
|---|---|
| Ownership: | Freehold |
| Lot Size: | 44x125x55x127|4,051 - 7,250 Sqft Partially Fenced and Partially Landscaped |
| Building | |
|---|---|
| Type: | Single Family House |
| Appliances: | Dryer, Microwave, Refrigerator, Stove, Washer and Dishwasher |
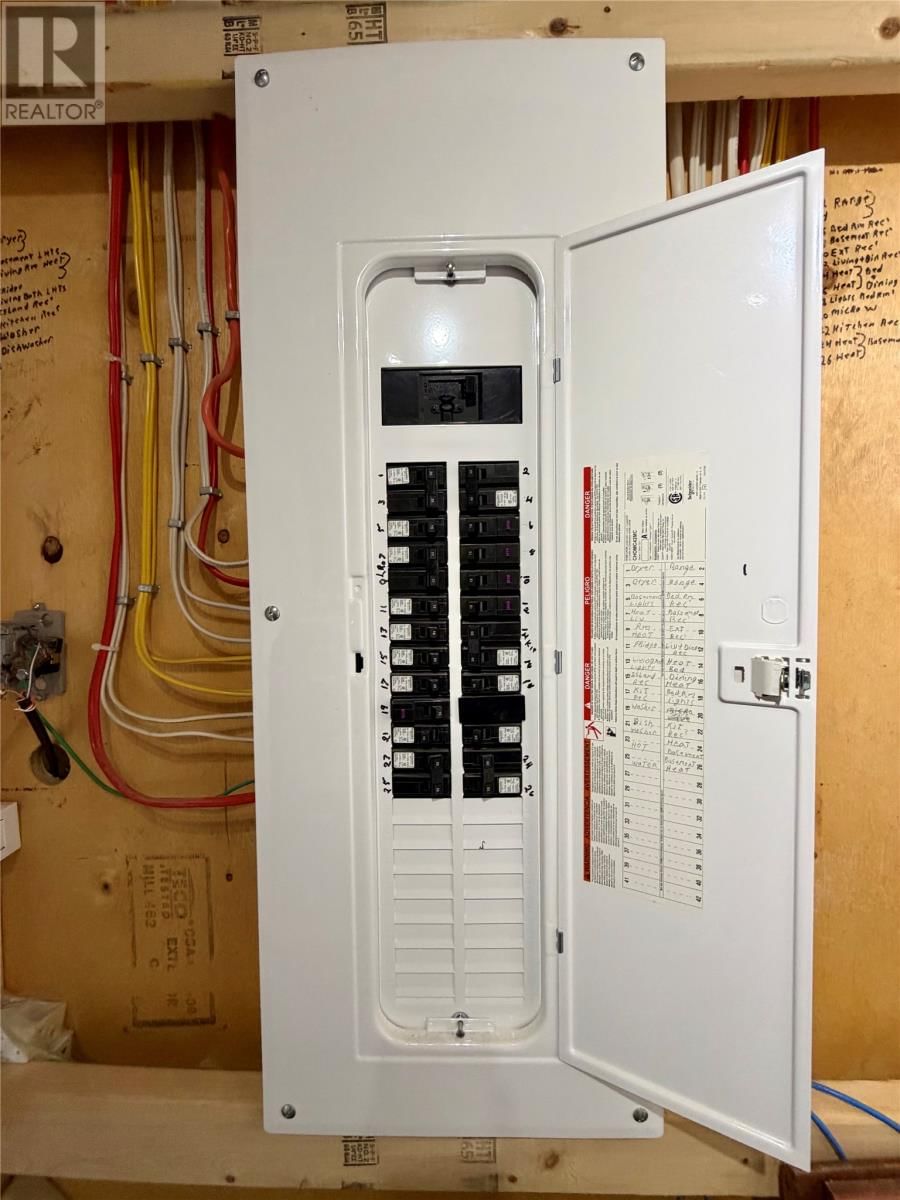
| HVAC: | Baseboard Heaters and Fireplace Electric, Wood (Fireplace is Wood) |
| Exterior: | Vinyl Siding |
| Utilities: | Municipal Sewage System |
| Location | |
|---|---|
| Town: | Stephenville Crossing |
| Province: | Newfoundland & Labrador |
| Nearby Amenities: | Recreation and Shopping |
| Rooms | Level | Dimensions |
|---|---|---|
| Other | Basement | 35 x 29 |
| Bedroom | Main level | 9 x 10.5 |
| Primary Bedroom | Main level | 9 x 12.9 |
| Dining room | Main level | 8 x 12 |
| Foyer | Main level | 7.5 x 3.9 |
| Living room | Main level | 13.5 x 16.9 |
| Kitchen | Main level | 11.7 x 17.4 |
Book a showing to see this Westland Home in Stephenville Crossing
This property has so much to offer. Book a private showing now, as you do not want to miss out on 31 Westland Drive in Stephenville Crossing, Newfoundland & Labrador!
Private Showing Request
Send a request to book a private showing for
.
Please Note: Information you supply in the contact form will be kept fully confidential.
Is this home the right property for you? Start a conversation to find out.

Provided by Century 21 Seller's Choice Inc.. MLS®, REALTOR®, and the associated logos are trademarks of the Canadian Real Estate Association.

This REALTOR.ca listing content is owned and licensed by REALTOR® members of the Canadian Real Estate Association.
Have questions or need more information about this home? Don't know where to begin? Then, let us connect you with the best real estate agent to guide you.

Inquiries submitted through this website will be responded to by a local sales representative from Royal LePage®.
Start a Conversation by Text
Provide your full name, phone and email to start a conversation by text message.
Please Note: Information you supply in the contact form will be kept fully confidential.
Start a Conversation by Email
Provide your full name and email to start a conversation by email.
Please Note: Information you supply in the contact form will be kept fully confidential.