
85 Cabot Street, St. John's, Newfoundland & Labrador A1C 1Z7

$239,900
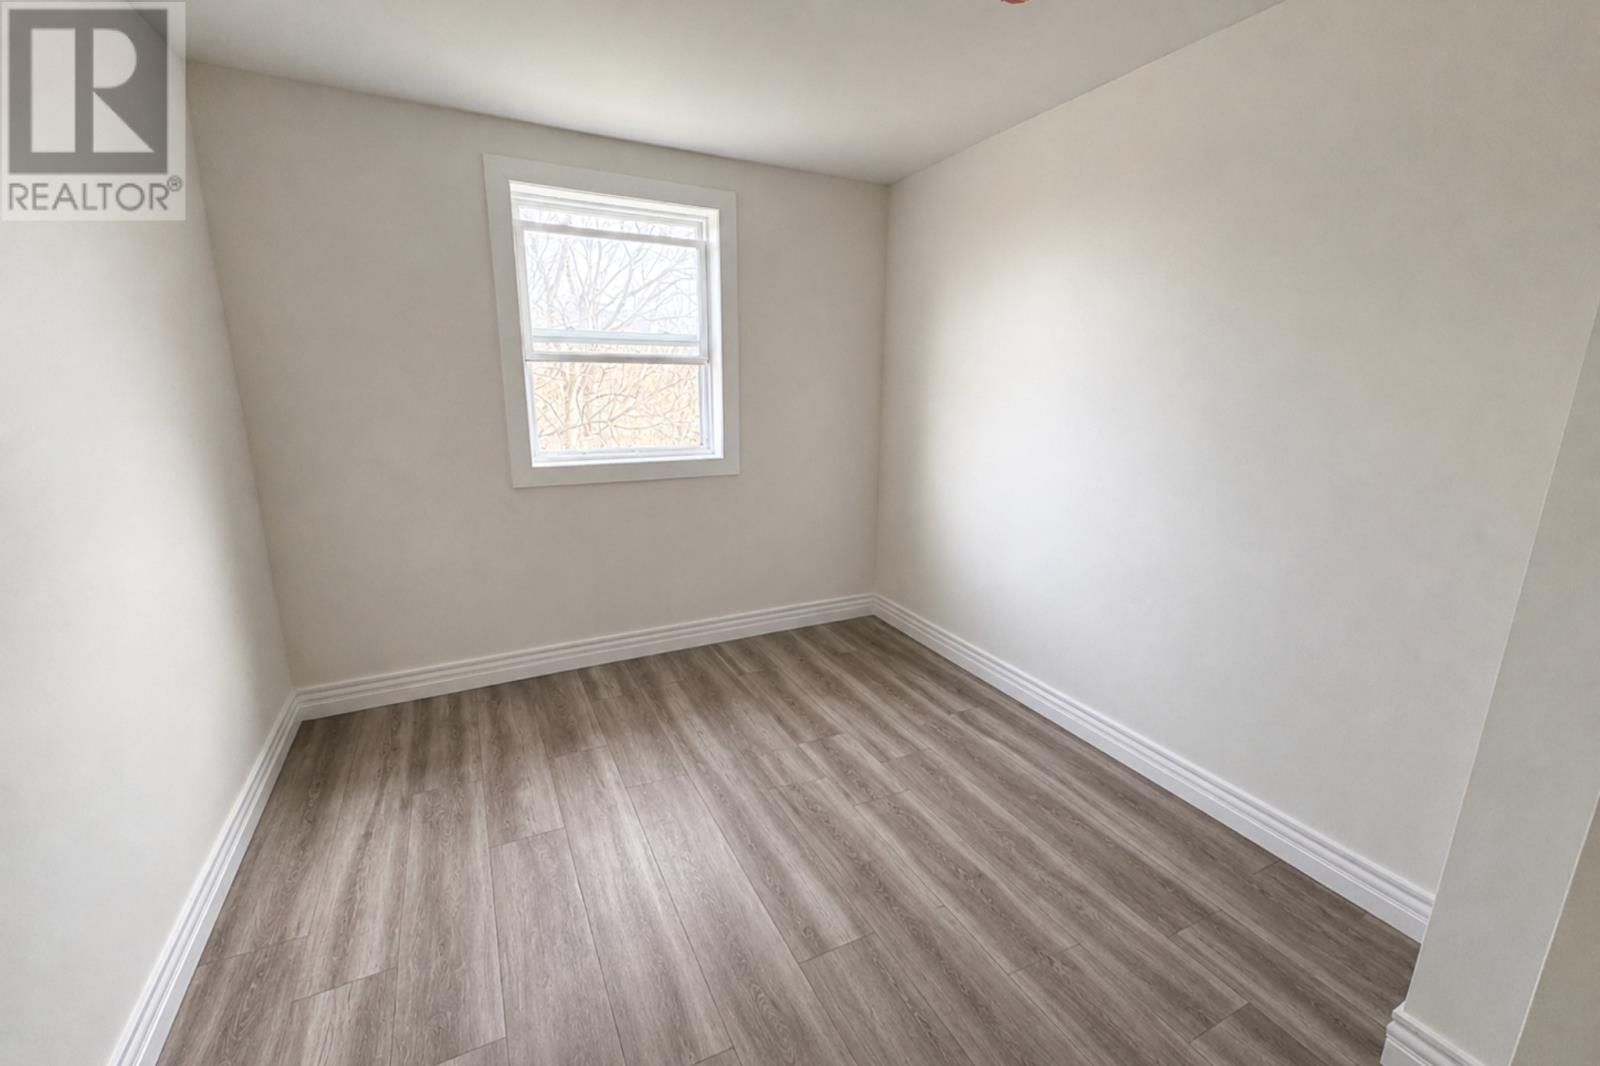
- 3 bedrooms
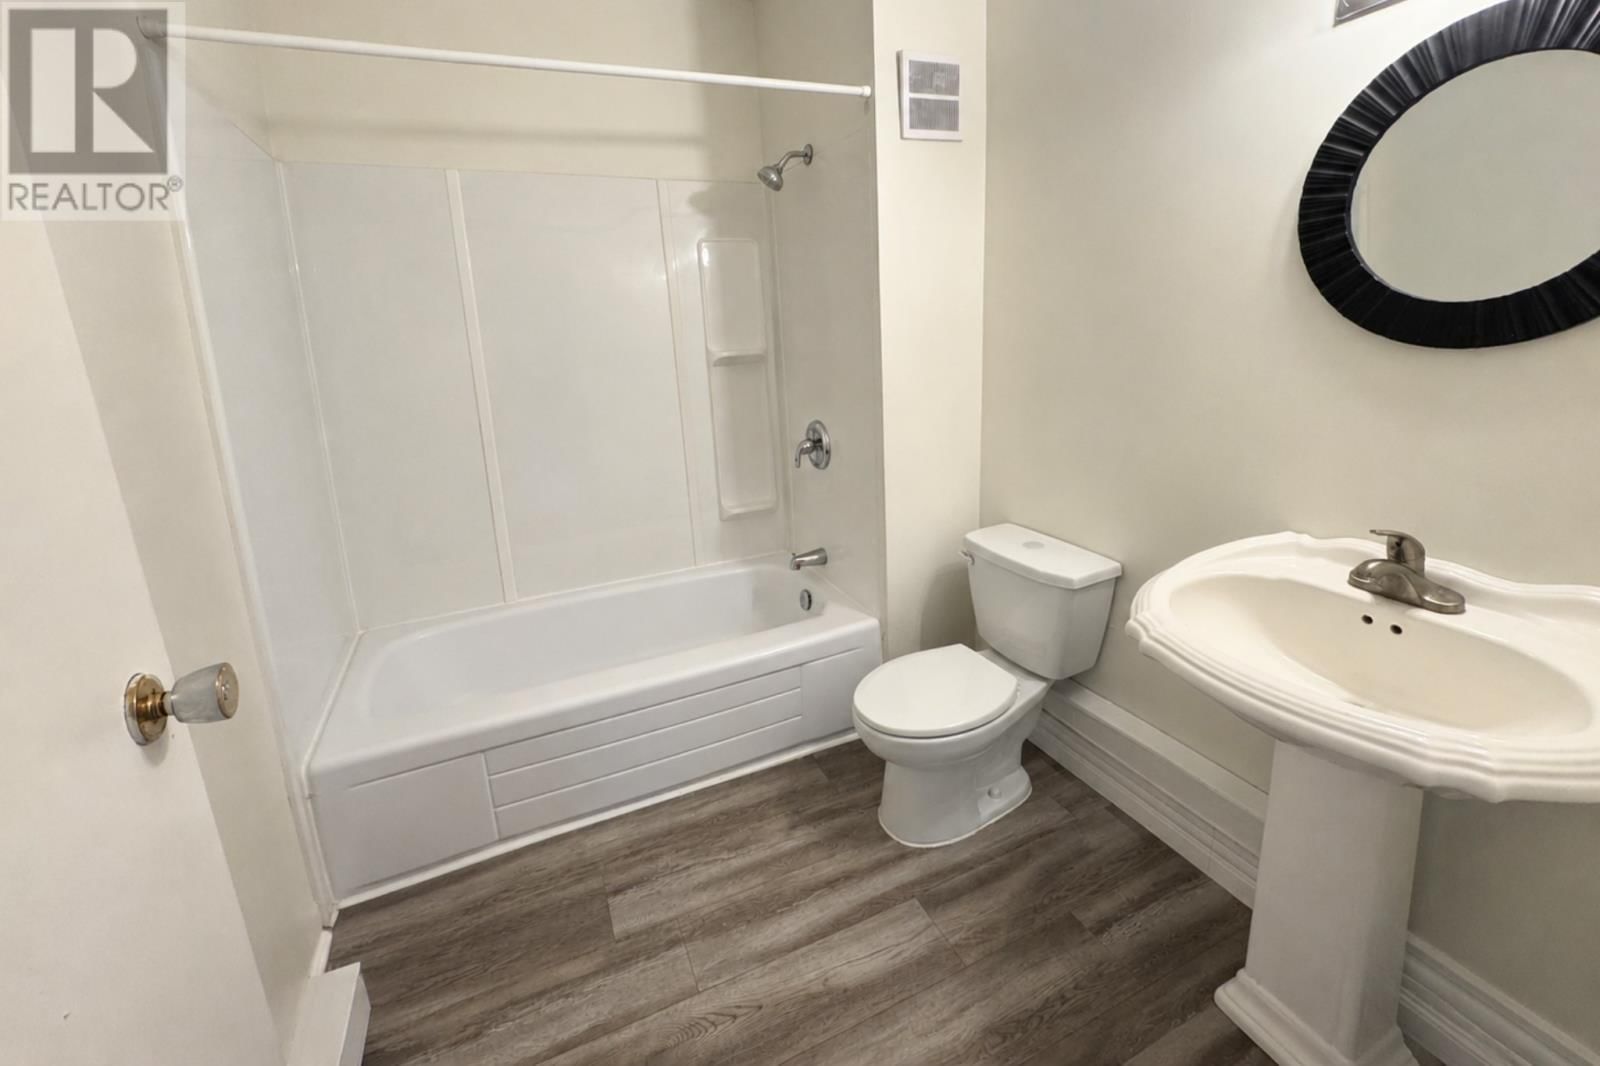
- 1 bathroom
- 1,656 Square Feet
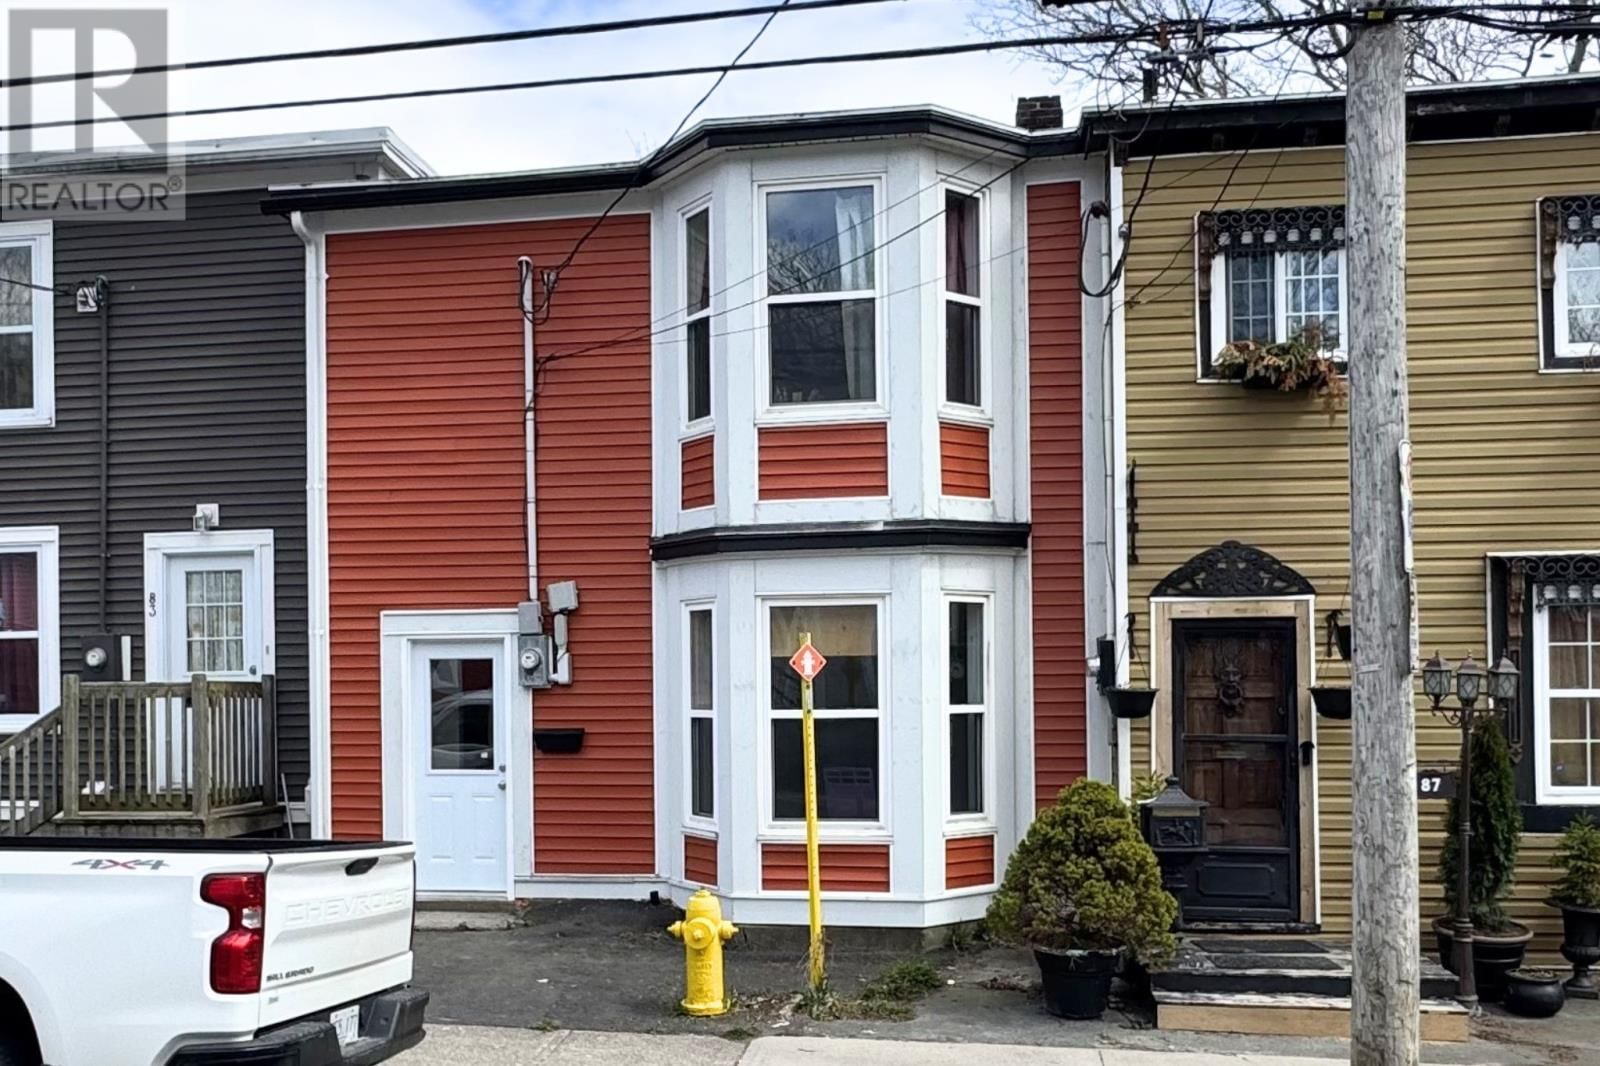
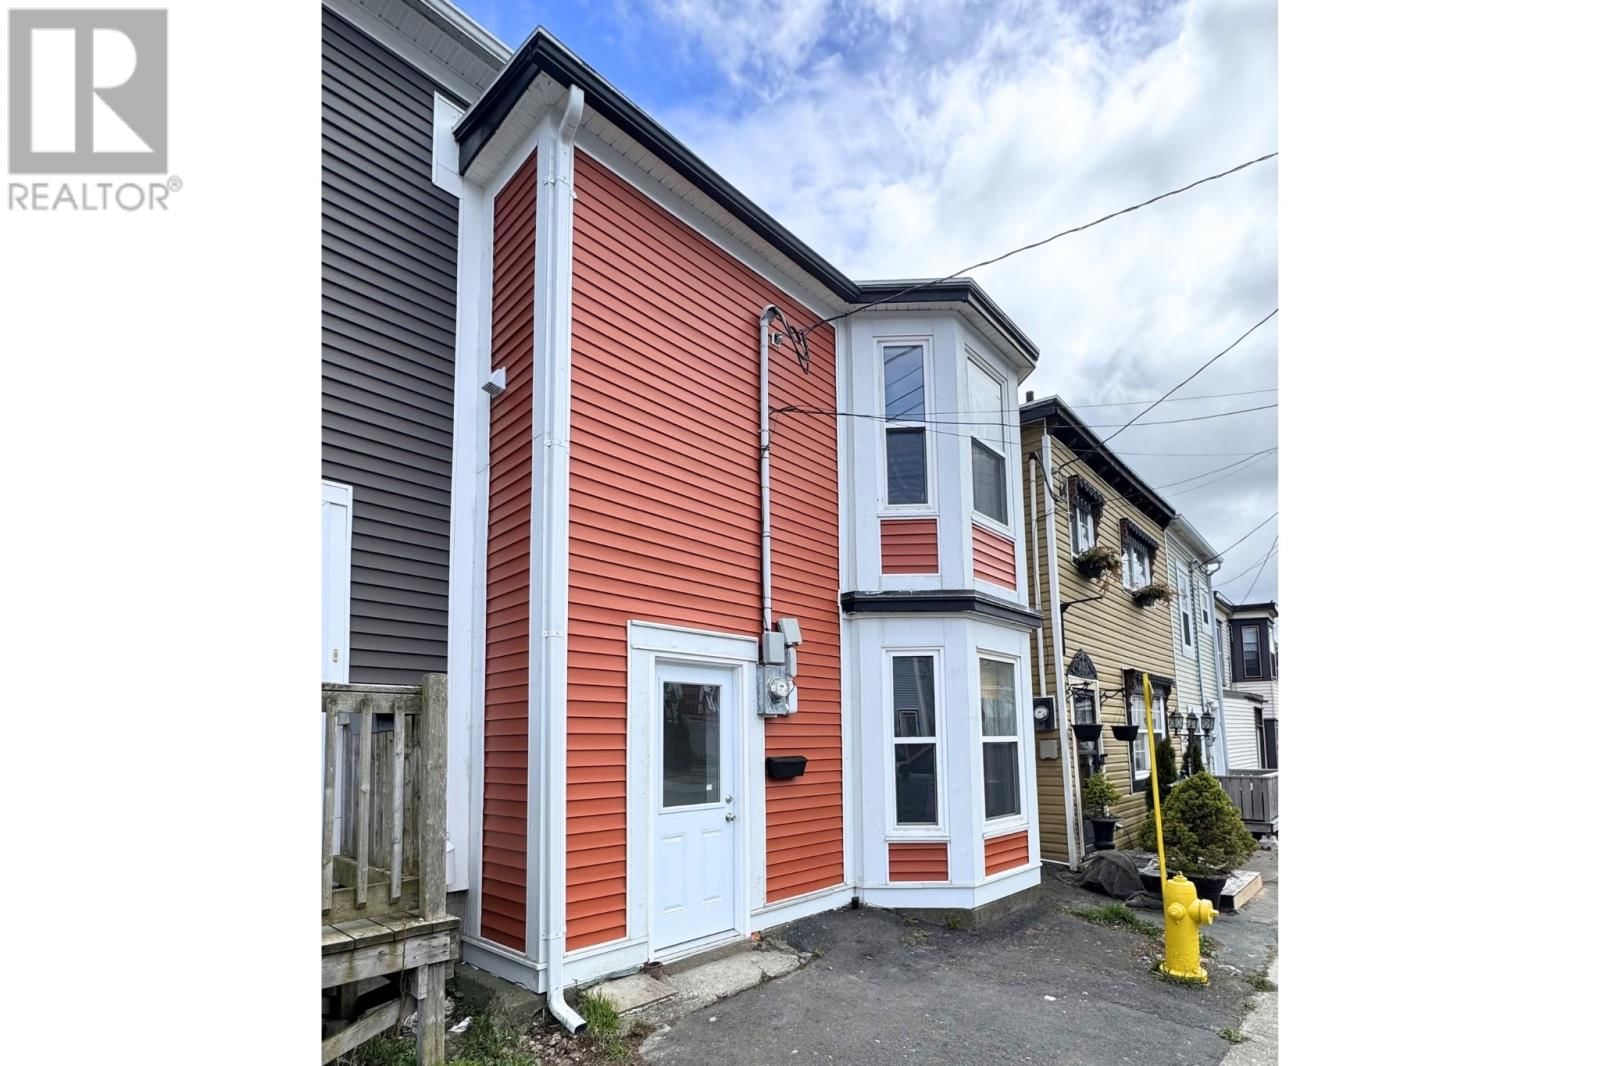
Location, view, and endless opportunity! Located in the vibrant heart of downtown St. John’s, this 3-bedroom, 2-story attached home offers beautiful harbor views and a lifetime of potential. Enjoy ultimate convenience with shopping, restaurants, schools, MUN, and St. Clare’s Hospital all just minutes away. Plus, enjoy effortless commuting with quick access to the Downtown Arterial. Whether you're searching for your first home, or looking for that Airbnb, this property is ready for your vision. Move in and embrace the best of downtown living just in time for summer! (id:39198)
- Listing ID: 1297794
- Property Type: Single Family
- Year Built: 1920
| Property | |
|---|---|
| Style: | 2 Level |
| Ownership: | Freehold |
| Lot Size: | 20x50|0-4,050 Sqft |
| Building | |
|---|---|
| Type: | Single Family House |
| Appliances: | Dryer, Microwave, Stove, Washer and Refrigerator |
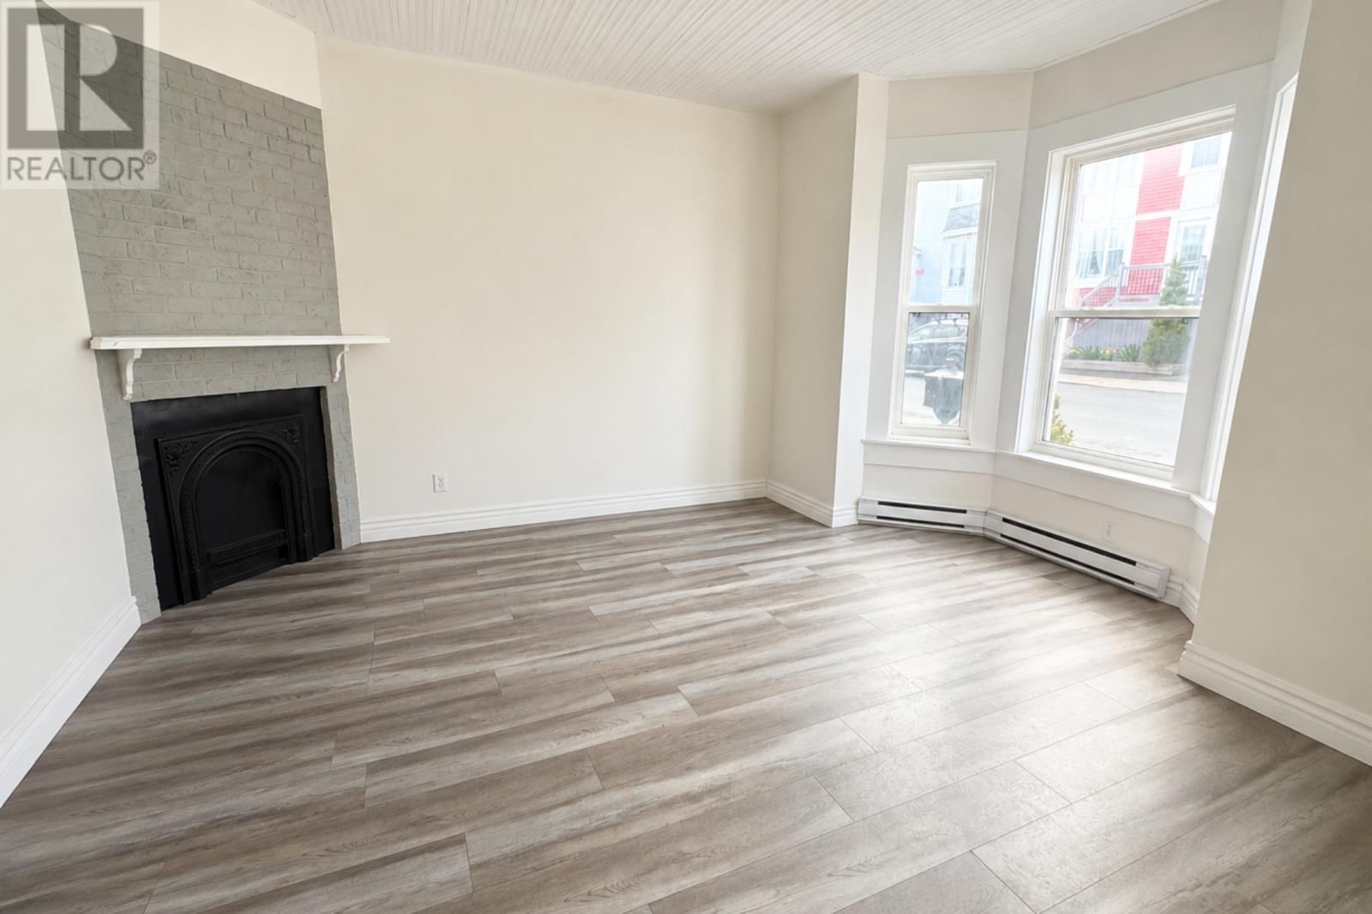
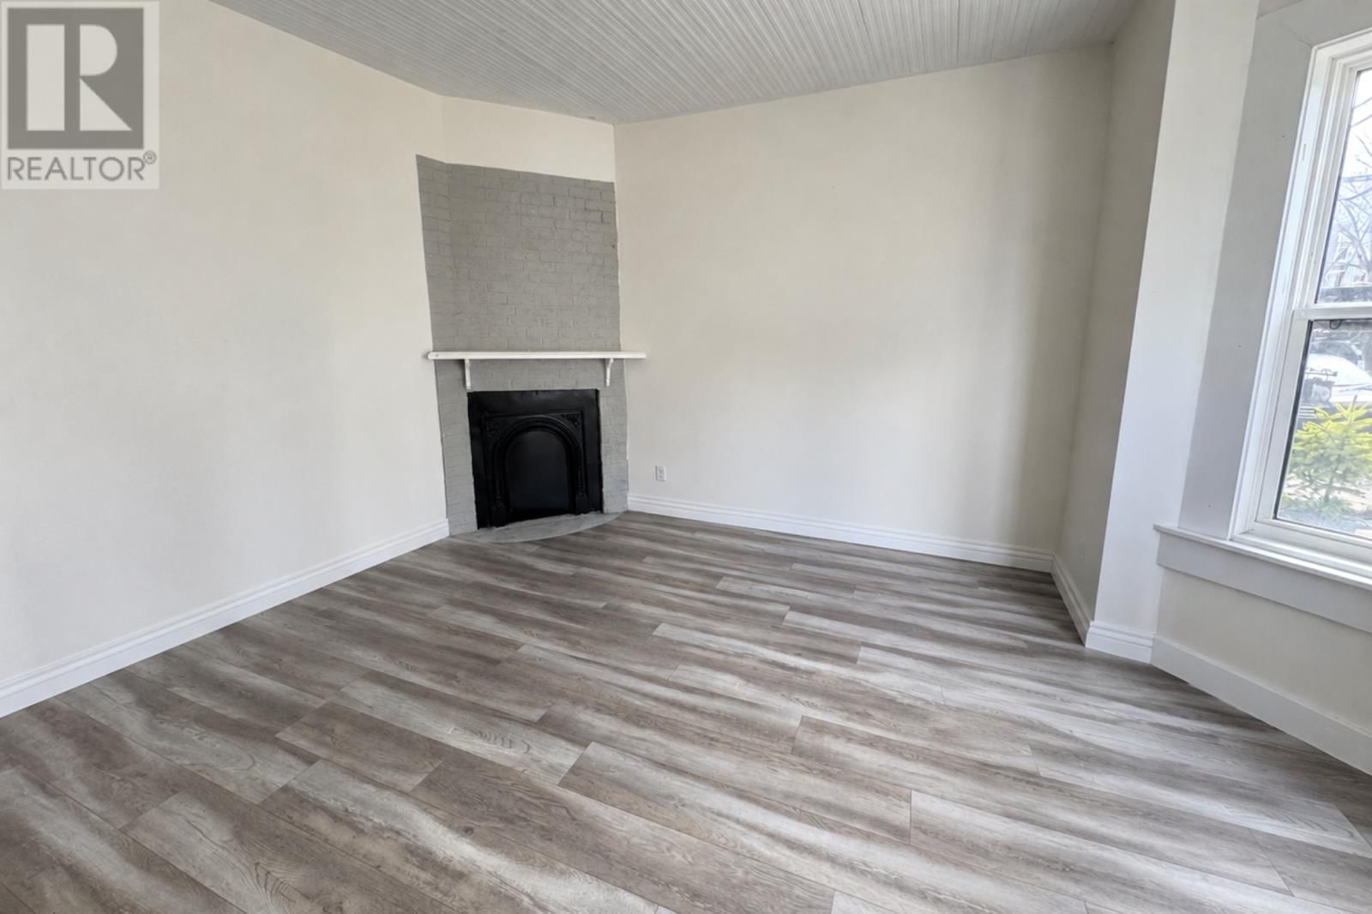
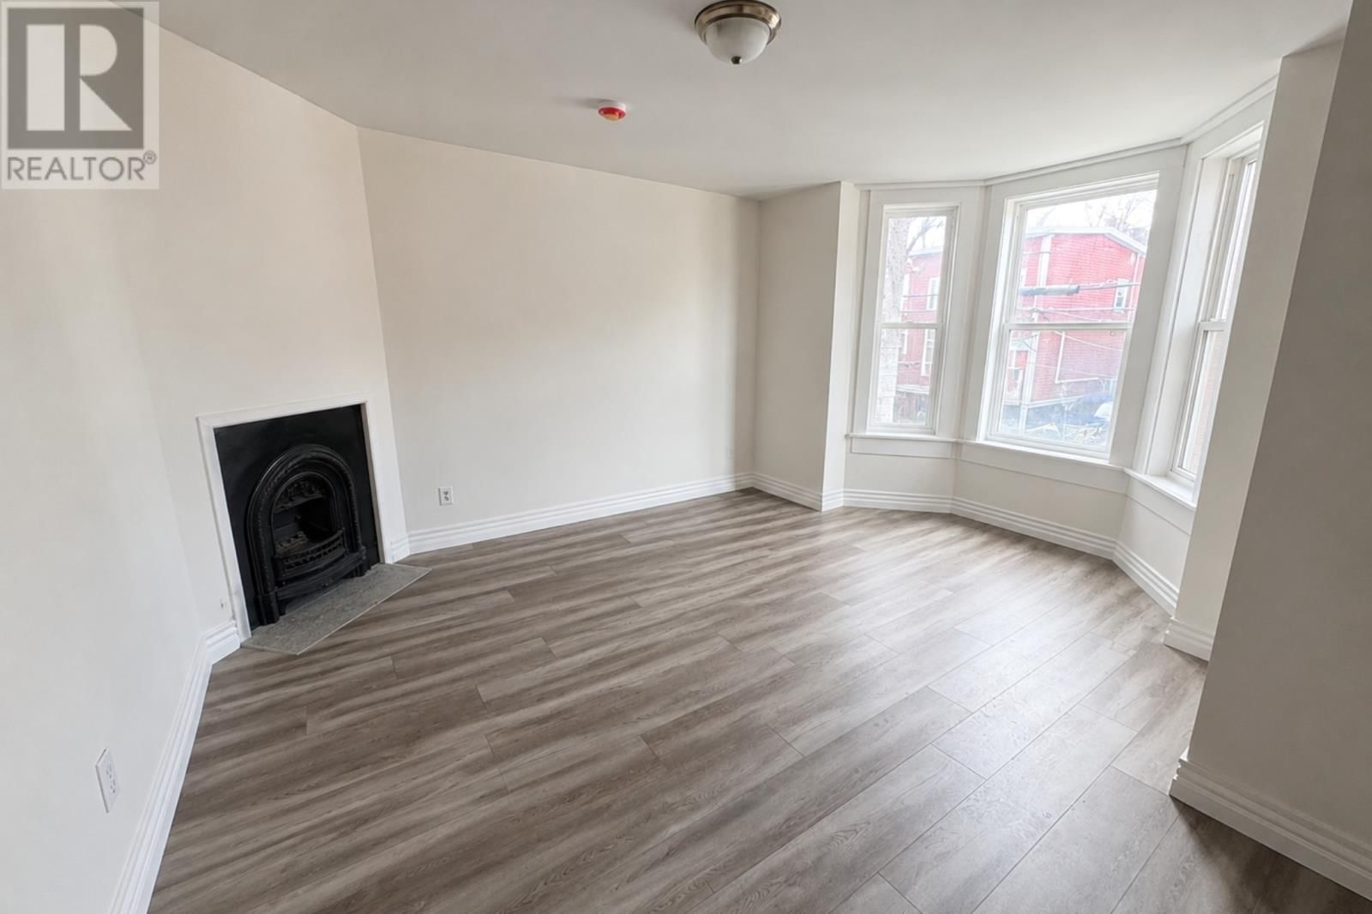
| HVAC: | Fireplace Electric |
| Exterior: | Vinyl Siding |
| Utilities: | Municipal Sewage System |
| Location | |
|---|---|
| Town: | St. John's |
| Province: | Newfoundland & Labrador |
| Rooms | Level | Dimensions |
|---|---|---|
| Laundry room | Basement | 11 x 6.5 |
| Bath (# pieces 1-6) | Second level | 4 pcs |
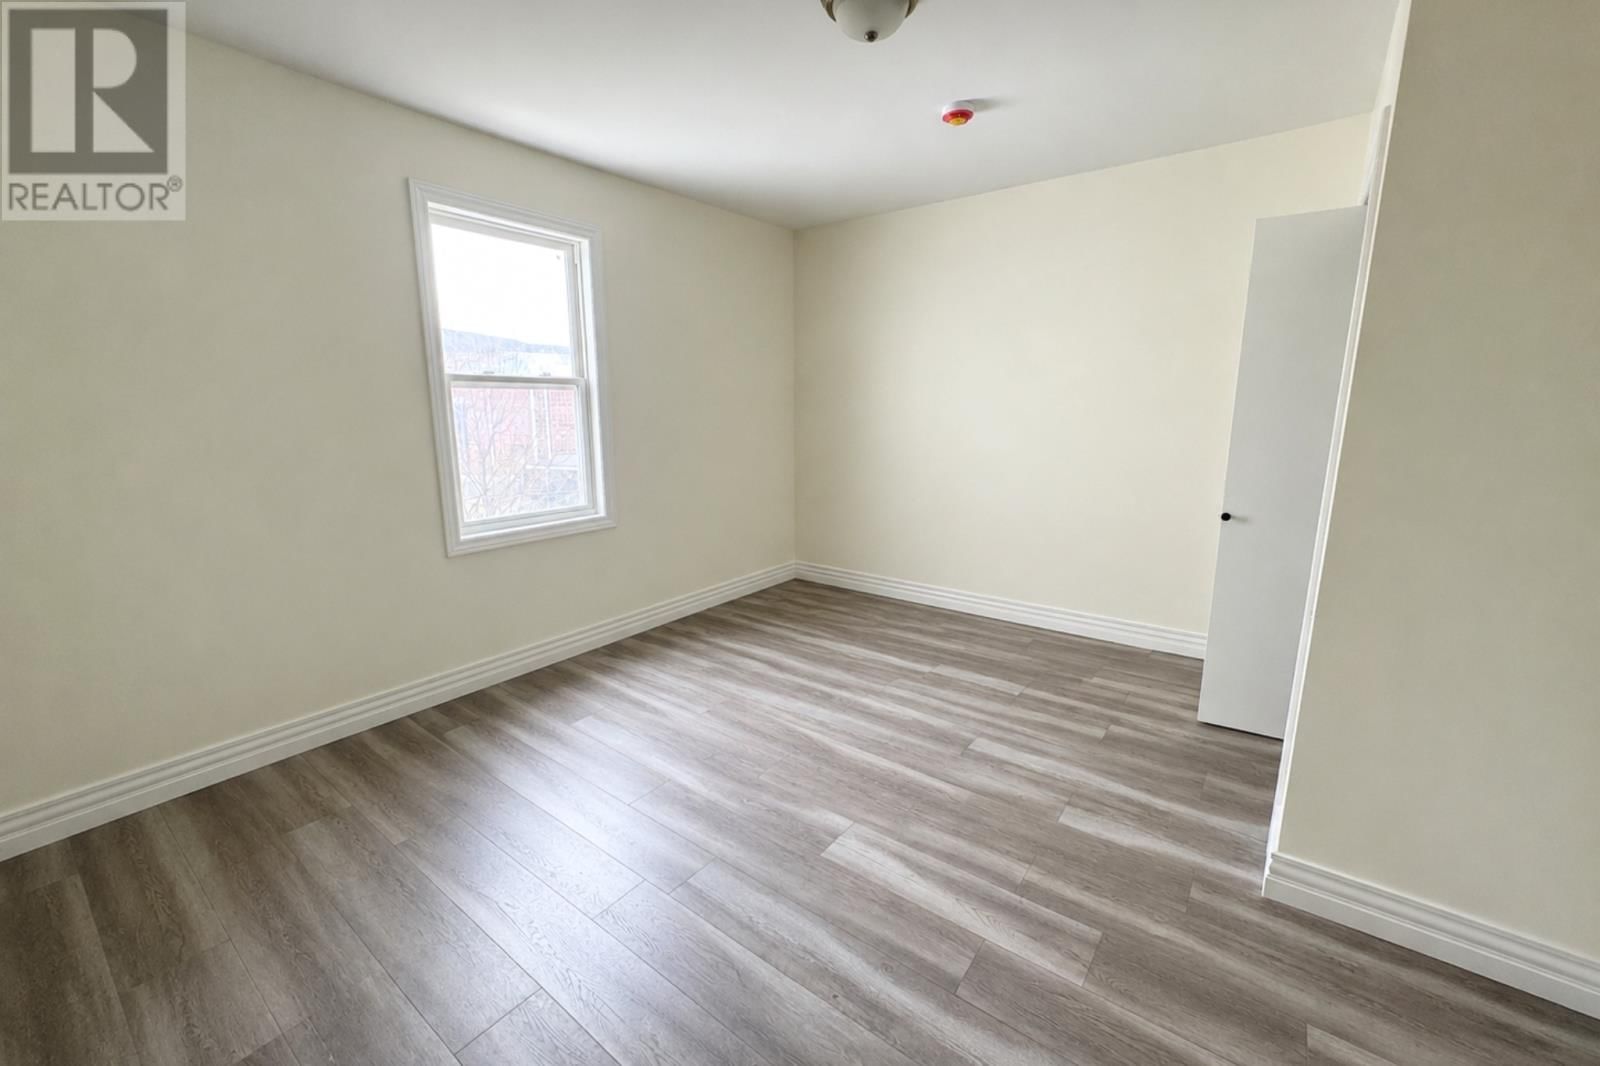
| Bedroom | Second level | 12 x 12.5 |
| Bedroom | Second level | 10.11 x 9.4 |
| Primary Bedroom | Second level | 14 x 13 |
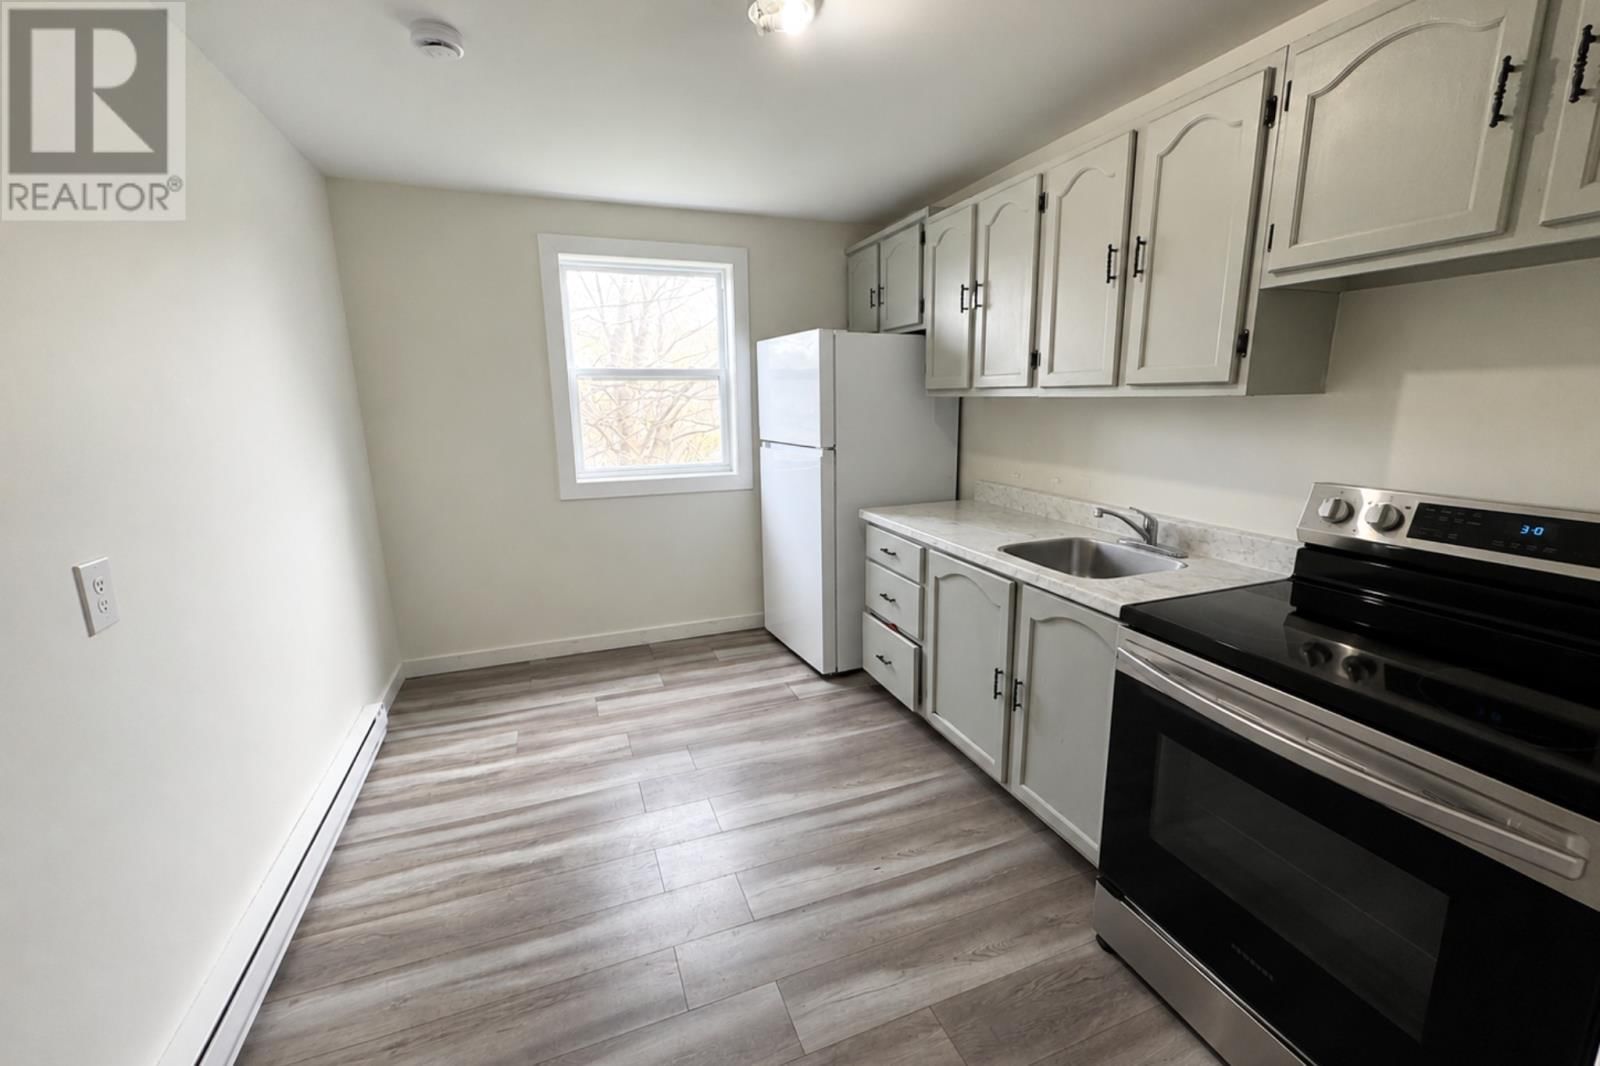
| Kitchen | Main level | 11.4 x 9 |
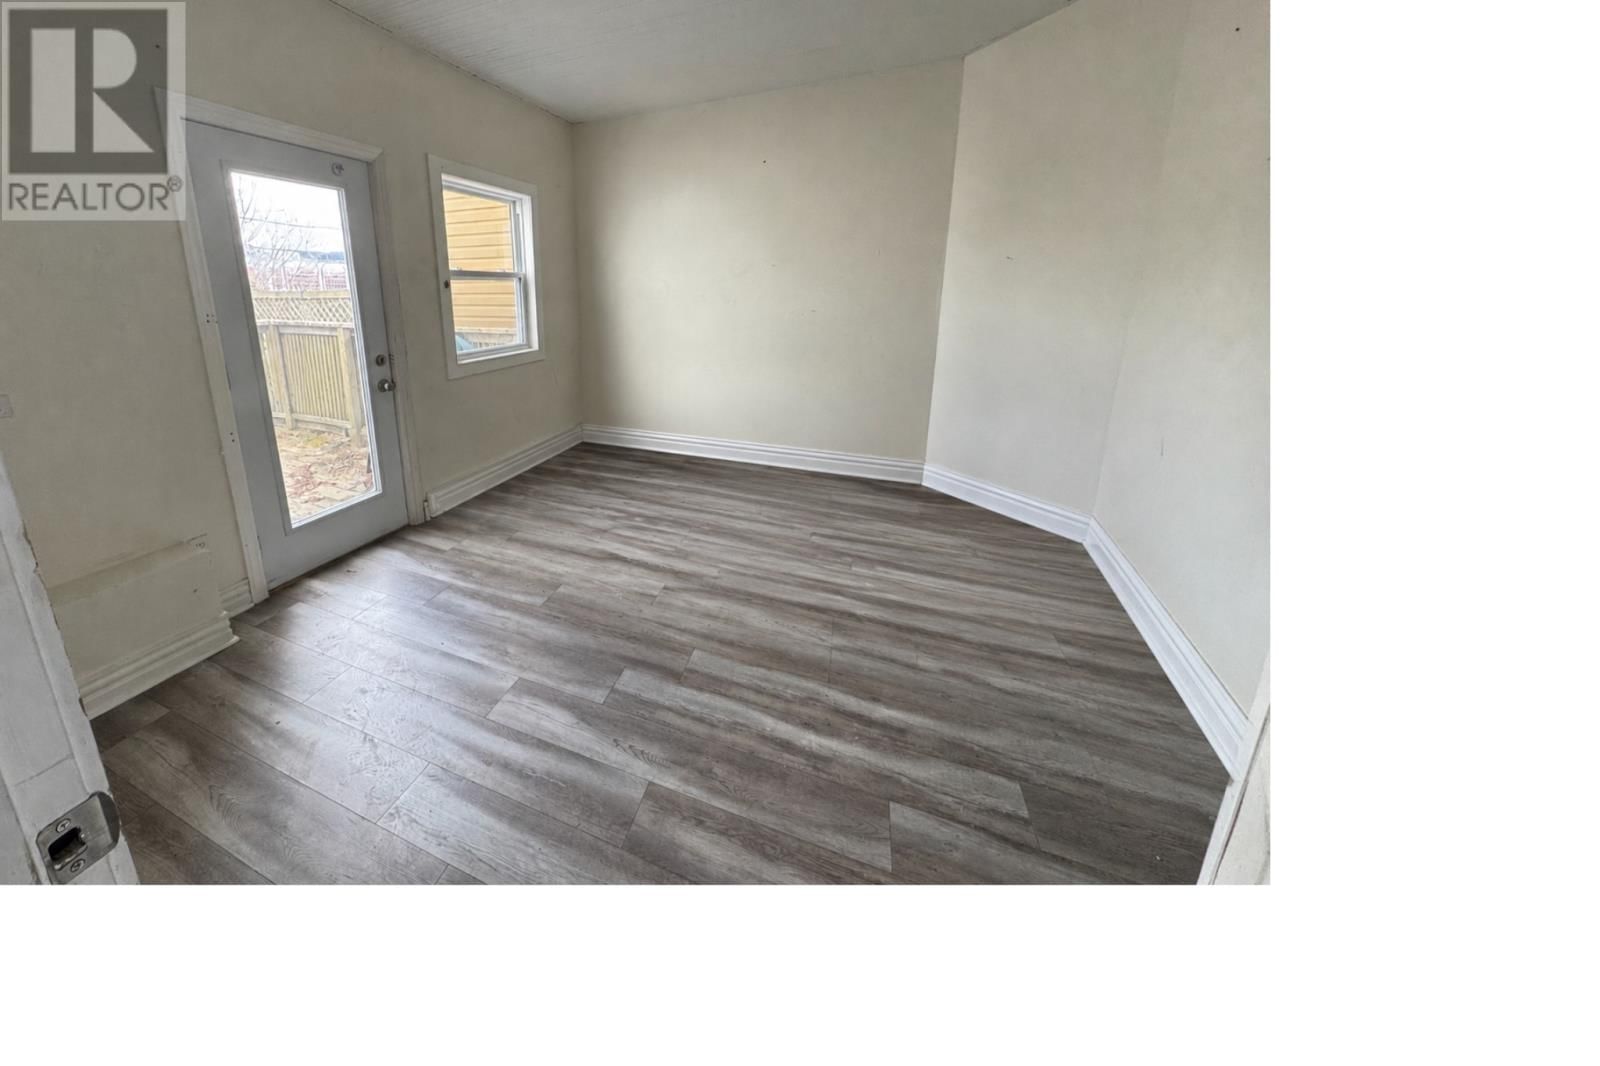
| Dining room | Main level | 12 x 13 |
| Living room | Main level | 14 x 13 |
Book a showing to see this Cabot Home in St. John's
This property has so much to offer. Book a private showing now, as you do not want to miss out on 85 Cabot Street in St. John's, Newfoundland & Labrador!
Private Showing Request
Send a request to book a private showing for
.
Please Note: Information you supply in the contact form will be kept fully confidential.
Is this home the right property for you? Start a conversation to find out.

Provided by Royal LePage Property Consultants Limited. MLS®, REALTOR®, and the associated logos are trademarks of the Canadian Real Estate Association.

This REALTOR.ca listing content is owned and licensed by REALTOR® members of the Canadian Real Estate Association.
Have questions or need more information about this home? Don't know where to begin? Then, let us connect you with the best real estate agent to guide you.

Inquiries submitted through this website will be responded to by a local sales representative from Royal LePage®.
Start a Conversation by Text
Provide your full name, phone and email to start a conversation by text message.
Please Note: Information you supply in the contact form will be kept fully confidential.
Start a Conversation by Email
Provide your full name and email to start a conversation by email.
Please Note: Information you supply in the contact form will be kept fully confidential.