
8 Carriage Lane, St. John's, Newfoundland & Labrador A1E 6J3






$1,190,000
- 4 bedrooms
- 4 bathrooms
- 5,511 Square Feet
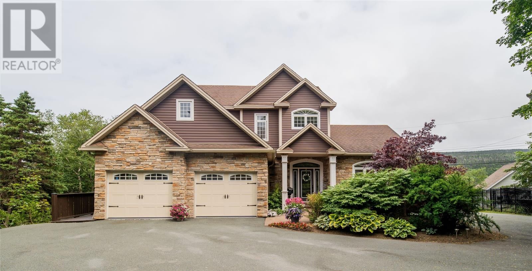
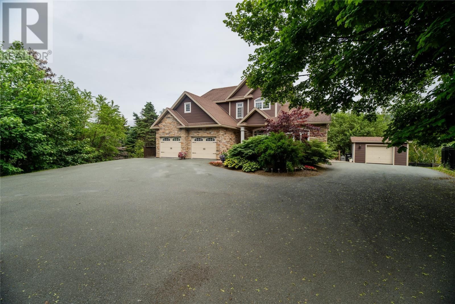
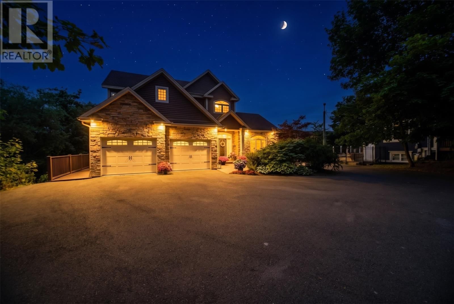
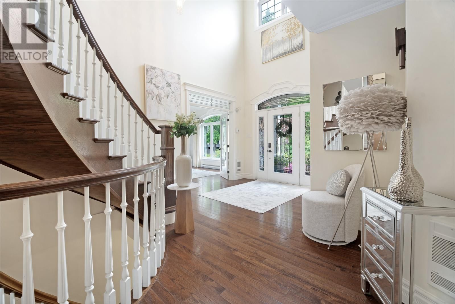
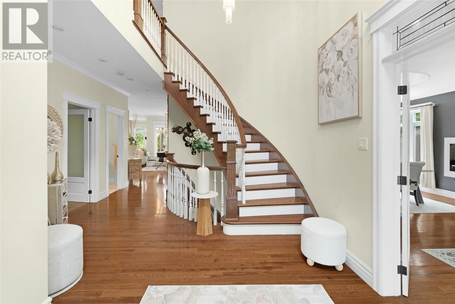
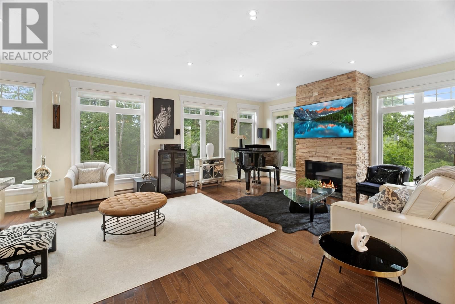
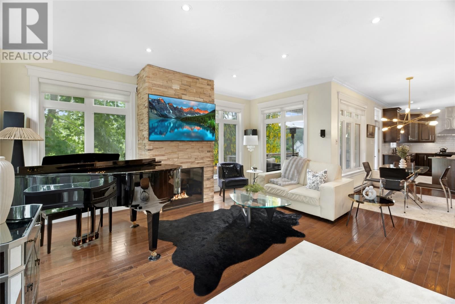
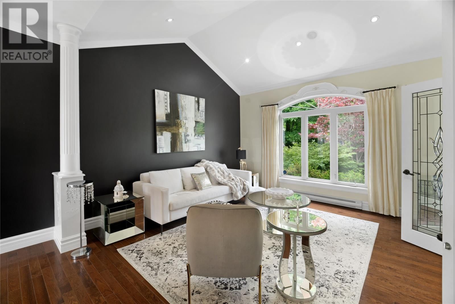
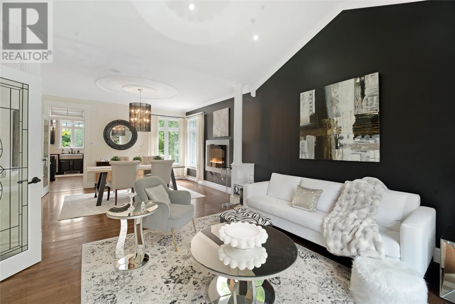
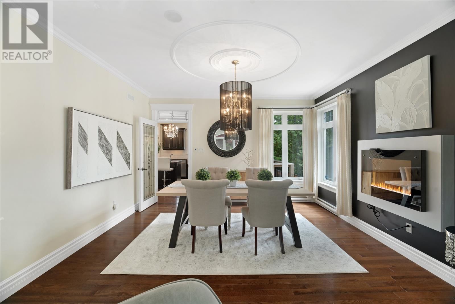
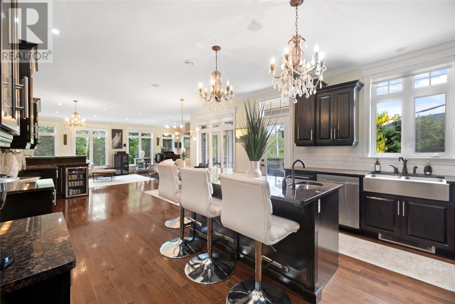
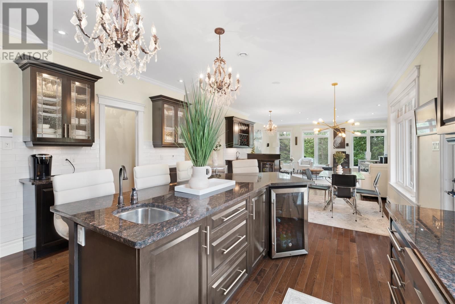
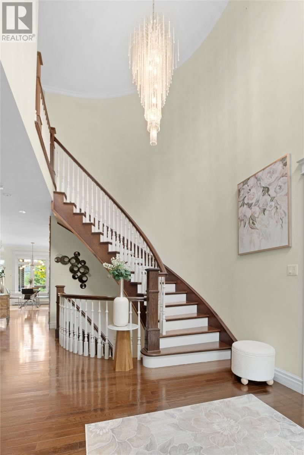
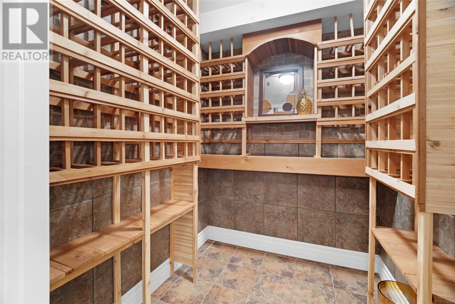
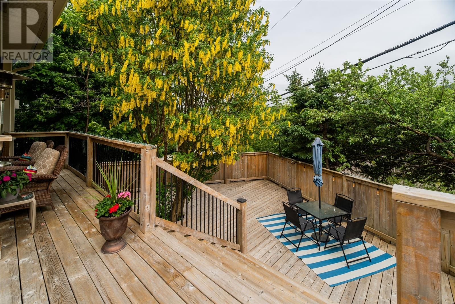
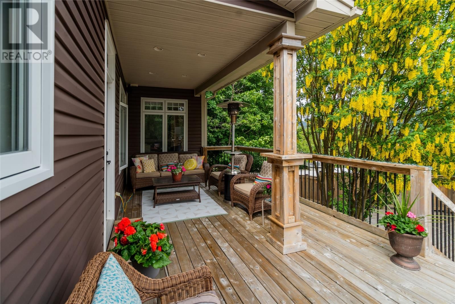
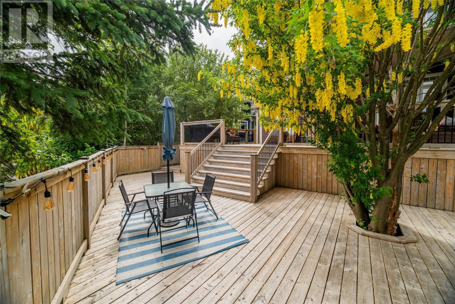
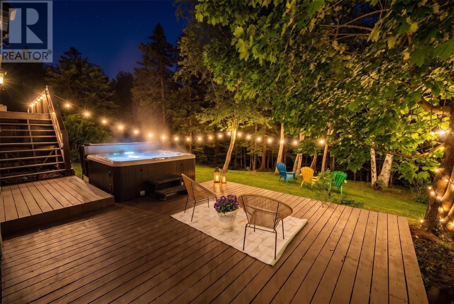
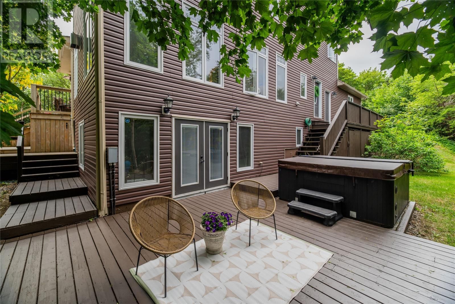
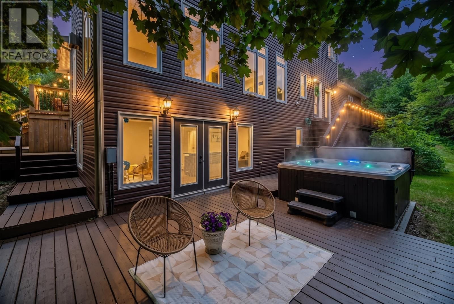
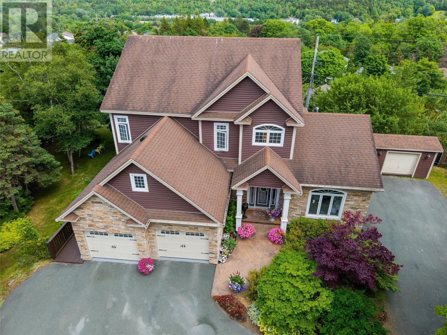
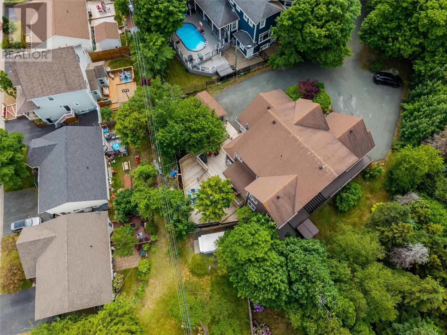
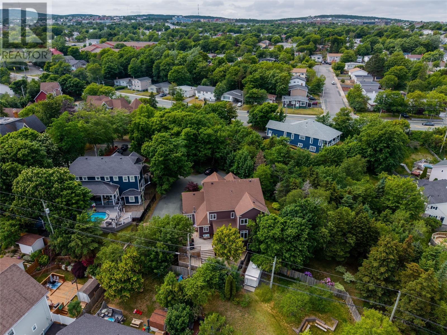
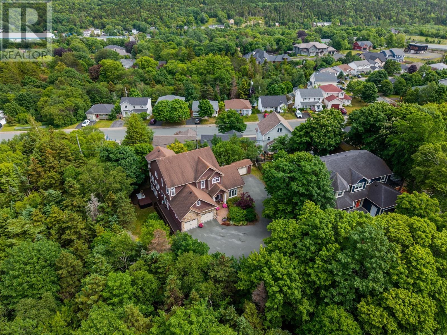
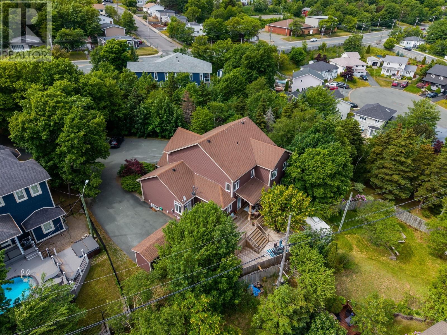
Regal - Palatial - Luxurious are just three words that barely begin to describe this home and its surrounding parklike setting. This residence is located on Carriage Lane (former Archbishop's private estate) off Topsail Road and is one of the multi-million homes located on this prestigious address. From the second you walk through the front door you are immediately awestruck by the sea of hardwood and lighting resembling a star lit night. The stunning curved staircase to the second floor is an architectural marvel. The main floor consists of a formal living room and dining room with wall fireplace. The rear of the home has an out of the world kitchen, ... read more
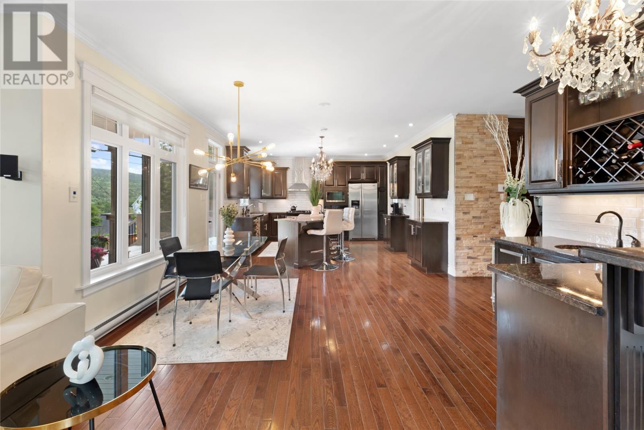
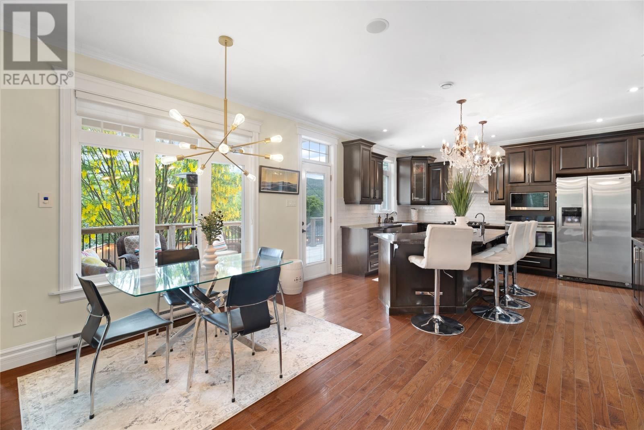
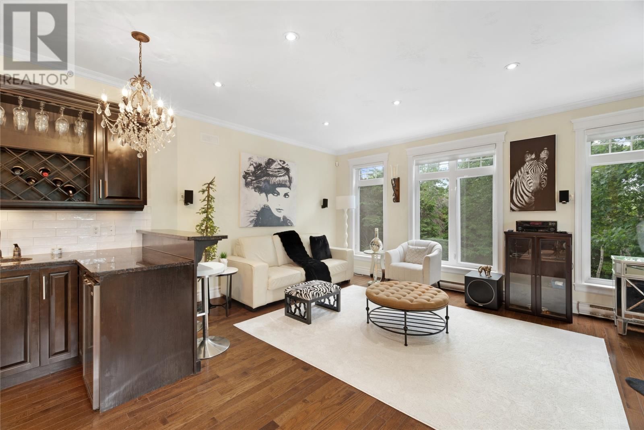
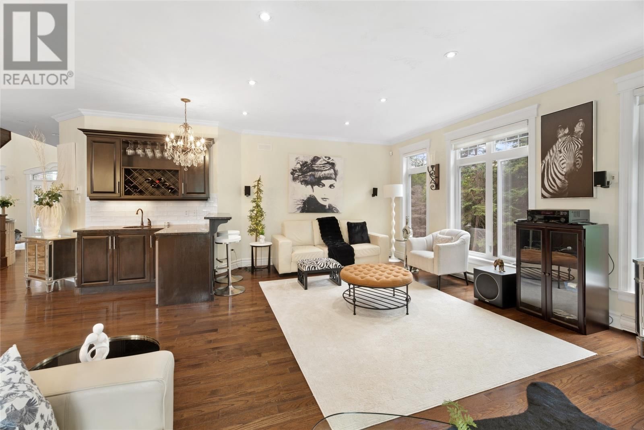
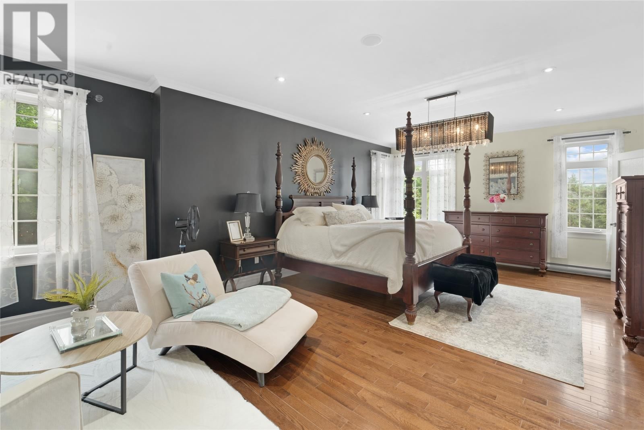
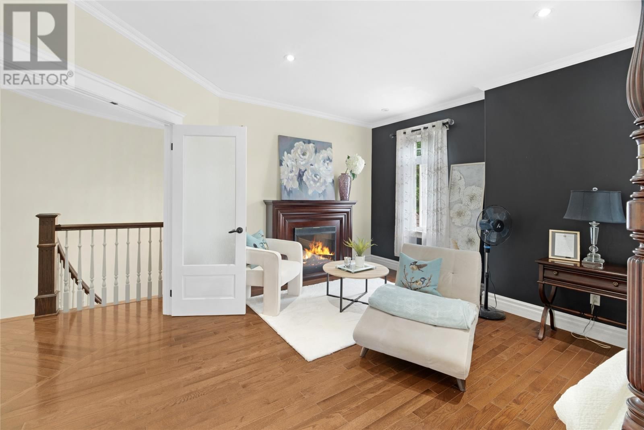
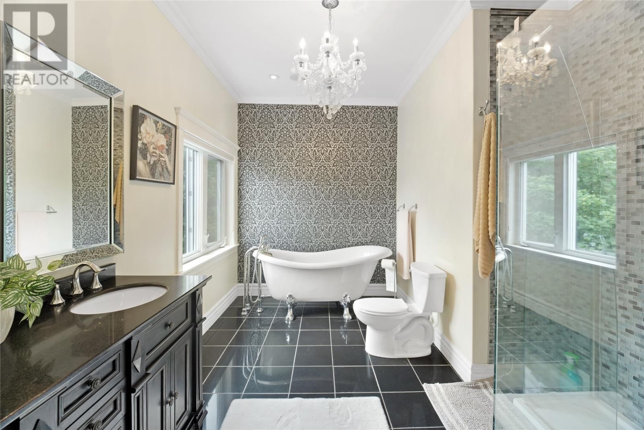
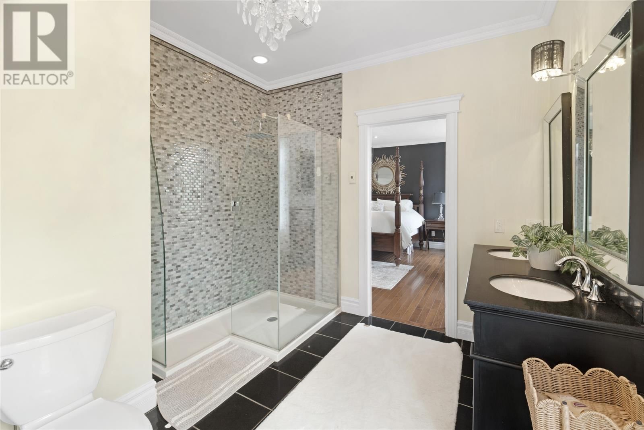
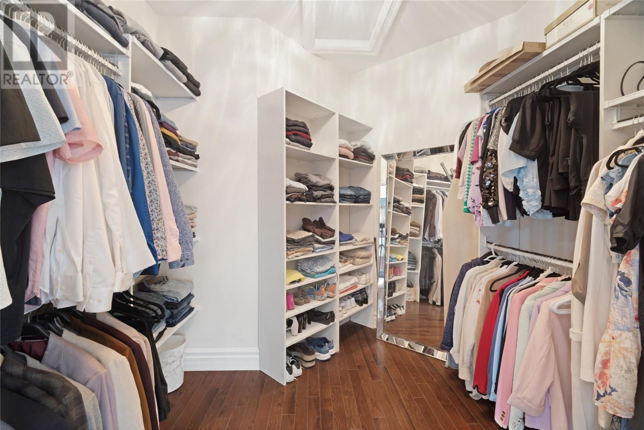
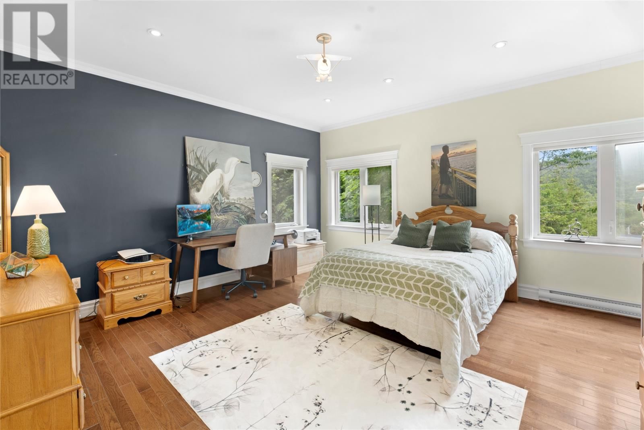
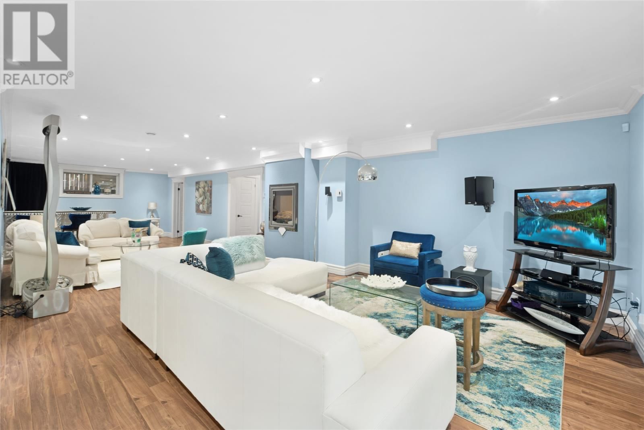
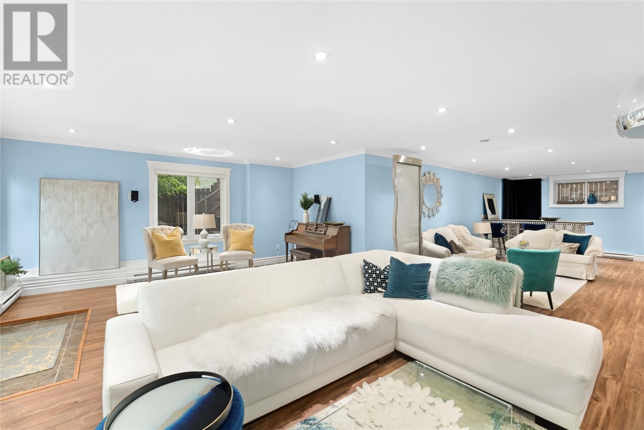
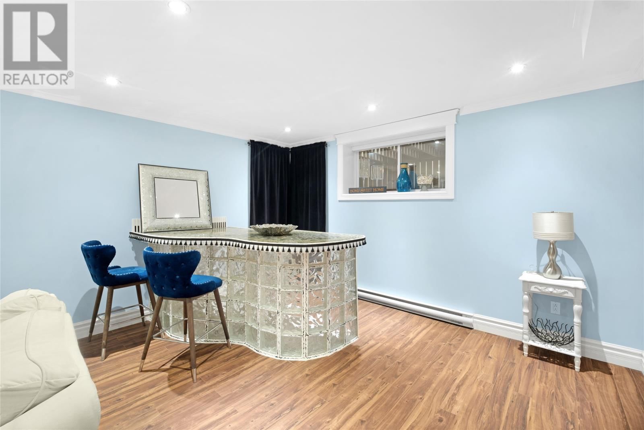
Regal - Palatial - Luxurious are just three words that barely begin to describe this home and its surrounding parklike setting. This residence is located on Carriage Lane (former Archbishop's private estate) off Topsail Road and is one of the multi-million homes located on this prestigious address. From the second you walk through the front door you are immediately awestruck by the sea of hardwood and lighting resembling a star lit night. The stunning curved staircase to the second floor is an architectural marvel. The main floor consists of a formal living room and dining room with wall fireplace. The rear of the home has an out of the world kitchen, dining area and family room that has an abundance of windows capturing the natural light. This living area also has a floor to ceiling stone fireplace. The second floor has three large bedrooms. The master bedroom is simply beautiful complete with walk in closet and rich ensuite. The basement is also completely developed. (id:39198)
- Listing ID: 1300331
- Property Type: Single Family
- Year Built: 2011
| Property | |
|---|---|
| Style: | 2 Level |
| Ownership: | Freehold |
| Lot Size: | 0.8 ACRE (.5 - 9.99 Acres) |
| Parking: | Attached Garage |
| Building | |
|---|---|
| Type: | Single Family House |
| HVAC: | Fireplace Electric |
| Exterior: | Vinyl Siding |
| Utilities: | Municipal Sewage System |
| Location | |
|---|---|
| Town: | St. John's |
| Province: | Newfoundland & Labrador |
| Rooms | Level | Dimensions |
|---|---|---|
| Bedroom | Basement | 14 x 14 |
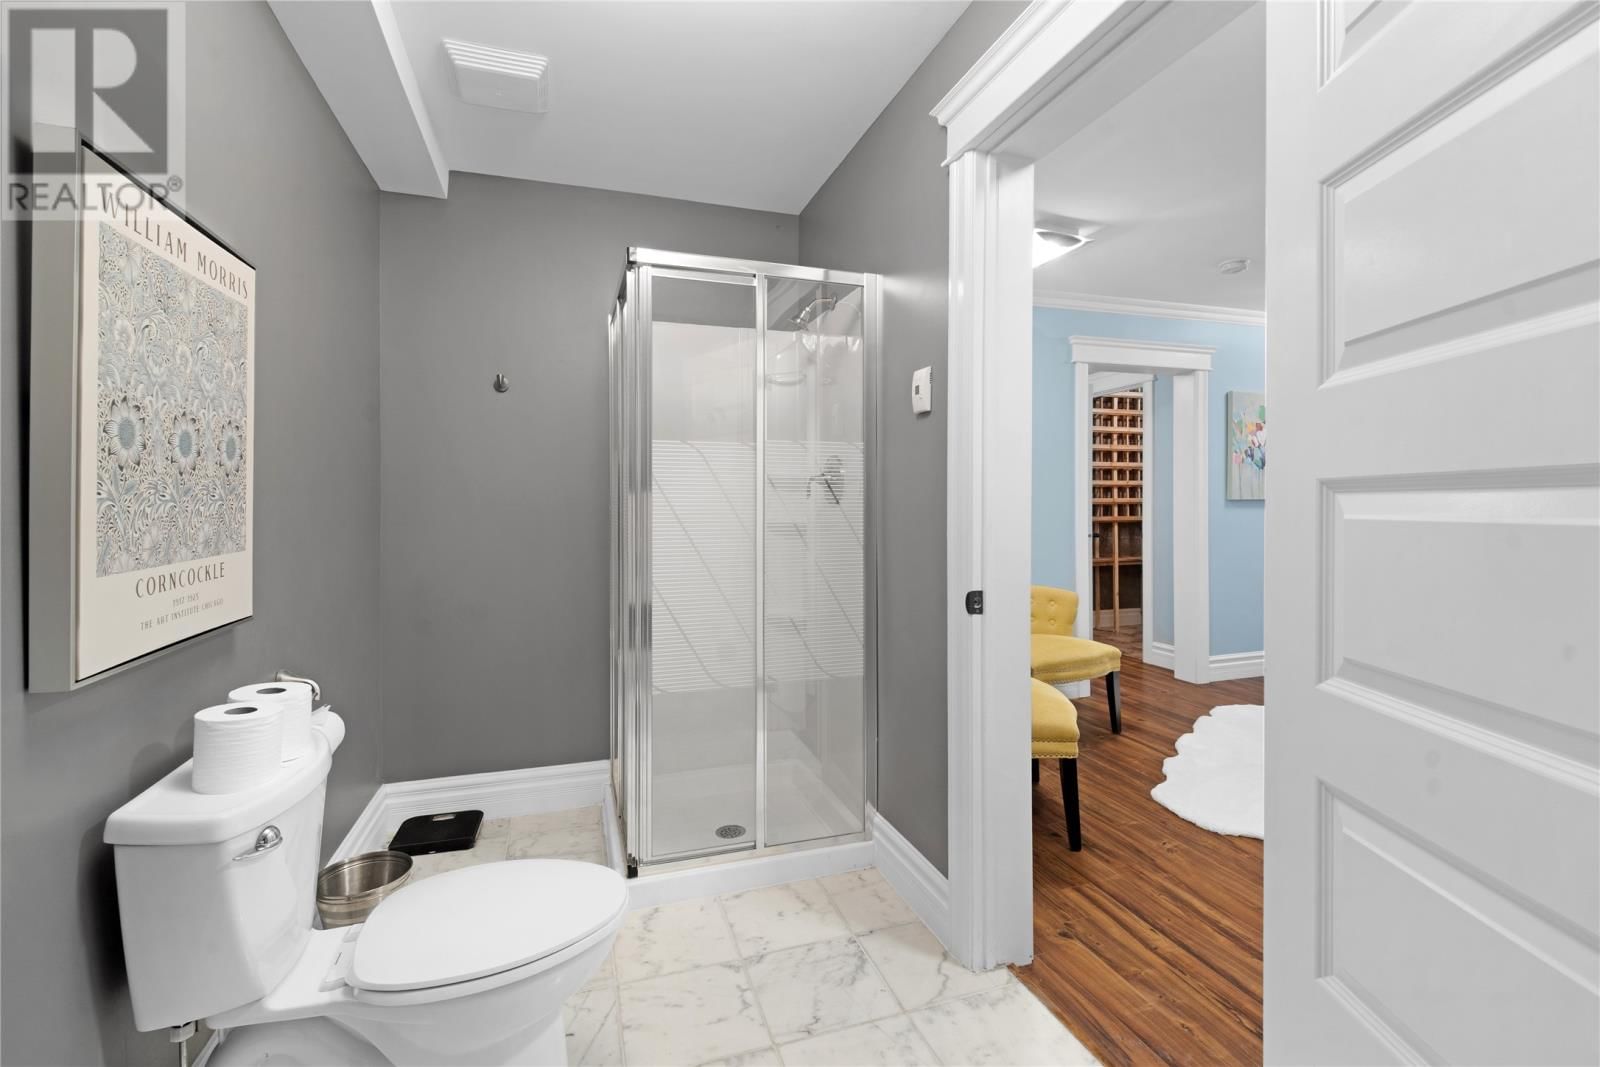
| Bath (# pieces 1-6) | Basement | 3pcs |
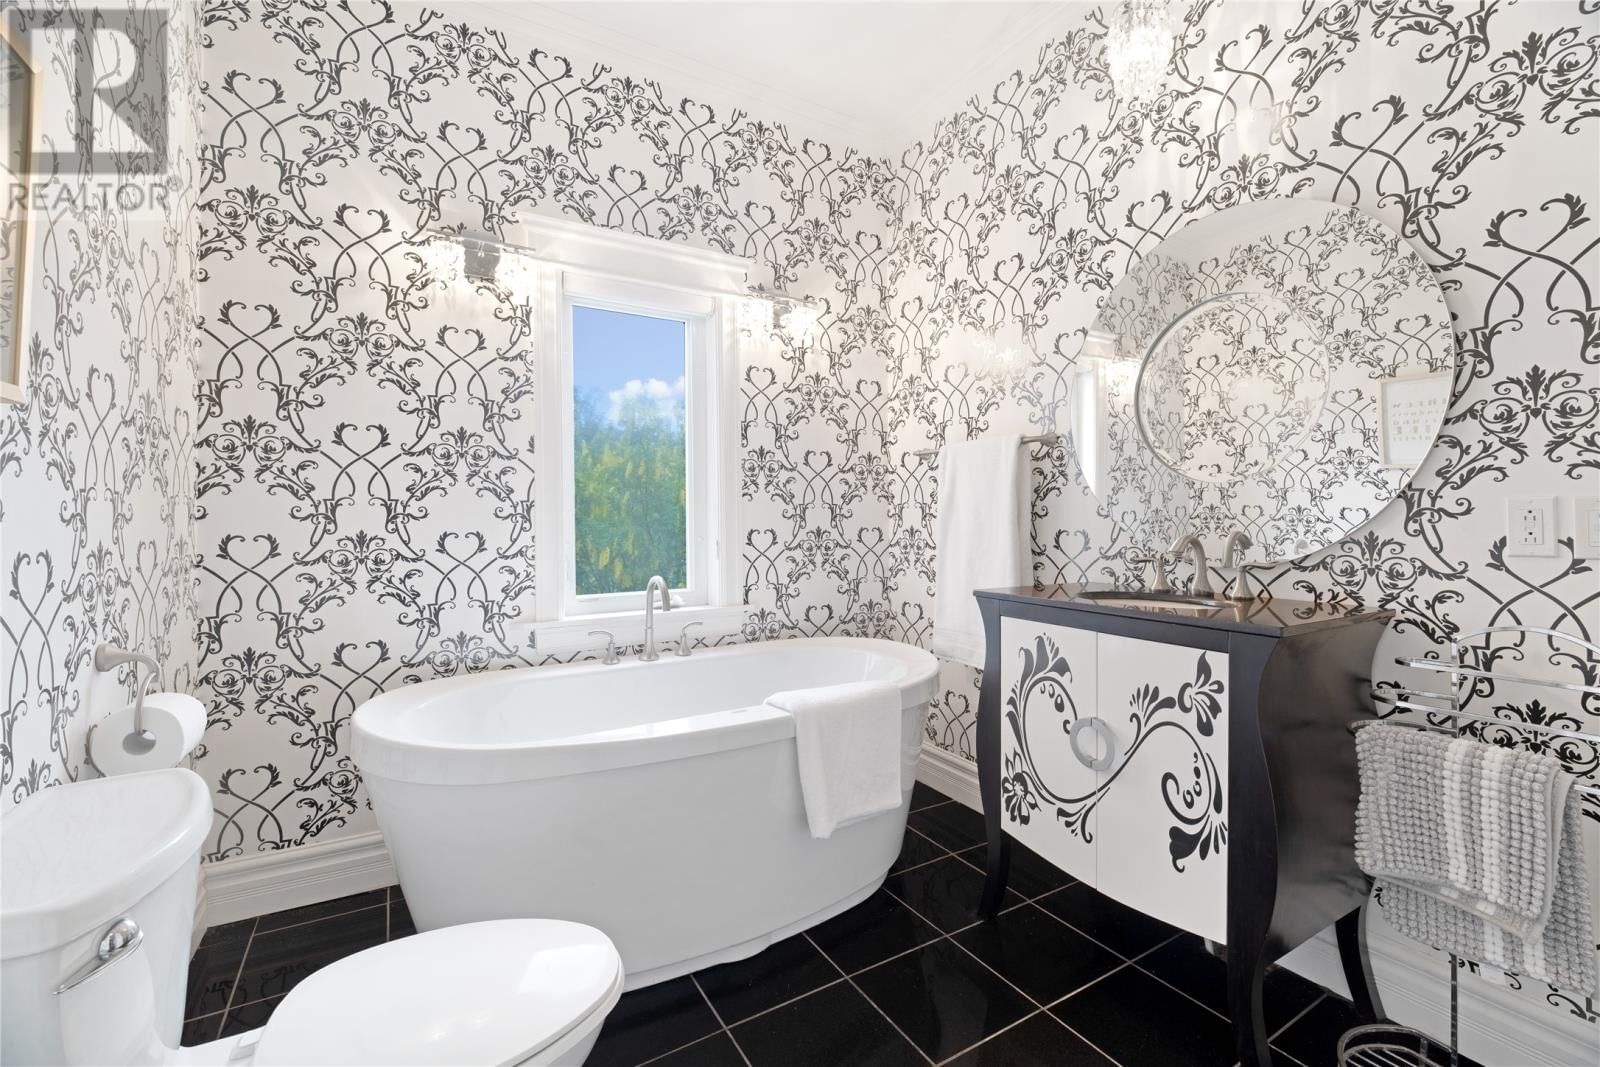
| Bath (# pieces 1-6) | Second level | 4pcs |
| Bath (# pieces 1-6) | Second level | 5pcs |
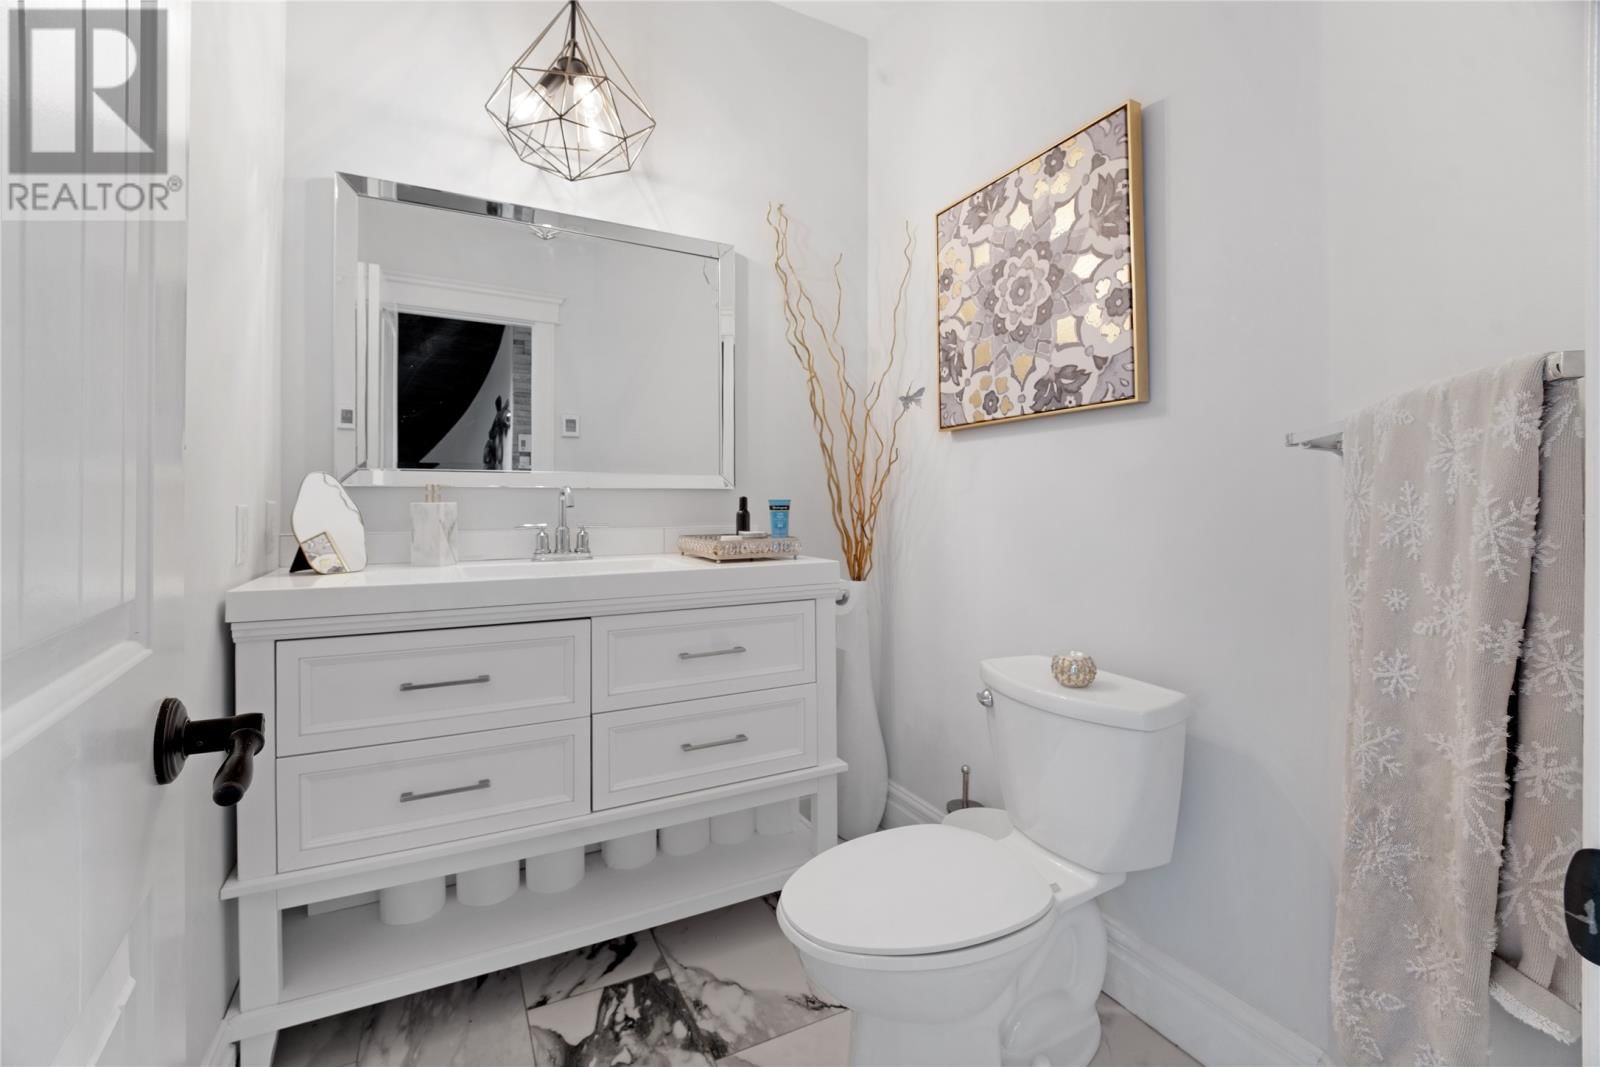
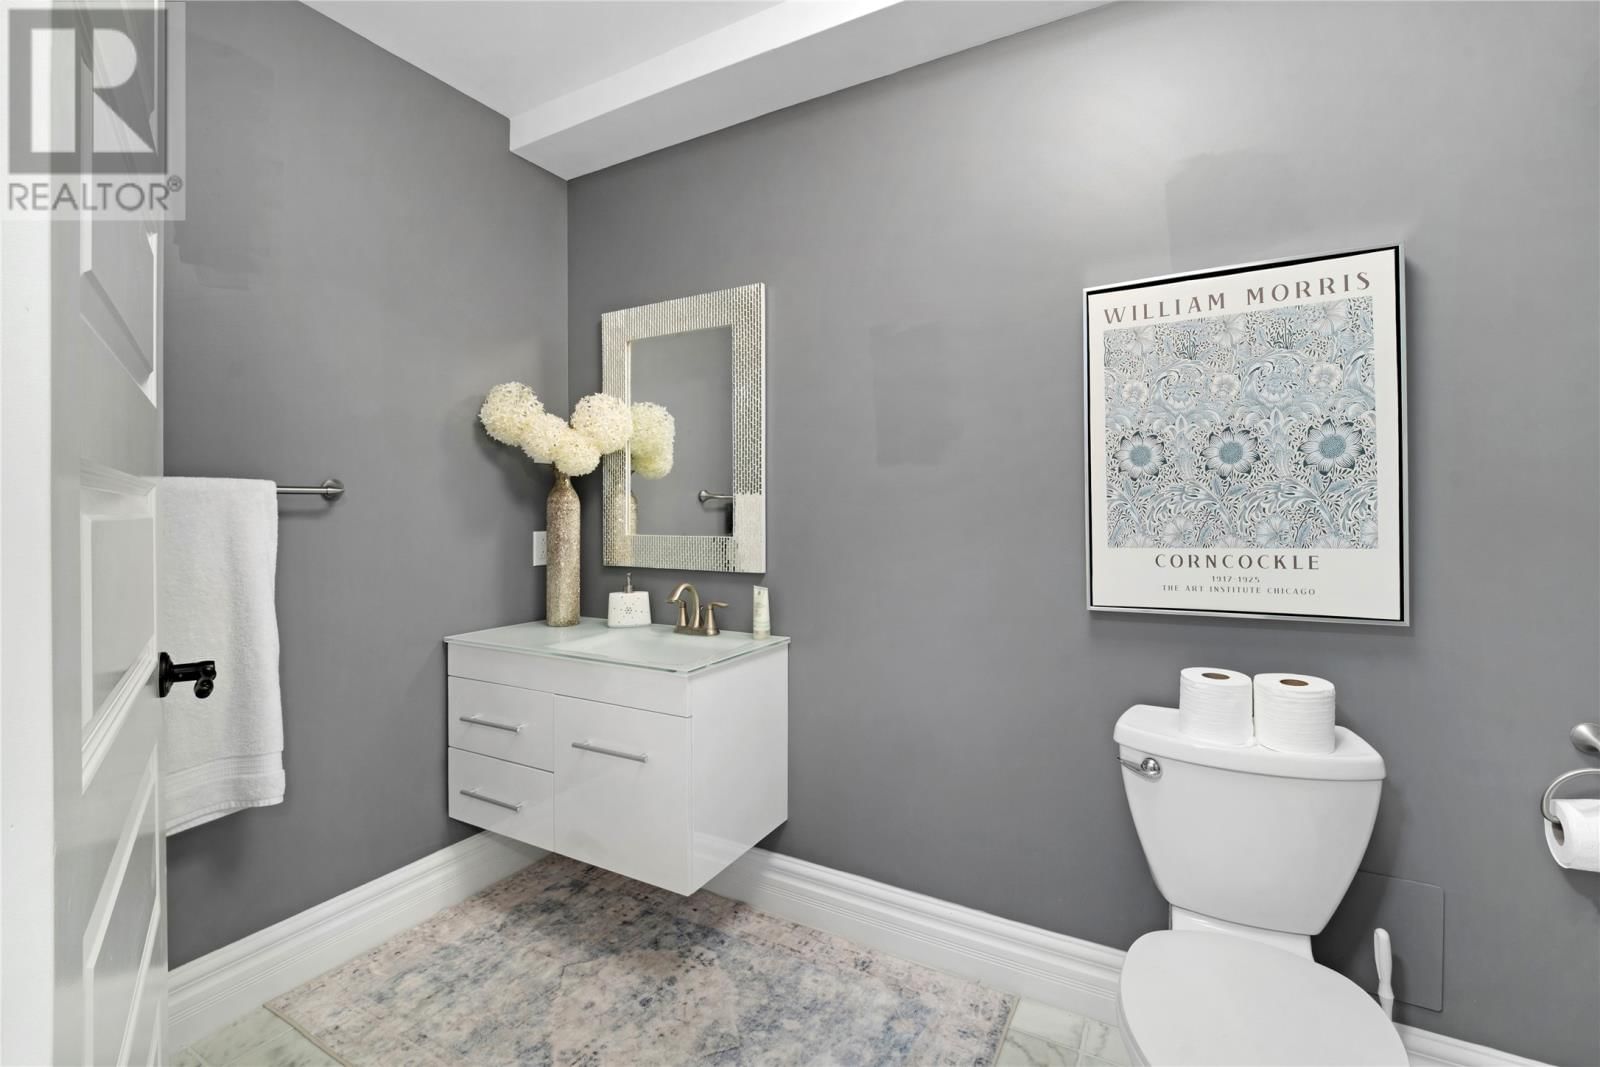
| Bath (# pieces 1-6) | Main level | 2pcs |
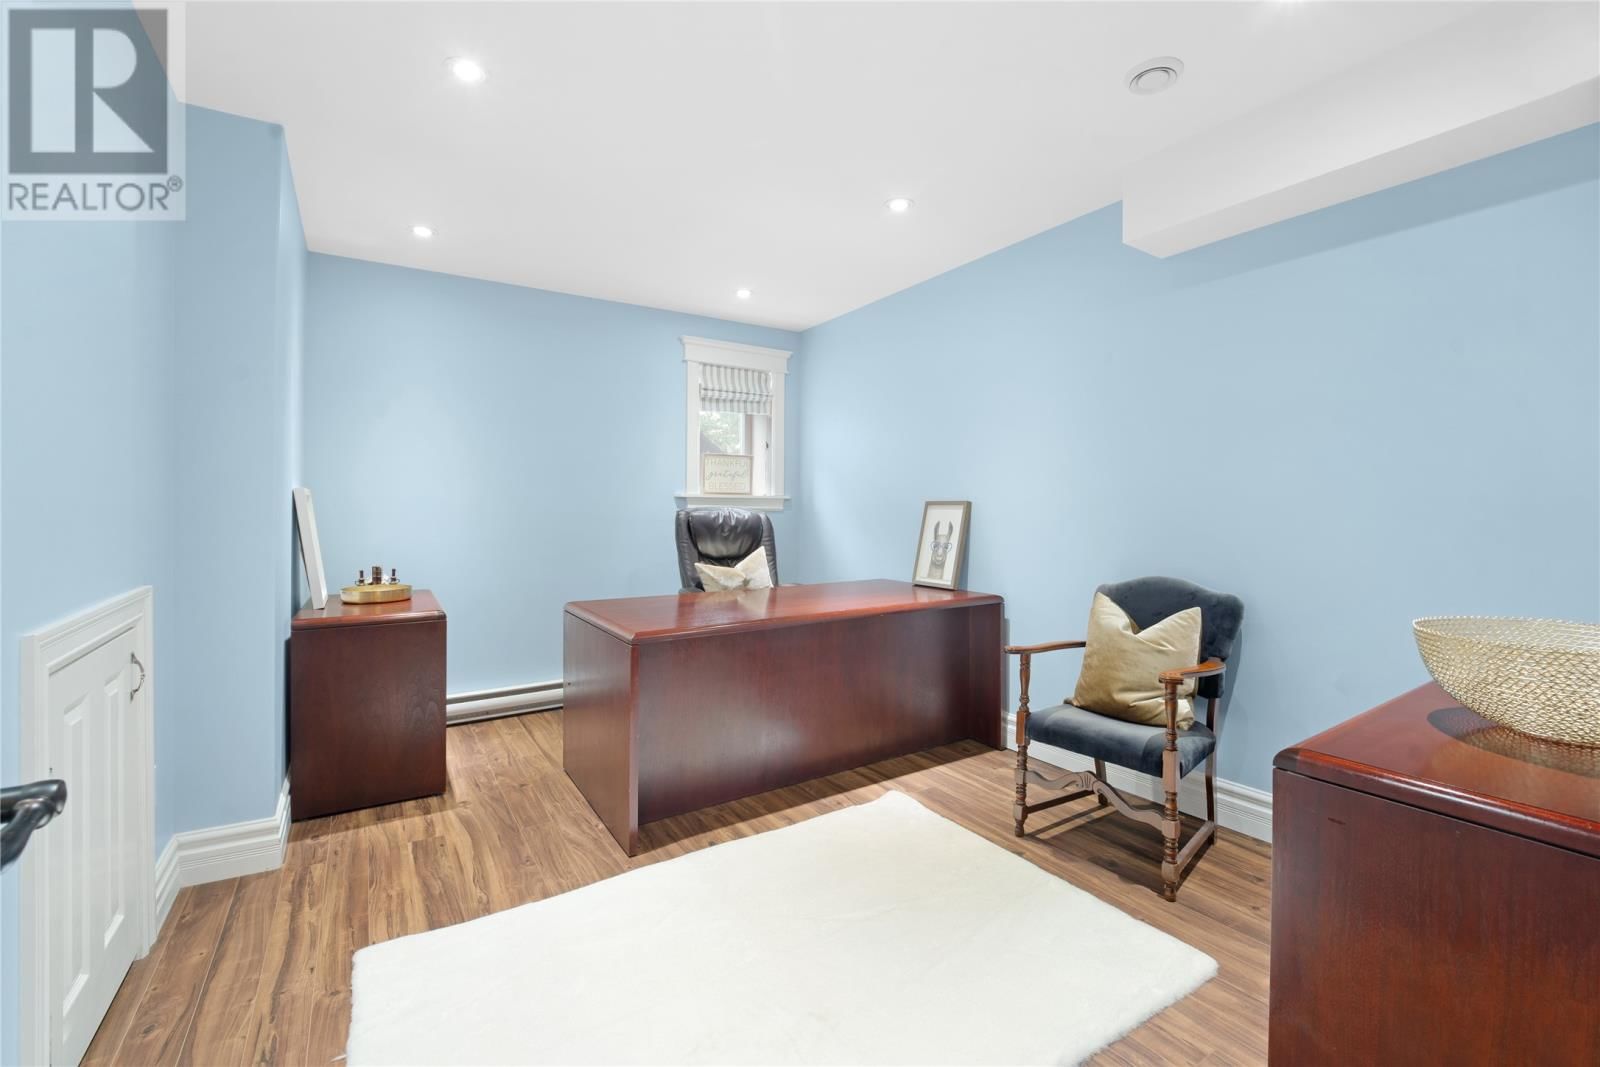
| Den | Basement | 15 x 18 |
| Recreation room | Basement | 19 x 25 |
| Bedroom | Second level | 12.9 x 17.11 |
| Bedroom | Second level | 15.10 x 18 |
| Primary Bedroom | Second level | 14.6 x 27 |
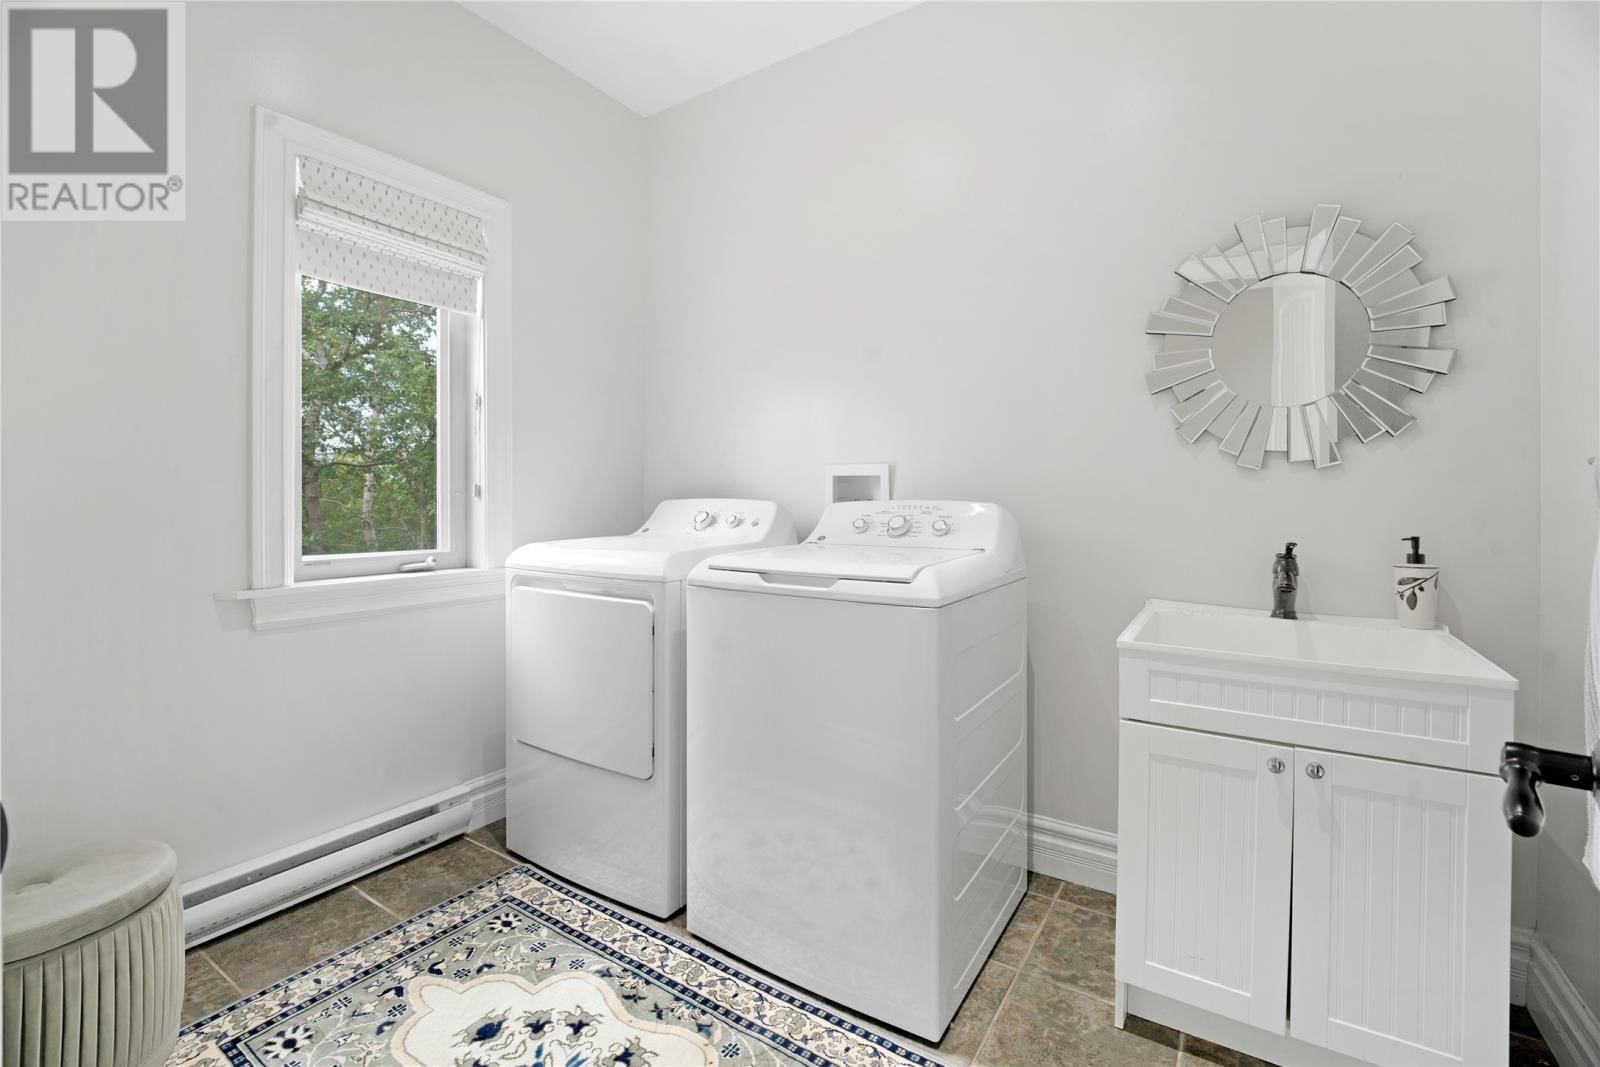
| Laundry room | Main level | 7 x 10 |
| Family room | Main level | 16.7 x 20 |
| Dining room | Main level | 13 x 15 |
| Kitchen | Main level | 15 x 24 |
| Living room | Main level | 14 x 15 |
Book a showing to see this Carriage Home in St. John's
This property has so much to offer. Book a private showing now, as you do not want to miss out on 8 Carriage Lane in St. John's, Newfoundland & Labrador!
Private Showing Request
Send a request to book a private showing for
.
Please Note: Information you supply in the contact form will be kept fully confidential.
Is this home the right property for you? Start a conversation to find out.

Provided by RE/MAX Realty Specialists. MLS®, REALTOR®, and the associated logos are trademarks of the Canadian Real Estate Association.

This REALTOR.ca listing content is owned and licensed by REALTOR® members of the Canadian Real Estate Association.
Have questions or need more information about this home? Don't know where to begin? Then, let us connect you with the best real estate agent to guide you.

Inquiries submitted through this website will be responded to by a local sales representative from Royal LePage®.
Start a Conversation by Text
Provide your full name, phone and email to start a conversation by text message.
Please Note: Information you supply in the contact form will be kept fully confidential.
Start a Conversation by Email
Provide your full name and email to start a conversation by email.
Please Note: Information you supply in the contact form will be kept fully confidential.