
57 Queens Road, St. John's, Newfoundland & Labrador A1C 2A7








$399,900
- 4 bedrooms
- 3 bathrooms
- 2,335 Square Feet
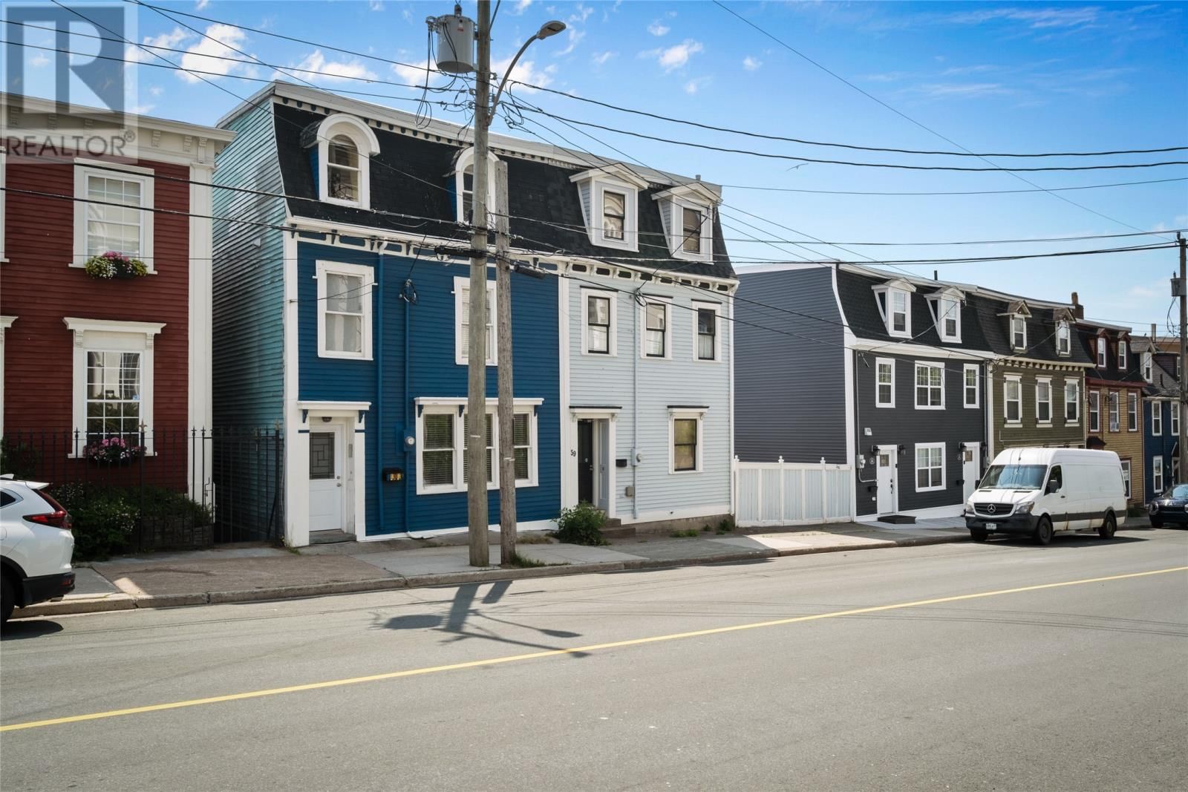
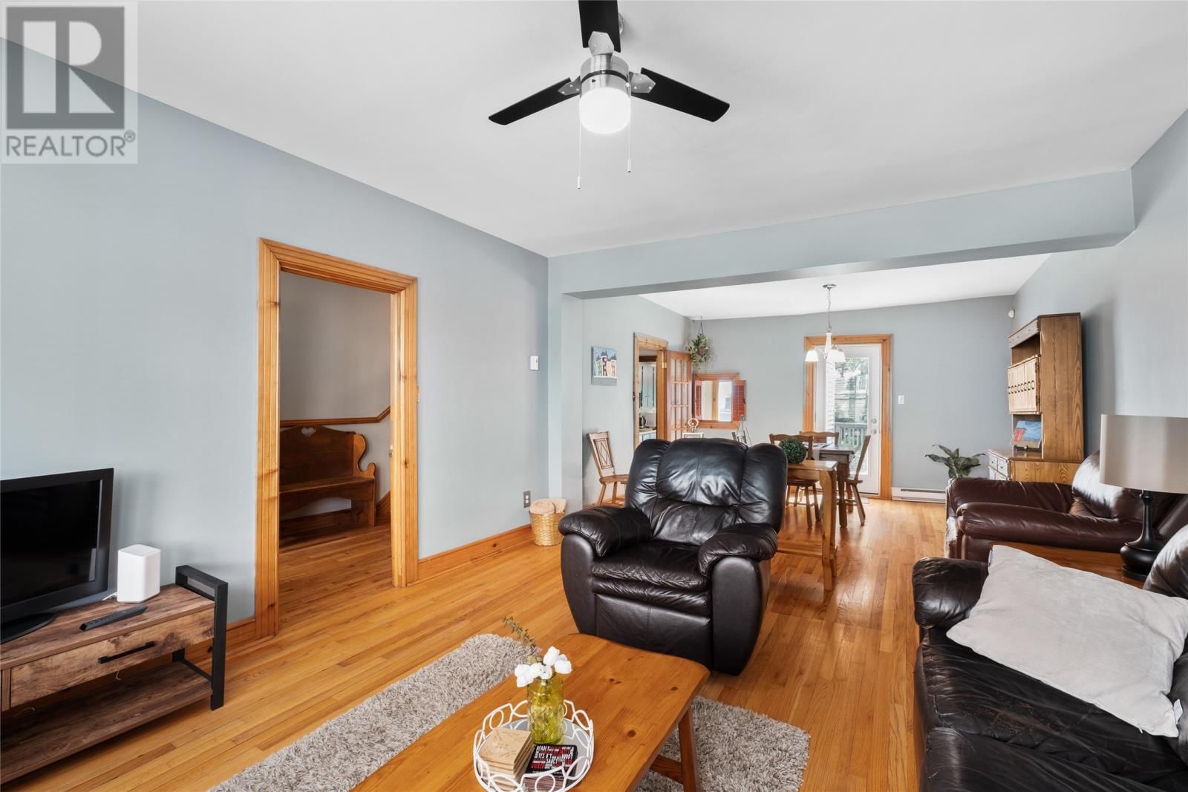
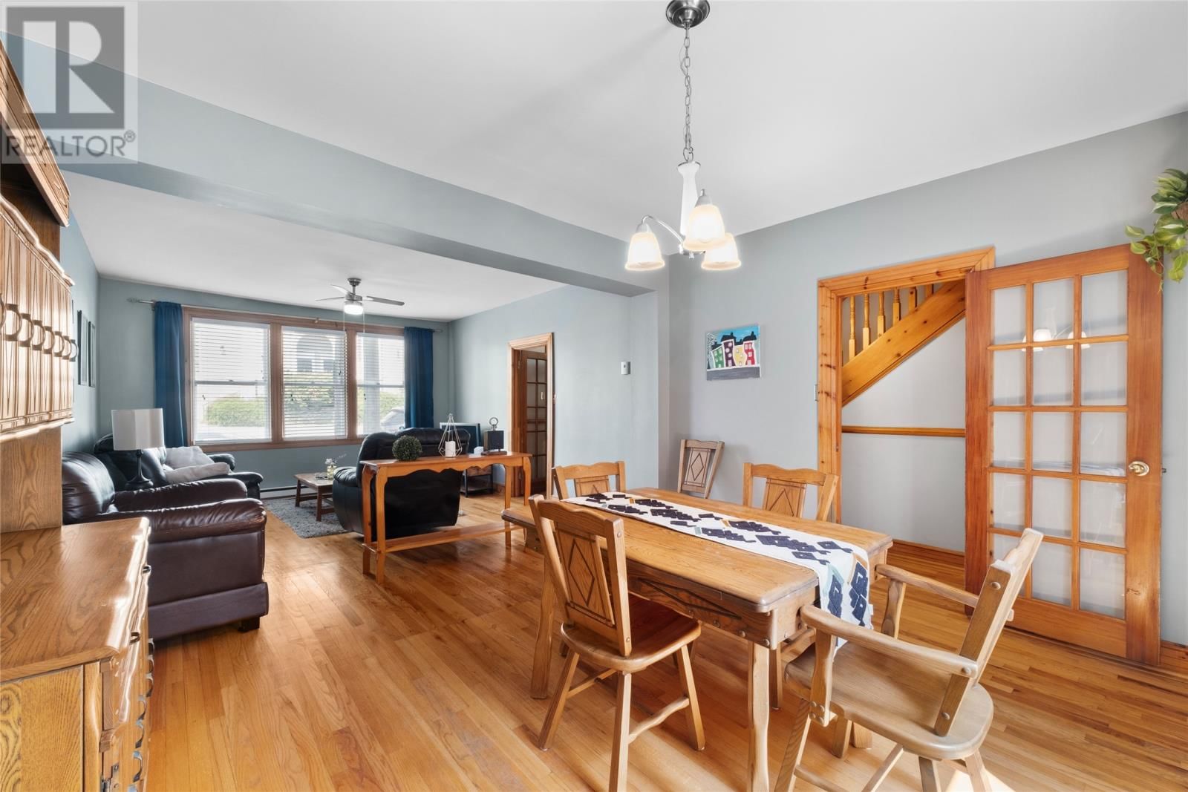
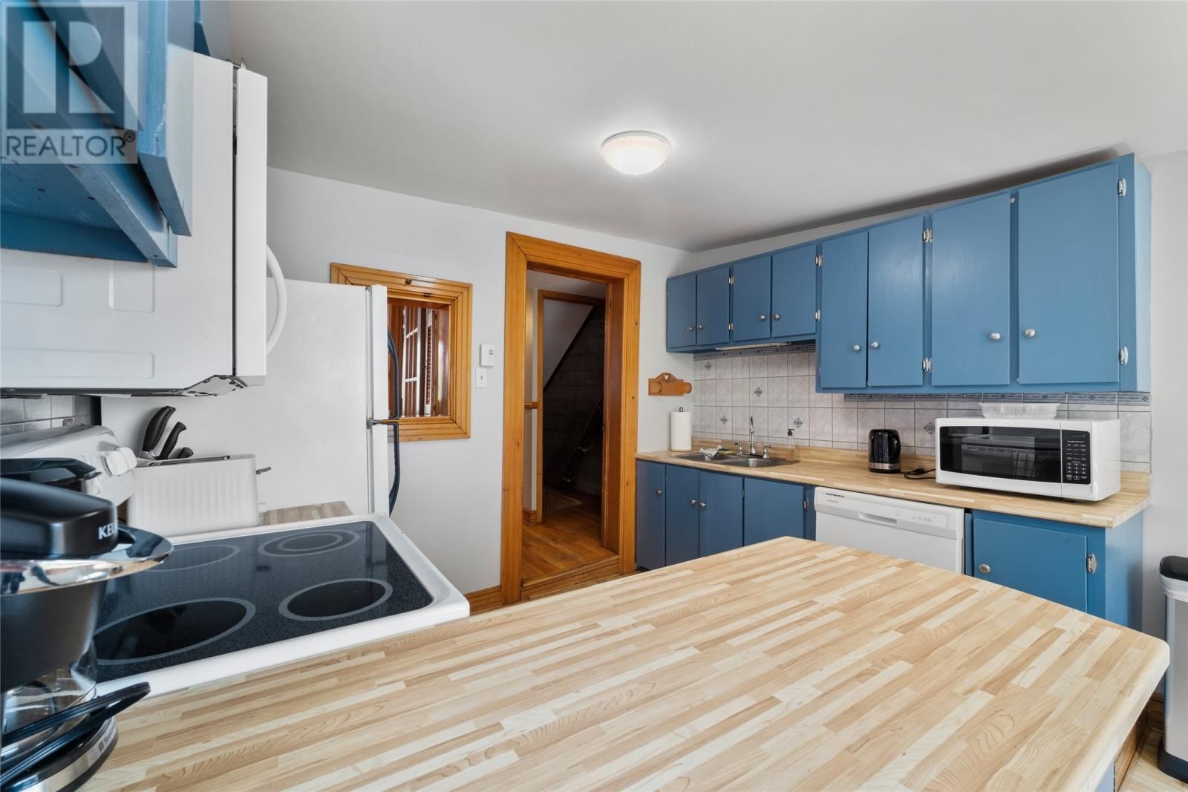
Enjoy breathtaking views of the city skyline and Signal Hill from this beautifully maintained character townhome ideally situated in the heart of the city centre, offering exceptional convenience just minutes from the downtown core, scenic walking trails, and a short drive to Memorial University and the Health Sciences Centre. Step through the inviting front porch and foyer into a warm, open-concept main floor that seamlessly connects the spacious living and dining areas. The adjoining kitchen features a cozy eating nook and direct access to a private rear patio—perfect for morning coffee or evening relaxation. The original staircase leads to the ... read more
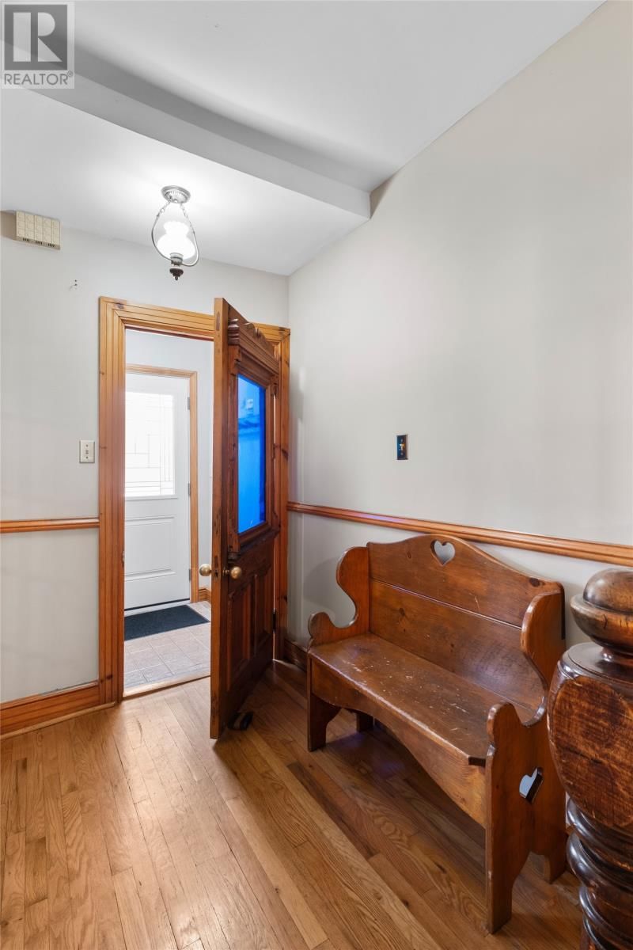
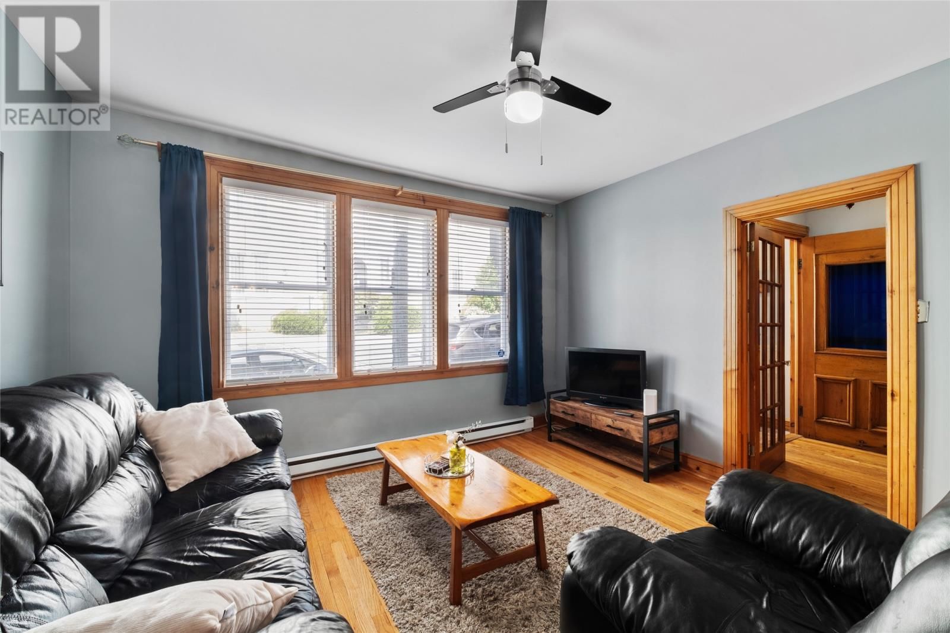
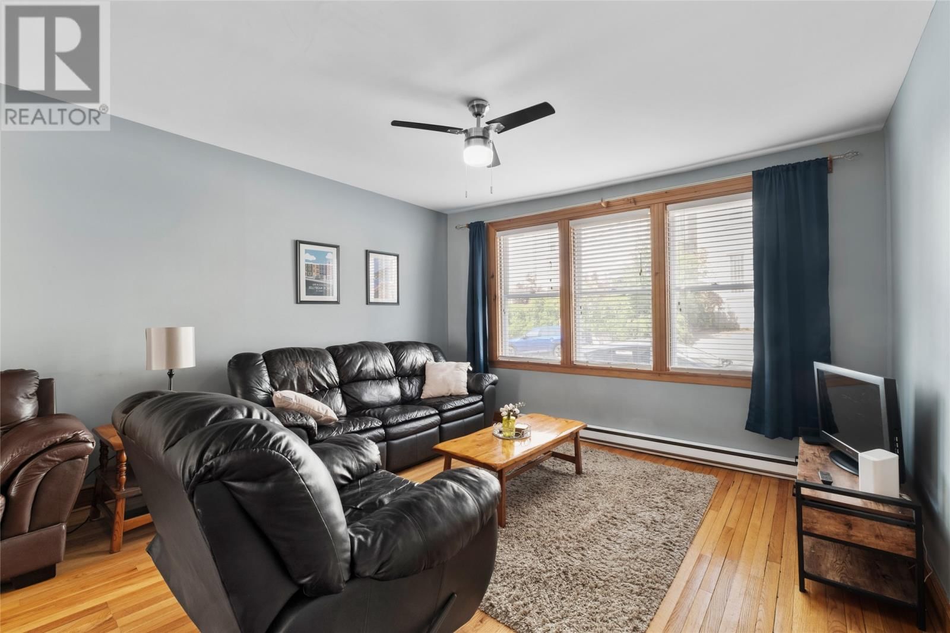
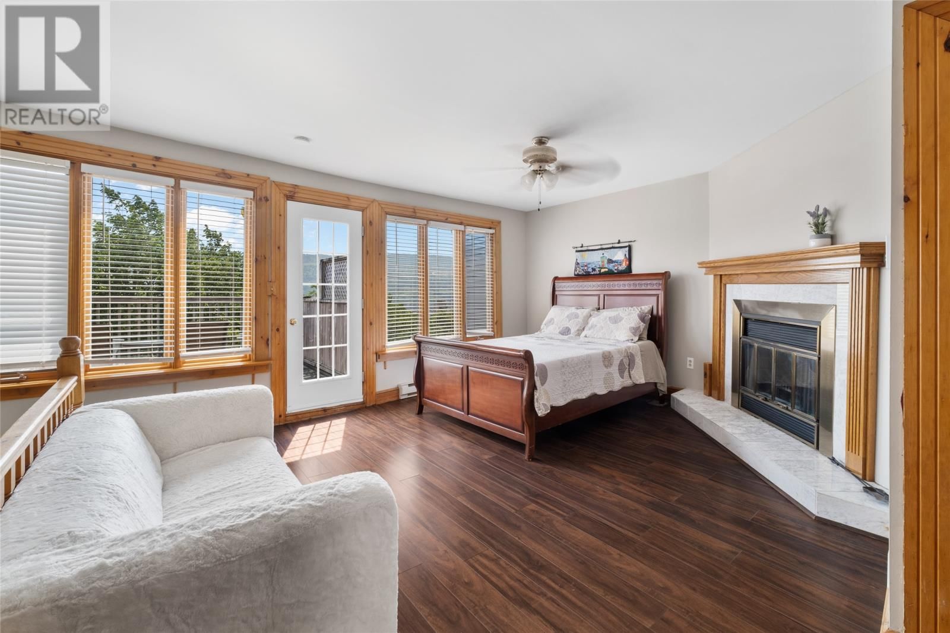
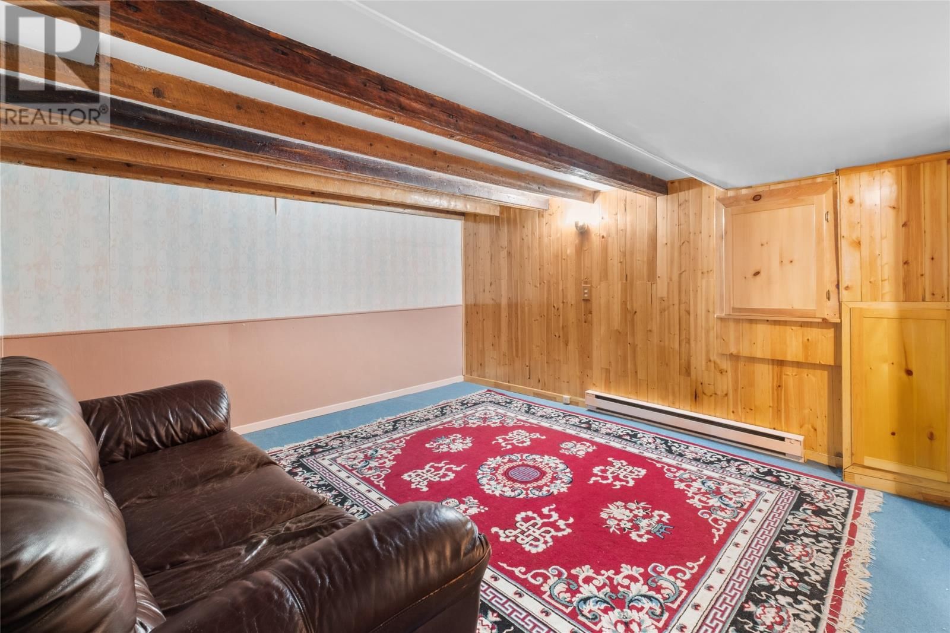
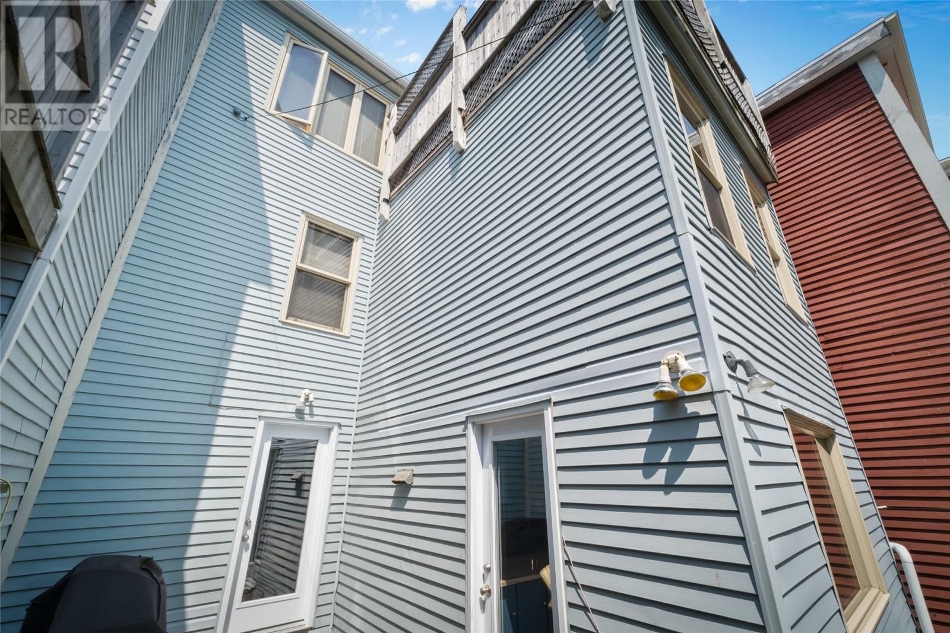
Enjoy breathtaking views of the city skyline and Signal Hill from this beautifully maintained character townhome ideally situated in the heart of the city centre, offering exceptional convenience just minutes from the downtown core, scenic walking trails, and a short drive to Memorial University and the Health Sciences Centre. Step through the inviting front porch and foyer into a warm, open-concept main floor that seamlessly connects the spacious living and dining areas. The adjoining kitchen features a cozy eating nook and direct access to a private rear patio—perfect for morning coffee or evening relaxation. The original staircase leads to the second level, where you'll find three generously sized bedrooms and a full bathroom. The entire top floor is dedicated to a luxurious primary suite retreat, complete with two walk-in closets, a spa-inspired ensuite featuring a custom tile shower, a cozy fireplace, and a private deck offering panoramic views of Signal Hill. The lower level includes a comfortable rec room, laundry area, powder room, and ample storage space. Recent upgrades include renovated bathrooms on the second and third floors, updated vinyl siding (sides and rear), clapboard painted and refreshed flooring in select areas. Currently operated as a successful Air B&B, a rare opportunity to own a unique and elegant home in one of the city's most desirable and central locations with spectacular views!! (id:39198)
- Listing ID: 1298273
- Property Type: Single Family
- Year Built: 1900
| Property | |
|---|---|
| Ownership: | Freehold |
| Lot Size: | Under 0.5 Acres (Under 1/2 Acre) Landscaped |
| Building | |
|---|---|
| Type: | Single Family House |
| HVAC: | Baseboard Heaters and Fireplace Electric |
| Exterior: | Other and Vinyl Siding |
| Utilities: | Municipal Sewage System |
| Location | |
|---|---|
| Town: | St. John's |
| Province: | Newfoundland & Labrador |
| Nearby Amenities: | Recreation and Shopping |
| Rooms | Level | Dimensions |
|---|---|---|
| Bath (# pieces 1-6) | Basement | 2pc |
| Laundry room | Basement | 10'3"" x 13'4"" |
| Recreation room | Basement | 12'3"" x 13'10"" |
| Ensuite | Third level | 3pc |
| Storage | Third level | 6'4"" x 8'5"" |
| Storage | Third level | 11'6"" x 8'3"" |
| Primary Bedroom | Third level | 13'9"" x 19'5"" |
| Bath (# pieces 1-6) | Second level | 4pc |
| Bedroom | Second level | 12'4"" x 12'10"" |
| Bedroom | Second level | 13'4"" x 12'9"" |
| Bedroom | Second level | 10'8"" x 11'10"" |
| Kitchen | Main level | 10'10"" x 14'1"" |
| Dining room | Main level | 13'4"" x 12'0"" |
| Living room | Main level | 14'7"" x 13'4"" |
| Foyer | Main level | 5'7"" x 21'0"" |
| Porch | Main level | 6'7"" x 5'4"" |
Book a showing to see this Queens Home in St. John's
This property has so much to offer. Book a private showing now, as you do not want to miss out on 57 Queens Road in St. John's, Newfoundland & Labrador!
Private Showing Request
Send a request to book a private showing for
.
Please Note: Information you supply in the contact form will be kept fully confidential.
Is this home the right property for you? Start a conversation to find out.

Provided by RE/MAX Infinity Realty Inc. - Sheraton Hotel. MLS®, REALTOR®, and the associated logos are trademarks of the Canadian Real Estate Association.

This REALTOR.ca listing content is owned and licensed by REALTOR® members of the Canadian Real Estate Association.
Have questions or need more information about this home? Don't know where to begin? Then, let us connect you with the best real estate agent to guide you.

Inquiries submitted through this website will be responded to by a local sales representative from Royal LePage®.
Start a Conversation by Text
Provide your full name, phone and email to start a conversation by text message.
Please Note: Information you supply in the contact form will be kept fully confidential.
Start a Conversation by Email
Provide your full name and email to start a conversation by email.
Please Note: Information you supply in the contact form will be kept fully confidential.