
48 Brine Street, St. John's, Newfoundland & Labrador A1E 2T3

$745,000
- 2 bedrooms
- 3 bathrooms
- 1,994 Square Feet
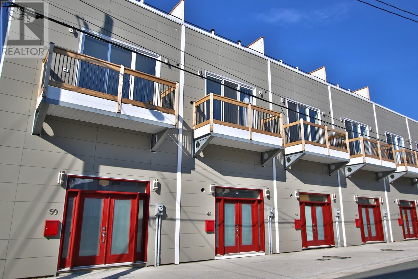
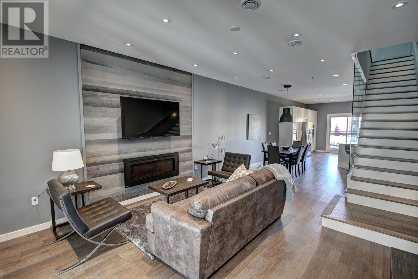
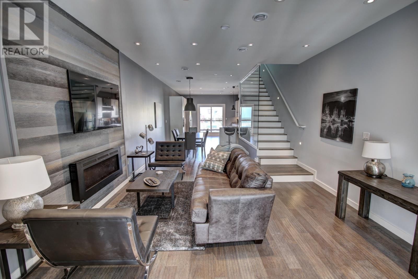
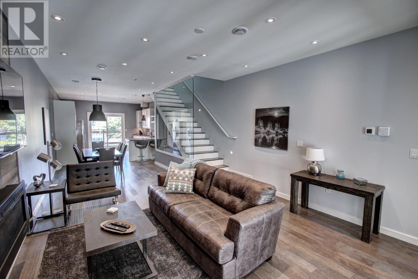
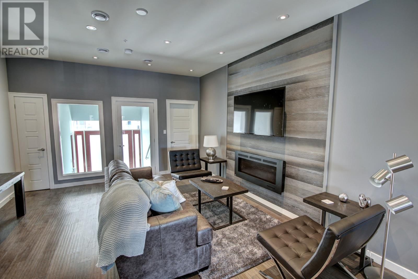
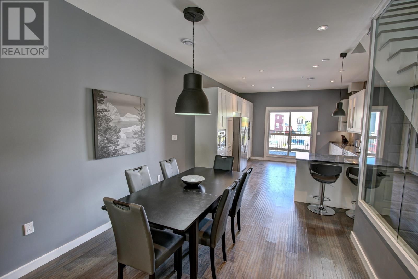
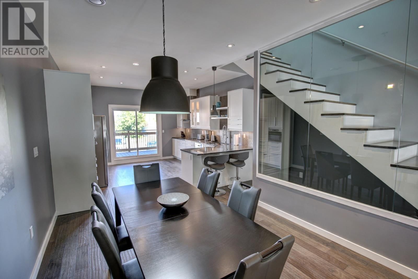
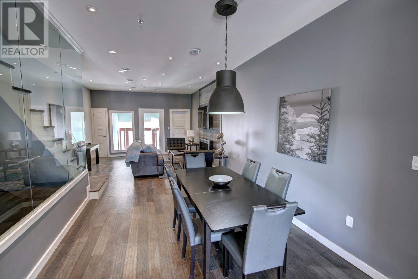
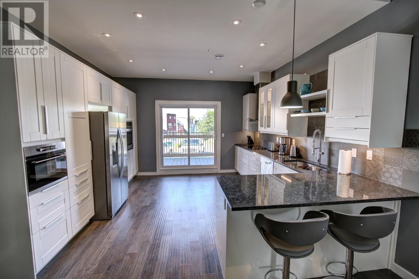
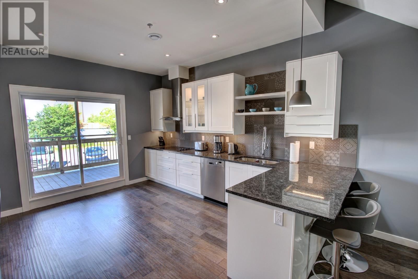
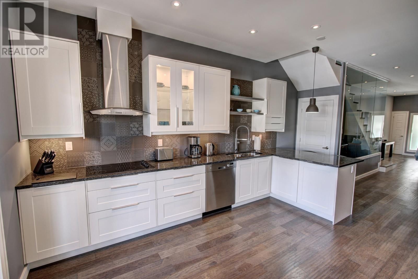
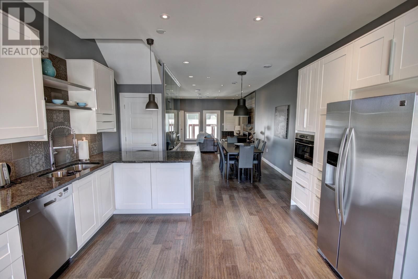
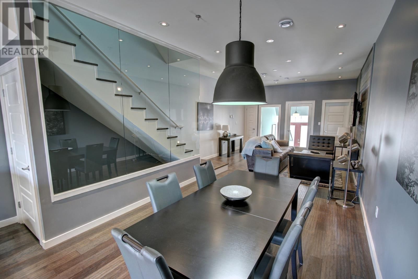
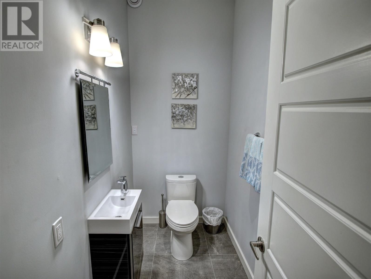
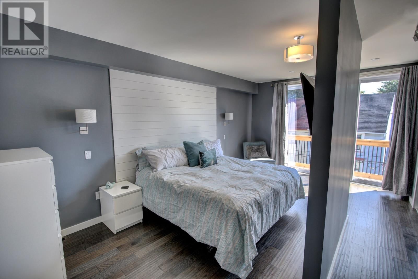
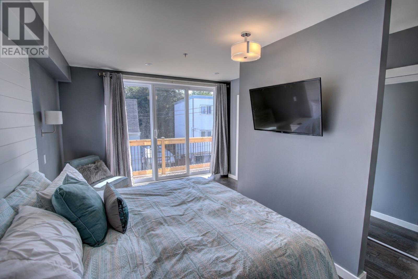
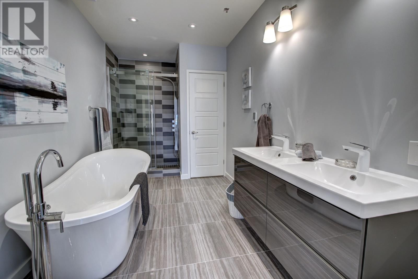
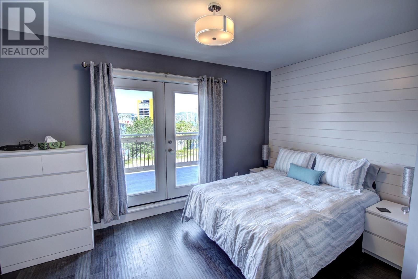
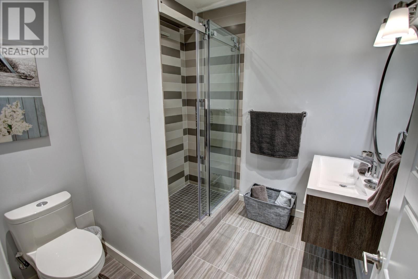
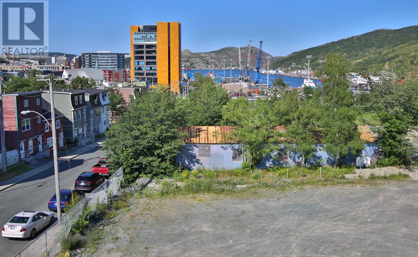
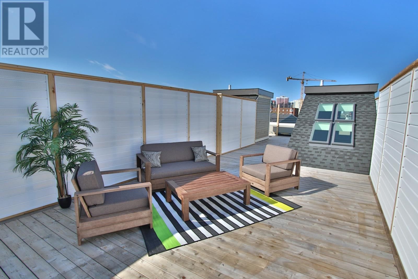
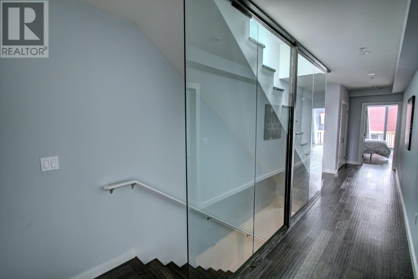
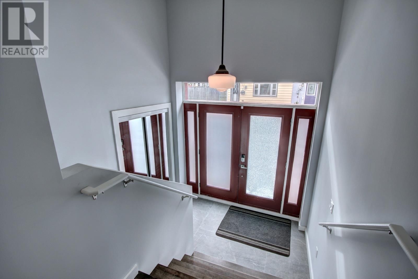
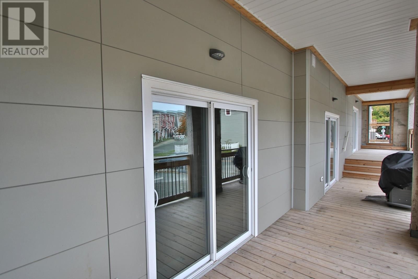
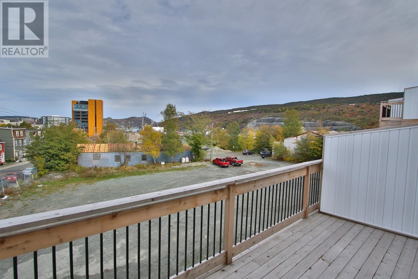
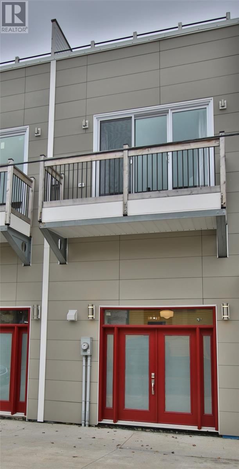
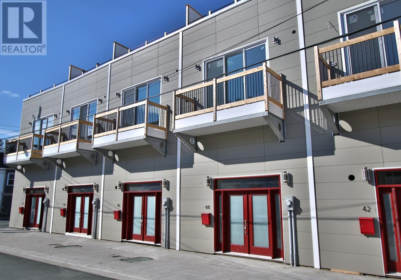
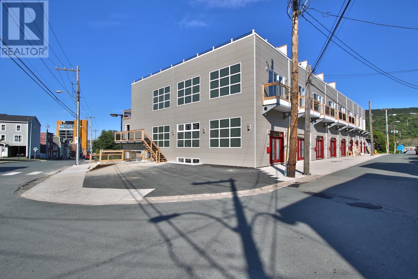
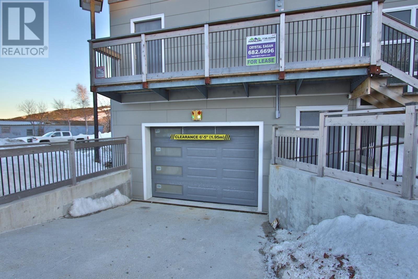
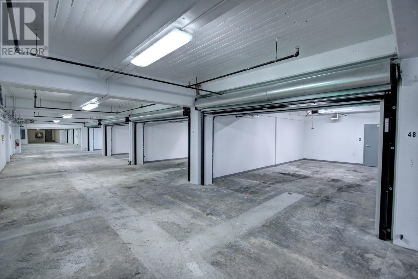
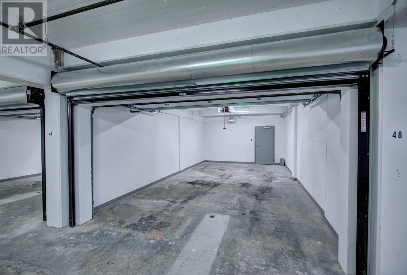
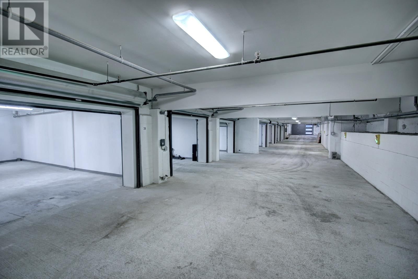
One of a kind, high end executive 2 bedroom, 2 and 1 half bath, self contained, open concept town homes located 5 minutes walk from the downtown core. Each unit has an in house garage and a private roof top deck. With high end finishes this home is perfect for the professional who wants that downtown quintessential living. Equipped with heat pump, air conditioning, security systems and outside cameras. Each bedroom has an en suite bath and their own deck. Main floor has a two piece bath for your guest's convenience. With high ceilings throughout, this home has a spacious feeling. Finishes include hardwoods, ceramic and quartz. Perfect for ... read more
One of a kind, high end executive 2 bedroom, 2 and 1 half bath, self contained, open concept town homes located 5 minutes walk from the downtown core. Each unit has an in house garage and a private roof top deck. With high end finishes this home is perfect for the professional who wants that downtown quintessential living. Equipped with heat pump, air conditioning, security systems and outside cameras. Each bedroom has an en suite bath and their own deck. Main floor has a two piece bath for your guest's convenience. With high ceilings throughout, this home has a spacious feeling. Finishes include hardwoods, ceramic and quartz. Perfect for entertaining and cozy living with a New York vibe. Renting completely furnished and equipped. Located close to shopping, restaurants, and recreation. Call today for your private viewing. This home has to be seen to be appreciated. . Listing agent is a co-owner of this property. (id:39198)
- Listing ID: 1294604
- Property Type: Single Family
- Year Built: 2019
| Property | |
|---|---|
| Style: | 2 Level |
| Ownership: | Freehold |
| Lot Size: | Under 1/2 Acre |
| Parking: | Attached Garage |
| Building | |
|---|---|
| Type: | Single Family House |
| Appliances: | Dishwasher, Dryer, Microwave, Oven - Built-In, Refrigerator, Stove, Washer and Alarm System |
| HVAC: | Fireplace, Floor Heat and Heat Pump Electric |
| Exterior: | Other |
| Utilities: | Municipal Sewage System |
| Location | |
|---|---|
| Town: | St. John's |
| Province: | Newfoundland & Labrador |
| Nearby Amenities: | Highway, Recreation and Shopping |
| Rooms | Level | Dimensions |
|---|---|---|
| Workshop | Basement | 27 x 14.4 |
| Other | Third level | 18.10 x 6.5 |
| Other | Basement | 7.1 x 5.6 |
| Other | Basement | 7.11 x 8.6 |
| Other | Second level | 28.2 x 6.7 |
| Storage | Basement | 9.7 x 13.1 |
| Laundry room | Second level | 3 x 5.11 |
| Bath (# pieces 1-6) | Second level | 7.6 x 7.5 |
| Bedroom | Second level | 13.2 x 14.4 |
| Ensuite | Second level | 15.6 x 7.5 |
| Primary Bedroom | Second level | 18.10 x 11.11 |
| Bath (# pieces 1-6) | Main level | 3.10 x 2pc 8.4 |
| Kitchen | Main level | 17.3 x 14.7 |
| Dining room | Main level | 8.10 x 14.4 |
| Living room | Main level | 18.1 x 14.4 |
| Foyer | Main level | 11.4 x 8.5 |
Book a showing to see this Brine Home in St. John's
This property has so much to offer. Book a private showing now, as you do not want to miss out on 48 Brine Street in St. John's, Newfoundland & Labrador!
Private Showing Request
Send a request to book a private showing for
.
Please Note: Information you supply in the contact form will be kept fully confidential.
Is this home the right property for you? Start a conversation to find out.

Provided by Hanlon Realty. MLS®, REALTOR®, and the associated logos are trademarks of the Canadian Real Estate Association.

This REALTOR.ca listing content is owned and licensed by REALTOR® members of the Canadian Real Estate Association.
Have questions or need more information about this home? Don't know where to begin? Then, let us connect you with the best real estate agent to guide you.

Inquiries submitted through this website will be responded to by a local sales representative from Royal LePage®.
Start a Conversation by Text
Provide your full name, phone and email to start a conversation by text message.
Please Note: Information you supply in the contact form will be kept fully confidential.
Start a Conversation by Email
Provide your full name and email to start a conversation by email.
Please Note: Information you supply in the contact form will be kept fully confidential.