
37 Dublin Road, St. John's, Newfoundland & Labrador A1B 2G2













$799,900
- 6 bedrooms
- 4 bathrooms
- 5,430 Square Feet
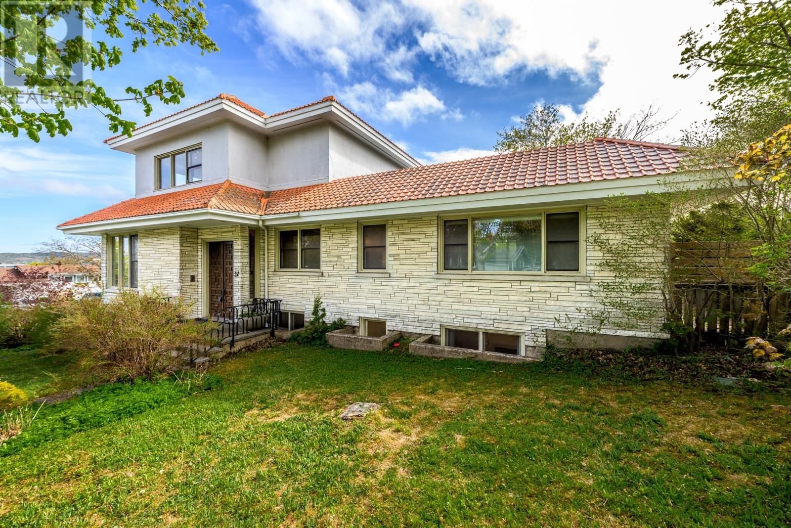
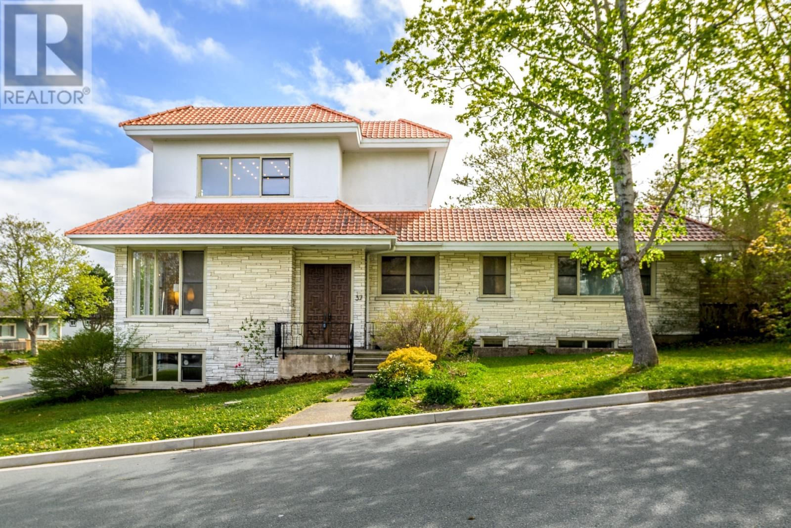
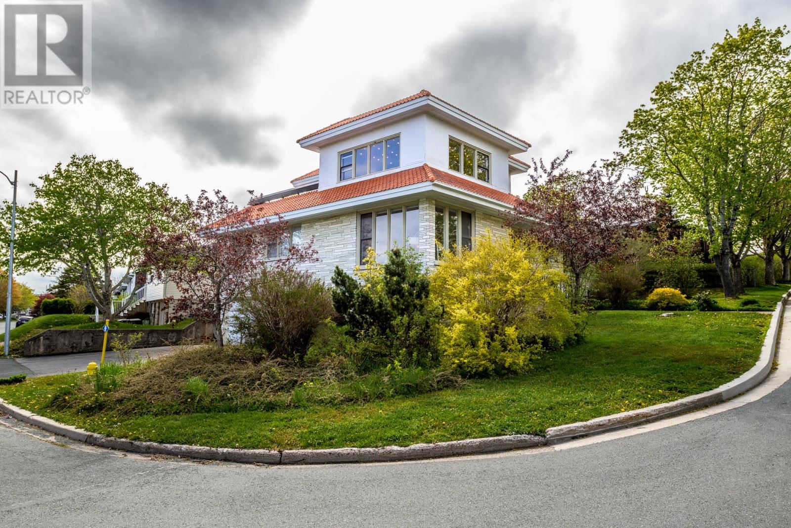
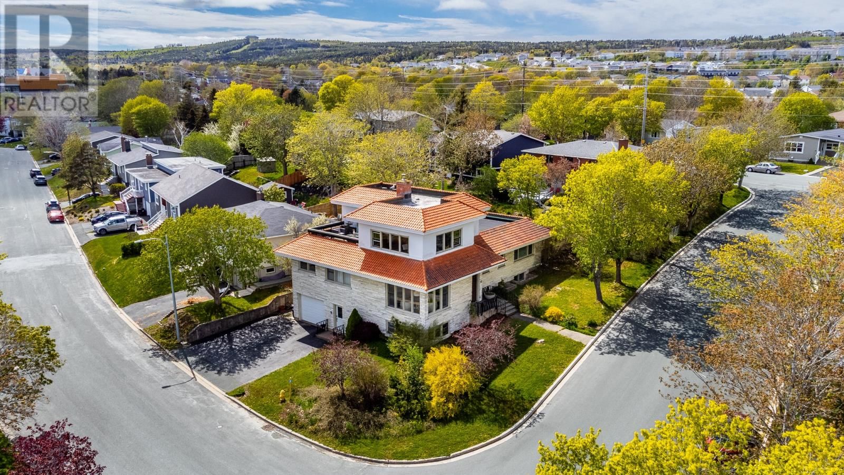
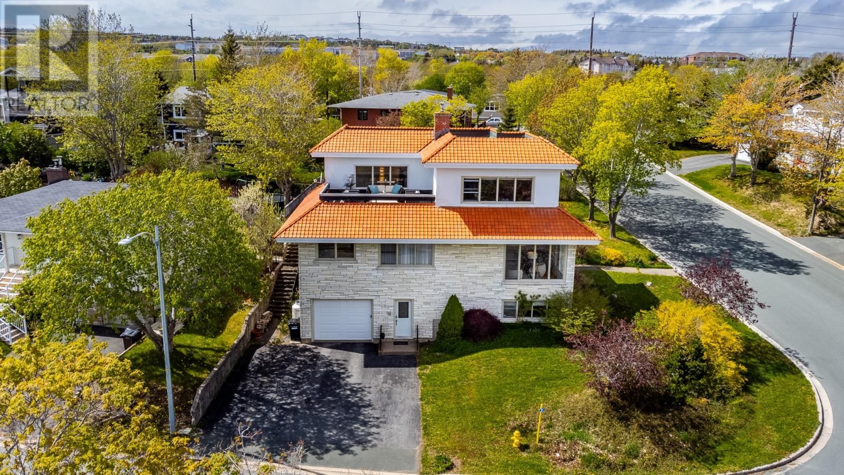
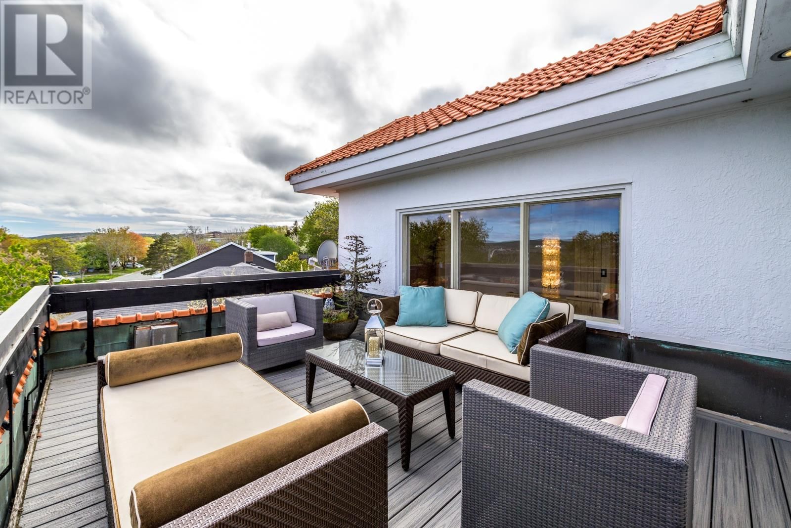
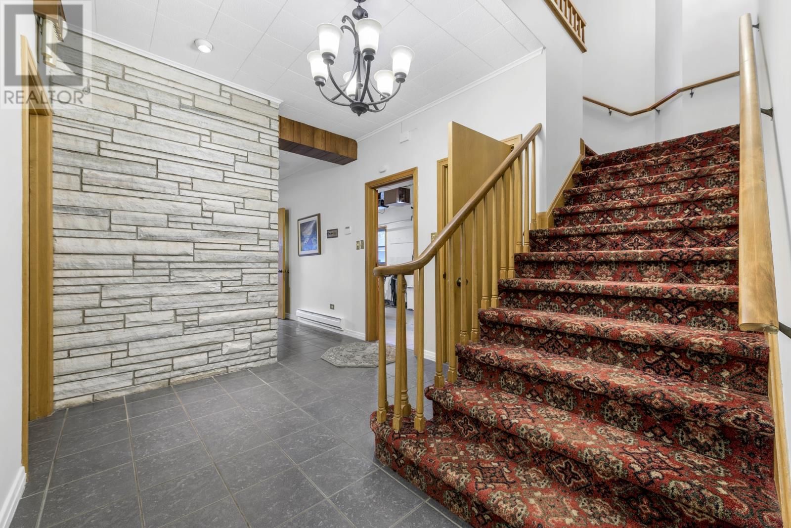
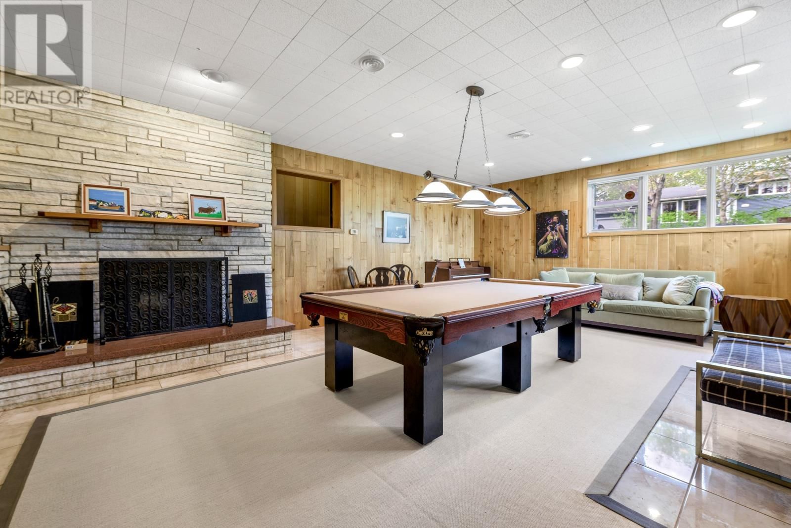
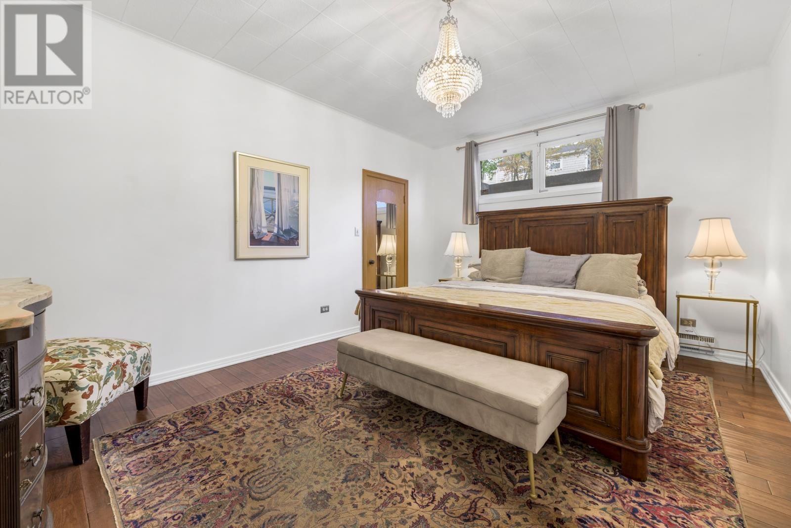
Commissioned and hand-built by its original owner, Simon Lono, this architecturally significant residence is among the most distinctive homes in St. John's. Ideally located in the coveted Kent's Pond neighbourhood, within walking distance of Churchill Square, Memorial University, parks and schools, and a few minutes drive to downtown. Known for its striking Italian marble exterior and distinctive Spanish clay tile roof, the home showcases exceptional craftsmanship, artistic expression and enduring quality. Dramatic living spaces, soaring ceilings, expansive windows and remarkable architectural details create an atmosphere unlike anything else on the ... read more
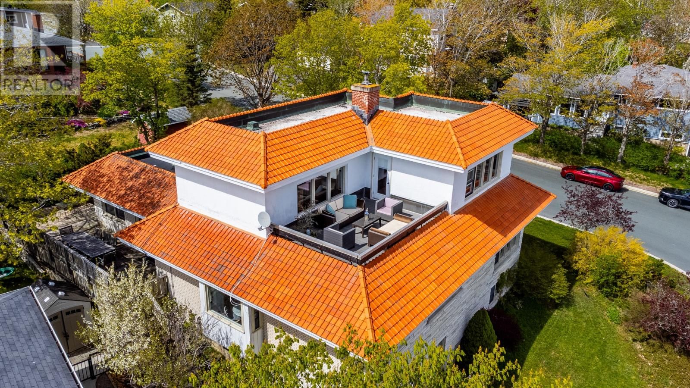
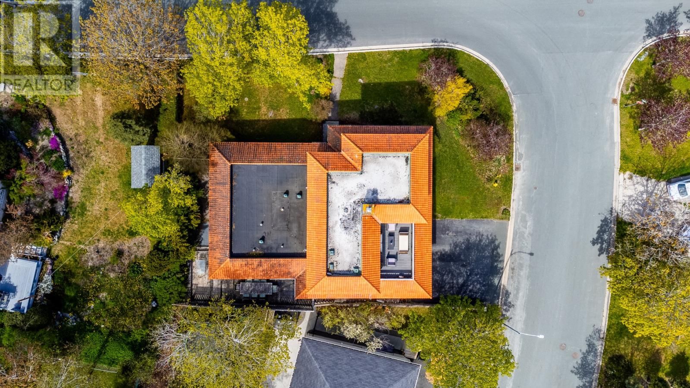
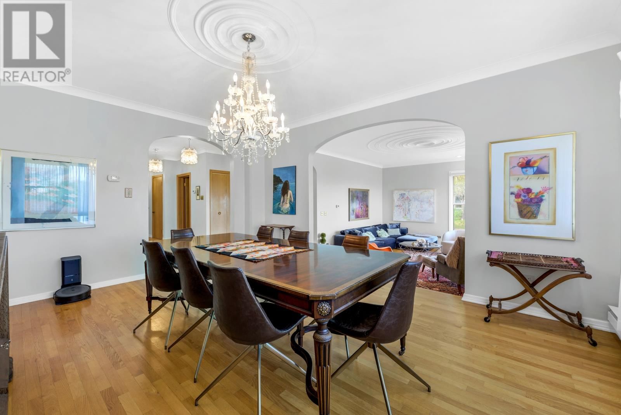
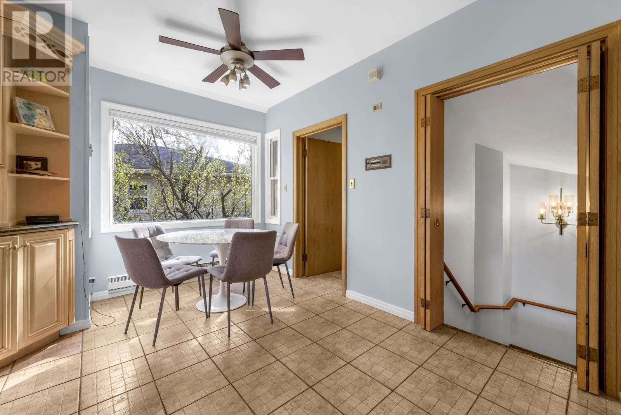
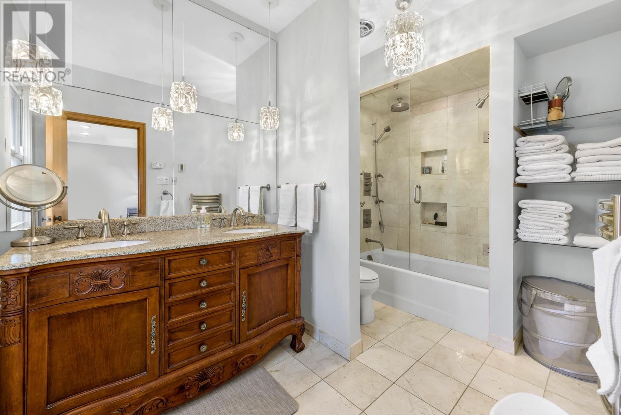
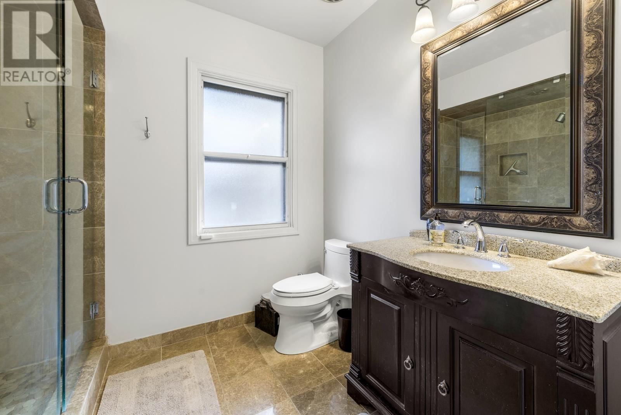
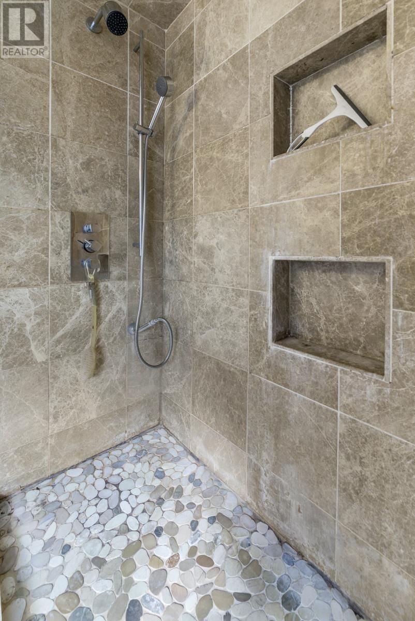
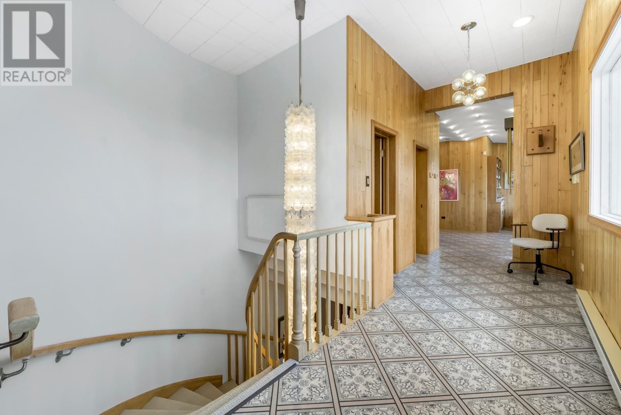
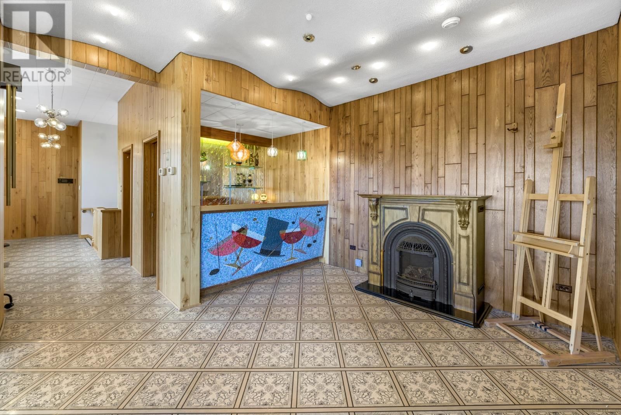
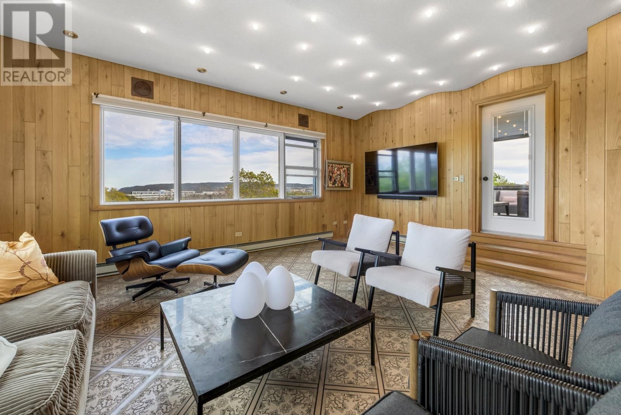
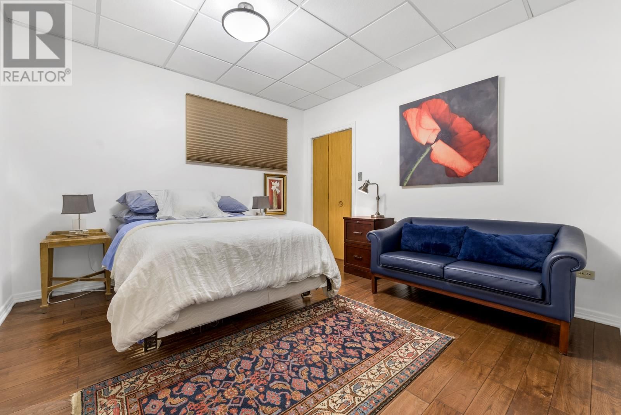
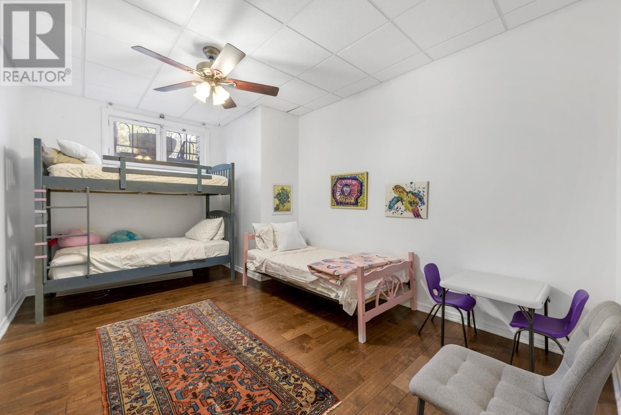
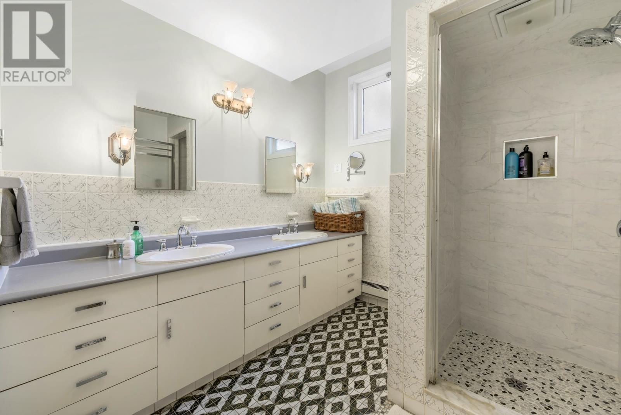
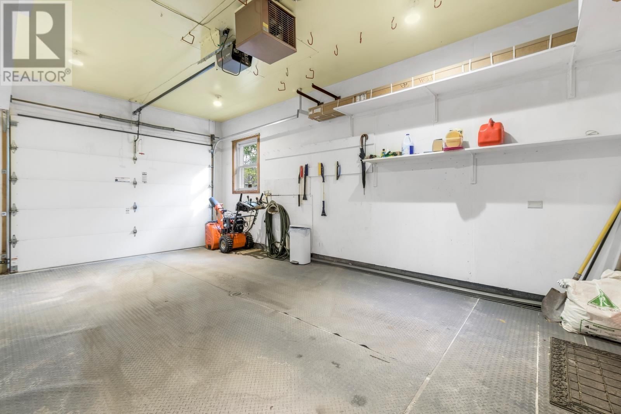
Commissioned and hand-built by its original owner, Simon Lono, this architecturally significant residence is among the most distinctive homes in St. John's. Ideally located in the coveted Kent's Pond neighbourhood, within walking distance of Churchill Square, Memorial University, parks and schools, and a few minutes drive to downtown. Known for its striking Italian marble exterior and distinctive Spanish clay tile roof, the home showcases exceptional craftsmanship, artistic expression and enduring quality. Dramatic living spaces, soaring ceilings, expansive windows and remarkable architectural details create an atmosphere unlike anything else on the market. A sweeping circular staircase is crowned by a spectacular two-storey vintage Italian Murano hand-blown glass chandelier, believed to date from the 1960s, complemented by coordinating glass fixtures throughout the home. Designed for entertaining on a grand scale, the upper-level gathering room features a propane fireplace, original Mid-Century Modern wet bar with commissioned mosaic tile artwork, and access to a rooftop composite deck with panoramic city and ocean views. The home's unique layout and generous spaces comfortably accommodate large gatherings while remaining warm and inviting for everyday living. Quality is evident throughout with steel beam construction, solid oak doors, plaster mouldings and rosettes, hardwood flooring, intercom system, secure vault, imported lighting and countless custom details. Modern comforts include heated floors in the kitchen, main bath and primary ensuite. With six bedrooms and four bathrooms, this is a home for those who appreciate architecture, originality and inspired living. A rare opportunity to own a true landmark residence—an entertainer's dream and artistic statement unlike anything else in the marketplace. SELLER'S DIRECTION: No conveyance of offers prior to 9:00 AM on June 23, 2026. Offers to remain open for acceptance until 2:00 PM. (id:39198)
- Listing ID: 1298969
- Property Type: Single Family
- Year Built: 1971
| Property | |
|---|---|
| Style: | 2 Level |
| Ownership: | Freehold |
| Lot Size: | 98x70|4,051 - 7,250 Sqft Landscaped |
| Building | |
|---|---|
| Type: | Single Family House |
| Appliances: | Dryer, Refrigerator, Stove, Washer, Wet Bar and Dishwasher |
| HVAC: | Baseboard Heaters and Fireplace Electric |
| Exterior: | Brick and Stucco |
| Utilities: | Municipal Sewage System |
| Location | |
|---|---|
| Town: | St. John's |
| Province: | Newfoundland & Labrador |
| Nearby Amenities: | Highway, Recreation and Shopping |
| Rooms | Level | Dimensions |
|---|---|---|
| Storage | Lower level | 5 x 4 |
| Office | Lower level | 10.5 x 4.2 |
| Storage | Lower level | 14.10 x 15.4 |
| Other | Lower level | 12.2 x 21.5 |
| Bath (# pieces 1-6) | Lower level | 11 x 8 |
| Bedroom | Lower level | 12 x 11 |
| Bedroom | Lower level | 16 x 11 |
| Bedroom | Lower level | 16 x 12 |
| Family room/Fireplace | Lower level | 24 x 16 |
| Mud room | Lower level | 6.10 x 6 |
| Storage | Second level | 8.8 x 4 |
| Other | Second level | 8.8 x 5 |
| Bath (# pieces 1-6) | Second level | 8.8 x 4 |
| Family room/Fireplace | Second level | 28 x 18 |
| Bath (# pieces 1-6) | Main level | 12 x 6 |
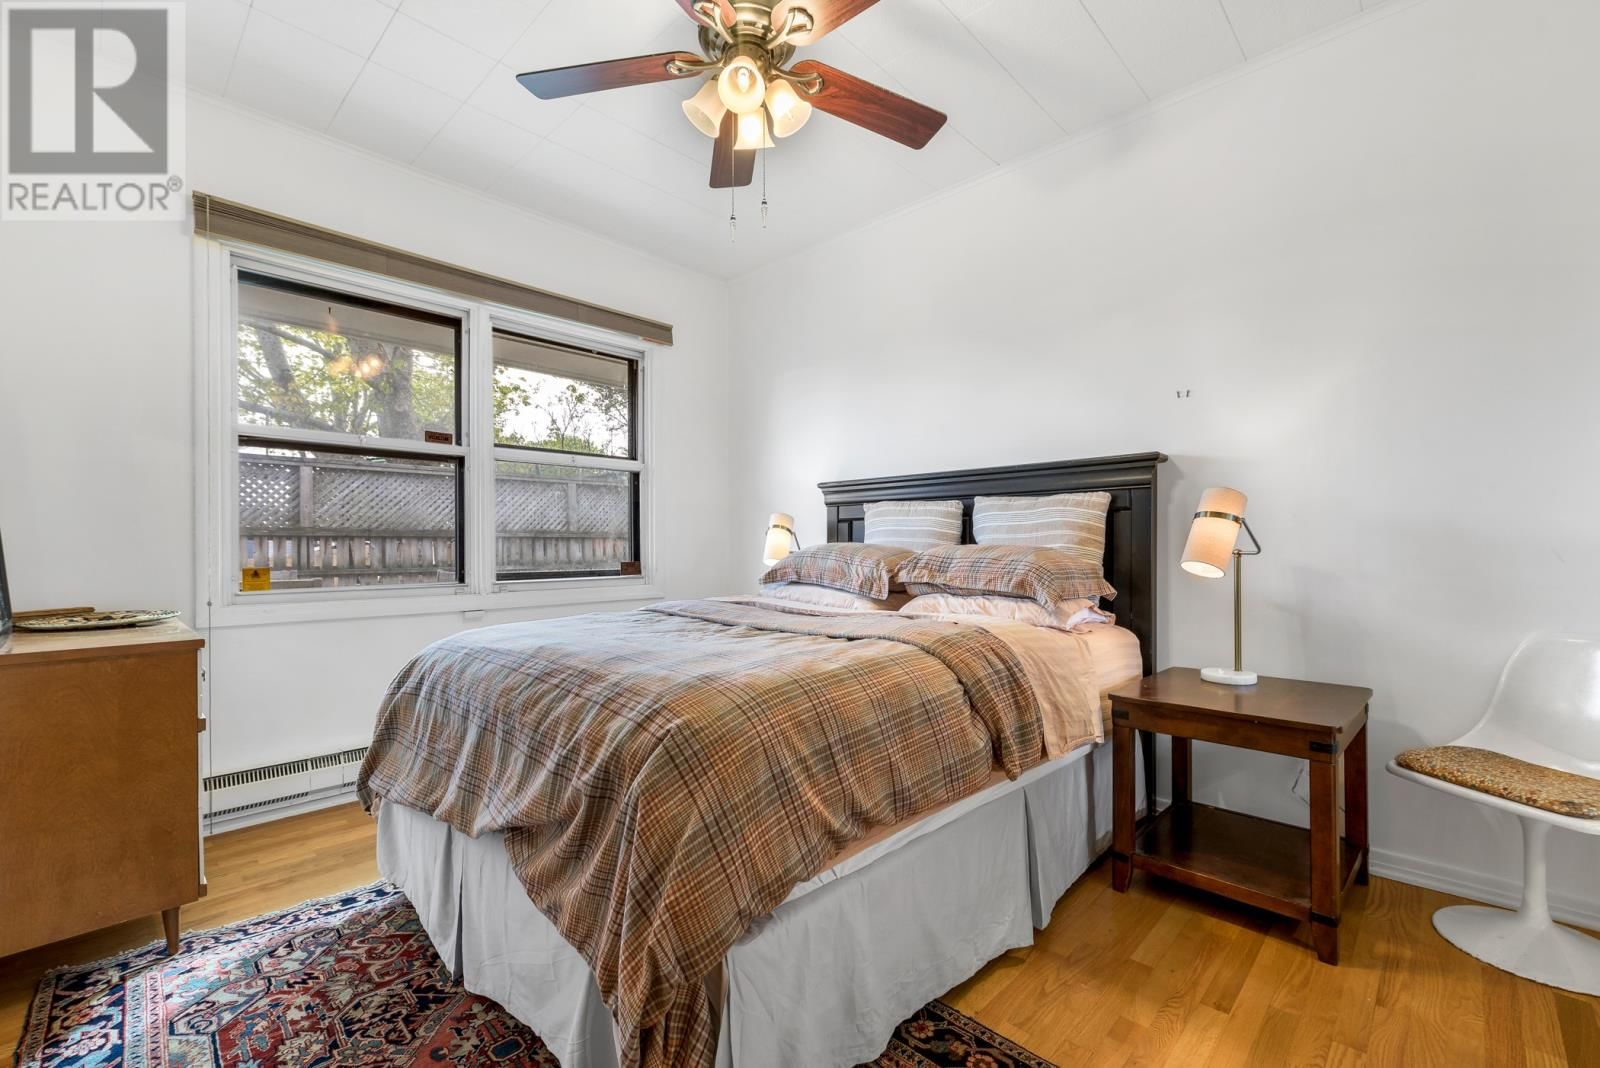
| Bedroom | Main level | 12.6 x 10.6 |
| Bedroom | Main level | 12.6 x 10 |
| Ensuite | Main level | 11 x 7 |
| Primary Bedroom | Main level | 17.6 x 16 |
| Eat in kitchen | Main level | 22 x 12 |
| Dining room | Main level | 17 x 13 |
| Living room | Main level | 21 x 16 |
| Office | Main level | 14 x 8 |
| Foyer | Main level | 7 x 5 |
Book a showing to see this Dublin Home in St. John's
This property has so much to offer. Book a private showing now, as you do not want to miss out on 37 Dublin Road in St. John's, Newfoundland & Labrador!
Private Showing Request
Send a request to book a private showing for
.
Please Note: Information you supply in the contact form will be kept fully confidential.
Is this home the right property for you? Start a conversation to find out.

Provided by RE/MAX Infinity Realty Inc. - Sheraton Hotel. MLS®, REALTOR®, and the associated logos are trademarks of the Canadian Real Estate Association.

This REALTOR.ca listing content is owned and licensed by REALTOR® members of the Canadian Real Estate Association.
Have questions or need more information about this home? Don't know where to begin? Then, let us connect you with the best real estate agent to guide you.

Inquiries submitted through this website will be responded to by a local sales representative from Royal LePage®.
Start a Conversation by Text
Provide your full name, phone and email to start a conversation by text message.
Please Note: Information you supply in the contact form will be kept fully confidential.
Start a Conversation by Email
Provide your full name and email to start a conversation by email.
Please Note: Information you supply in the contact form will be kept fully confidential.