
31 LIONS Road, ST. JOHN'S, Newfoundland & Labrador A1E 0B7

$649,900
- 5 bedrooms
- 4 bathrooms
- 2,486 Square Feet
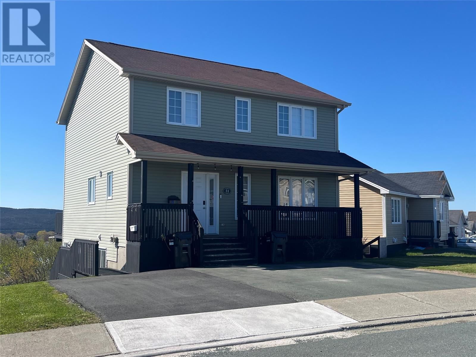
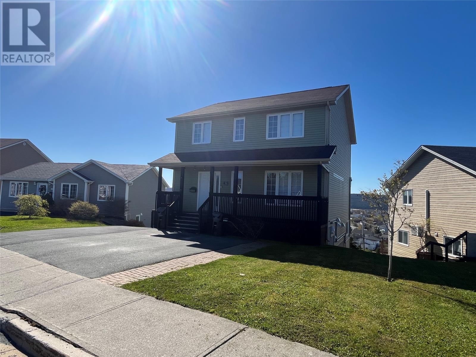
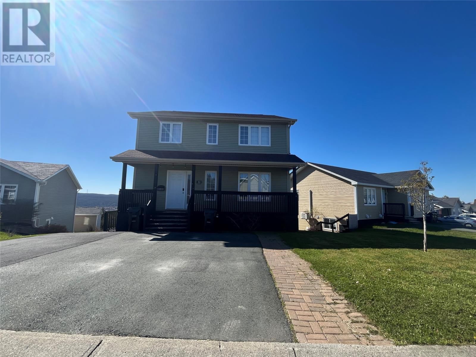
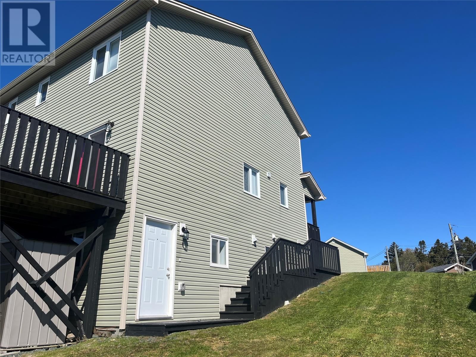
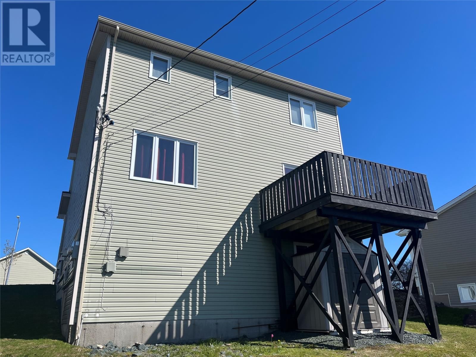
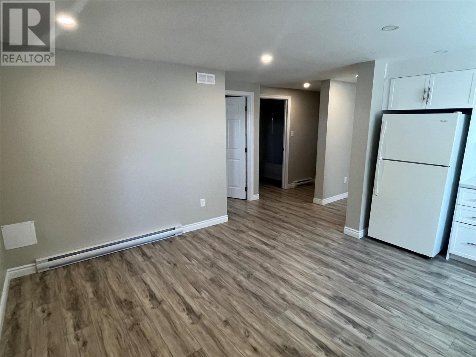
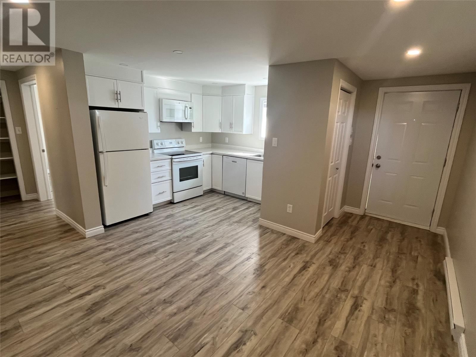
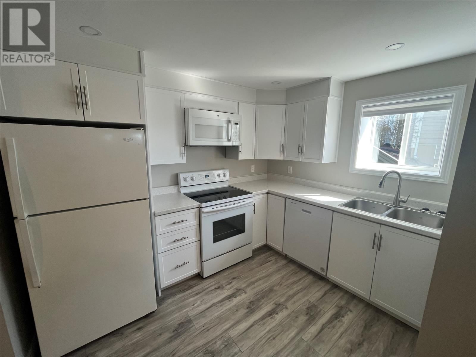
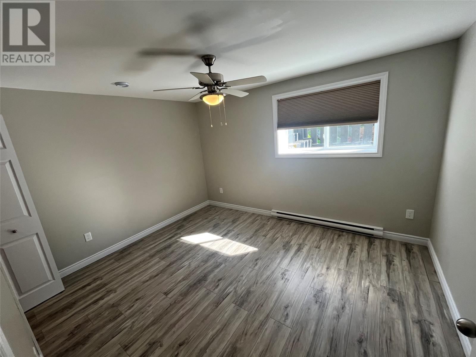
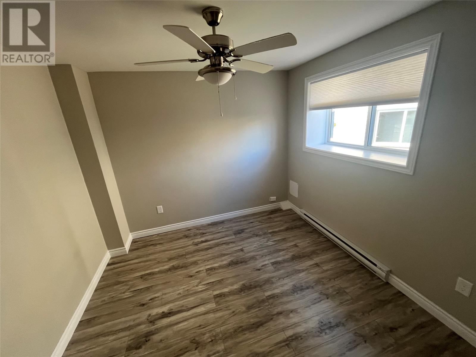
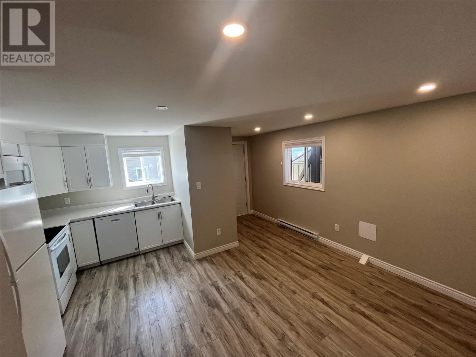
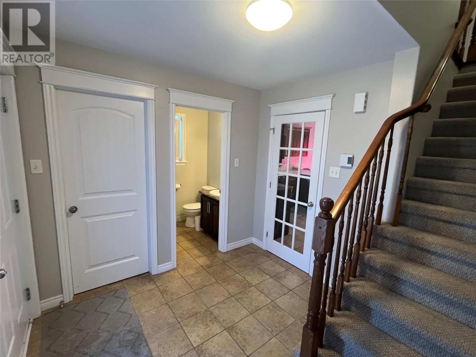
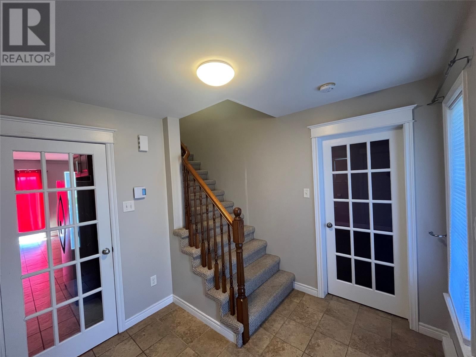
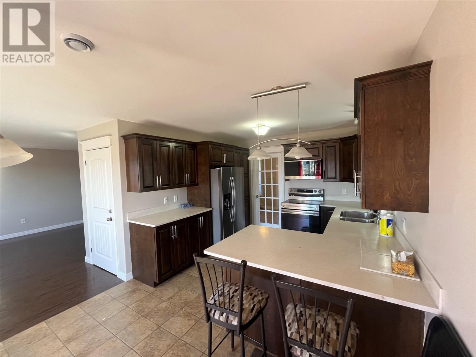
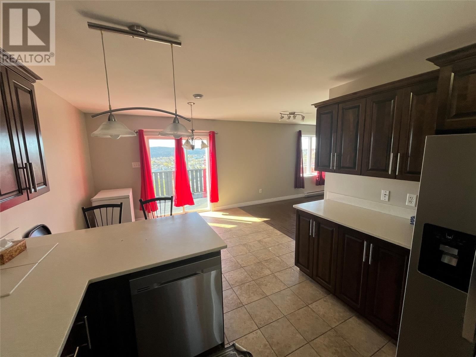
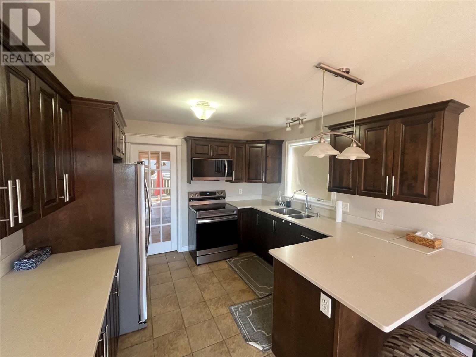
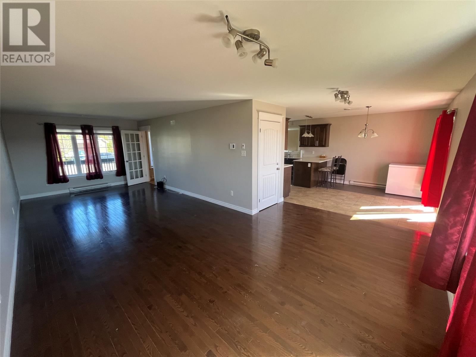
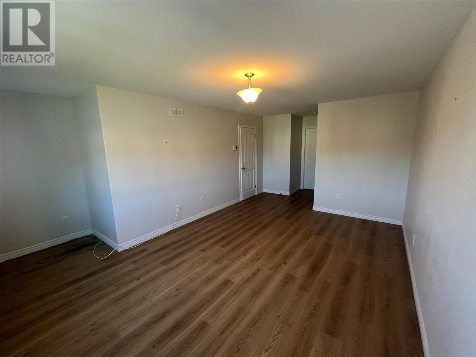
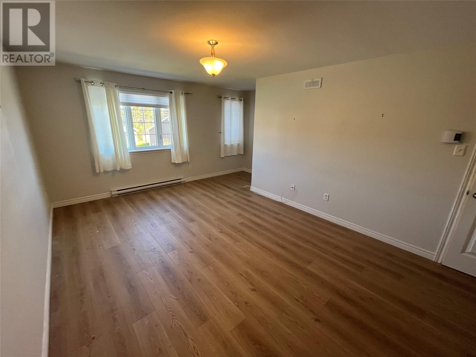
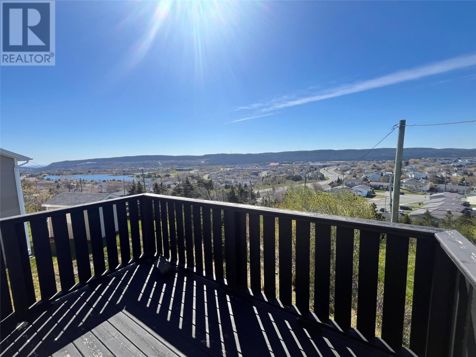
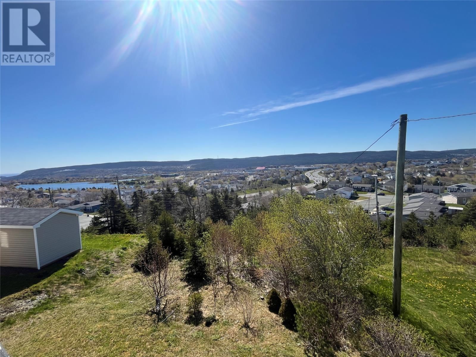
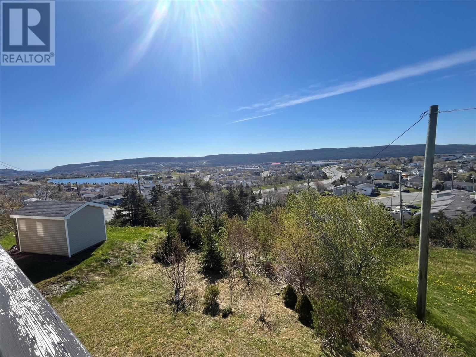
Why wait for a new build when your dream home is ready for you today? Welcome to this exceptionally well-maintained, large 2-apartment home situated in one of St. John's most popular neighborhoods. situated on an oversized lot with a widened driveway, this property boasts breathtaking, panoramic views of the city from the back deck. The lower level has a newly installed and registered 2 bedroom apartment which already has a secured tenant for July 1 for $1800 pou. The spacious main floor has French doors, a mixture of hardwood and ceramic flooring, and convenient main-floor laundry. The massive primary bedroom features a full ensuite and a spacious ... read more
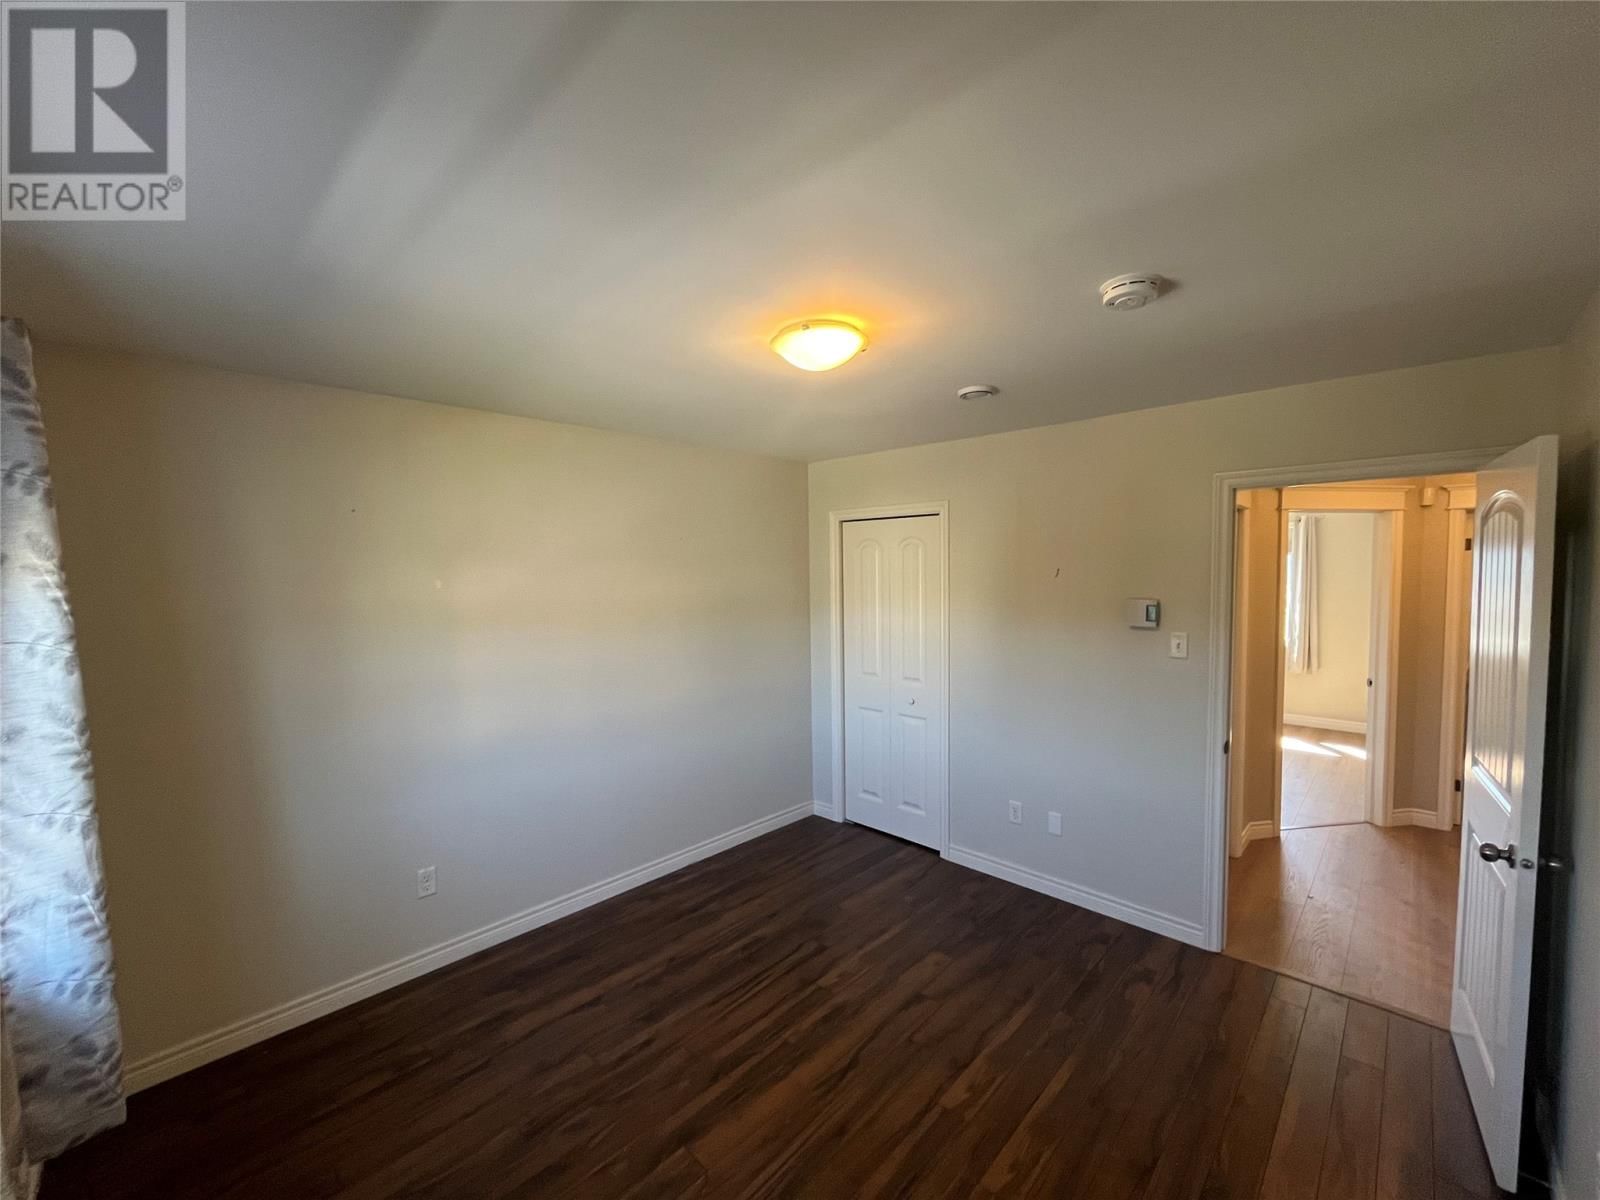
Why wait for a new build when your dream home is ready for you today? Welcome to this exceptionally well-maintained, large 2-apartment home situated in one of St. John's most popular neighborhoods. situated on an oversized lot with a widened driveway, this property boasts breathtaking, panoramic views of the city from the back deck. The lower level has a newly installed and registered 2 bedroom apartment which already has a secured tenant for July 1 for $1800 pou. The spacious main floor has French doors, a mixture of hardwood and ceramic flooring, and convenient main-floor laundry. The massive primary bedroom features a full ensuite and a spacious walk-in closet, complemented by two large secondary bedrooms. Enjoy your morning coffee on the covered front verandah, or utilize the ample storage space provided by the backyard shed. No conveyance of offers until 4:00 pm June 14. All offers to be left open until 9:00 pm, as per sellers direction. (id:39198)
- Listing ID: 1298565
- Property Type: Single Family
- Year Built: 2011
| Property | |
|---|---|
| Ownership: | Freehold |
| Lot Size: | 67.25X150.9X50.2X 150.9|under 1/2 Acre Landscaped |
| Building | |
|---|---|
| Type: | Single Family Two Apartment House |
| HVAC: | Fireplace Electric |
| Exterior: | Vinyl Siding |
| Utilities: | Municipal Sewage System |
| Location | |
|---|---|
| Town: | ST. JOHN'S |
| Province: | Newfoundland & Labrador |
| Rooms | Level | Dimensions |
|---|---|---|
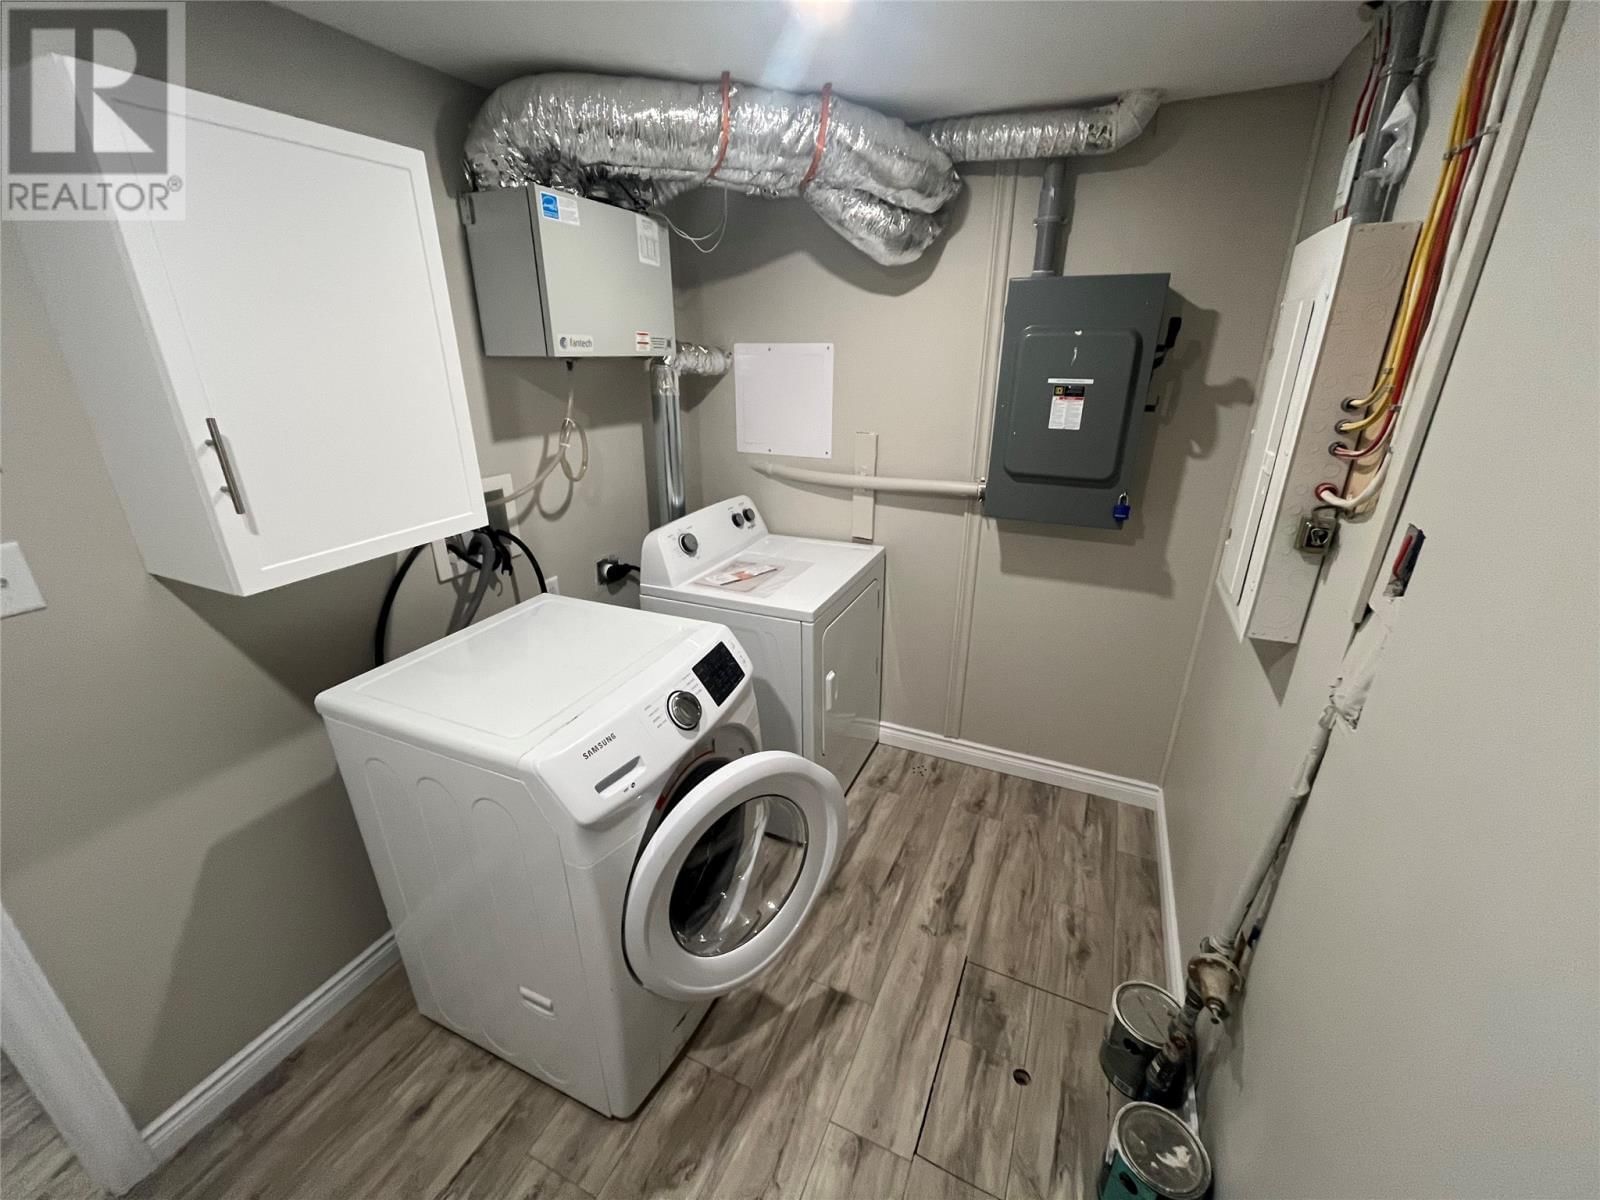
| Laundry room | Basement | 9.7 x 11 |
| Living room | Basement | 12 x 10.11 |
| Bedroom | Basement | 10.3 x 12.6 |
| Bedroom | Basement | 12.6 x 9.7 |
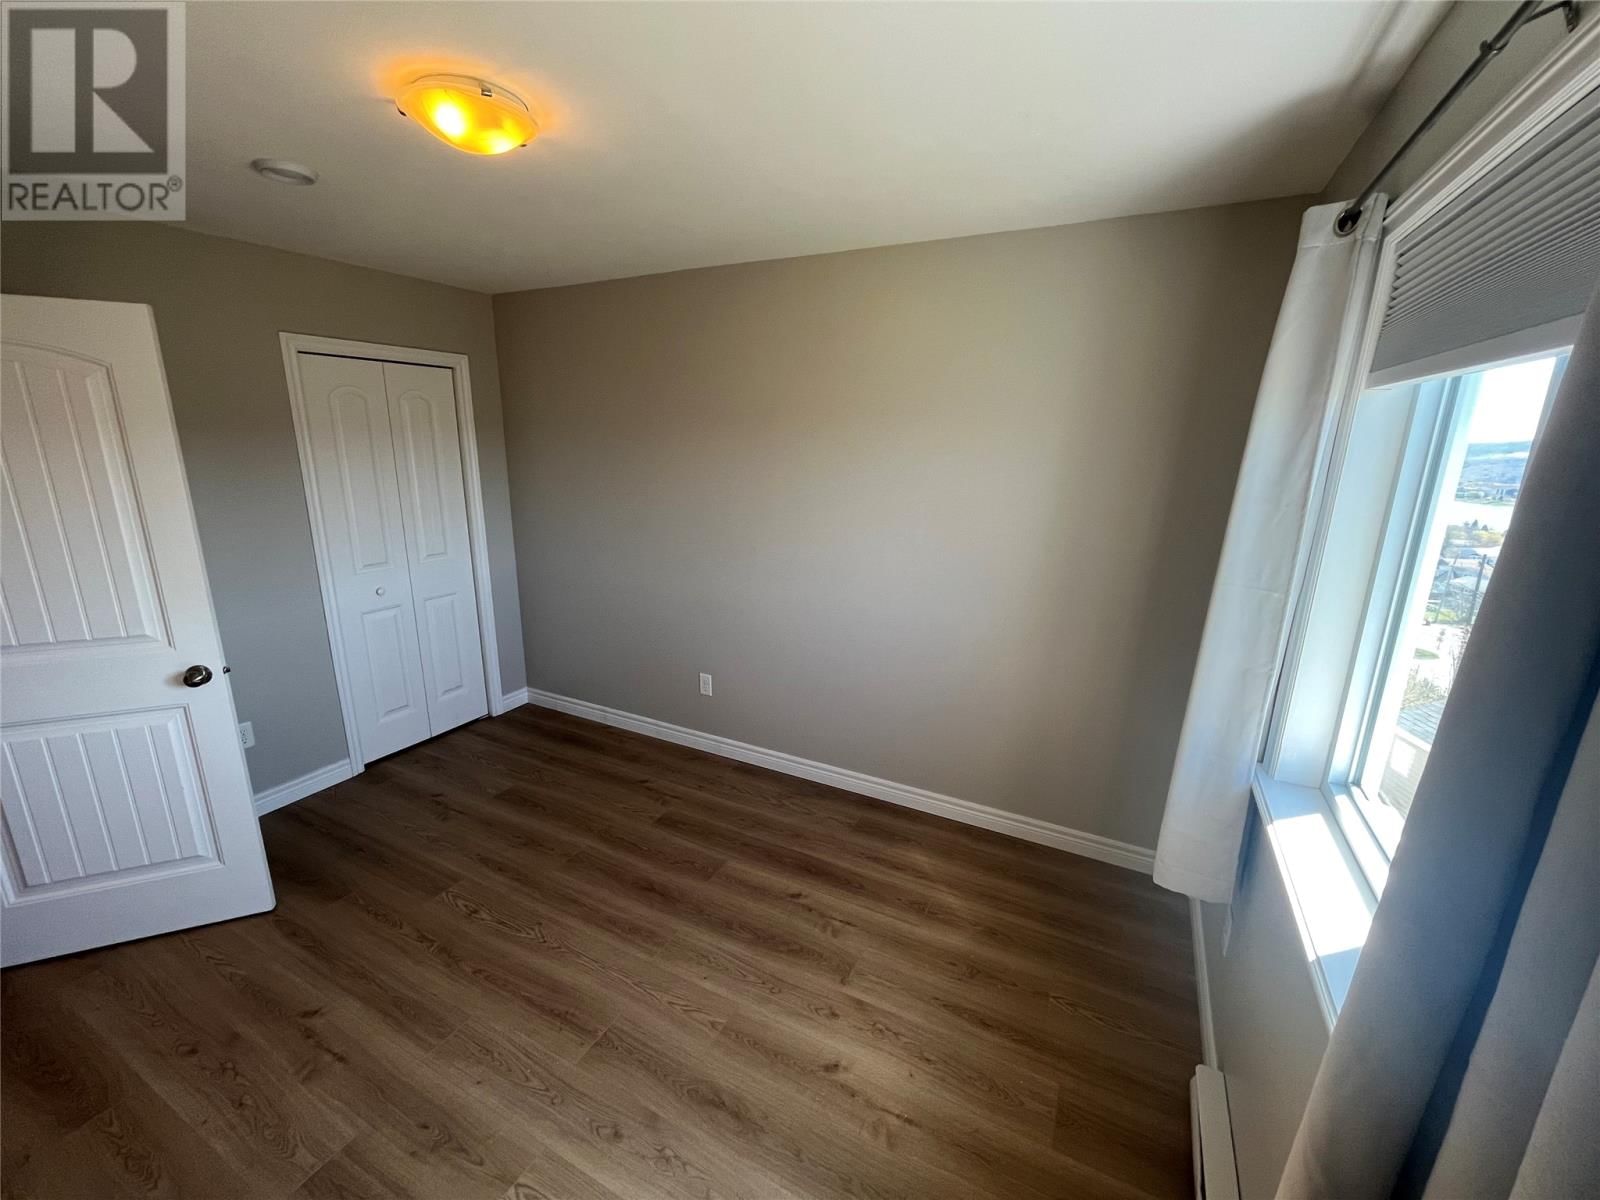
| Bedroom | Main level | 12.2 x 10 |
| Bedroom | Main level | 11.11.8 |
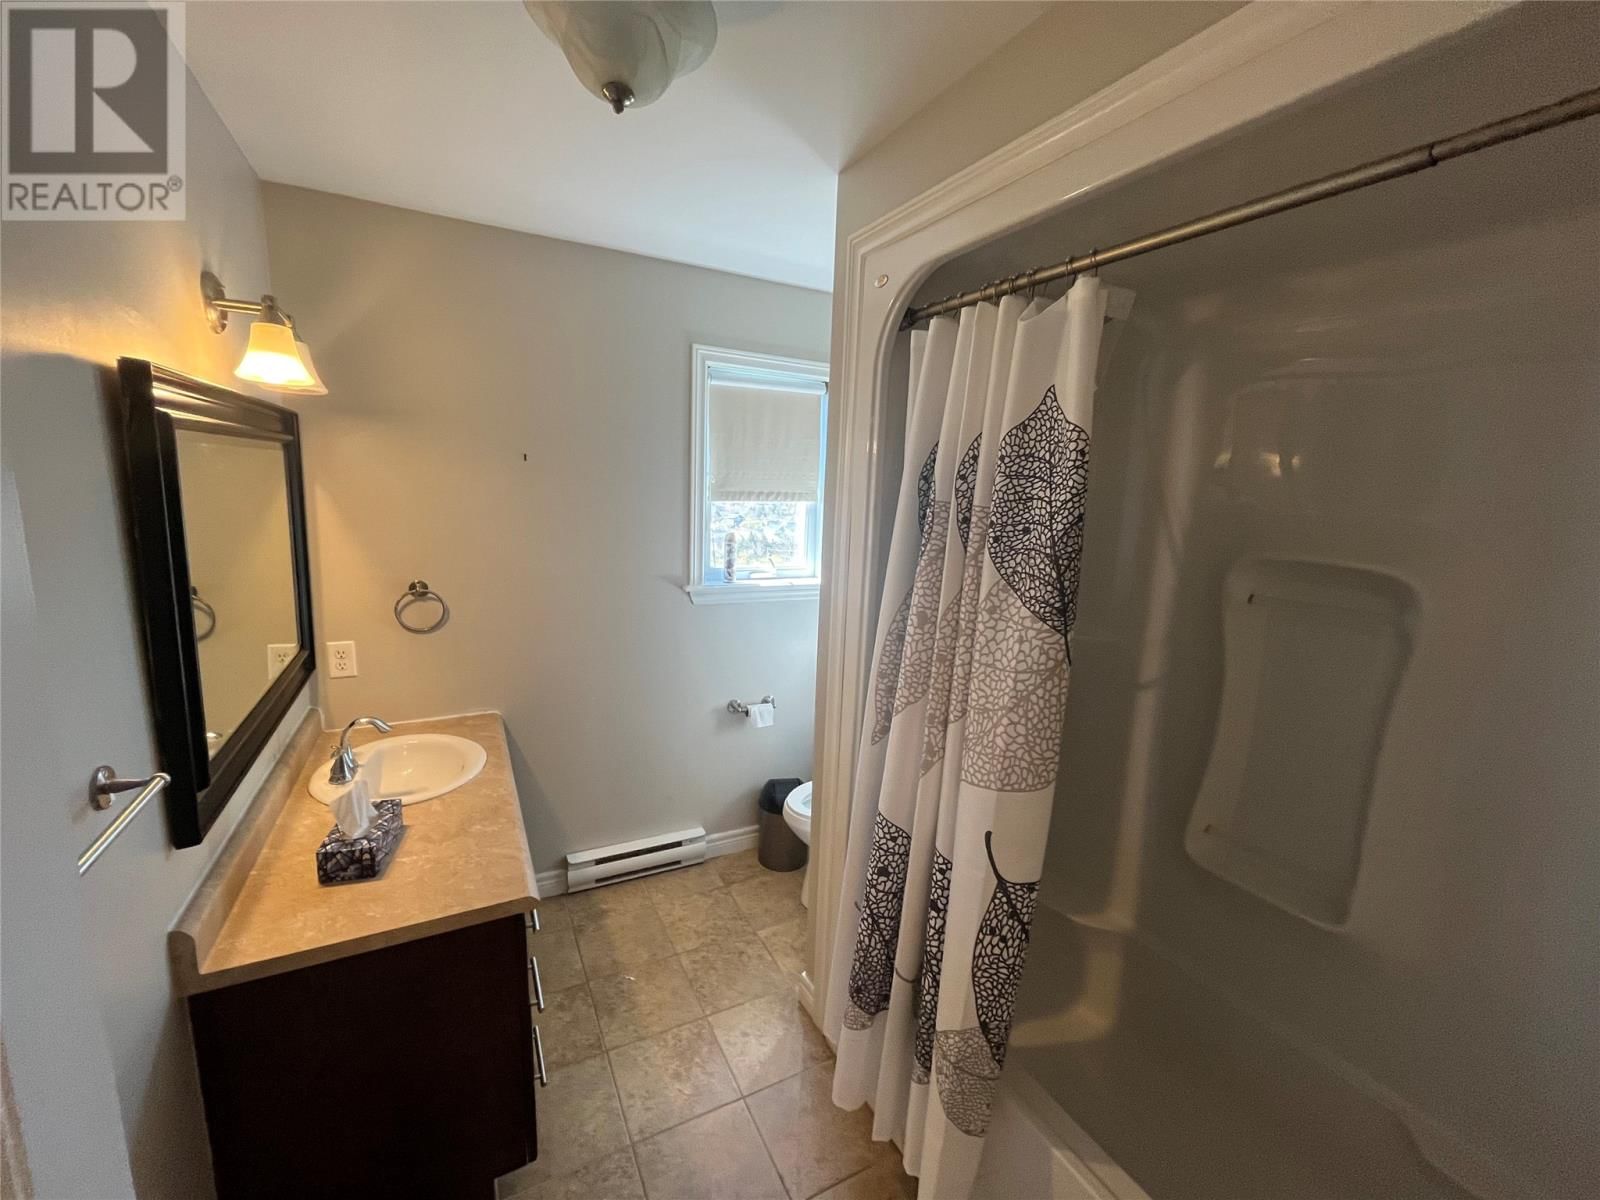
| Bath (# pieces 1-6) | Main level | 5 x 8 |
| Primary Bedroom | Main level | 11.9 x 23 |
| Kitchen | Main level | 10 x 10.10 |
| Dining nook | Main level | 10.10 x 10.10 |
| Dining room | Main level | 9.9 x 11.7 |
| Living room | Main level | 11.7 x 19 |
| Bath (# pieces 1-6) | Main level | 4.8 x 4.8 |
| Foyer | Main level | 9 x 9 |
Book a showing to see this LIONS Home in ST. JOHN'S
This property has so much to offer. Book a private showing now, as you do not want to miss out on 31 LIONS Road in ST. JOHN'S, Newfoundland & Labrador!
Private Showing Request
Send a request to book a private showing for
.
Please Note: Information you supply in the contact form will be kept fully confidential.
Is this home the right property for you? Start a conversation to find out.

Provided by Keller Williams Platinum Realty. MLS®, REALTOR®, and the associated logos are trademarks of the Canadian Real Estate Association.

This REALTOR.ca listing content is owned and licensed by REALTOR® members of the Canadian Real Estate Association.
Have questions or need more information about this home? Don't know where to begin? Then, let us connect you with the best real estate agent to guide you.

Inquiries submitted through this website will be responded to by a local sales representative from Royal LePage®.
Start a Conversation by Text
Provide your full name, phone and email to start a conversation by text message.
Please Note: Information you supply in the contact form will be kept fully confidential.
Start a Conversation by Email
Provide your full name and email to start a conversation by email.
Please Note: Information you supply in the contact form will be kept fully confidential.