
8 Cayman Drive, Portugal Cove-St. Philips, Newfoundland & Labrador A1M 3E4





$949,900
- 4 bedrooms
- 4 bathrooms
- 3,867 Square Feet
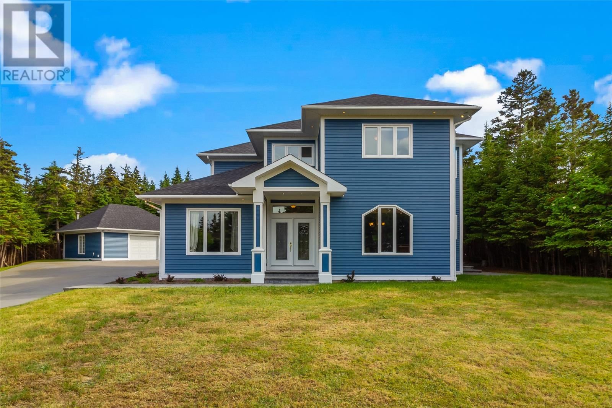
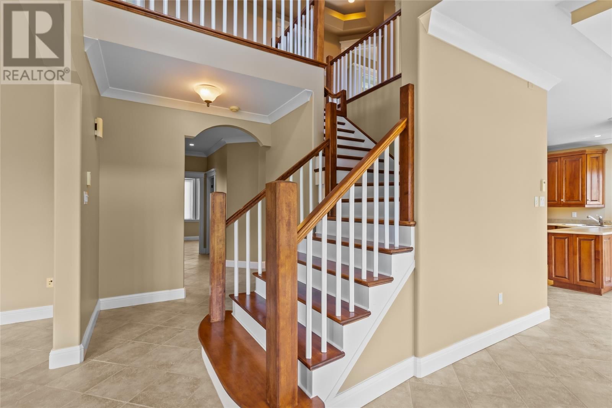
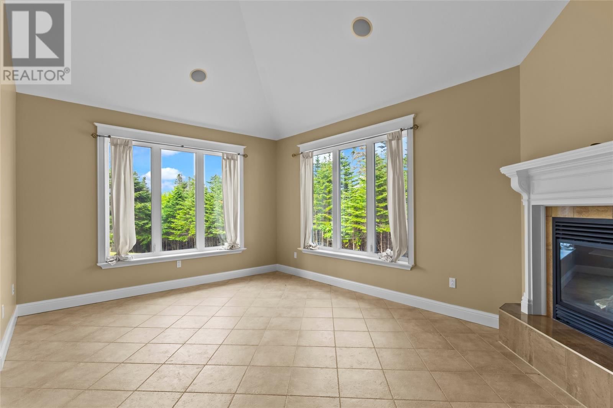
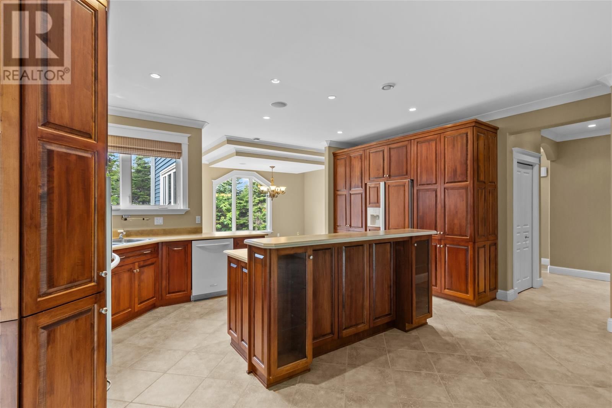
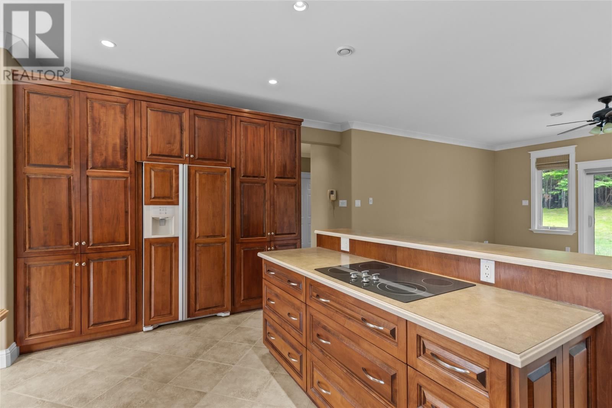
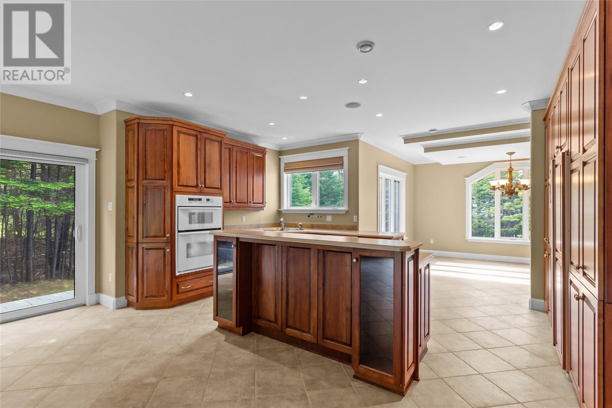
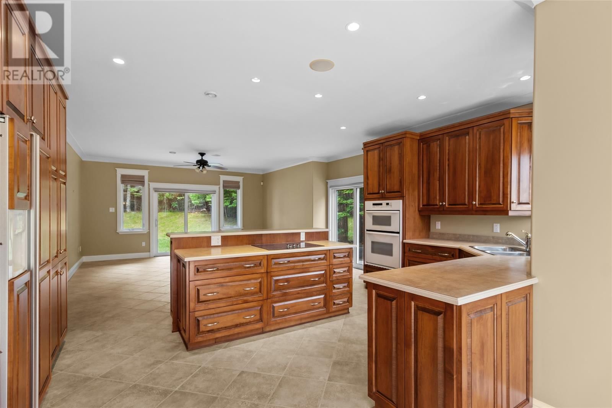
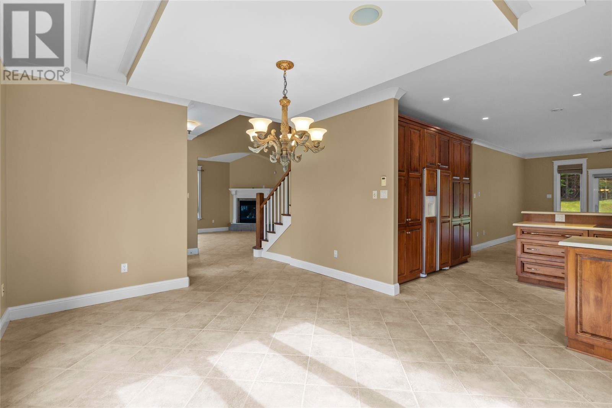
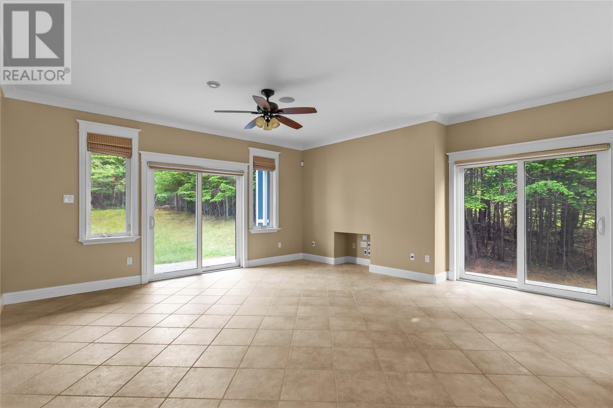
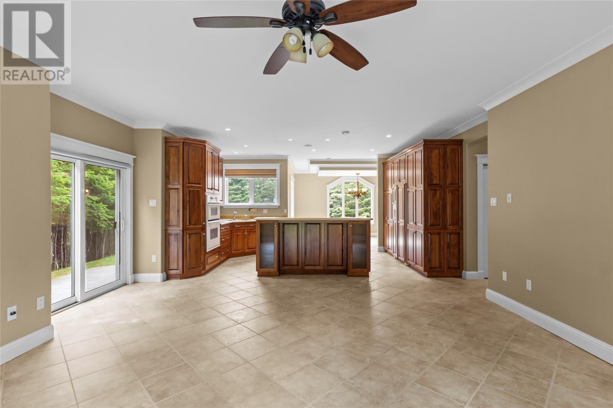
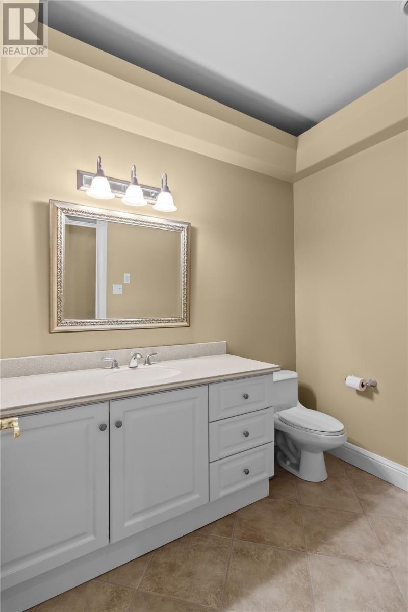
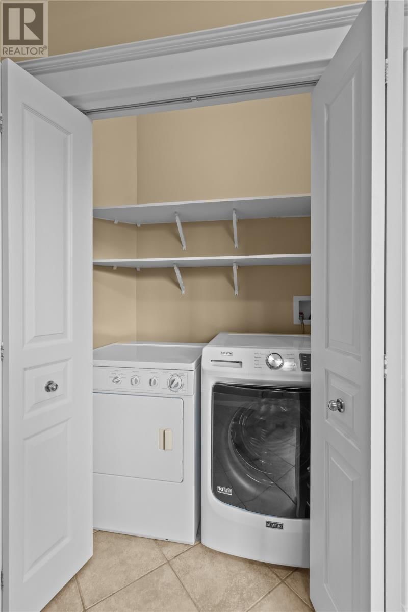
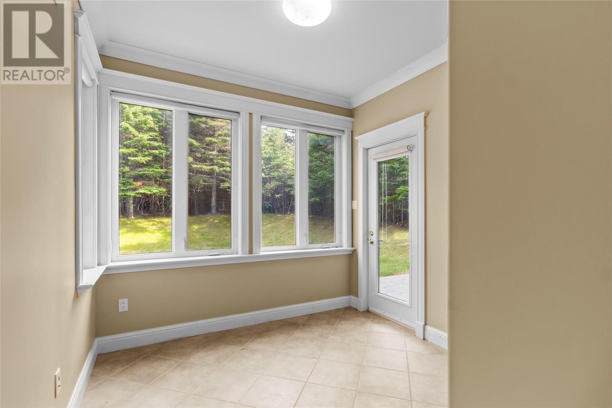
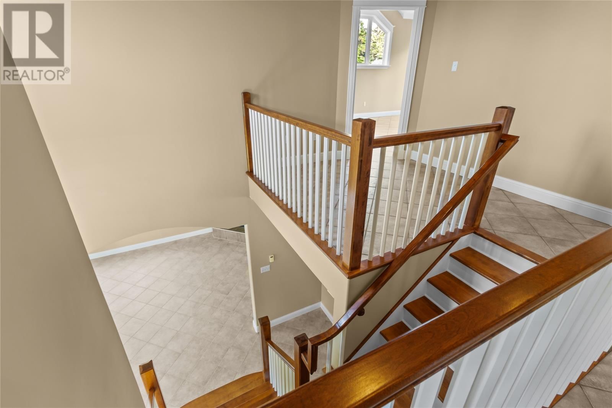
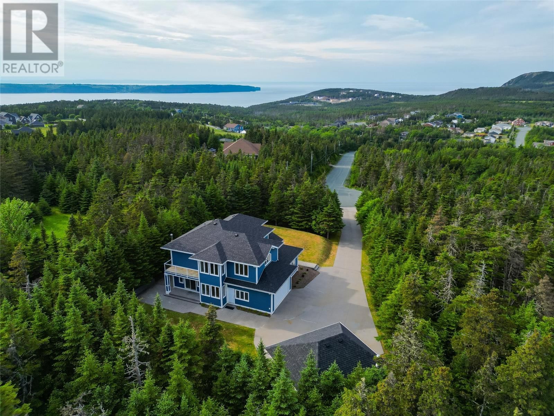
Welcome to this stunning executive two-storey home, nestled on a private, mature lot offering the perfect blend of space, comfort, and tranquility. The main floor boasts a bright and spacious open-concept design, featuring a custom kitchen with beautiful stone countertops, an abundance of cabinetry, and a centre island—ideal for both everyday living and entertaining. The kitchen flows seamlessly into the dining area and cozy breakfast nook. A separate living room with a propane fireplace provides a warm and inviting space to relax. Completing the main level are a convenient half bath and laundry area. Upstairs, the impressive primary suite offers a ... read more
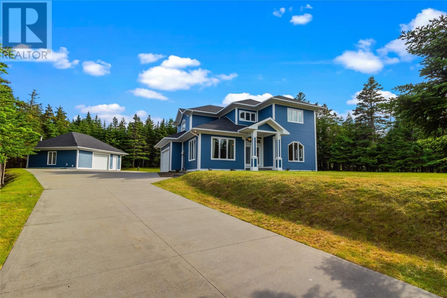
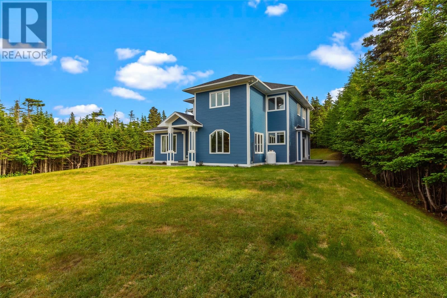
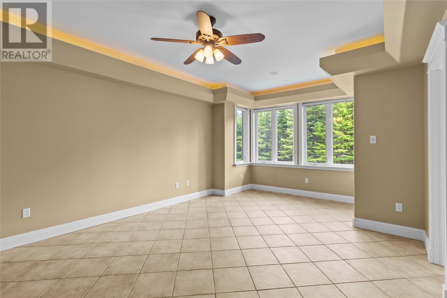
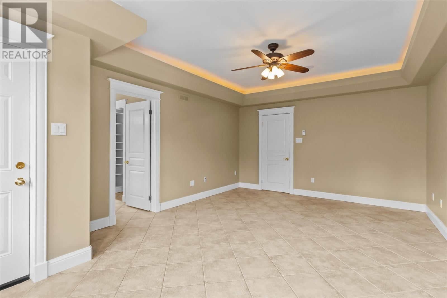
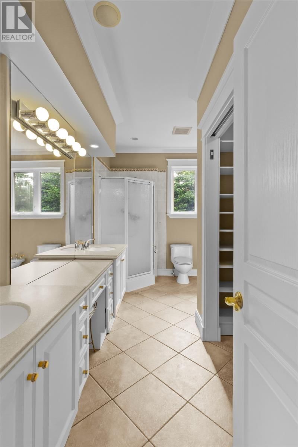
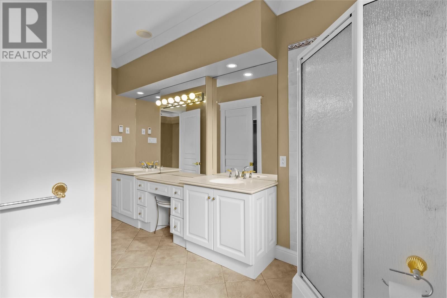
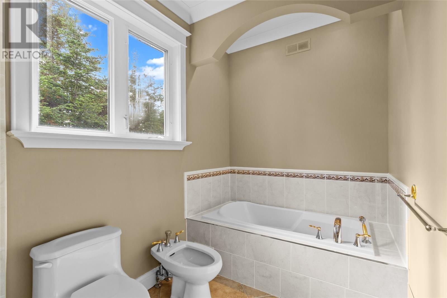
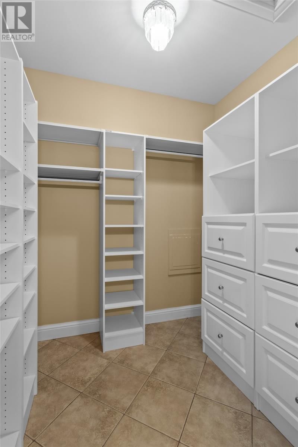
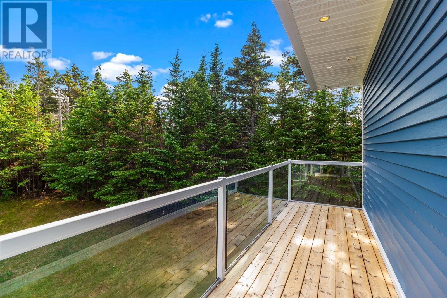
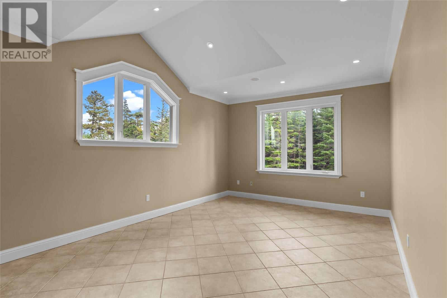
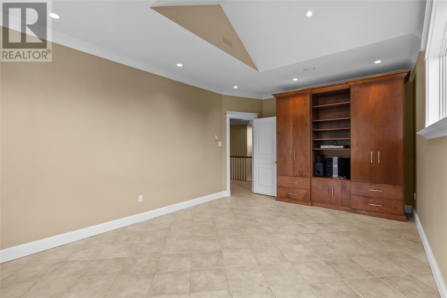
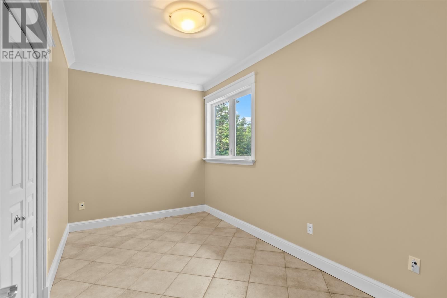
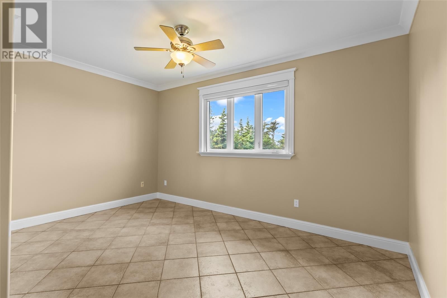
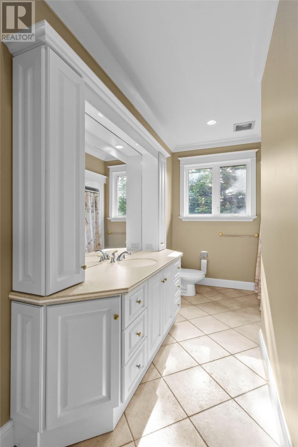
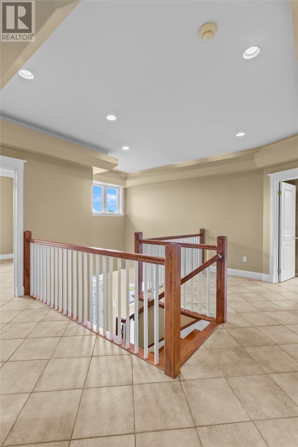
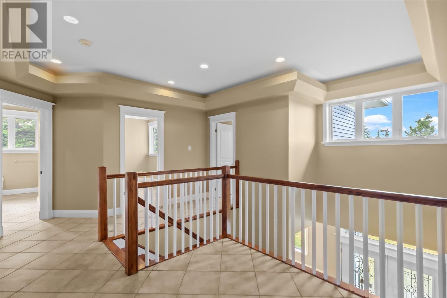
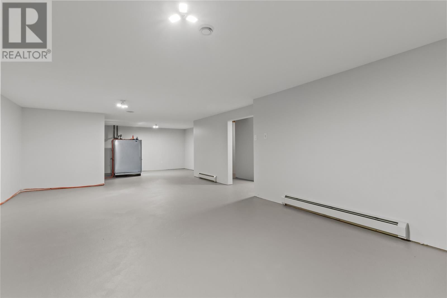
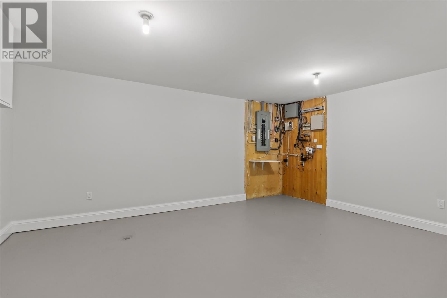
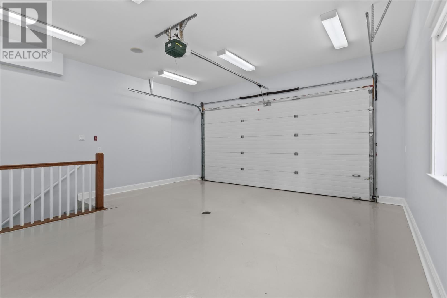
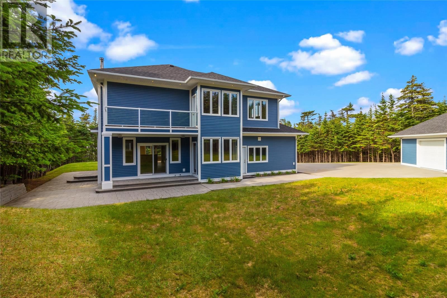
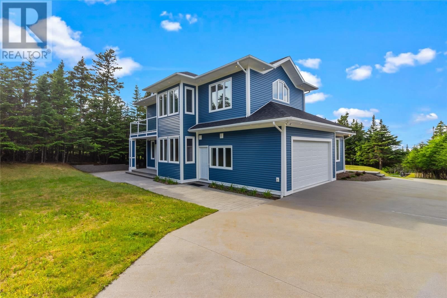
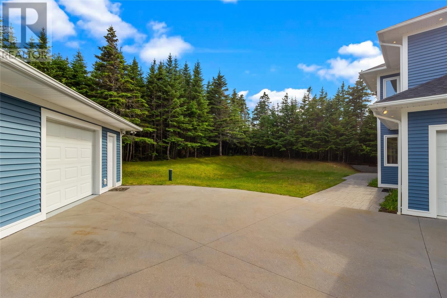
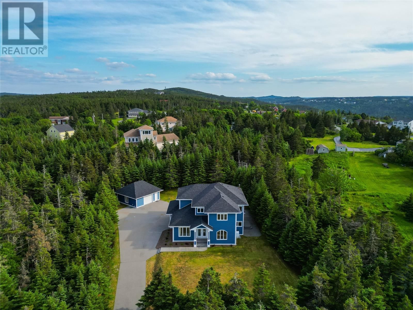
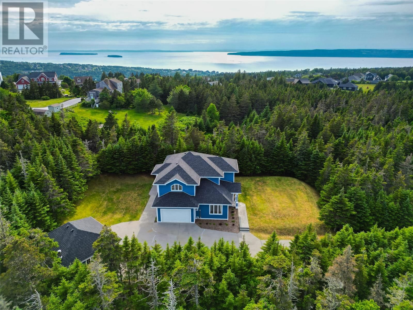
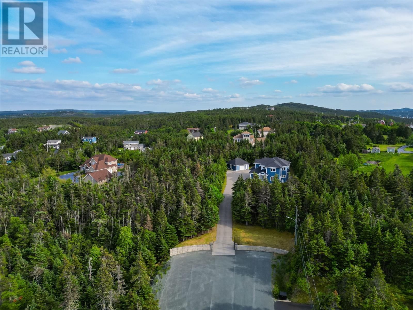
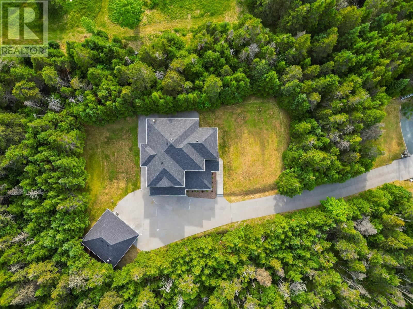
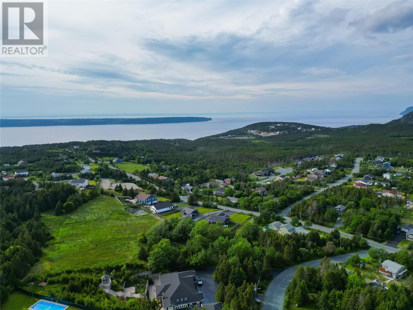
Welcome to this stunning executive two-storey home, nestled on a private, mature lot offering the perfect blend of space, comfort, and tranquility. The main floor boasts a bright and spacious open-concept design, featuring a custom kitchen with beautiful stone countertops, an abundance of cabinetry, and a centre island—ideal for both everyday living and entertaining. The kitchen flows seamlessly into the dining area and cozy breakfast nook. A separate living room with a propane fireplace provides a warm and inviting space to relax. Completing the main level are a convenient half bath and laundry area. Upstairs, the impressive primary suite offers a true retreat with a walk-in closet and a luxurious ensuite featuring a stand-up shower, soaker tub, double sinks, and a bidet. Enjoy your morning coffee or unwind in the evening on your private balcony. Three additional generously sized bedrooms and a full bathroom complete the second floor. The lower level is undeveloped, providing a blank canvas to design and customize to suit your needs. Outside, you’ll appreciate the attached garage along with a 576 sq. ft. detached heated garage complete with its own half bath—perfect for a workshop or additional storage. The property is surrounded by mature trees, offering exceptional privacy, and features a large concrete driveway with ample parking. This exceptional property is the perfect place to call home don’t miss your opportunity to view! (id:39198)
- Listing ID: 1300367
- Property Type: Single Family
- Year Built: 2003
| Property | |
|---|---|
| Style: | 2 Level |
| Ownership: | Freehold |
| Land Size: | 1 Acre (1 - 3 Acres) Landscaped |
| Parking: | Attached Garage |
| Building | |
|---|---|
| Type: | Single Family House |
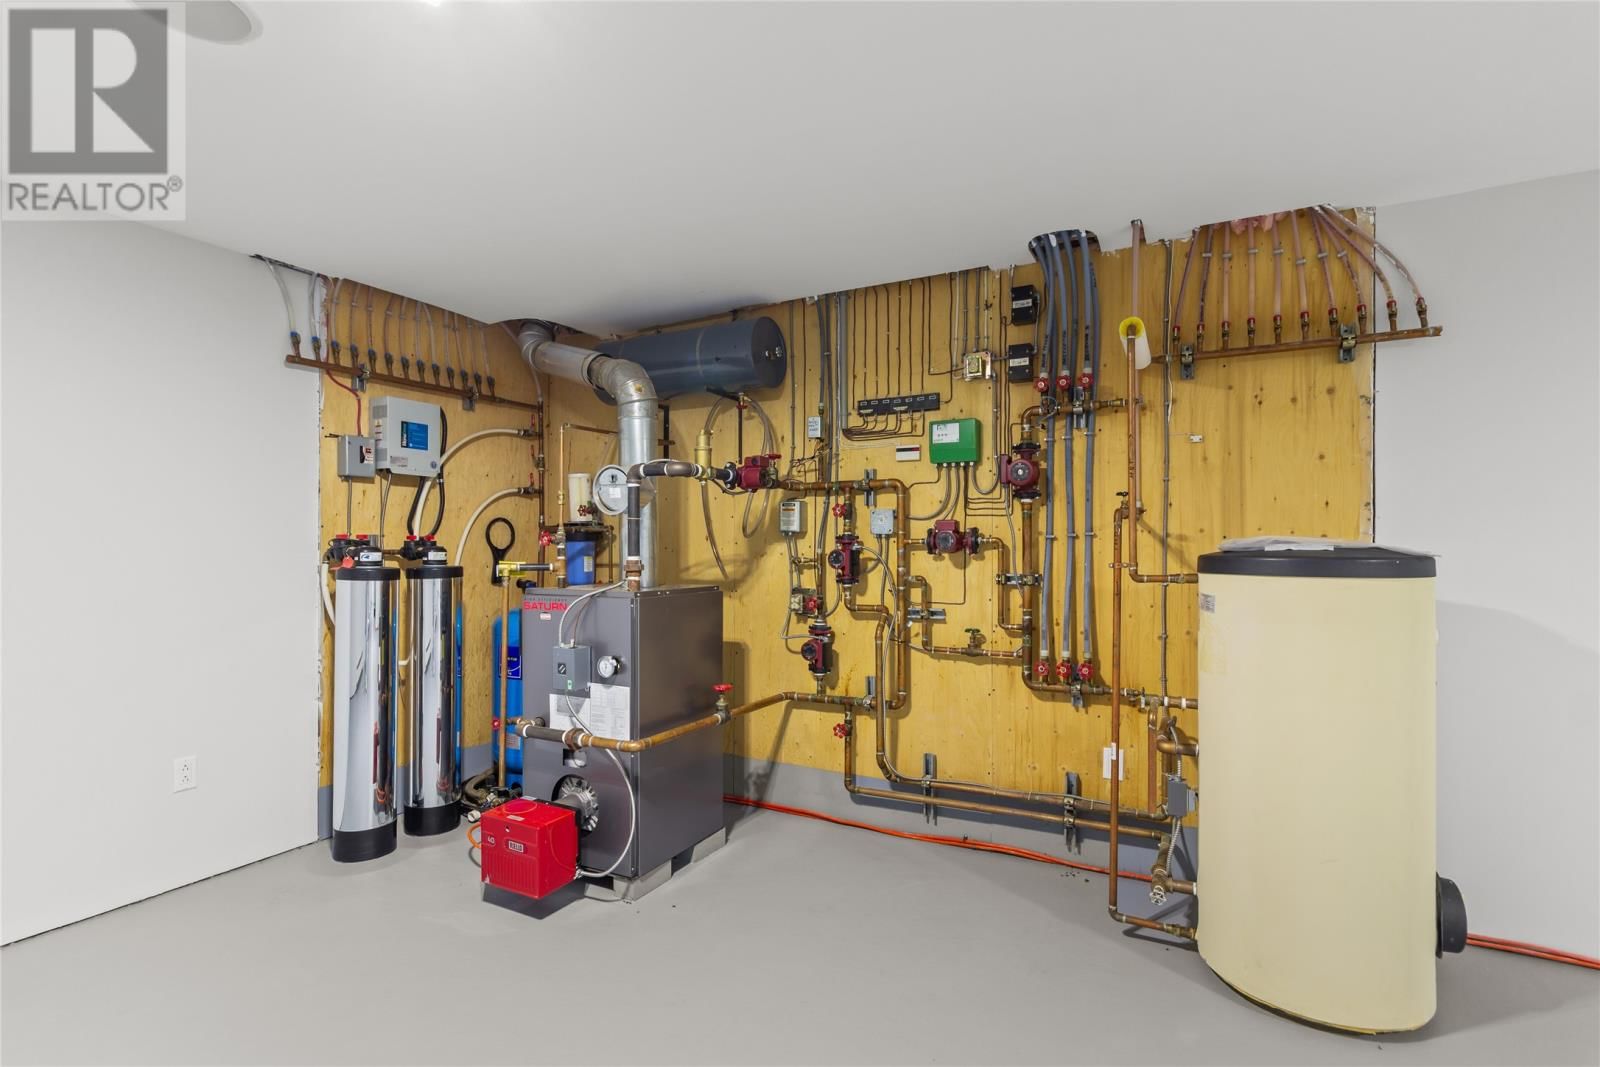
| HVAC: | Air Exchanger, Fireplace and Hot Water Radiator Heat Oil, Propane (Fireplace is Propane) |
| Exterior: | Vinyl Siding |
| Utilities: | Septic Tank |
| Location | |
|---|---|
| Town: | Portugal Cove-St. Philips |
| Province: | Newfoundland & Labrador |
| Rooms | Level | Dimensions |
|---|---|---|
| Bath (# pieces 1-6) | Other | 2pc |
| Other | Basement | 16.10 x 12.10 |
| Utility room | Basement | 19.11 x 9.1 |
| Storage | Basement | 38.10 x 17.3 |
| Bath (# pieces 1-6) | Second level | 4 pc |
| Bedroom | Second level | 12.6 x 14.8 |
| Bedroom | Second level | 7.8 x 13.2 |
| Bedroom | Second level | 18.11 x 12.4 |
| Other | Second level | 6.5 x 8.0 |
| Ensuite | Second level | 5 pc |
| Primary Bedroom | Second level | 19.6 x 13 |
| Bath (# pieces 1-6) | Main level | 2 pc |
| Office | Main level | 11.1 x 9.4 |
| Dining room | Main level | 17.5 x 19.1 |
| Eating area | Main level | 12.6 x 14.8 |
| Kitchen | Main level | 11.3 x 17.6 |
| Living room/Fireplace | Main level | 18.0 x 12.10 |
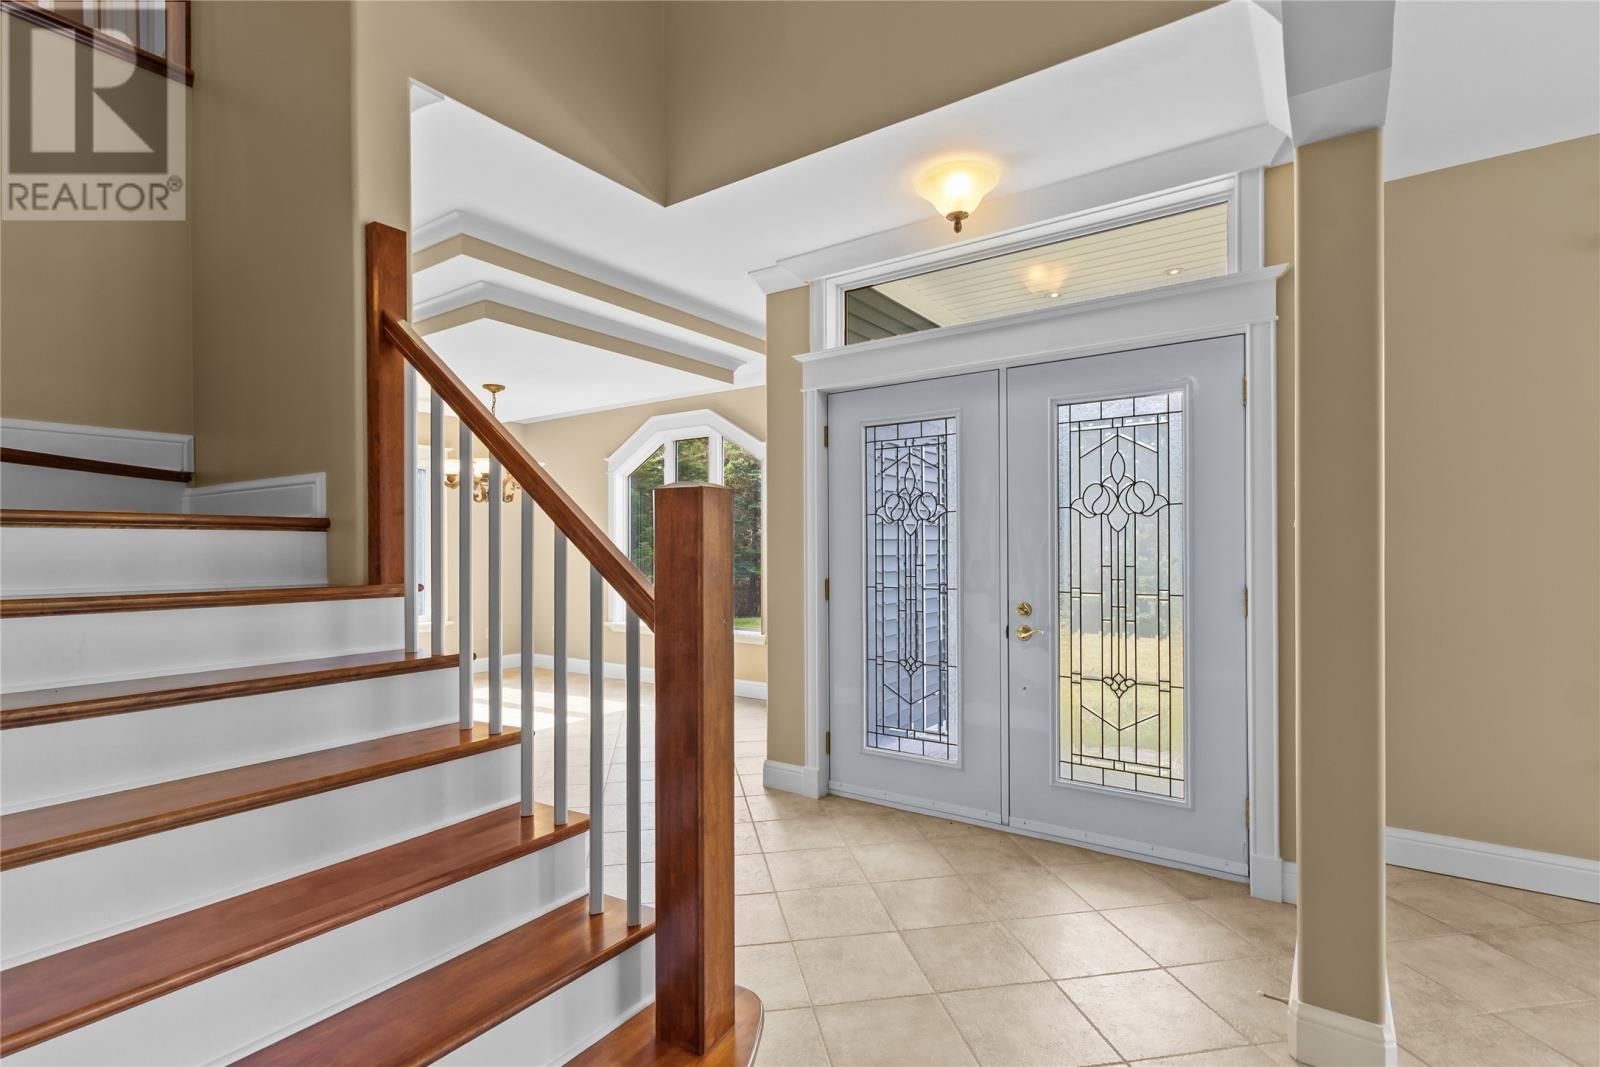
| Foyer | Main level | 6.9 x 8.3 |
Book a showing to see this Cayman Home in Portugal Cove-St. Philips
This property has so much to offer. Book a private showing now, as you do not want to miss out on 8 Cayman Drive in Portugal Cove-St. Philips, Newfoundland & Labrador!
Private Showing Request
Send a request to book a private showing for
.
Please Note: Information you supply in the contact form will be kept fully confidential.
Is this home the right property for you? Start a conversation to find out.

Provided by RE/MAX Realty Specialists. MLS®, REALTOR®, and the associated logos are trademarks of the Canadian Real Estate Association.

This REALTOR.ca listing content is owned and licensed by REALTOR® members of the Canadian Real Estate Association.
Have questions or need more information about this home? Don't know where to begin? Then, let us connect you with the best real estate agent to guide you.

Inquiries submitted through this website will be responded to by a local sales representative from Royal LePage®.
Start a Conversation by Text
Provide your full name, phone and email to start a conversation by text message.
Please Note: Information you supply in the contact form will be kept fully confidential.
Start a Conversation by Email
Provide your full name and email to start a conversation by email.
Please Note: Information you supply in the contact form will be kept fully confidential.