
84 MAIN Road, PETLEY, Newfoundland & Labrador A5A 3A1





$325,000
- 2 bedrooms
- 2 bathrooms
- 2,205 Square Feet
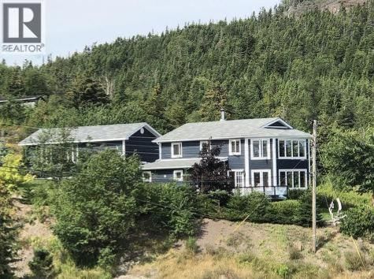
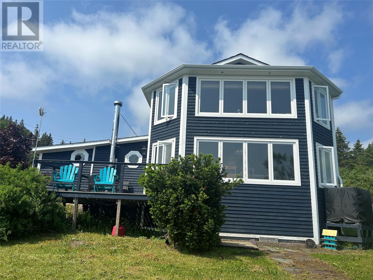
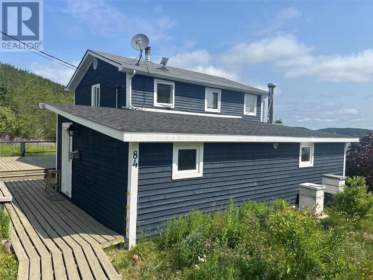
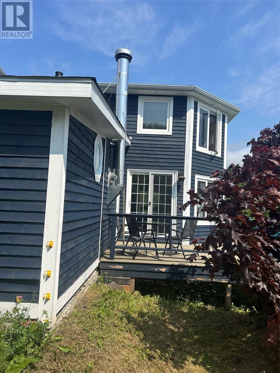
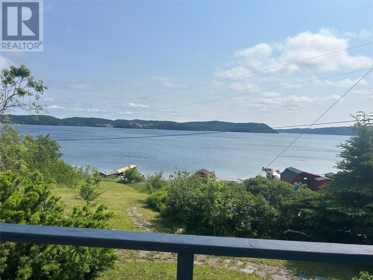
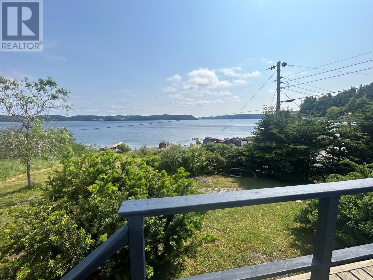
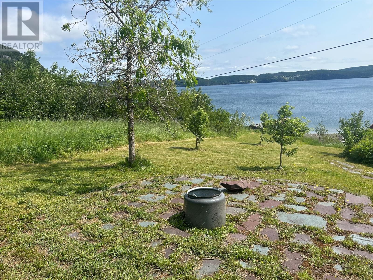
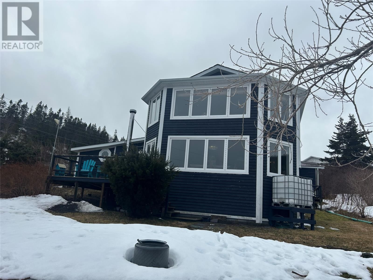
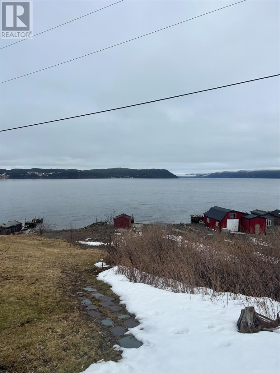
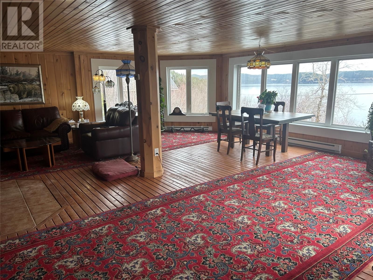
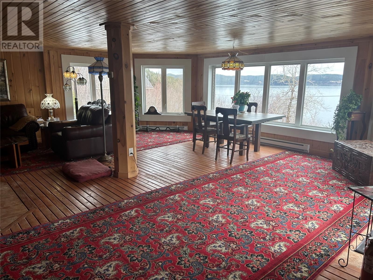
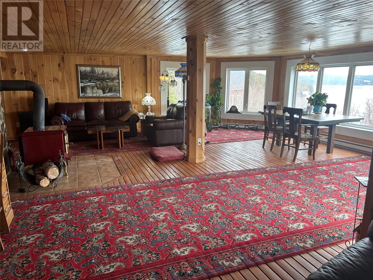
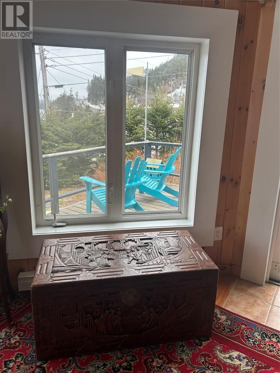
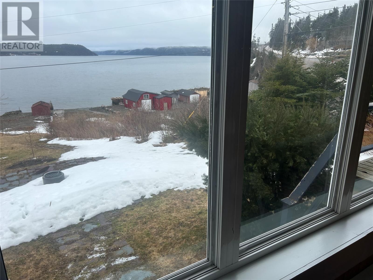
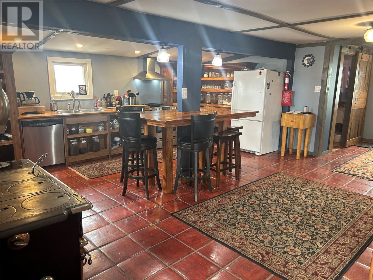
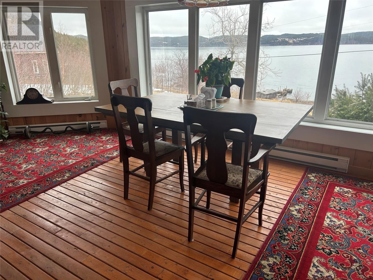
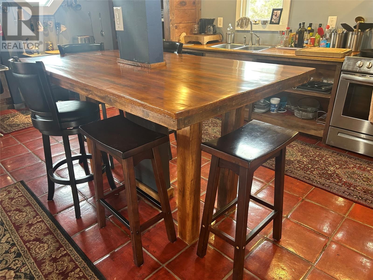
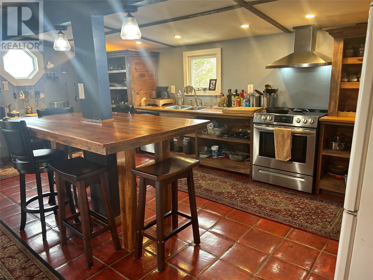
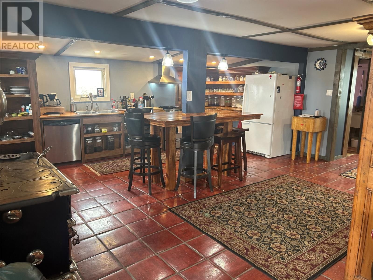
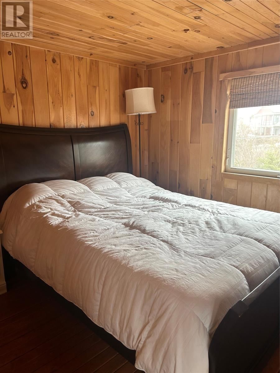
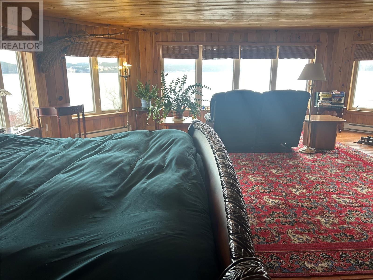
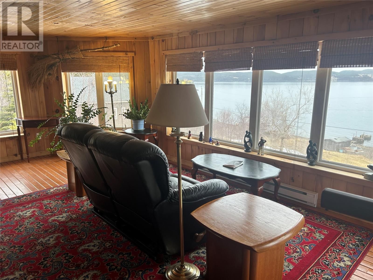
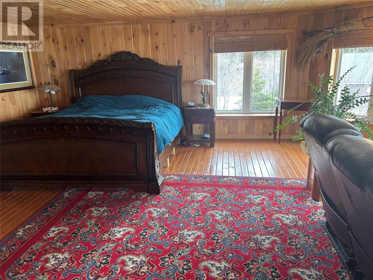
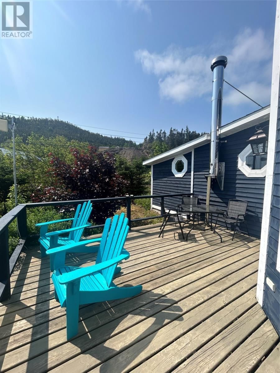
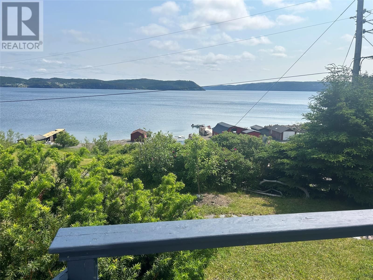
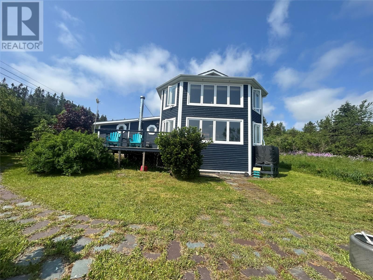
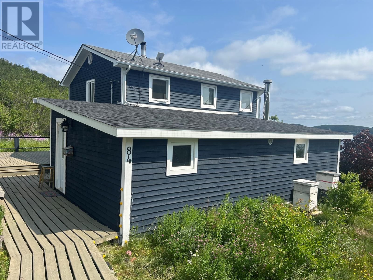
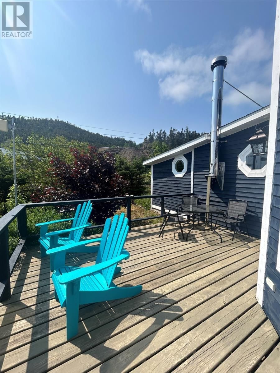
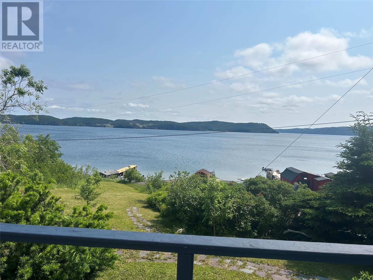
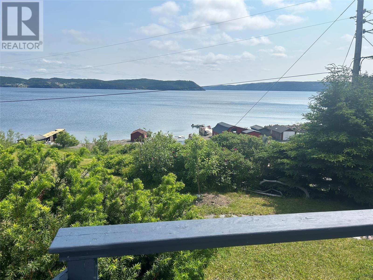
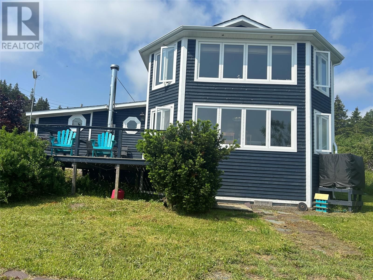
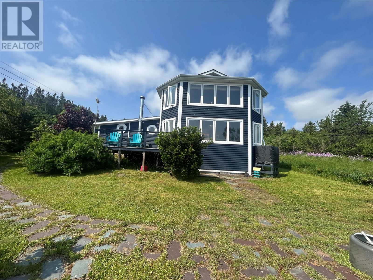
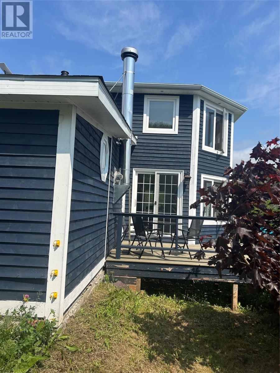
Beautiful property with ample privacy overlooking the Harbour, just one minute's walk to the ocean and your own private dock with stage/shed. Sit on the front deck and enjoy the ocean with all it's creatures that come to visit such as Wales, seals and bald eagles. The interior is open concept with a huge Livingroom area with many windows facing the ocean providing you with majestic sunrises and sunsets. Enjoy the newly built kitchen that is in keeping with the theme of the home. Upstairs you will find an oversized Master Bedroom with Ensuite. With all the windows facing the ocean you will enjoy all those full moons shining on the ocean and the star ... read more
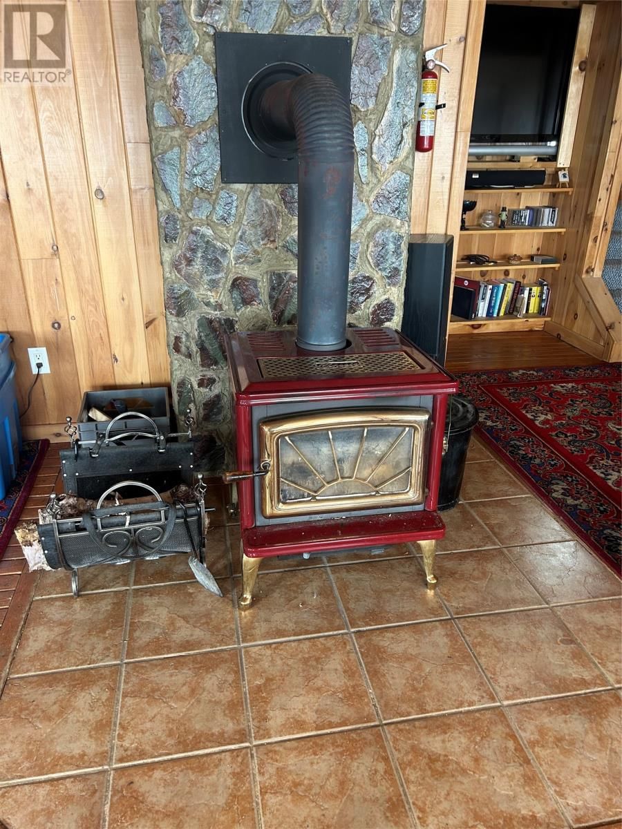
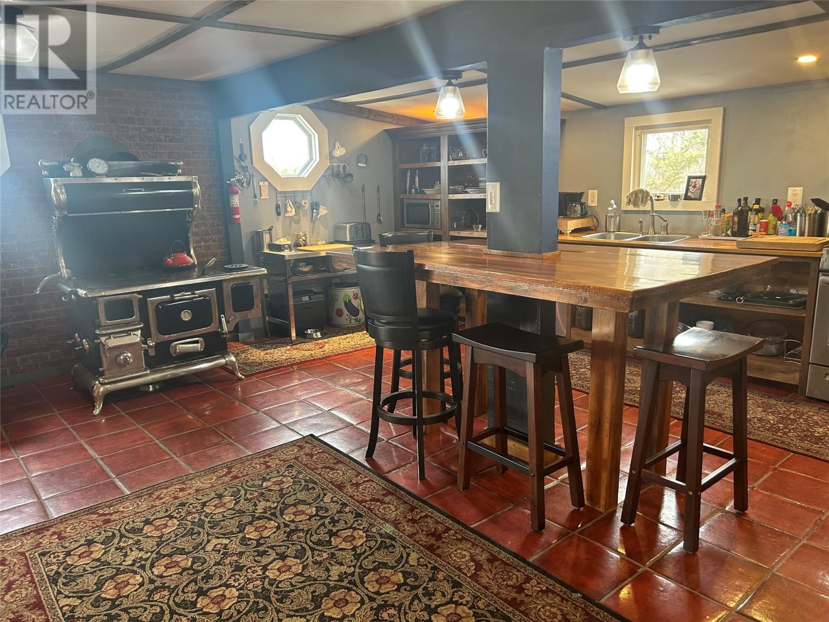
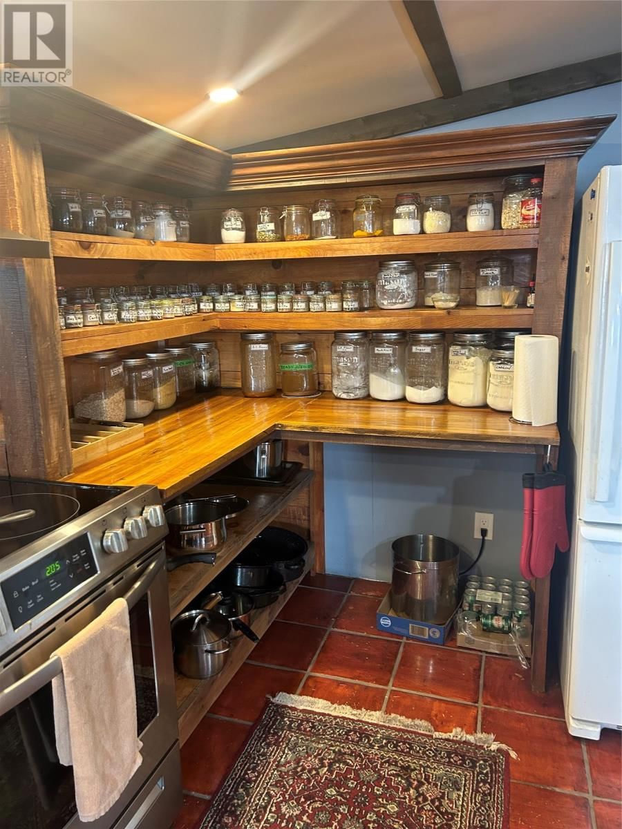
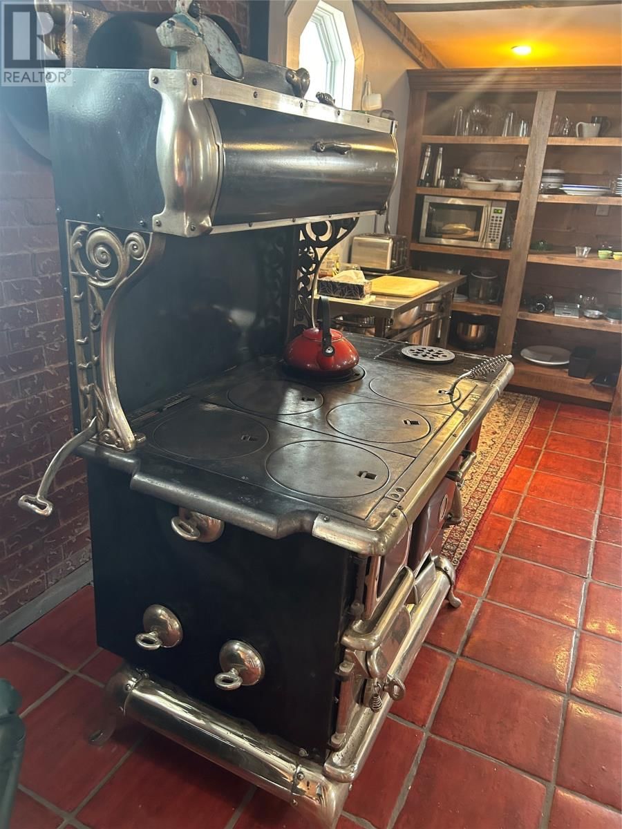
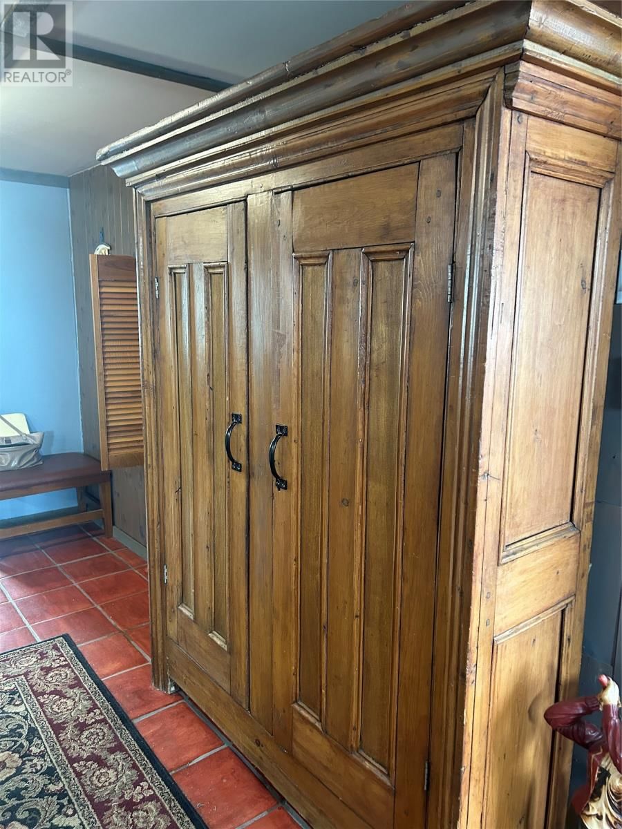
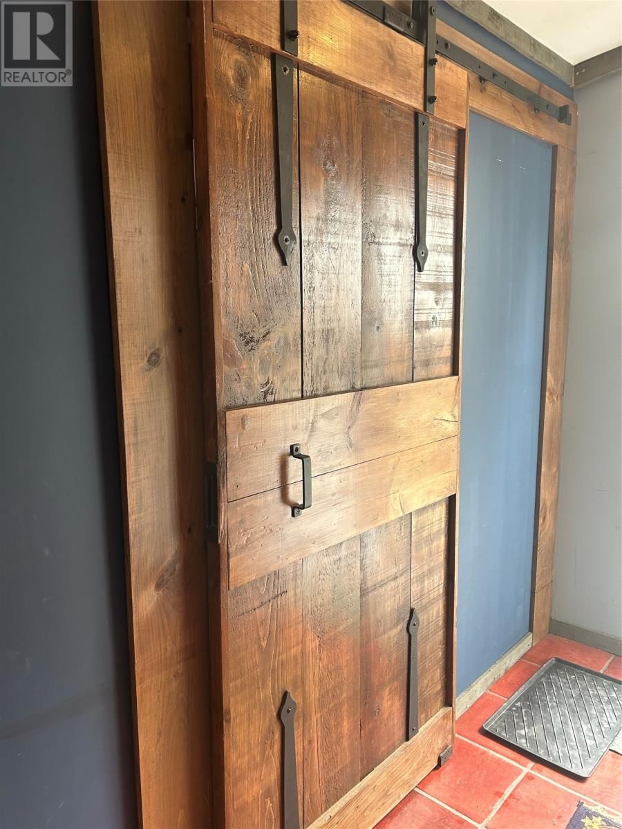
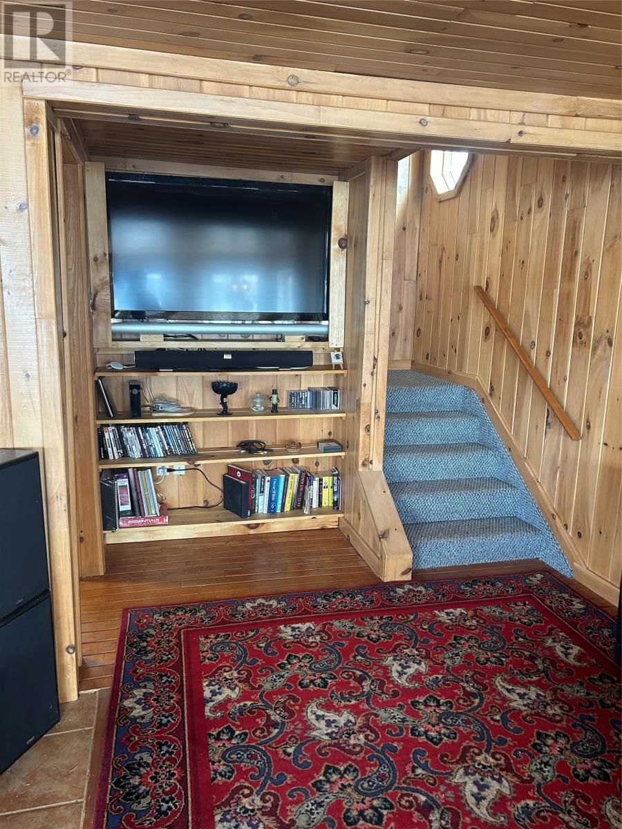
Beautiful property with ample privacy overlooking the Harbour, just one minute's walk to the ocean and your own private dock with stage/shed. Sit on the front deck and enjoy the ocean with all it's creatures that come to visit such as Wales, seals and bald eagles. The interior is open concept with a huge Livingroom area with many windows facing the ocean providing you with majestic sunrises and sunsets. Enjoy the newly built kitchen that is in keeping with the theme of the home. Upstairs you will find an oversized Master Bedroom with Ensuite. With all the windows facing the ocean you will enjoy all those full moons shining on the ocean and the star filled skies. The wooden floors and walls give a cozy feeling whether you are enjoying the home for year-round living or secondary residence. For ease of connectivity the residence has Star link internet connection. The property also includes a 35 ft X 18 ft Garage with a greenhouse attached to one side. These are just some of the features of the outstanding property. Call today to arrange a viewing (id:39198)
- Listing ID: 1296332
- Property Type: Single Family
- Year Built: 1966
| Property | |
|---|---|
| Ownership: | Freehold |
| Lot Size: | .505 ACRES (.5 - 9.99 Acres) Partially landscaped |
| Parking: | Detached Garage |
| Building | |
|---|---|
| Type: | Single Family House |
| Appliances: | Dryer, Washer and Refrigerator |
| HVAC: | Baseboard Heaters, Fireplace and Forced Air Electric, Wood (Fireplace is Wood) |
| Exterior: | Wood |
| Utilities: | Septic Tank |
| Location | |
|---|---|
| Town: | PETLEY |
| Province: | Newfoundland & Labrador |
| Rooms | Level | Dimensions |
|---|---|---|
| Bedroom | Second level | 10.6 9.4 |
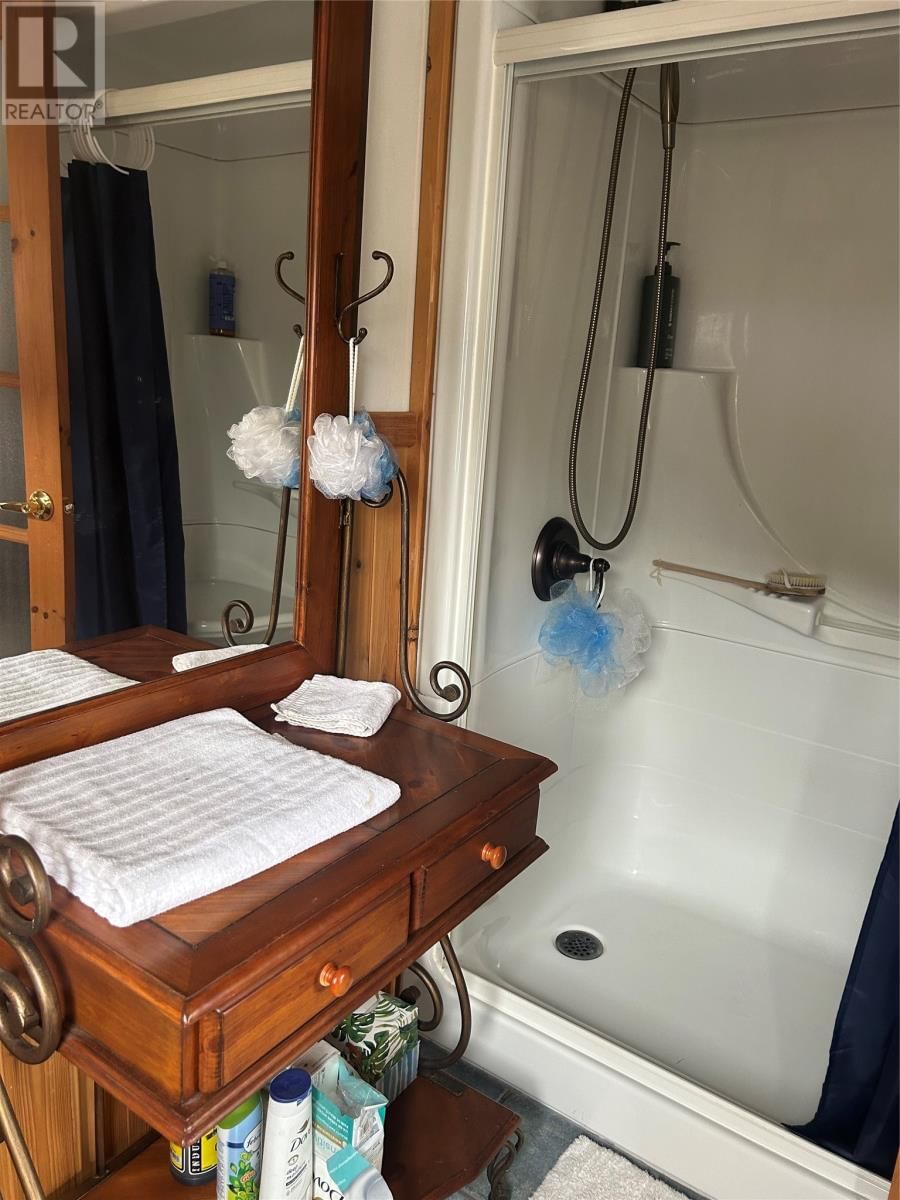
| Ensuite | Second level | 8.2 x 8 |
| Primary Bedroom | Second level | 23 x 25 |
| Not known | Main level | 7 5.6 |
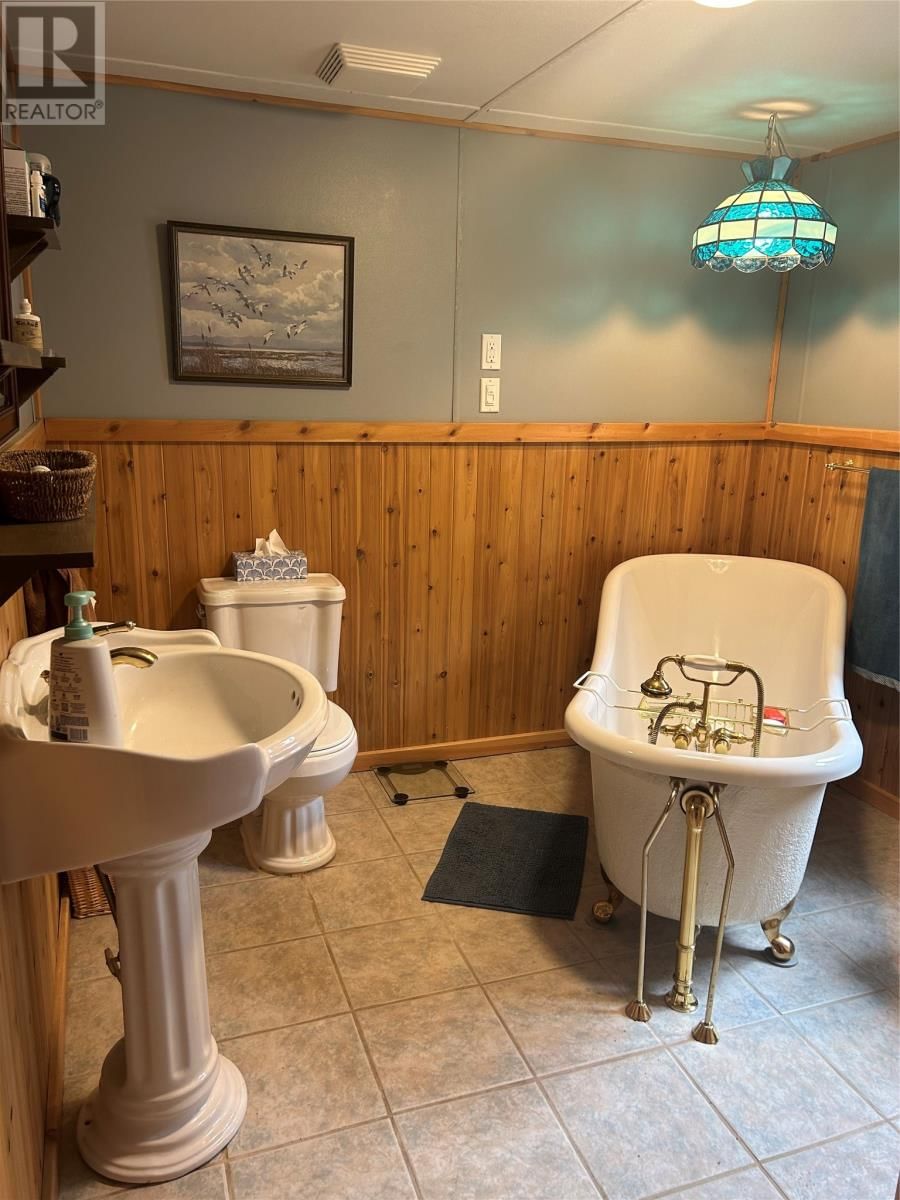
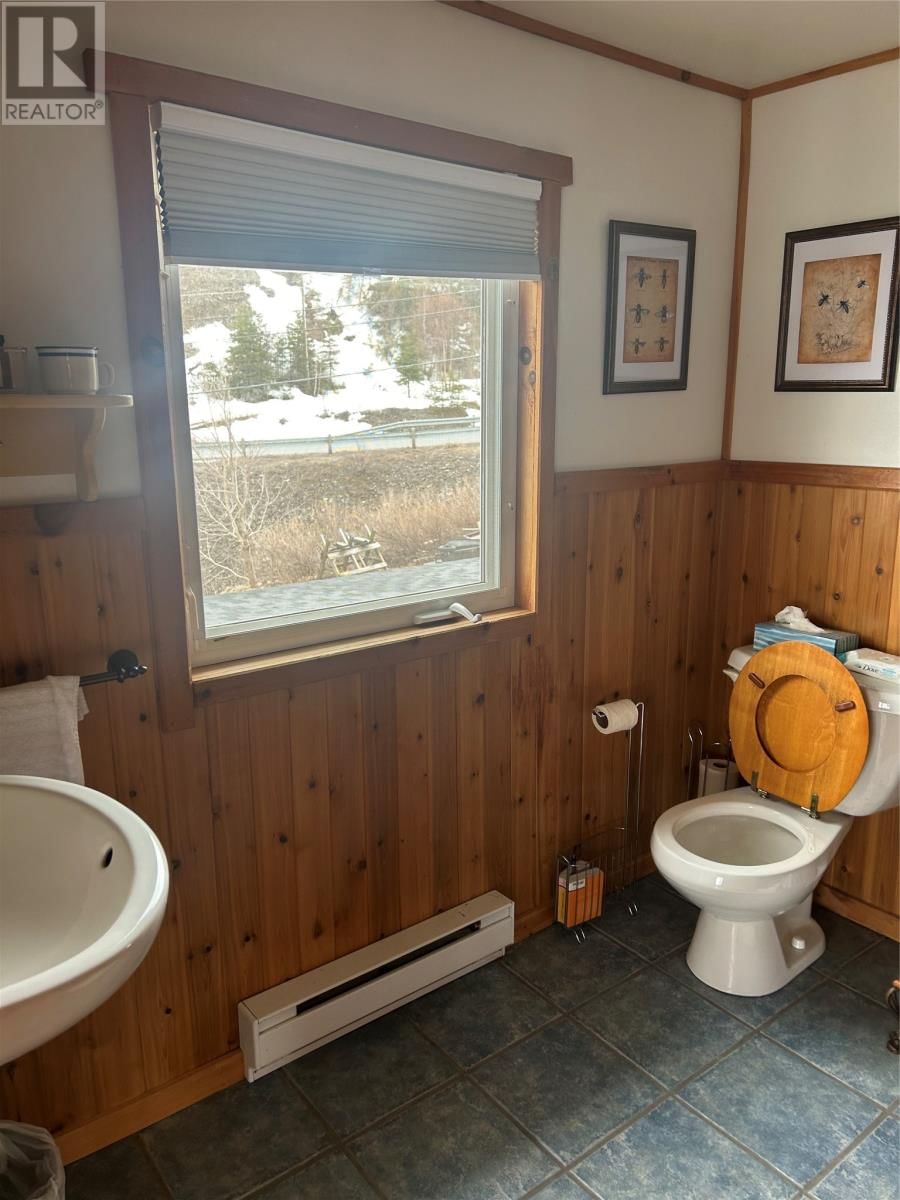
| Bath (# pieces 1-6) | Main level | 8.6 x 9 |
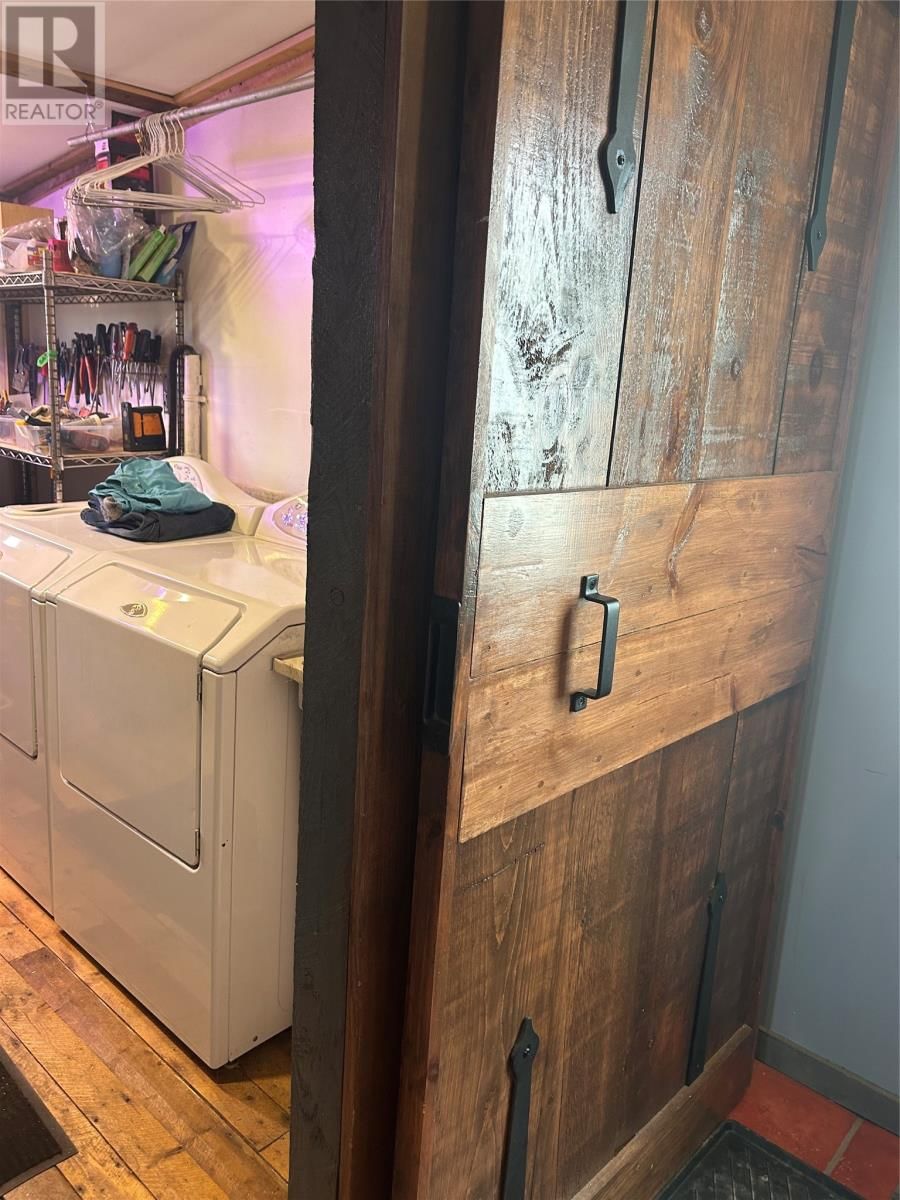
| Laundry room | Main level | 9 x 10 |
| Living room | Main level | 22 x 24 |
| Foyer | Main level | 5 x 9 |
| Eat in kitchen | Main level | 20 x 22 |
Book a showing to see this MAIN Home in PETLEY
This property has so much to offer. Book a private showing now, as you do not want to miss out on 84 MAIN Road in PETLEY, Newfoundland & Labrador!
Private Showing Request
Send a request to book a private showing for
.
Please Note: Information you supply in the contact form will be kept fully confidential.
Is this home the right property for you? Start a conversation to find out.

Provided by EXIT Realty Aspire. MLS®, REALTOR®, and the associated logos are trademarks of the Canadian Real Estate Association.

This REALTOR.ca listing content is owned and licensed by REALTOR® members of the Canadian Real Estate Association.
Have questions or need more information about this home? Don't know where to begin? Then, let us connect you with the best real estate agent to guide you.

Inquiries submitted through this website will be responded to by a local sales representative from Royal LePage®.
Start a Conversation by Text
Provide your full name, phone and email to start a conversation by text message.
Please Note: Information you supply in the contact form will be kept fully confidential.
Start a Conversation by Email
Provide your full name and email to start a conversation by email.
Please Note: Information you supply in the contact form will be kept fully confidential.