
14 Atkinson Drive, Pasadena, Newfoundland & Labrador A0L 1K0


$619,000
- 3 bedrooms
- 4 bathrooms
- 3,020 Square Feet
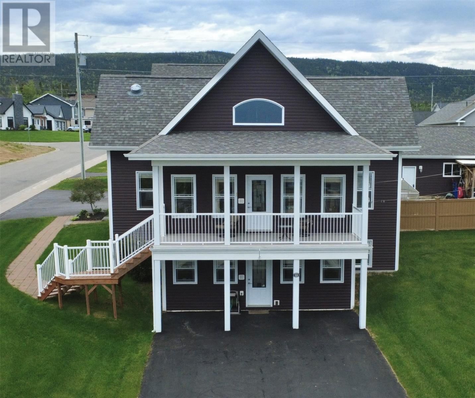
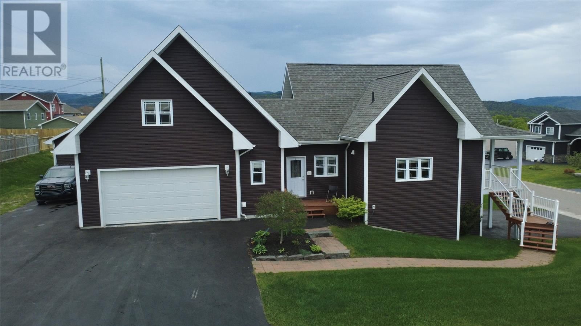
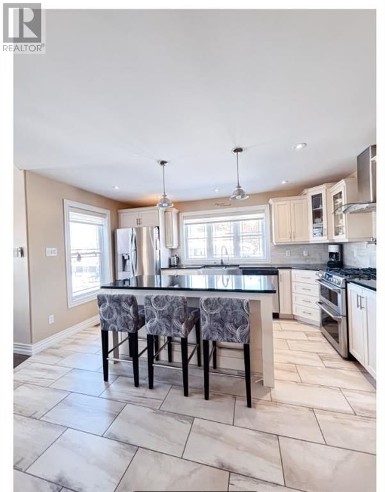
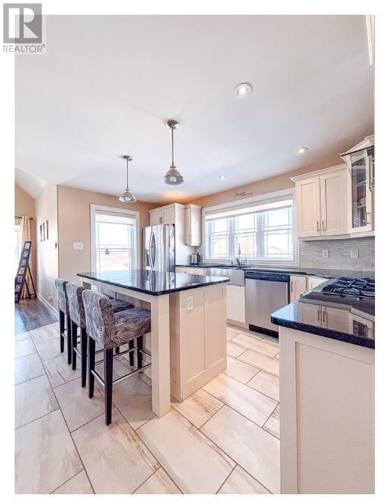
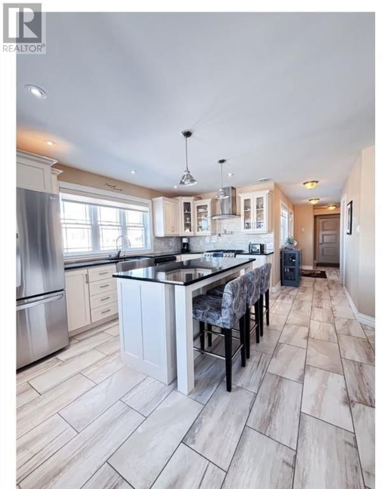
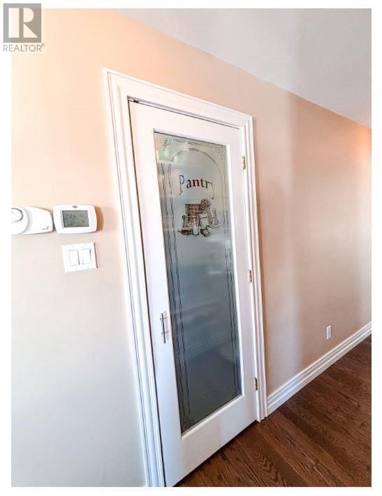
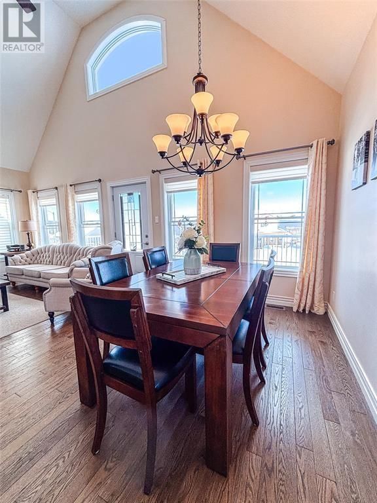
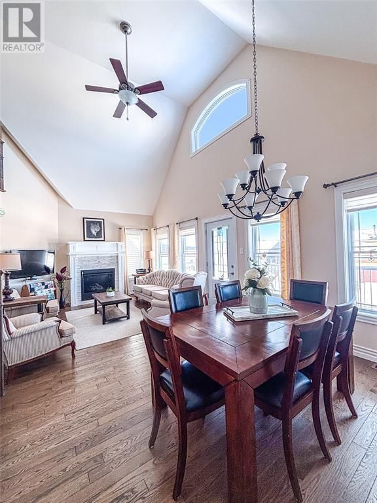
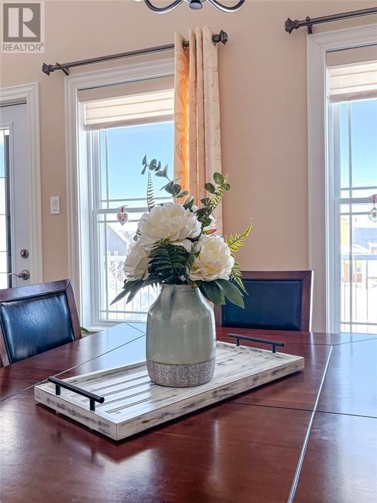
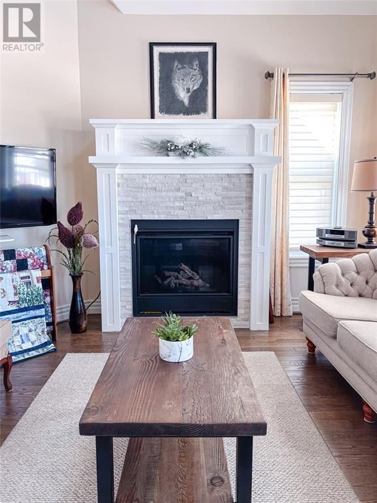
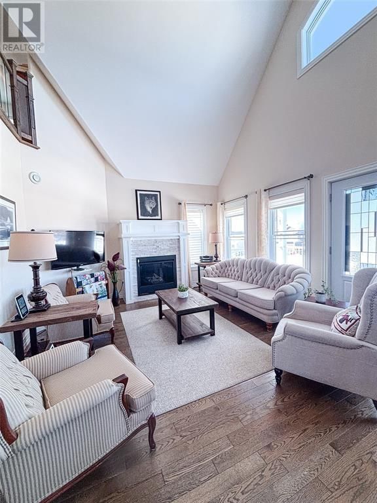
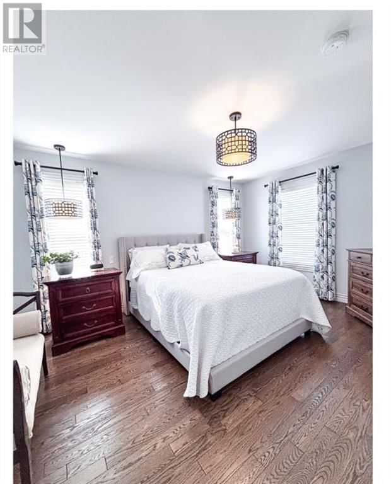
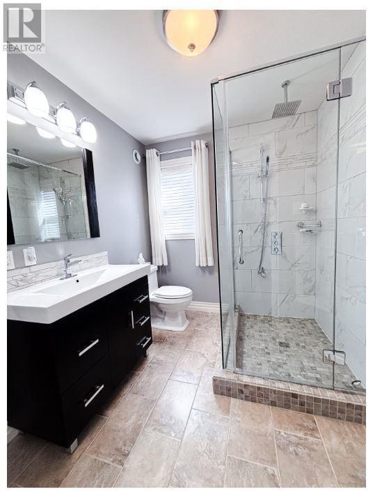
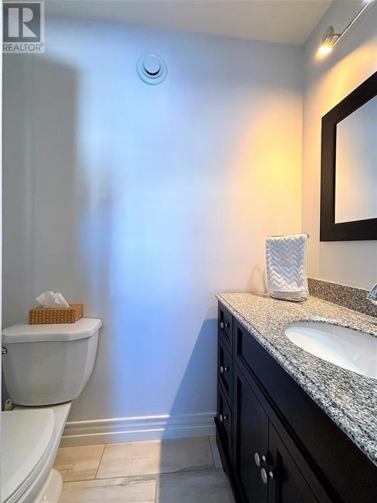
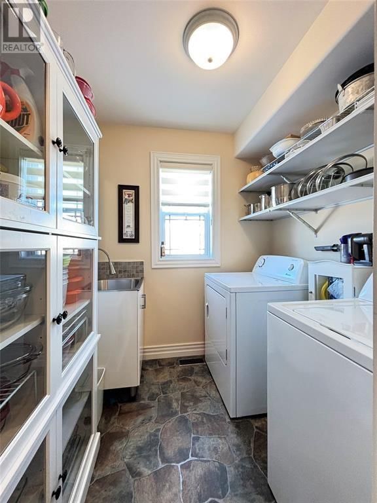
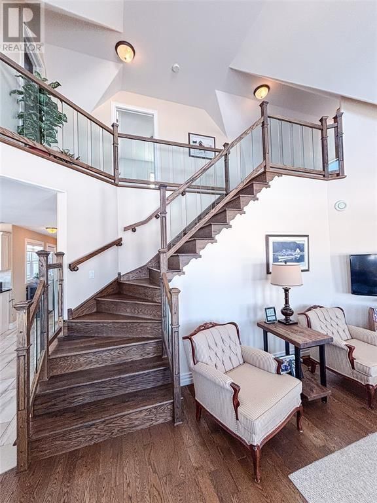
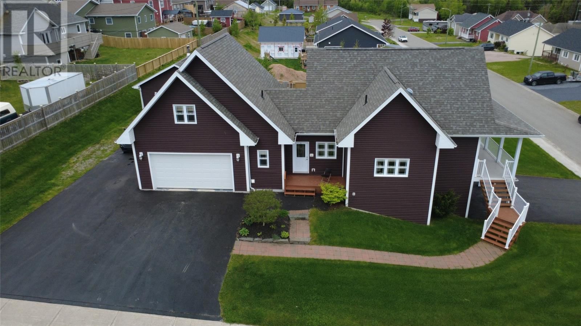
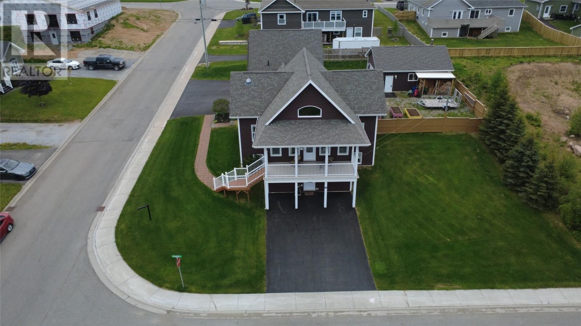
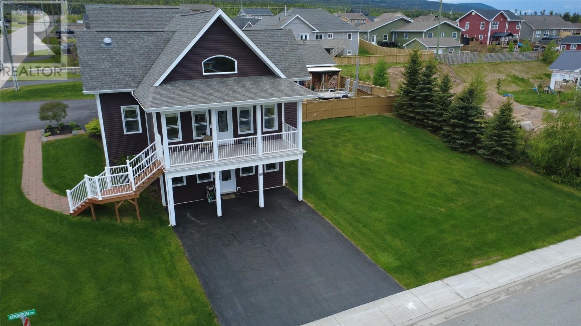
Welcome to this beautiful executive home located in one of Pasadena's most sought after neighbourhoods. This spacious and well-designed property offers comfort, functionality, and room to grow. The main floor features a bright, open-concept layout with a large kitchen and dining area complete with an island and granite countertops. A welcoming living room with a propane fireplace adds warmth and charm, while the stunning primary bedroom offers a walk-in closet and private ensuite. A convenient pantry, half bath, laundry area, and access to the attached garage completes this main level. Upstairs you'll find an additional two bedrooms and a generously ... read more
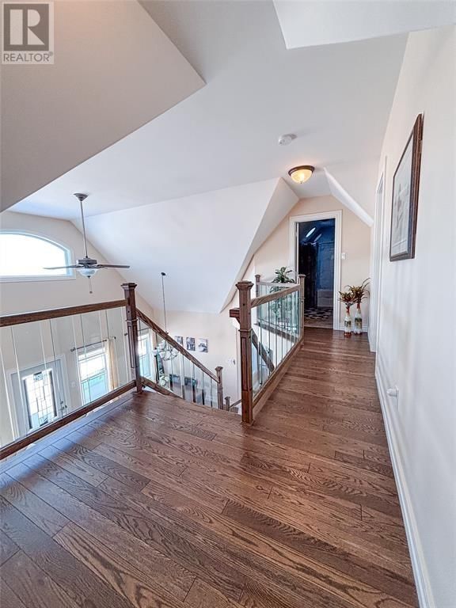
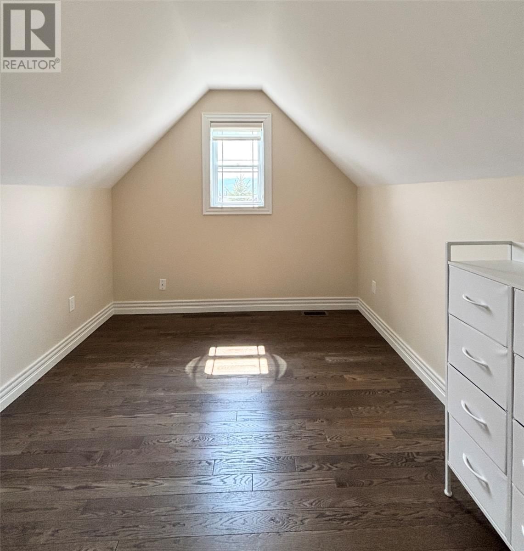
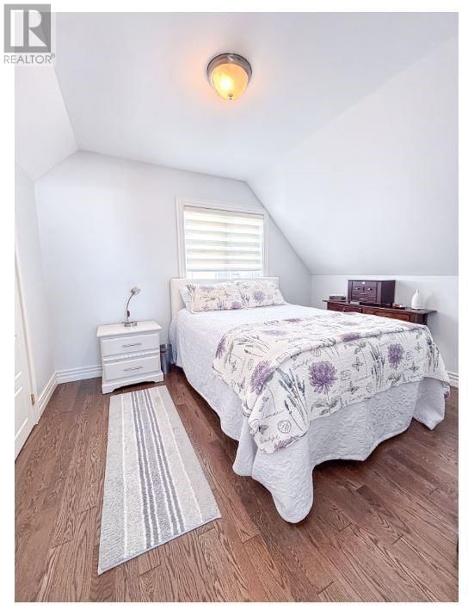
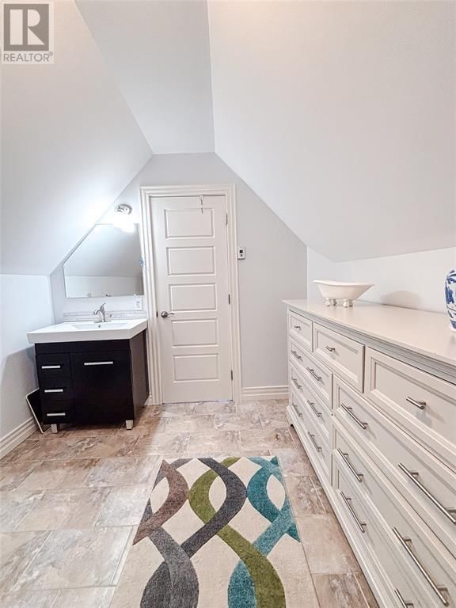
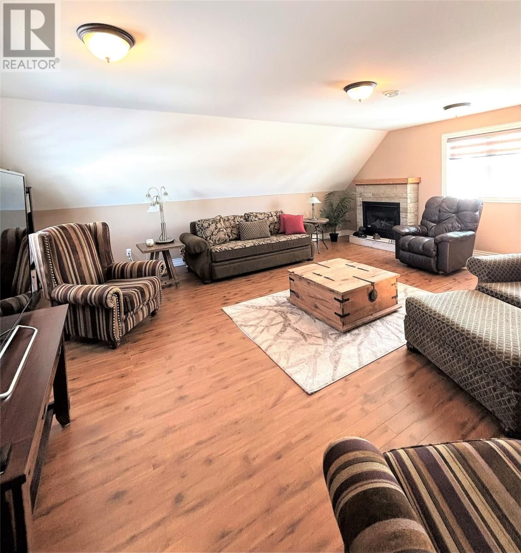
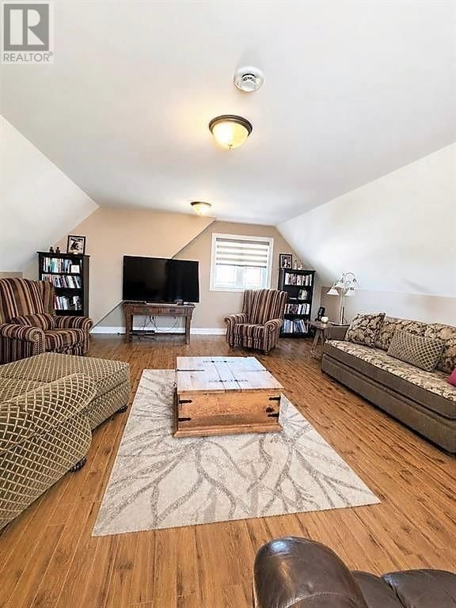
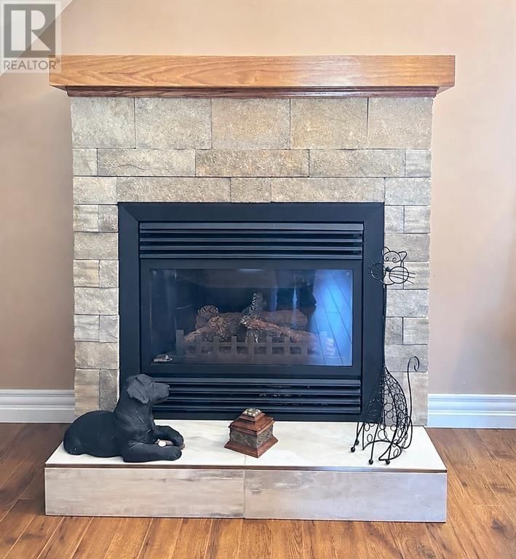
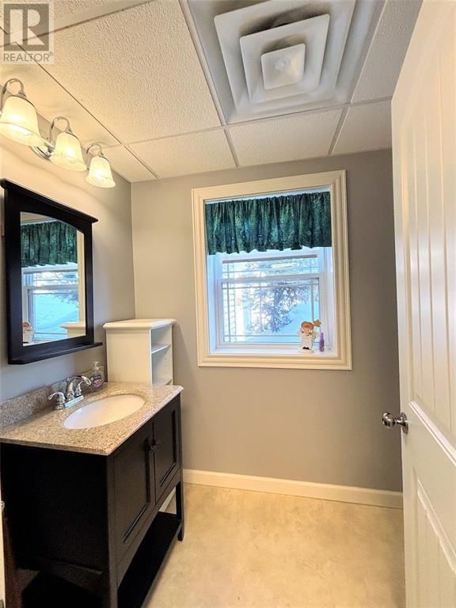
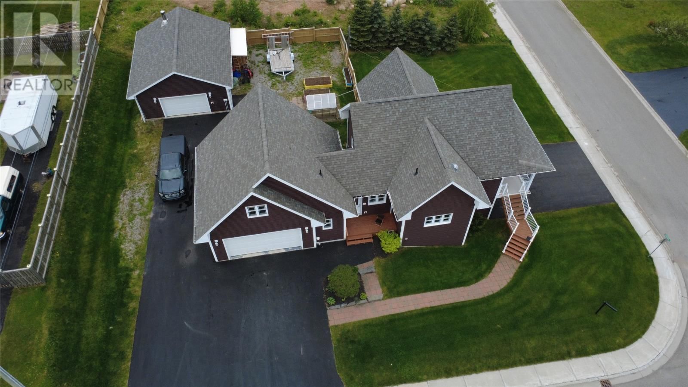
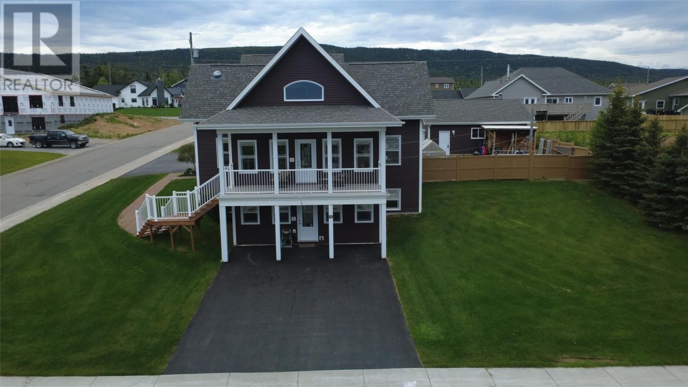
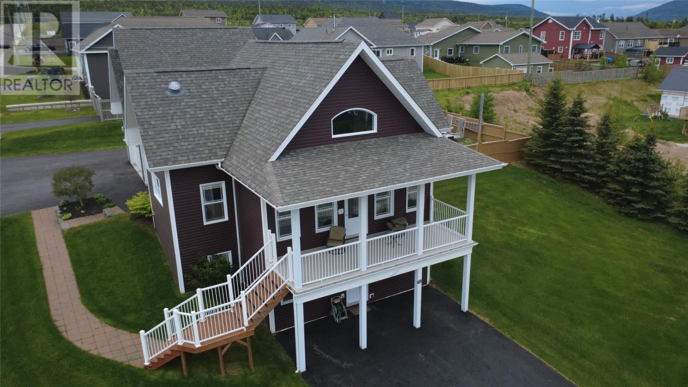
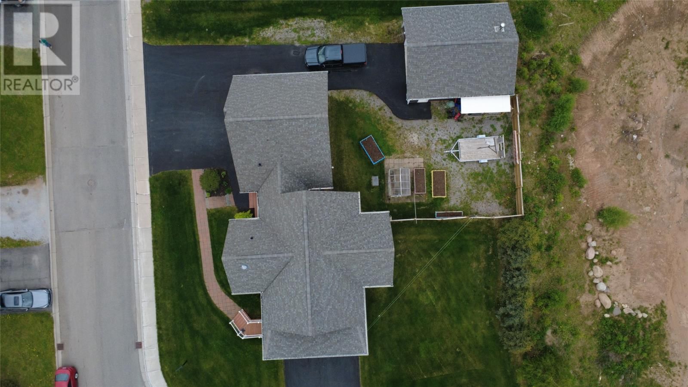
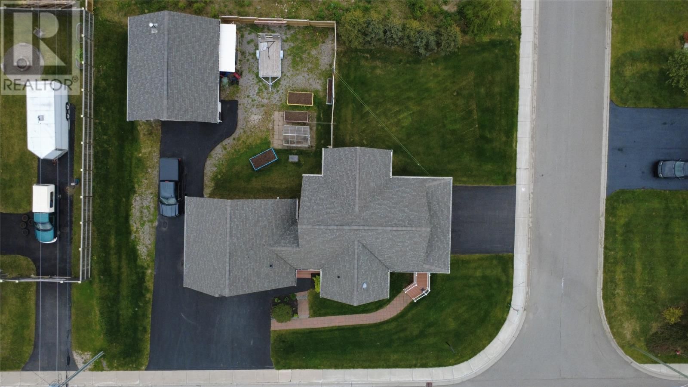
Welcome to this beautiful executive home located in one of Pasadena's most sought after neighbourhoods. This spacious and well-designed property offers comfort, functionality, and room to grow. The main floor features a bright, open-concept layout with a large kitchen and dining area complete with an island and granite countertops. A welcoming living room with a propane fireplace adds warmth and charm, while the stunning primary bedroom offers a walk-in closet and private ensuite. A convenient pantry, half bath, laundry area, and access to the attached garage completes this main level. Upstairs you'll find an additional two bedrooms and a generously sized full bath. Above the attached garage, there’s an expansive bonus room that offers the ideal setting for a family room or additional living space. The walkout lower level provides endless potential for future development—whether you’re considering an in-law suite, apartment, added living area, or home-based business. It already includes a half bath and utility room. Outside, the property continues to impress with a large 24 x 28 detached, wired, and insulated garage complete with a woodstove, two paved driveways, and an oversized lot. Enjoy outdoor living on the Duradek patio as well as direct access to snowmobile and hiking trails. Additional features include in-floor ceramic heating, a central heat pump with the basement area on its own zone providing efficient heating and air conditioning, custom blinds and drapery throughout, and a built-in intercom system for added convenience. This exceptional home truly offers space, flexibility, and quality in a prime location. Call and book your viewing today! (id:39198)
- Listing ID: 1299890
- Property Type: Single Family
- Year Built: 2015
| Property | |
|---|---|
| Ownership: | Freehold |
| Lot Size: | 105' by 130'|10,890 - 21,799 Sqft (1/4 - 1/2 Ac) Partially Fenced and Landscaped |
| Parking: | Attached Garage |
| Building | |
|---|---|
| Type: | Single Family House |
| Appliances: | Dryer, Microwave, Refrigerator, Stove, Washer and Dishwasher |
| HVAC: | Air Exchanger, Fireplace, Forced Air, Heat Pump and Radiant Heat Electric |
| Exterior: | Vinyl Siding |
| Utilities: | Municipal Sewage System |
| Location | |
|---|---|
| Town: | Pasadena |
| Province: | Newfoundland & Labrador |
| Rooms | Level | Dimensions |
|---|---|---|
| Bath (# pieces 1-6) | Lower level | half |
| Not known | Second level | 19.7 x 20.6 |
| Bedroom | Second level | 10.8 x 11.7 |
| Bath (# pieces 1-6) | Second level | full |
| Bedroom | Second level | 10 x 12 |
| Laundry room | Main level | 6.5 x 6.5 |
| Ensuite | Main level | full |
| Primary Bedroom | Main level | 12 x 14.6 |
| Bath (# pieces 1-6) | Main level | half |
| Living room/Dining room | Main level | 13.6 x 23 |
| Kitchen | Main level | 13 x 14.6 |
Book a showing to see this Atkinson Home in Pasadena
This property has so much to offer. Book a private showing now, as you do not want to miss out on 14 Atkinson Drive in Pasadena, Newfoundland & Labrador!
Private Showing Request
Send a request to book a private showing for
.
Please Note: Information you supply in the contact form will be kept fully confidential.
Is this home the right property for you? Start a conversation to find out.

Provided by Keller Williams Platinum Realty. MLS®, REALTOR®, and the associated logos are trademarks of the Canadian Real Estate Association.

This REALTOR.ca listing content is owned and licensed by REALTOR® members of the Canadian Real Estate Association.
Have questions or need more information about this home? Don't know where to begin? Then, let us connect you with the best real estate agent to guide you.

Inquiries submitted through this website will be responded to by a local sales representative from Royal LePage®.
Start a Conversation by Text
Provide your full name, phone and email to start a conversation by text message.
Please Note: Information you supply in the contact form will be kept fully confidential.
Start a Conversation by Email
Provide your full name and email to start a conversation by email.
Please Note: Information you supply in the contact form will be kept fully confidential.