
206 Summit Drive, Paradise, Newfoundland & Labrador A1L 2P4














$849,000
- 3 bedrooms
- 3 bathrooms
- 3,492 Square Feet
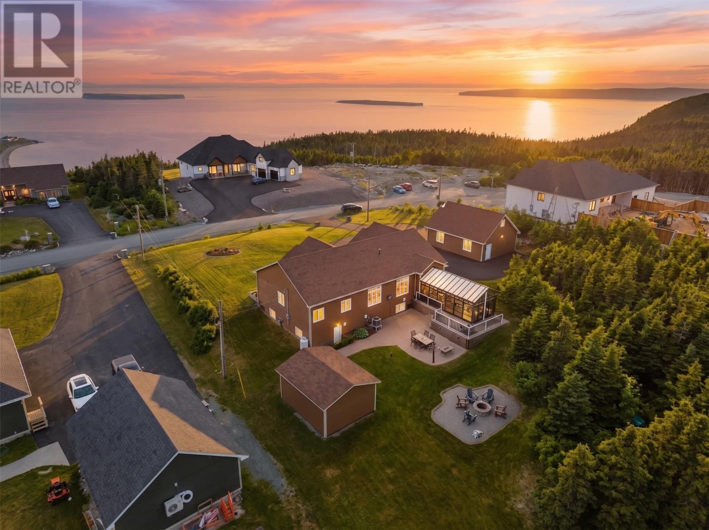
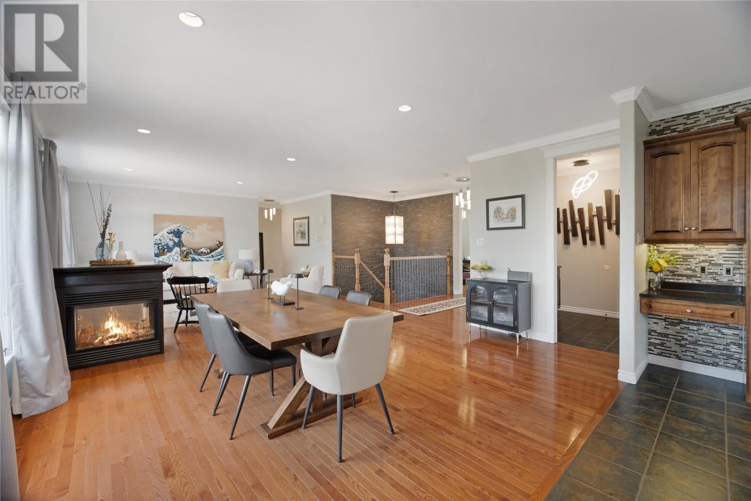
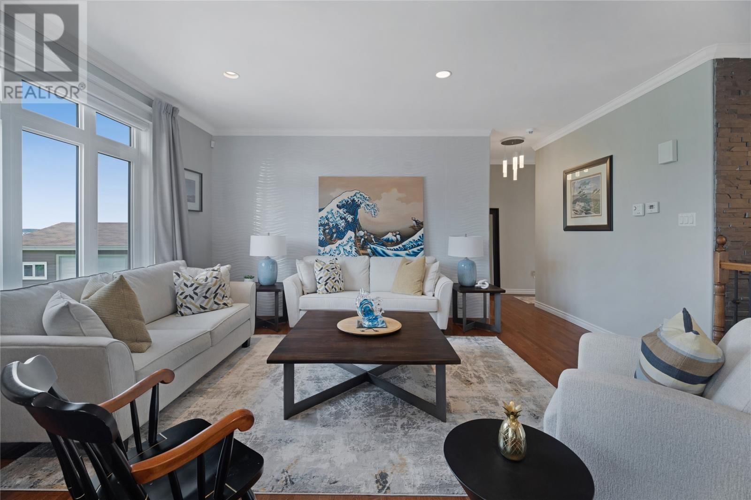
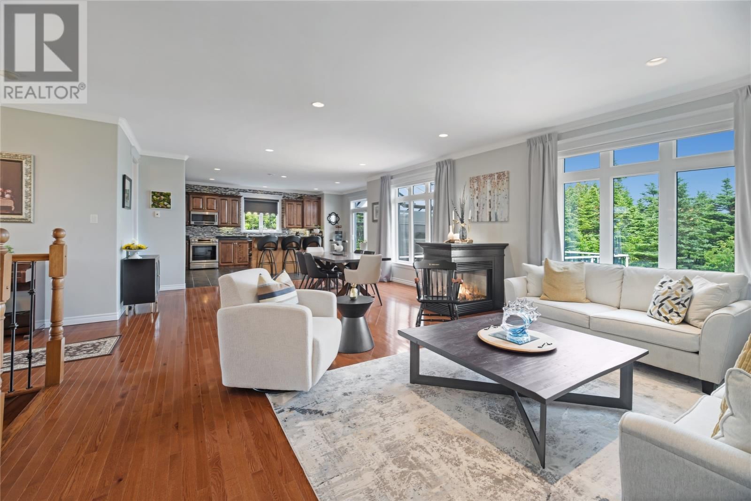
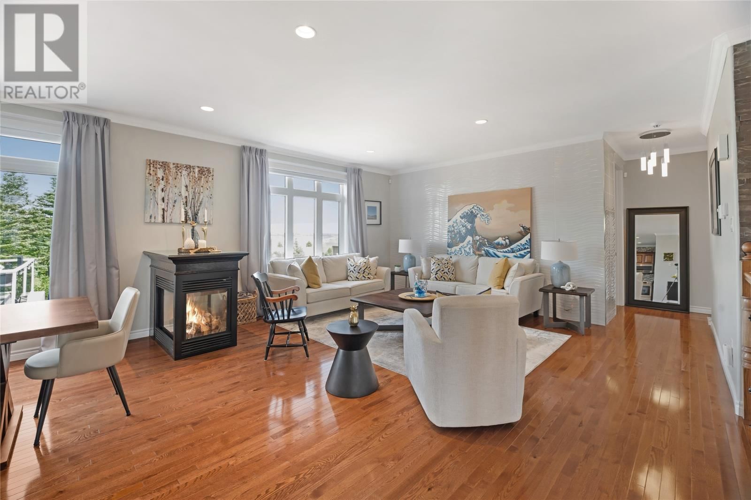
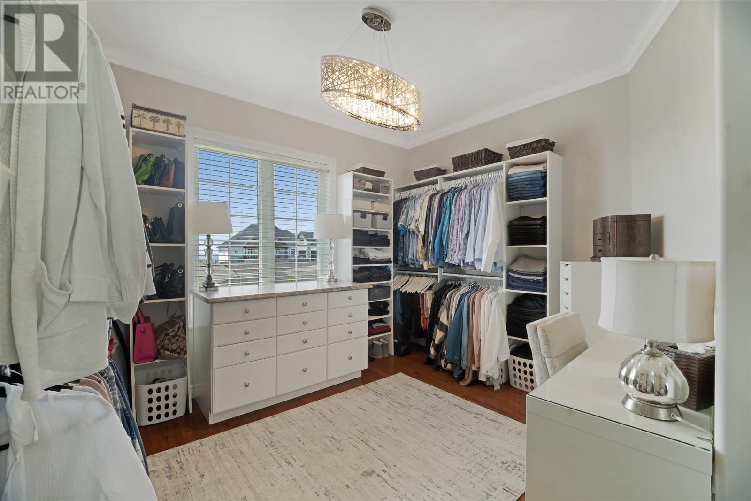
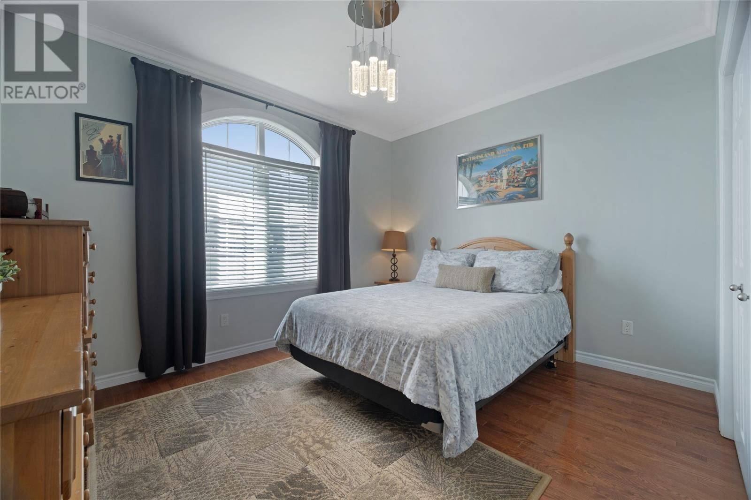
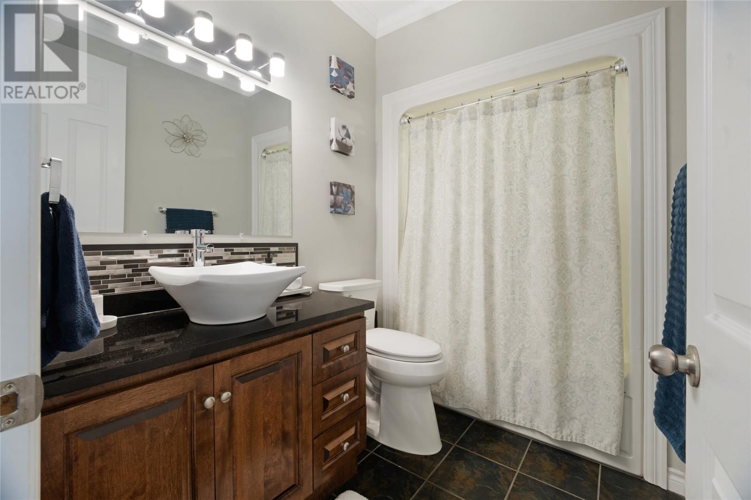
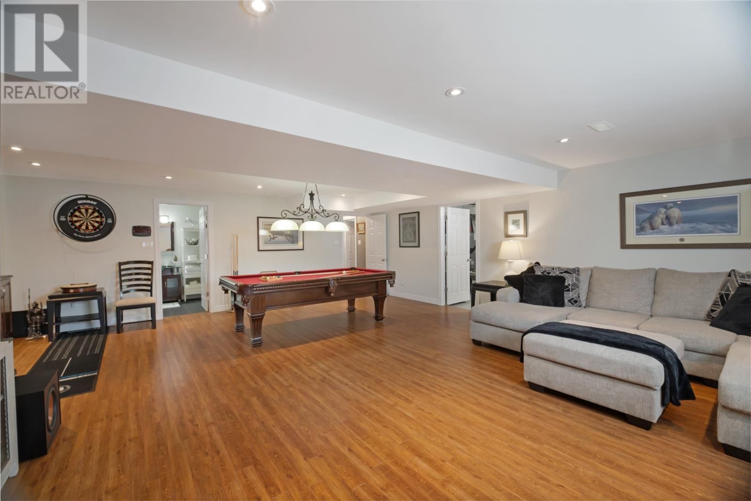
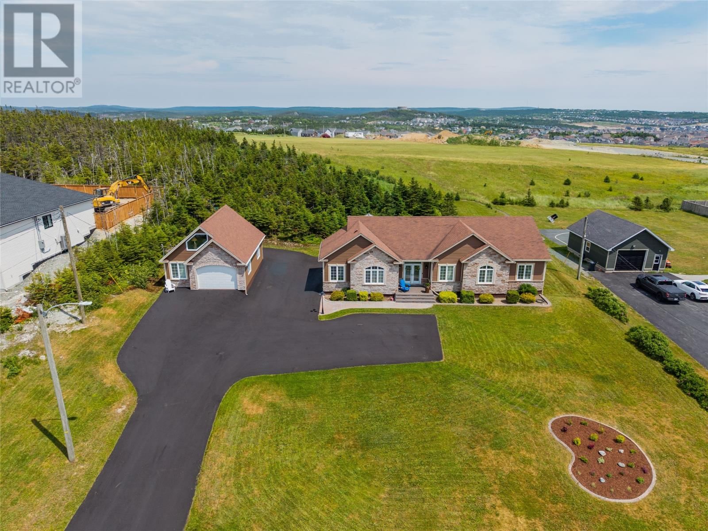
EXTRA EXTRA READ ALL ABOUT IT! 206 Summit Drive, EXECUTIVE bungalow in Paradise's sought-after neighbourhood. Showcasing views, sunsets, and generous living spaces, this meticulously maintained home offers the perfect balance of Newfoundland's nature inside the comfort of home. Featuring primary suite with walk in closet and ensuite plus two additional bedrooms and a dedicated office, this home is custom designed for families, professionals, or anyone seeking the ease of one-level living with all the EXTRAS! You'll enjoy quick access to grocery stores, restaurants, shopping, schools, recreation facilities, scenic walking trails, and all the amenities ... read more
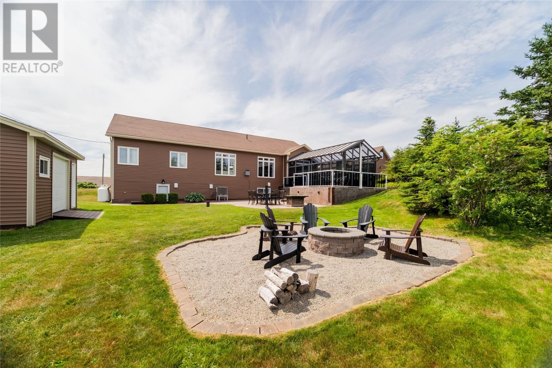
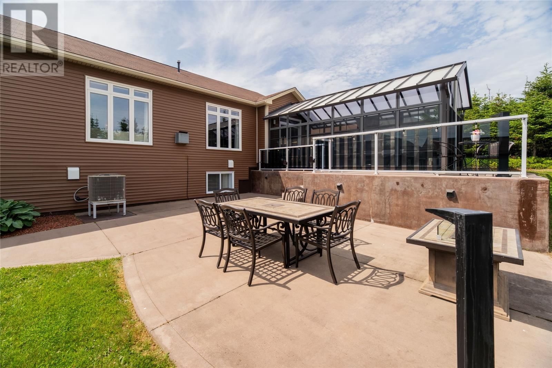
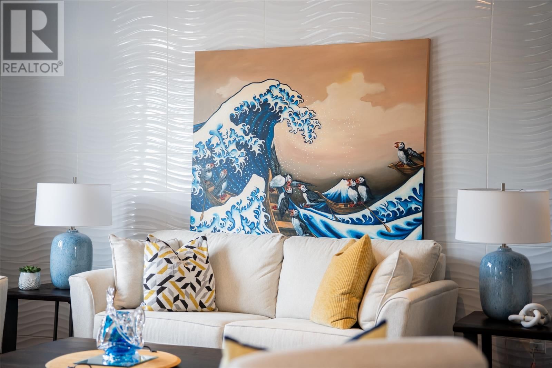
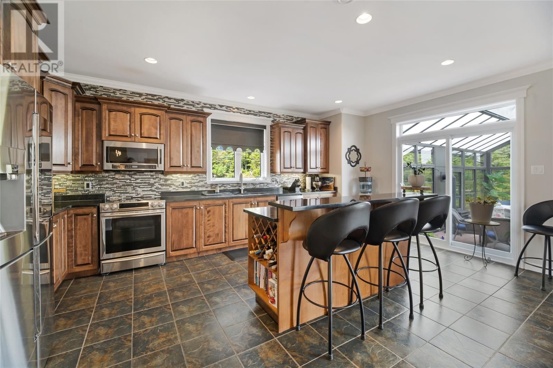
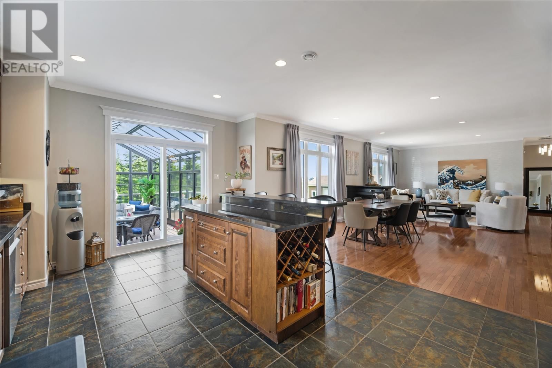
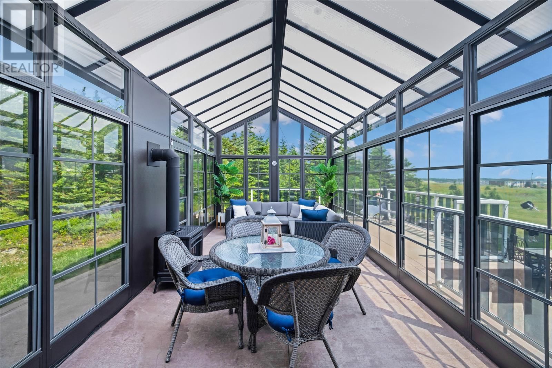
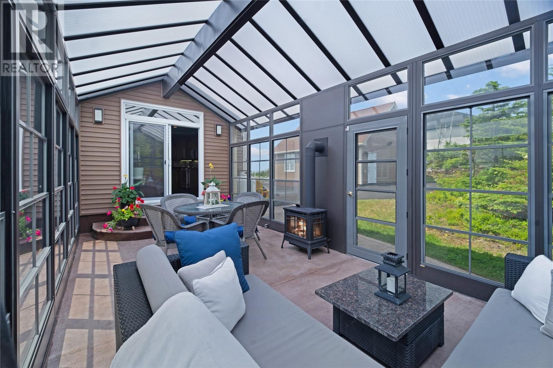
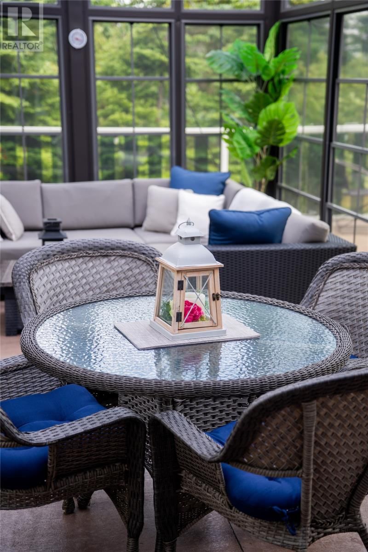
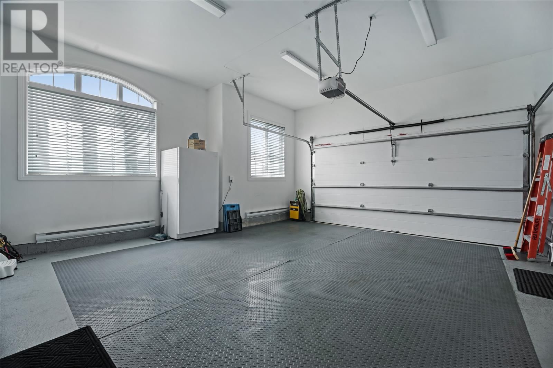
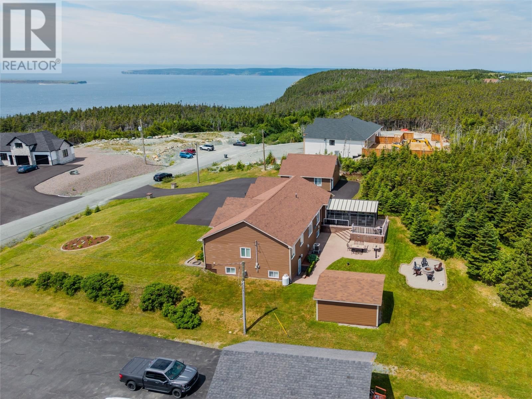
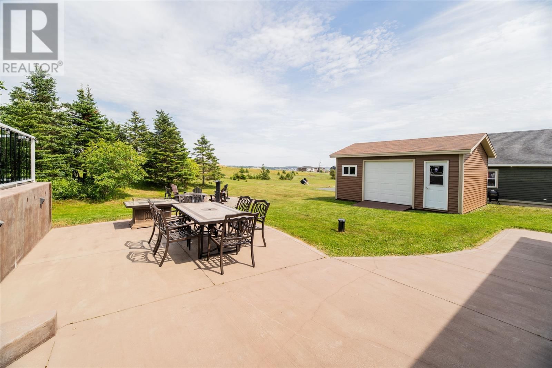
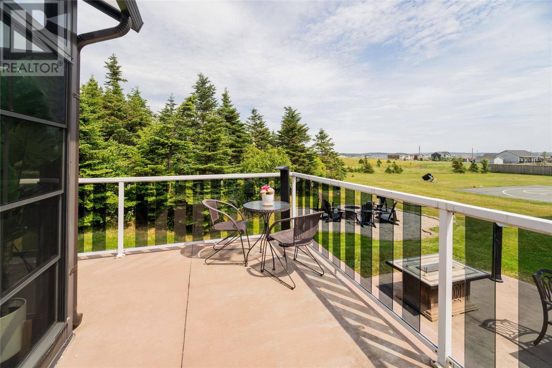
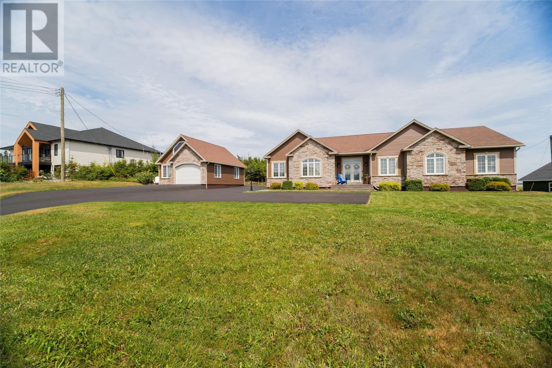
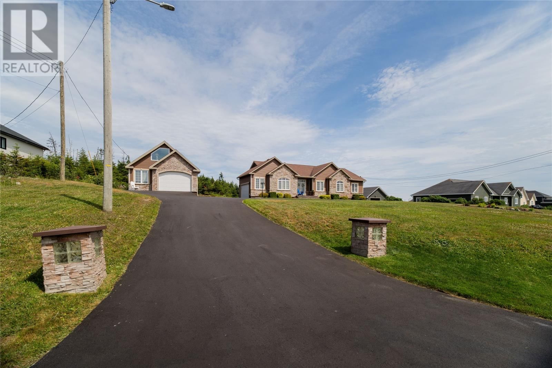
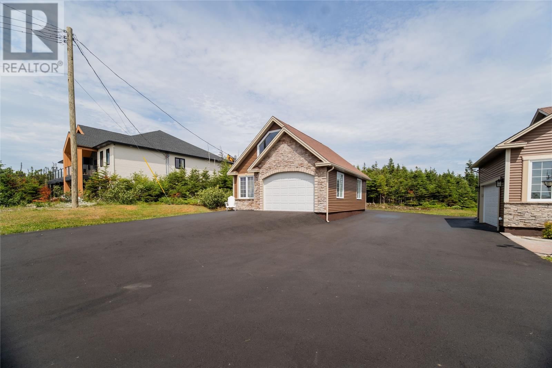
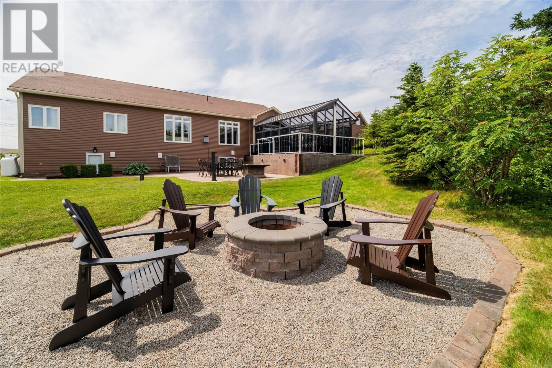
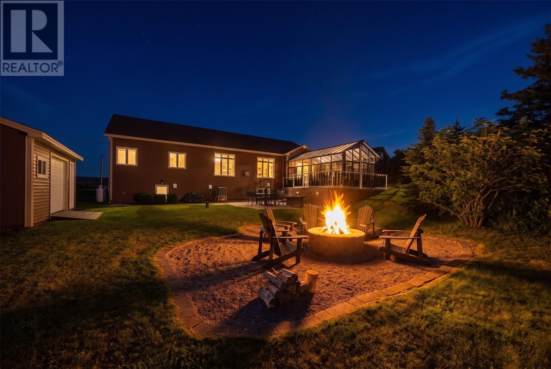
EXTRA EXTRA READ ALL ABOUT IT! 206 Summit Drive, EXECUTIVE bungalow in Paradise's sought-after neighbourhood. Showcasing views, sunsets, and generous living spaces, this meticulously maintained home offers the perfect balance of Newfoundland's nature inside the comfort of home. Featuring primary suite with walk in closet and ensuite plus two additional bedrooms and a dedicated office, this home is custom designed for families, professionals, or anyone seeking the ease of one-level living with all the EXTRAS! You'll enjoy quick access to grocery stores, restaurants, shopping, schools, recreation facilities, scenic walking trails, and all the amenities this thriving, family-friendly community has to offer. Offering both privacy and convenience, this location truly delivers the best of both worlds. One of the home's standout features is the spectacular 12' x 24' four-season engineered SOLARIUM, flooded with natural light, enjoy your morning coffee, entertaining guests, or relaxing with a good book, this remarkable space is sure to be your favourite. The home also features an energy-efficient heat pump, providing economical heating/cooling while enhancing everyday comfort. In addition to the attached garage, there's an impressive 30'x22' detached garage with loft overlooking waterviews. With outstanding indoor and outdoor living, exceptional garage space, energy-efficient features, and an unbeatable location, 206 Summit Drive offers a rare opportunity! (id:39198)
- Listing ID: 1300491
- Property Type: Single Family
- Year Built: 2008
| Property | |
|---|---|
| Style: | Bungalow |
| Ownership: | Freehold |
| Lot Size: | 147 by 295|.5 - 9.99 Acres Landscaped |
| Parking: | Attached Garage |
| Building | |
|---|---|
| Type: | Single Family House |
| Appliances: | Refrigerator, Stove, Wet Bar and Dishwasher |
| HVAC: | Air Exchanger, Central Air Conditioning, Fireplace, Forced Air and Heat Pump Propane (Fireplace is Propane) |
| Exterior: | Vinyl Siding |
| Utilities: | Septic Tank |
| Location | |
|---|---|
| Town: | Paradise |
| Province: | Newfoundland & Labrador |
| Nearby Amenities: | Recreation and Shopping |
| Rooms | Level | Dimensions |
|---|---|---|
| Other | Basement | 12.4 x 22.5 |
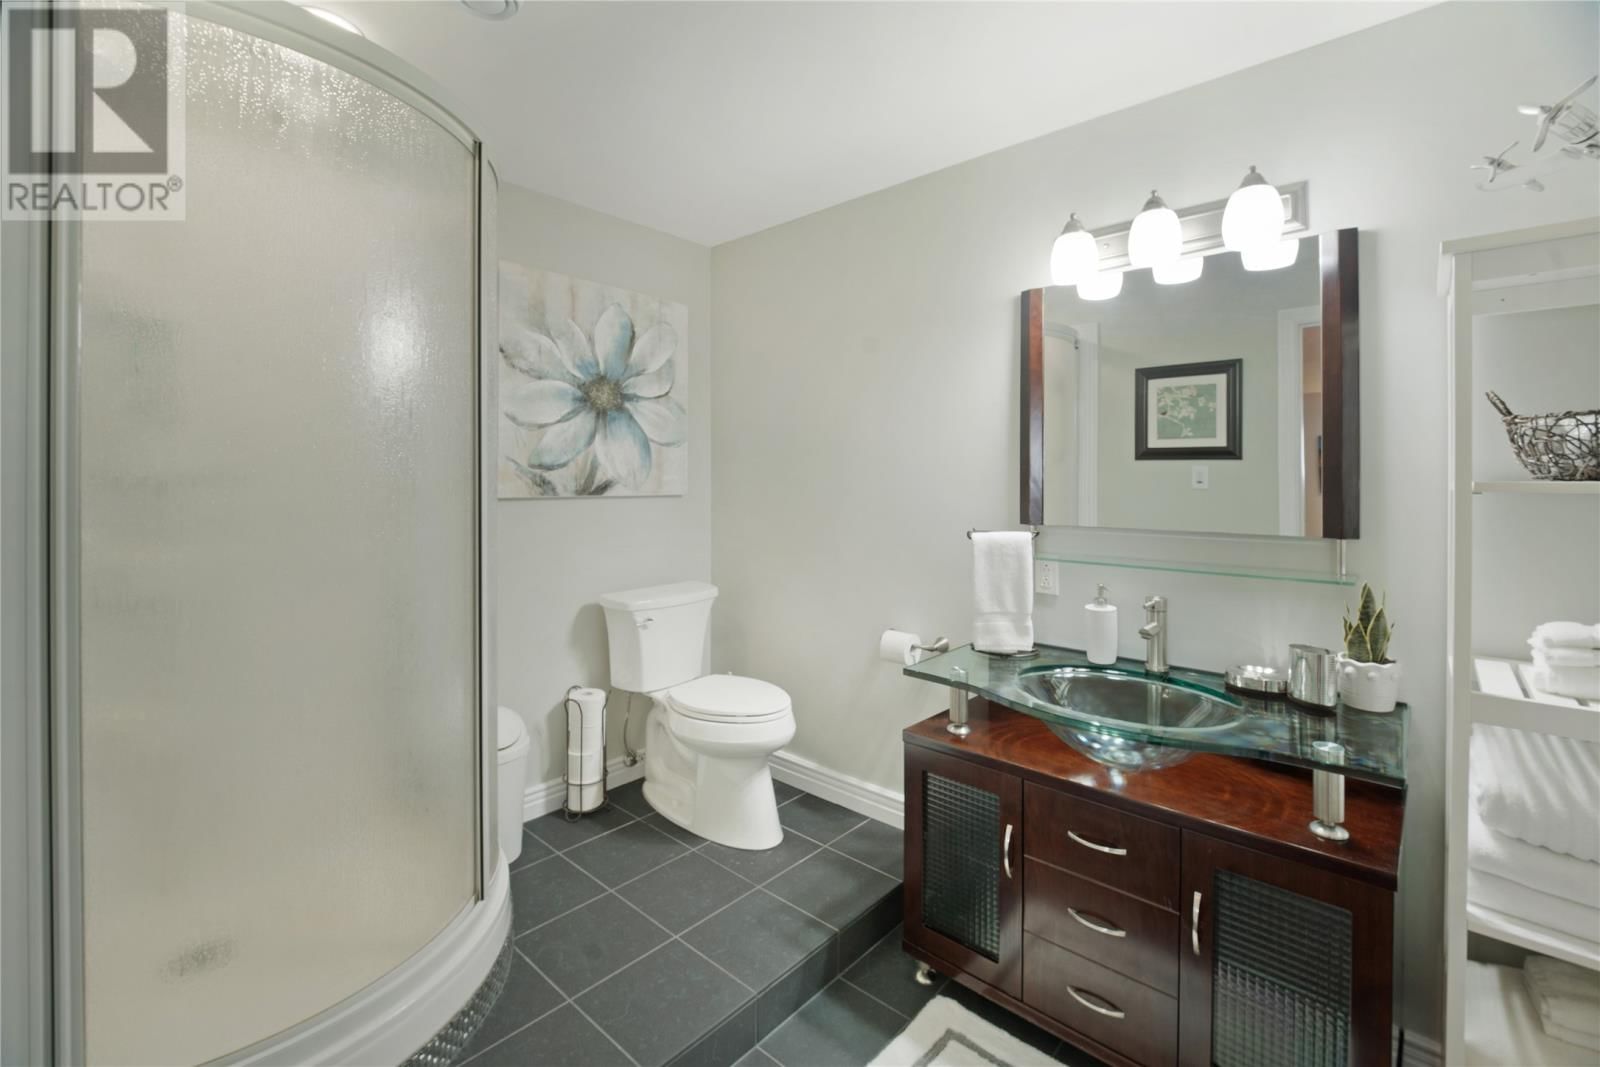
| Bath (# pieces 1-6) | Basement | 3 pc |
| Bedroom | Basement | 12.45 x 19.91 |
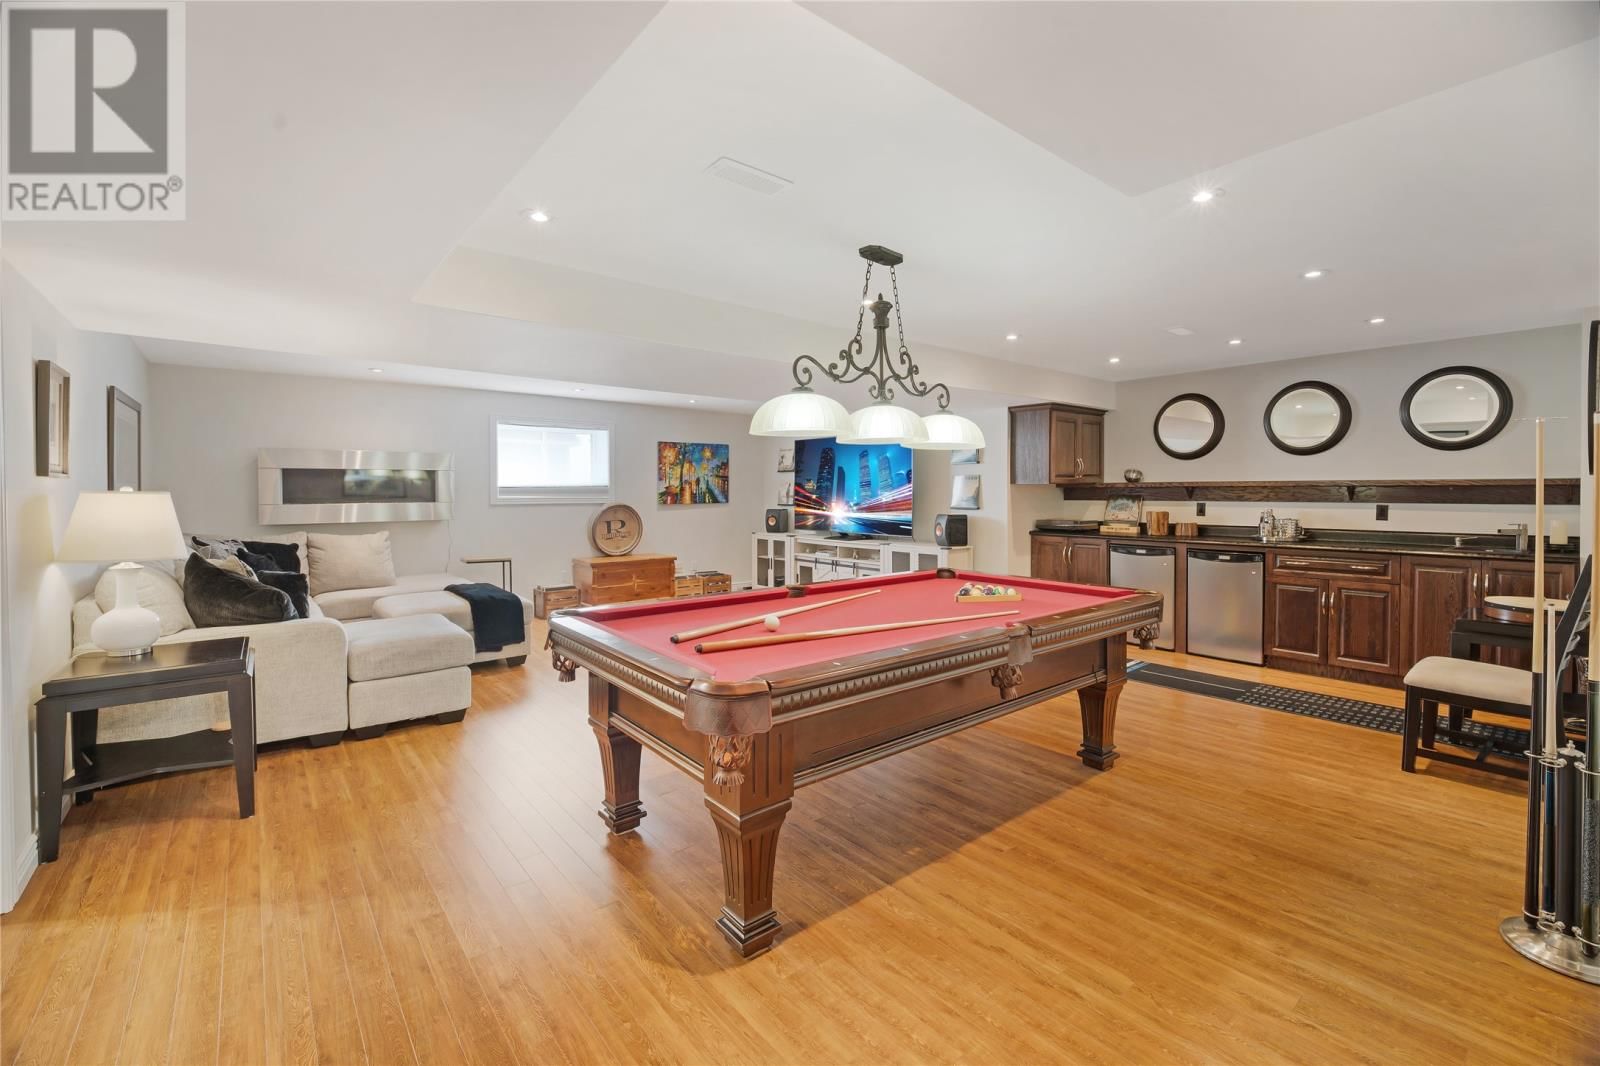
| Family room | Basement | 22.88 x 24.28 |
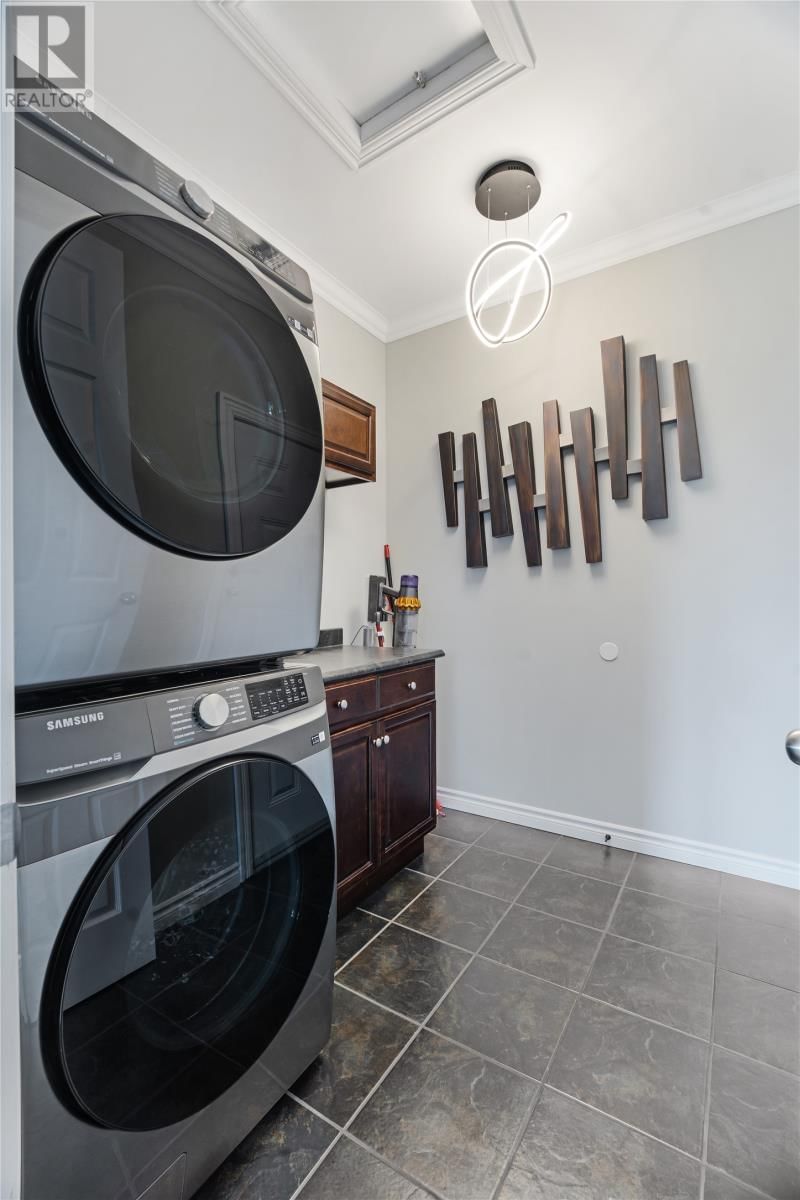
| Laundry room | Main level | 7.5 x 6.5 |
| Office | Main level | 9 x 10 |
| Bedroom | Main level | 11 x 12.5 |
| Bath (# pieces 1-6) | Main level | 3 pc |
| Ensuite | Main level | 4 pc |
| Primary Bedroom | Main level | 13 x 16 |
| Not known | Main level | 12 x 24 |
| Kitchen | Main level | 13.5 x 19 |
| Living room/Dining room | Main level | 17 x 28 |
Book a showing to see this Summit Home in Paradise
This property has so much to offer. Book a private showing now, as you do not want to miss out on 206 Summit Drive in Paradise, Newfoundland & Labrador!
Private Showing Request
Send a request to book a private showing for
.
Please Note: Information you supply in the contact form will be kept fully confidential.
Is this home the right property for you? Start a conversation to find out.

Provided by Century 21 Seller's Choice Inc.. MLS®, REALTOR®, and the associated logos are trademarks of the Canadian Real Estate Association.

This REALTOR.ca listing content is owned and licensed by REALTOR® members of the Canadian Real Estate Association.
Have questions or need more information about this home? Don't know where to begin? Then, let us connect you with the best real estate agent to guide you.

Inquiries submitted through this website will be responded to by a local sales representative from Royal LePage®.
Start a Conversation by Text
Provide your full name, phone and email to start a conversation by text message.
Please Note: Information you supply in the contact form will be kept fully confidential.
Start a Conversation by Email
Provide your full name and email to start a conversation by email.
Please Note: Information you supply in the contact form will be kept fully confidential.