
107 Sgt Donald Lucas Drive, Paradise, Newfoundland & Labrador A1L 4L3






$649,900
- 3 bedrooms
- 2 bathrooms
- 2,533 Square Feet
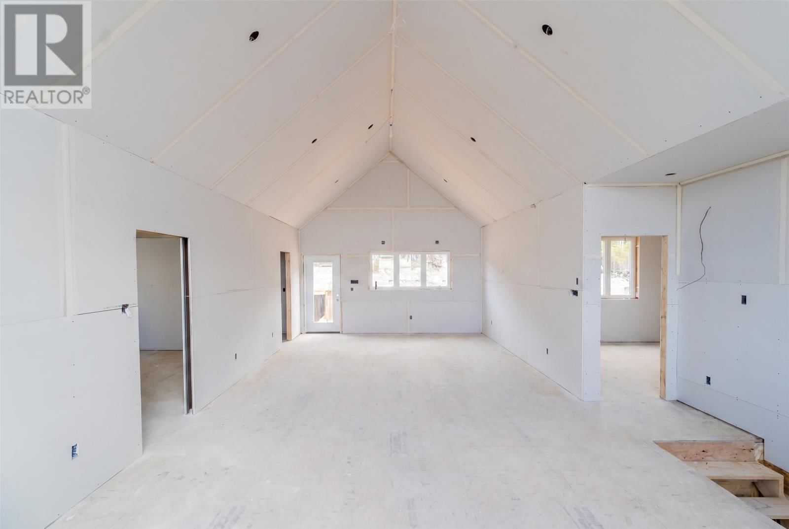
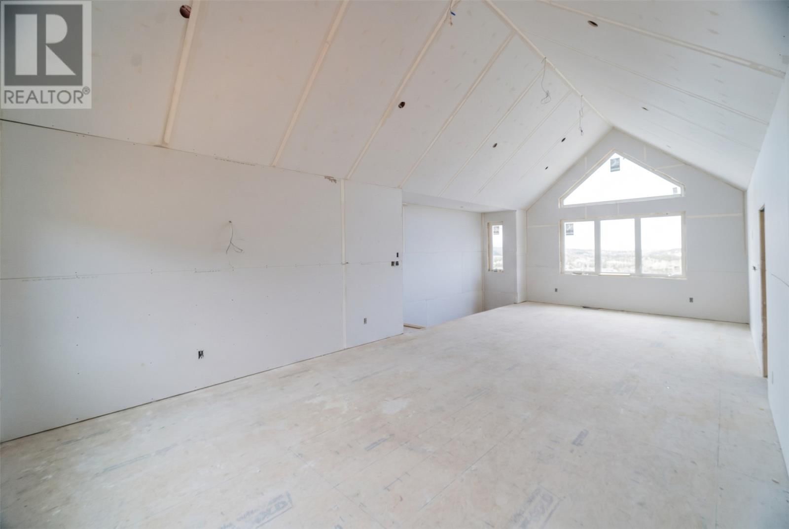
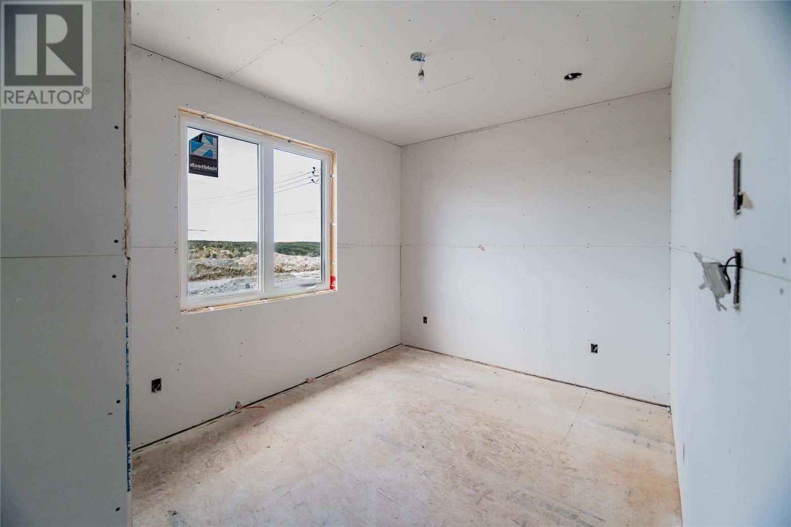
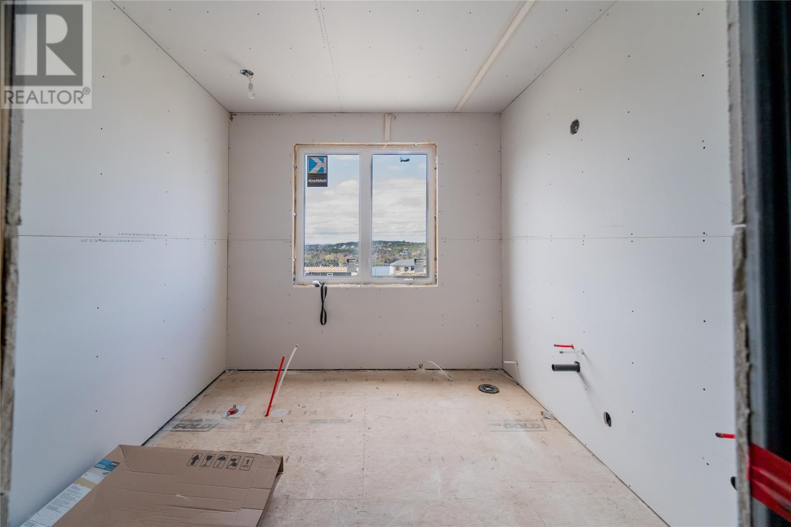
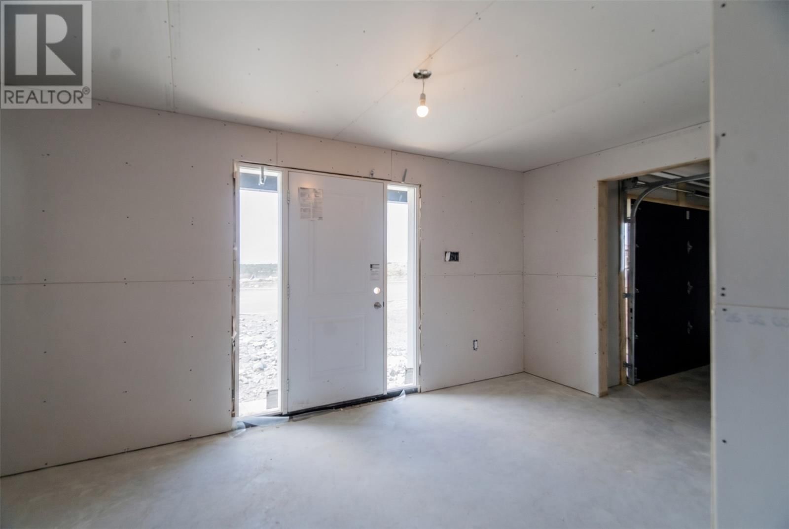
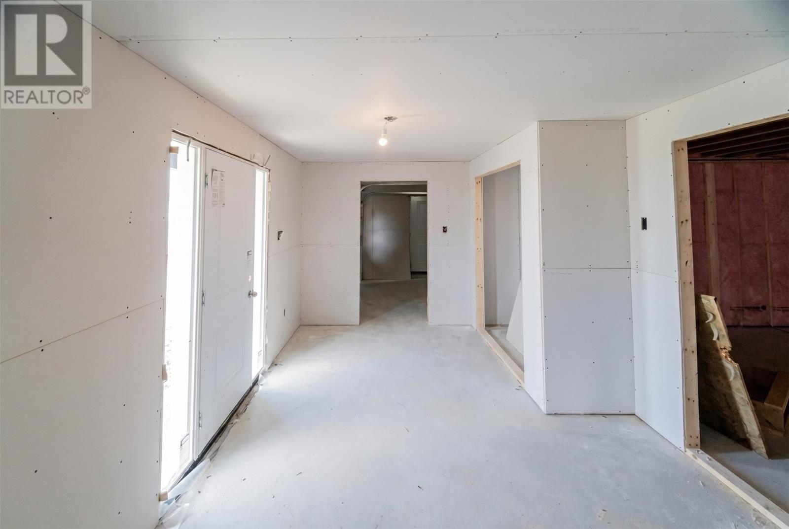
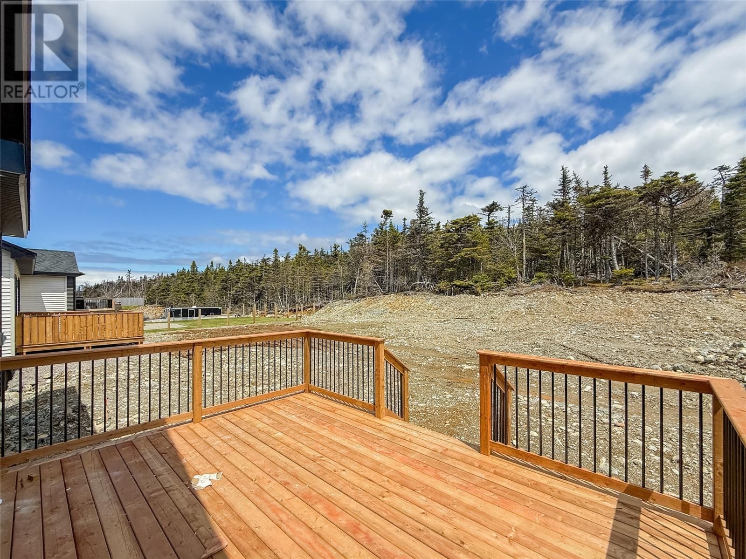
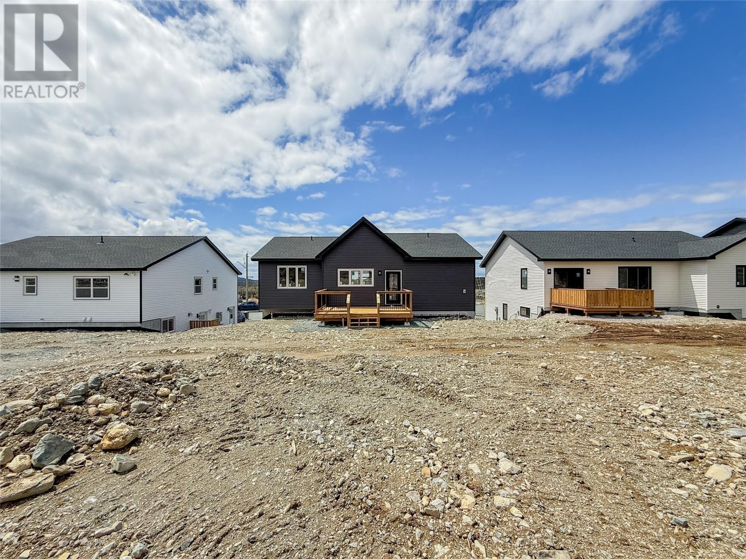
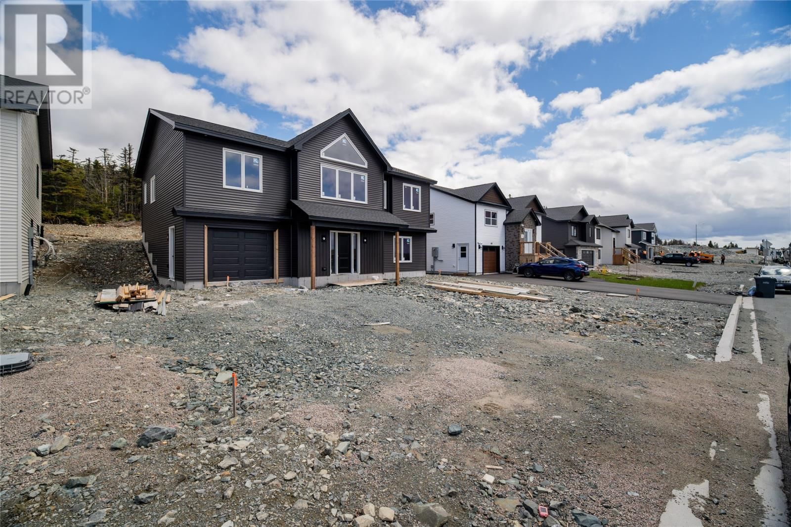
Welcome to 107 Sgt Donald Lucas Drive, your brand-new dream home perfectly situated in a family-friendly neighbourhood on a oversized lot and only minutes to Octagon Pond. This beautifully designed raised bungalow offers modern finishes, comfortable living spaces, and the convenience of an attached in-house garage. The bright, open-concept main floor has 9' ceilings and creates a welcoming atmosphere, with the kitchen, dining area, and living room flowing seamlessly together. The living room is highlighted by vaulted ceilings and a mini-split heat pump, creating a bright and comfortable space to relax or entertain. The kitchen offers plenty of storage ... read more
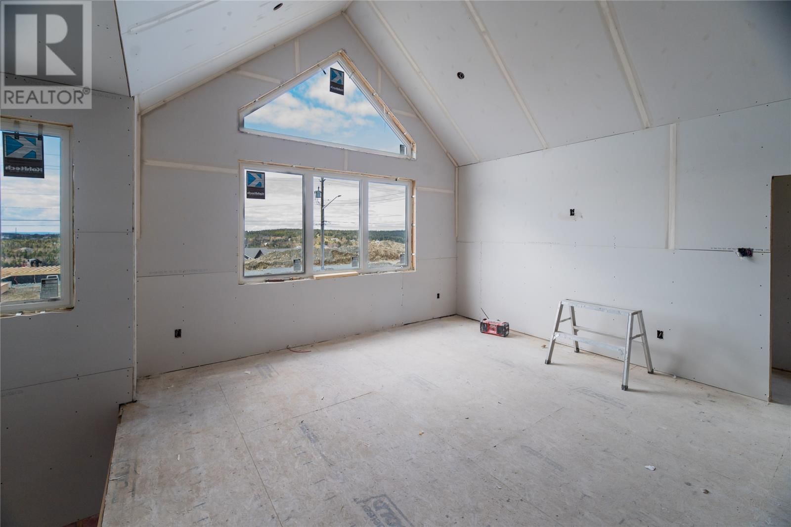
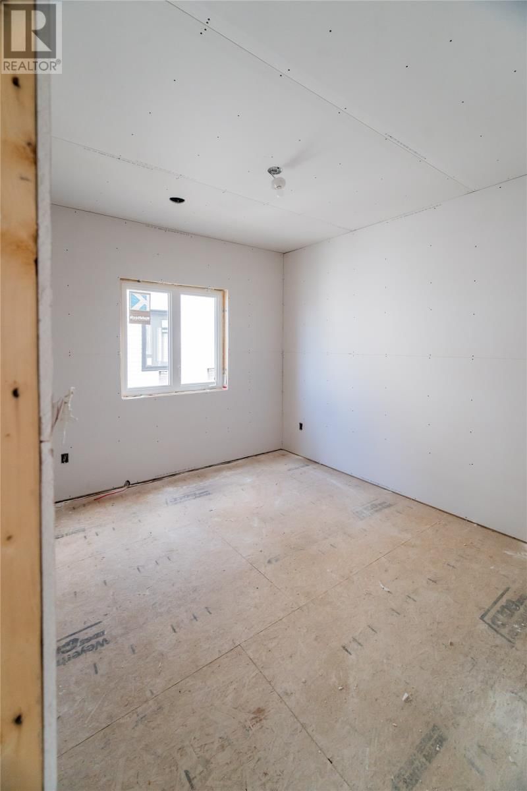
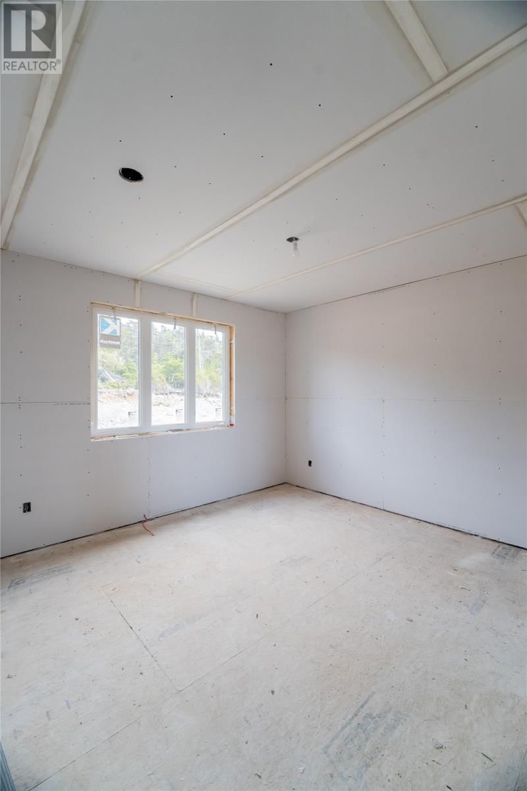
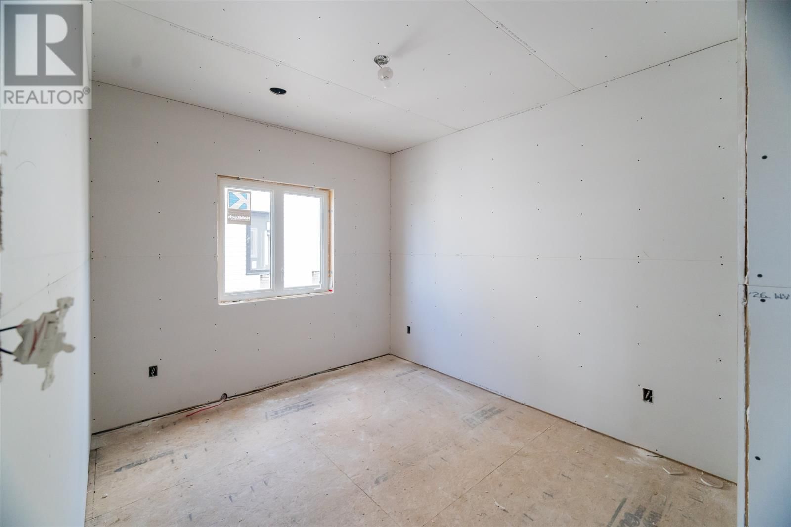
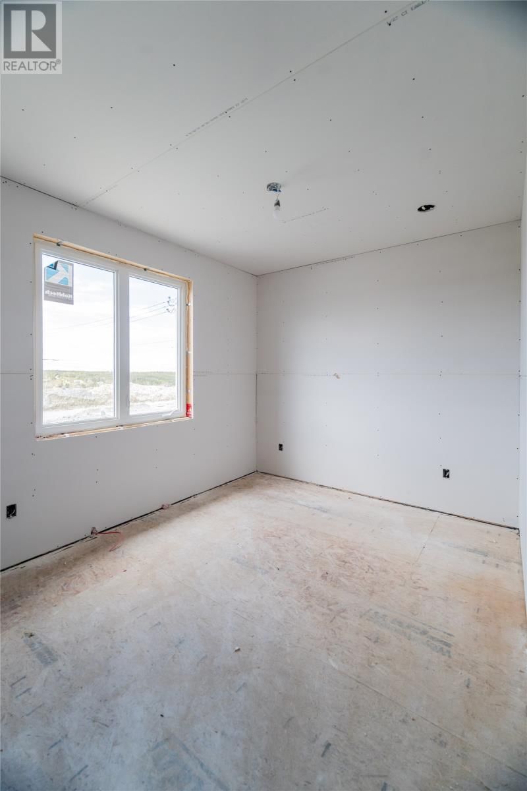
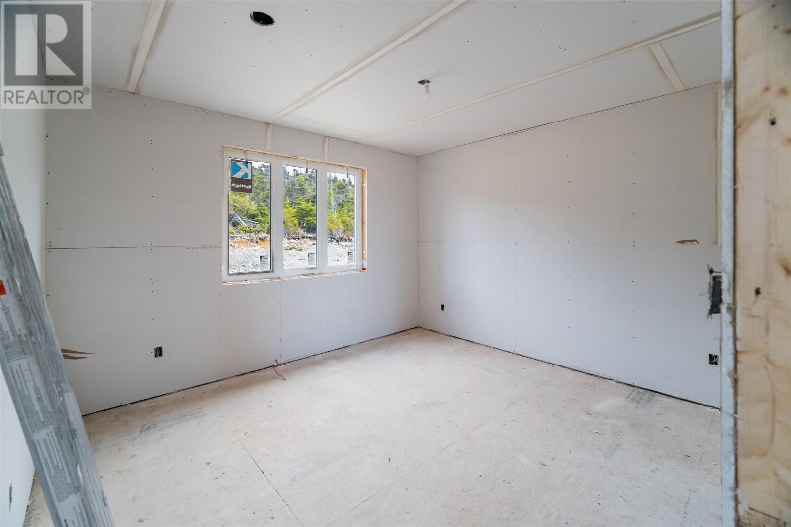
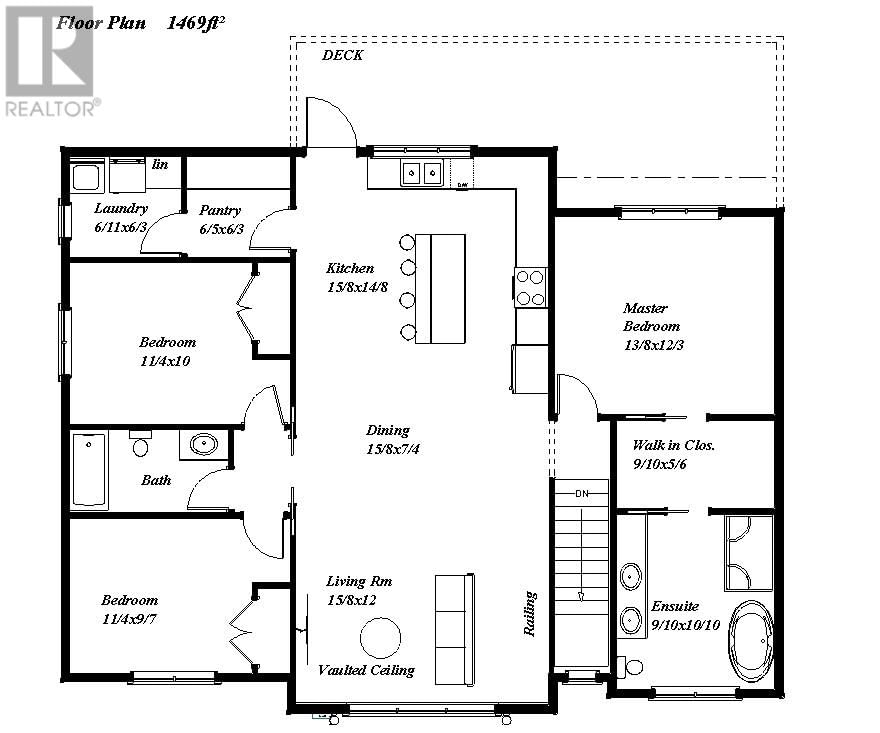
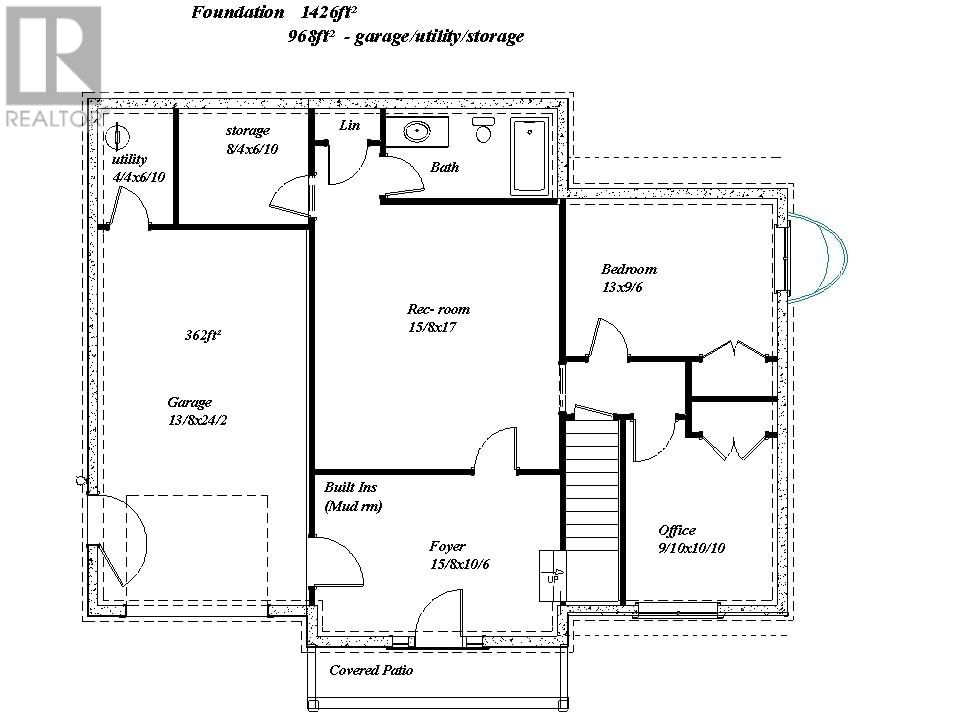
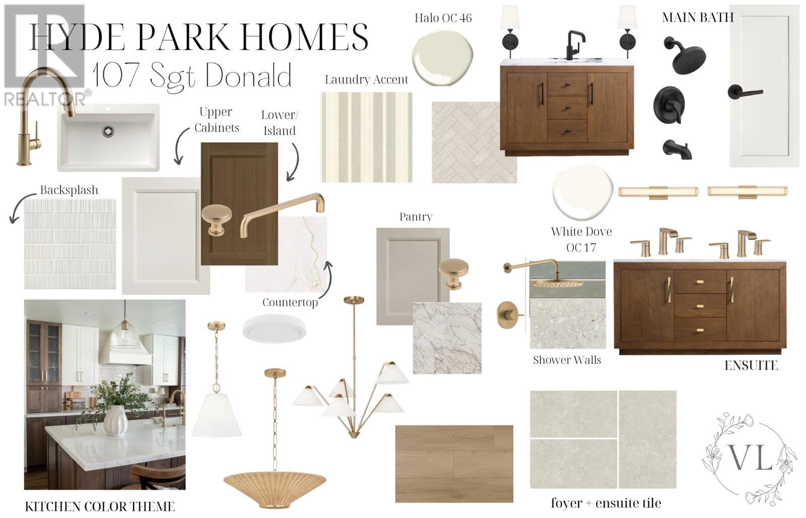
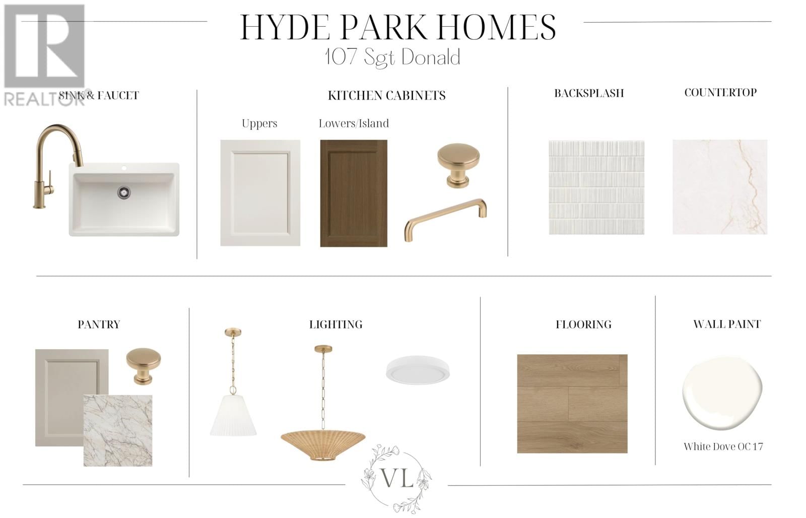
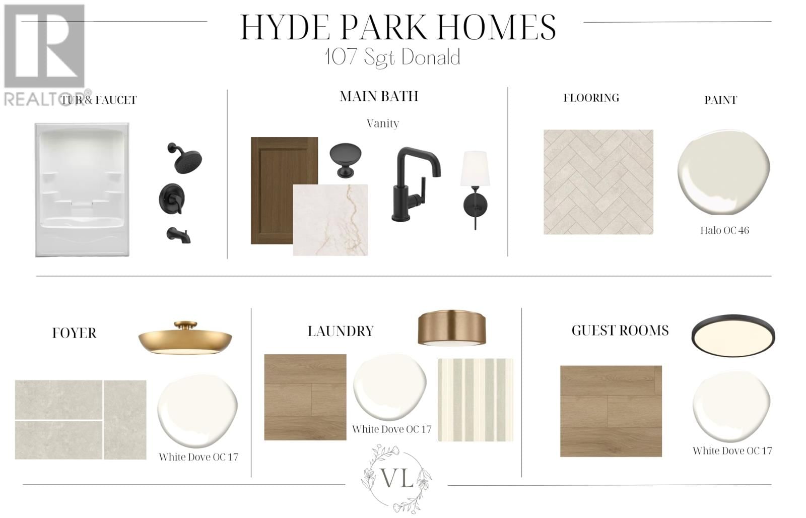
Welcome to 107 Sgt Donald Lucas Drive, your brand-new dream home perfectly situated in a family-friendly neighbourhood on a oversized lot and only minutes to Octagon Pond. This beautifully designed raised bungalow offers modern finishes, comfortable living spaces, and the convenience of an attached in-house garage. The bright, open-concept main floor has 9' ceilings and creates a welcoming atmosphere, with the kitchen, dining area, and living room flowing seamlessly together. The living room is highlighted by vaulted ceilings and a mini-split heat pump, creating a bright and comfortable space to relax or entertain. The kitchen offers plenty of storage with a walk-in pantry and provides direct access to the rear patio, making outdoor dining and summer gatherings a breeze. The main floor features three bedrooms, including a spacious primary suite complete with a large walk-in closet and private ensuite with custom tile shower and soaker tub. A full main bathroom and convenient main-floor laundry complete the level. Downstairs, the unfinished basement offers excellent potential for future development. Exterior walls will be framed and insulated, with R-20 batt insulation and R-4 rigid foam insulation around the basement perimeter, providing a solid foundation. A rough-in for a future full bathroom is already in place, and the layout allows room for a rec room, additional bedroom, home office, or storage space, and lots of flexibility to customize. Outside, full landscaping and a double paved driveway are included, allowing you to enjoy a finished exterior from day one. Interior selections have been thoughtfully designed by Violet Lily Design, creating a stylish and cohesive look throughout. The basement can be completed at a purchase price of $689,900. (id:39198)
- Listing ID: 1298127
- Property Type: Single Family
- Year Built: 2026
| Property | |
|---|---|
| Style: | Bungalow |
| Ownership: | Freehold |
| Lot Size: | 59 by 159 by 59 by 153|7,251 - 10,889 Sqft Landscaped |
| Building | |
|---|---|
| Type: | Single Family House |
| HVAC: | Baseboard Heaters, Fireplace and Mini-Split Electric |
| Exterior: | Vinyl Siding |
| Utilities: | Municipal Sewage System |
| Location | |
|---|---|
| Town: | Paradise |
| Province: | Newfoundland & Labrador |
| Rooms | Level | Dimensions |
|---|---|---|
| Utility room | Lower level | 6.10 x 4.4 |
| Storage | Lower level | 6.10 x 8.4 |
| Office | Lower level | 10.10 x 9.10 |
| Bath (# pieces 1-6) | Lower level | 4pc |
| Bedroom | Lower level | 6.0 x 13.9 |
| Recreation room | Lower level | 17.0 x 15.8 |
| Laundry room | Main level | 6.3 x 6.11 |
| Not known | Main level | 6.3 x 6.5 |
| Bedroom | Main level | 10.0 x 11.4 |
| Bath (# pieces 1-6) | Main level | 4pc |
| Bedroom | Main level | 9.7 x 11.4 |
| Ensuite | Main level | 4pc |
| Other | Main level | wic |
| Primary Bedroom | Main level | 12.3 x 13.8 |
| Kitchen | Main level | 14.8 x 15.8 |
| Dining room | Main level | 7.4 x 15.8 |
| Living room | Main level | 12.0 x 15.8 |
Book a showing to see this Sgt Donald Lucas Home in Paradise
This property has so much to offer. Book a private showing now, as you do not want to miss out on 107 Sgt Donald Lucas Drive in Paradise, Newfoundland & Labrador!
Private Showing Request
Send a request to book a private showing for
.
Please Note: Information you supply in the contact form will be kept fully confidential.
Is this home the right property for you? Start a conversation to find out.

Provided by Keller Williams Platinum Realty. MLS®, REALTOR®, and the associated logos are trademarks of the Canadian Real Estate Association.

This REALTOR.ca listing content is owned and licensed by REALTOR® members of the Canadian Real Estate Association.
Have questions or need more information about this home? Don't know where to begin? Then, let us connect you with the best real estate agent to guide you.

Inquiries submitted through this website will be responded to by a local sales representative from Royal LePage®.
Start a Conversation by Text
Provide your full name, phone and email to start a conversation by text message.
Please Note: Information you supply in the contact form will be kept fully confidential.
Start a Conversation by Email
Provide your full name and email to start a conversation by email.
Please Note: Information you supply in the contact form will be kept fully confidential.