
8 Gillingham Avenue, Norris Arm, Newfoundland & Labrador A0G 3M0






$339,000
- 4 bedrooms
- 3 bathrooms
- 3,330 Square Feet
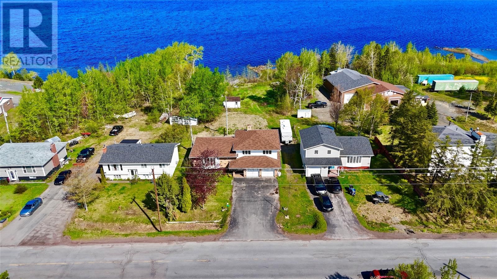
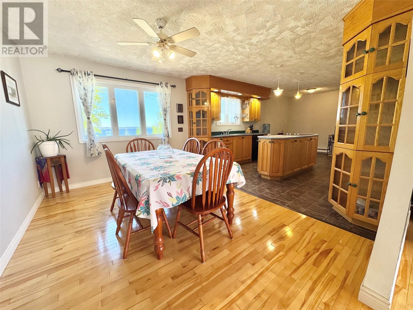
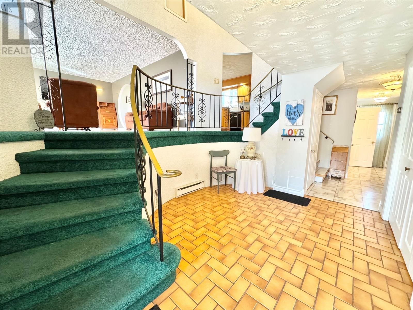
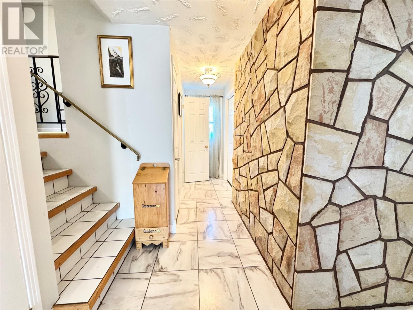
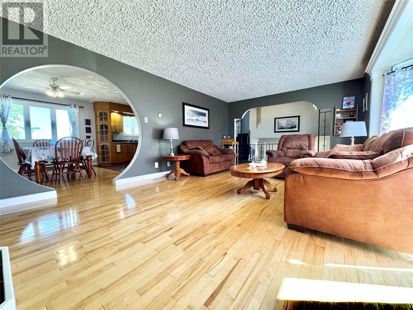
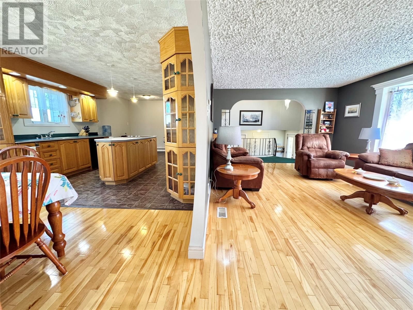
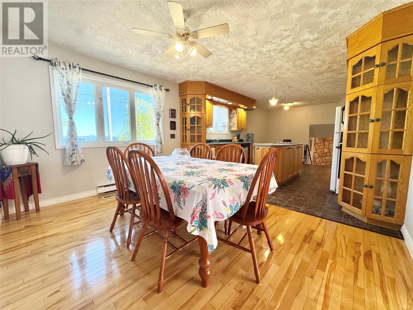
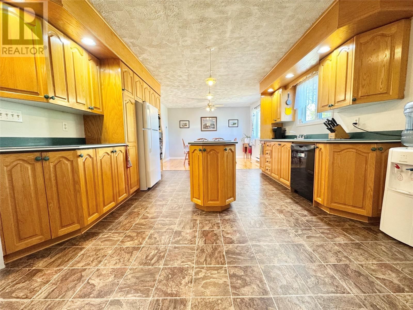
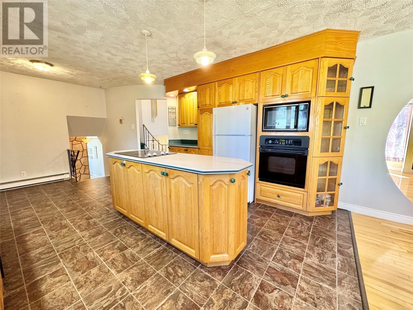
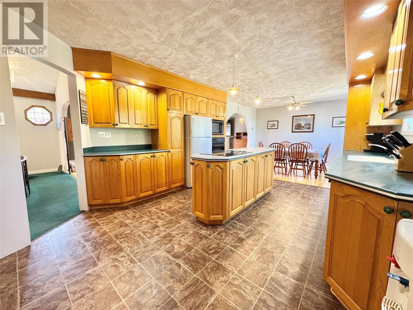
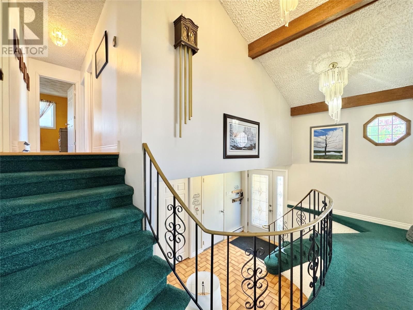
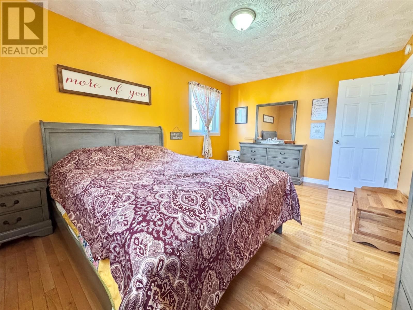
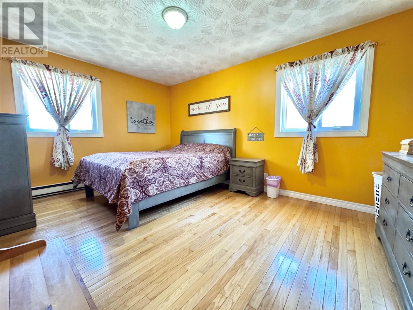
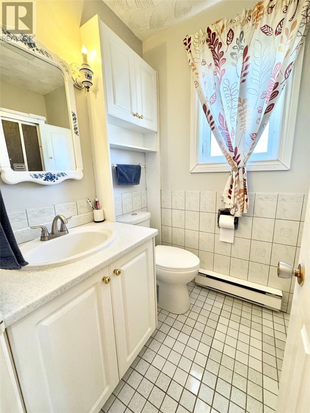
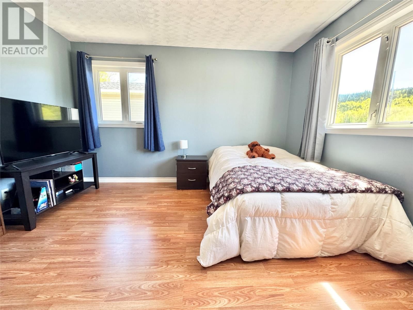
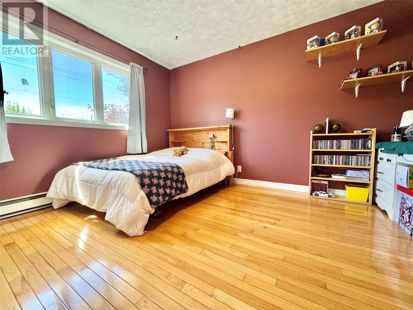
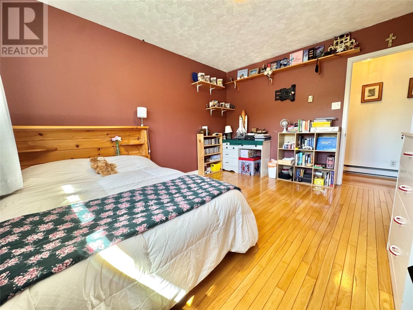
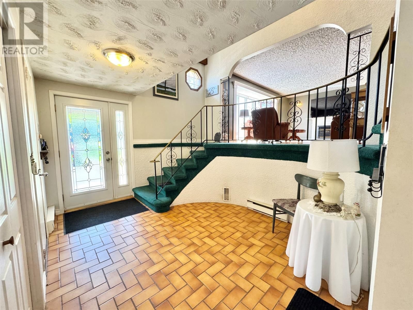
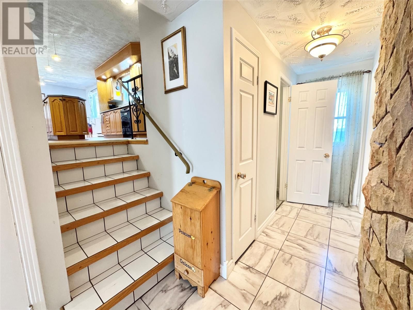
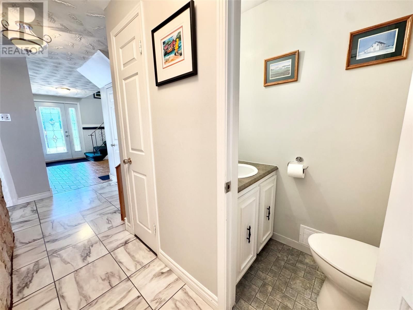
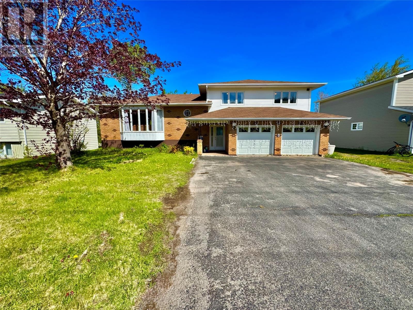
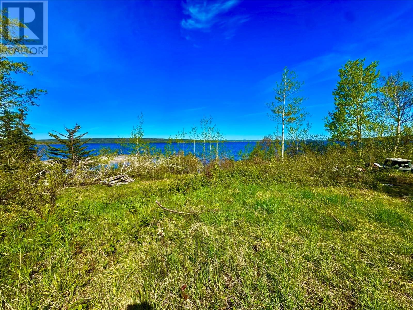
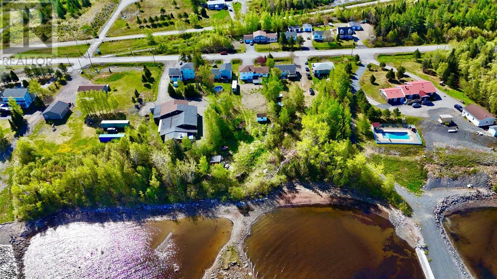
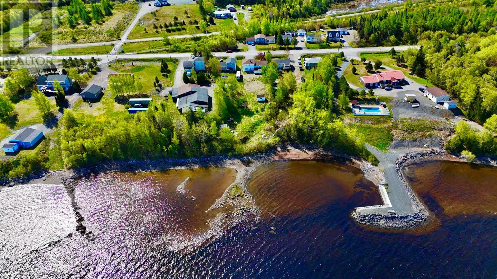
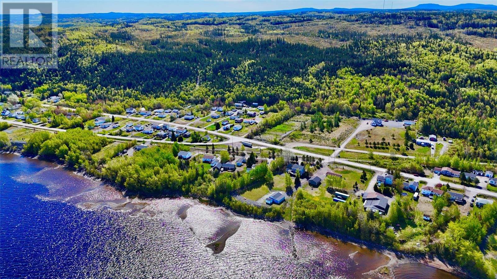
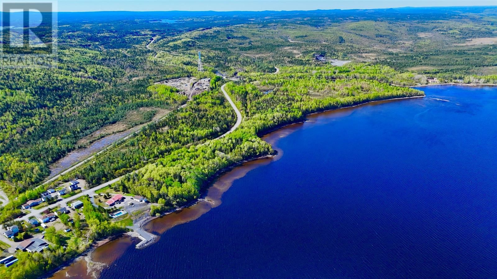
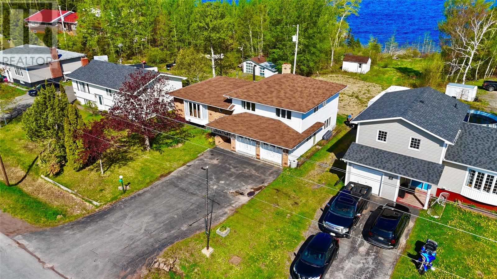
Welcome to this waterfront, well-built side-split home in the beautiful coastal community of Norris’s Arm, perfectly suited for a growing family, perched on the stunning Bay of Exploits with direct beach access, offering four bedrooms and 2 1/2 baths in 3,330 sq ft; enter through a large foyer, ascend to a bright living room, dining room, and a spacious eat-in kitchen, continue upstairs to three bedrooms, the main bath, and an ensuite in the primary bedroom with a stand-up shower, then head back to the main floor to a large room currently used as an office with a wood-burning fireplace that could serve as a second living room, rec room, or an extra ... read more
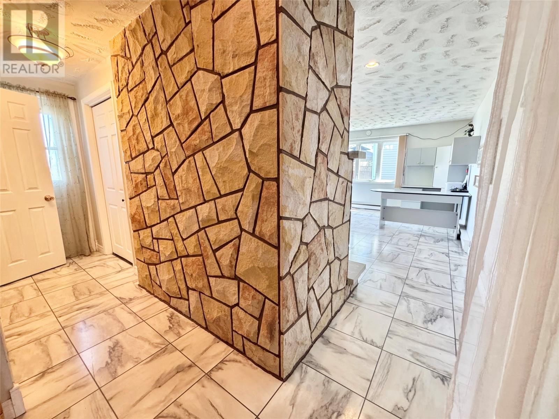
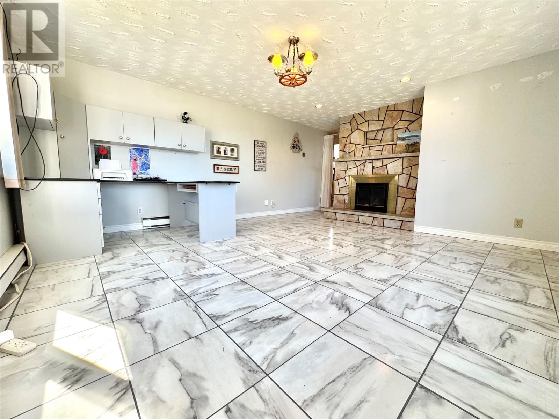
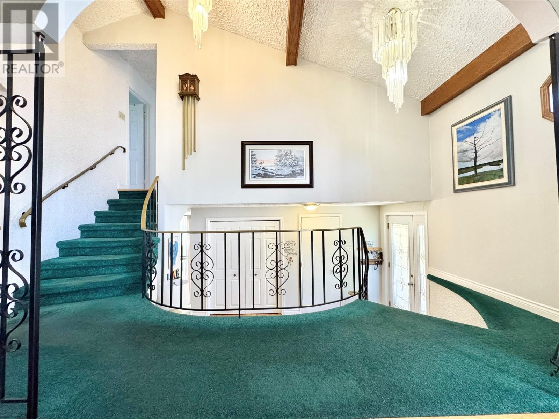
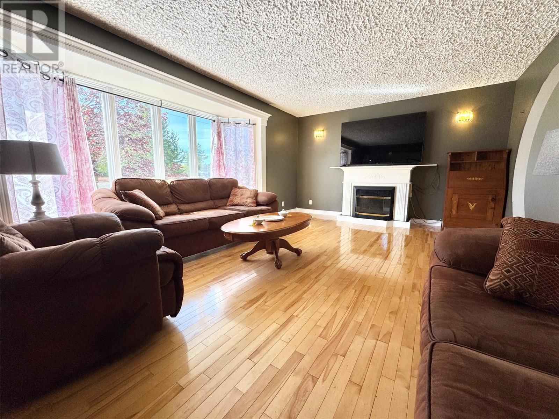
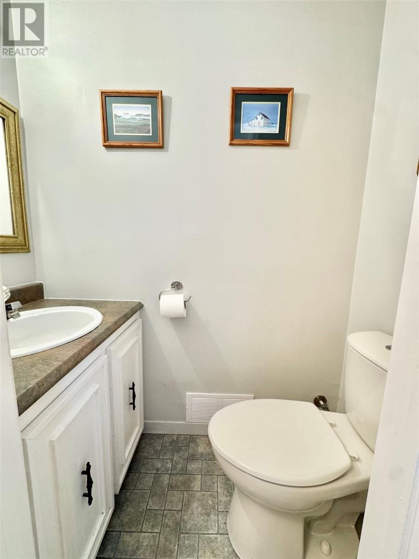
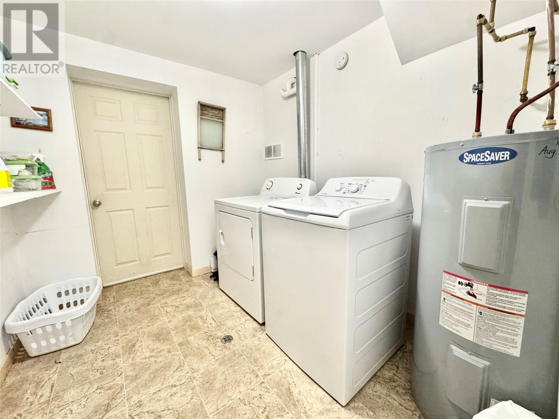
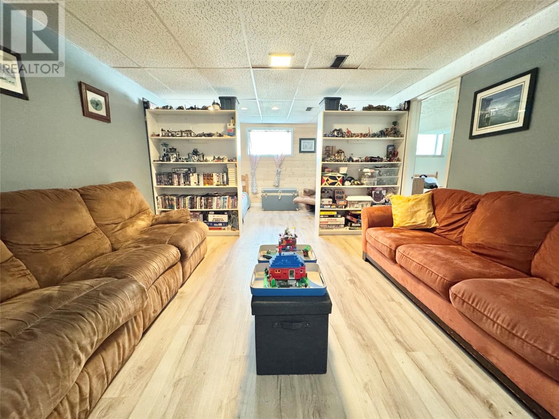
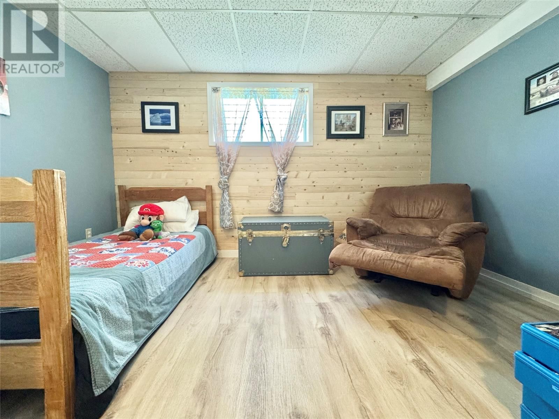
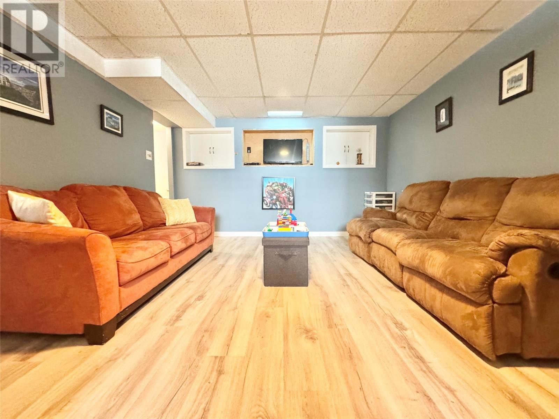
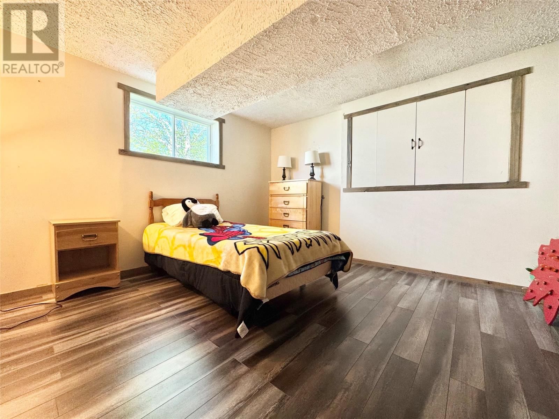
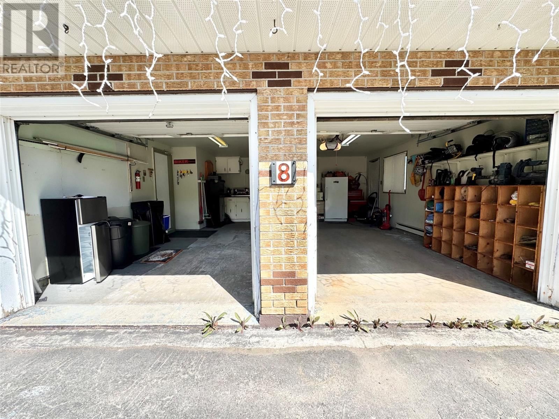
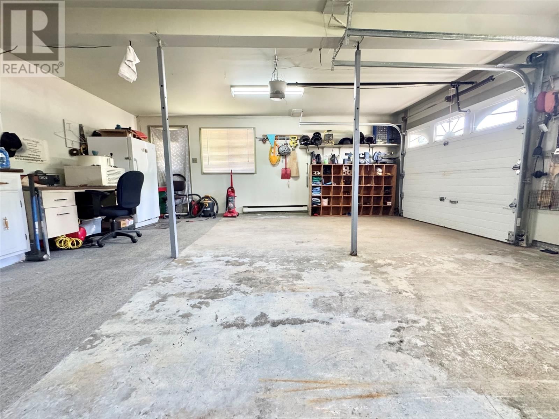
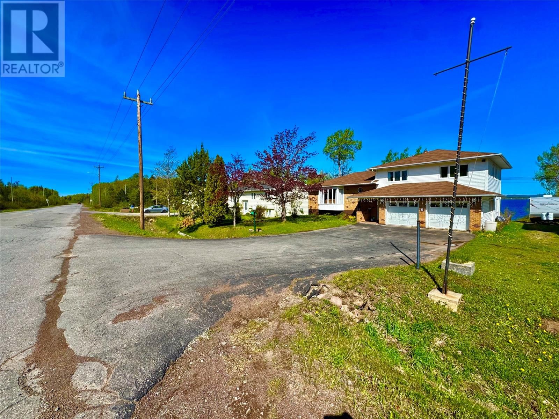
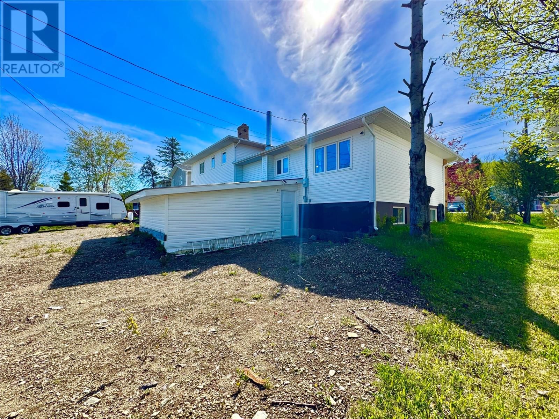
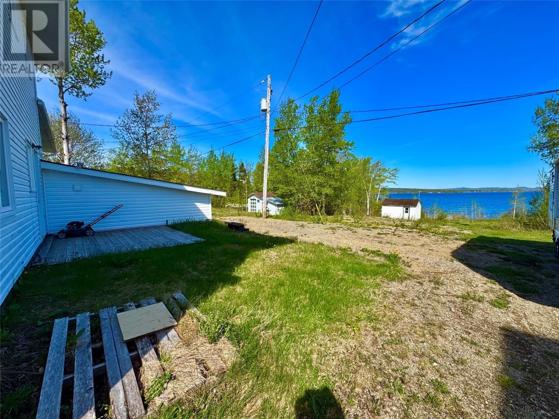
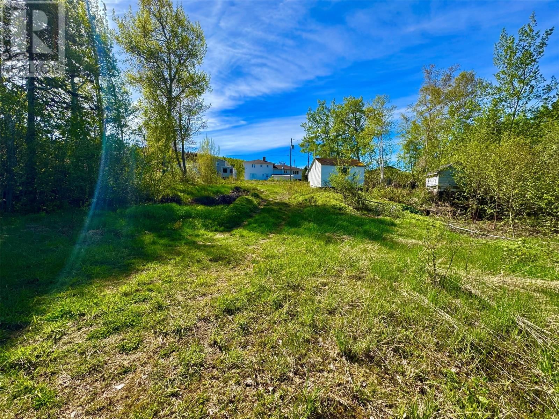
Welcome to this waterfront, well-built side-split home in the beautiful coastal community of Norris’s Arm, perfectly suited for a growing family, perched on the stunning Bay of Exploits with direct beach access, offering four bedrooms and 2 1/2 baths in 3,330 sq ft; enter through a large foyer, ascend to a bright living room, dining room, and a spacious eat-in kitchen, continue upstairs to three bedrooms, the main bath, and an ensuite in the primary bedroom with a stand-up shower, then head back to the main floor to a large room currently used as an office with a wood-burning fireplace that could serve as a second living room, rec room, or an extra bedroom, descend to a lower level with another living area, laundry, a bedroom, and a 15 x 17 storage addition with direct outdoor access to a backyard overlooking the ocean, this home includes a two-car garage and a separate storage shed out back; outdoor enthusiasts will love the unbeatable location as the Newfoundland Trailway runs directly through town, letting you hop on a quad or snowmobile from your garden, and you’re minutes from top salmon fishing on the Exploits River, offering breathtaking ocean views, beachside living, and endless outdoor adventure, with shingles replaced in 2021, hot water tank updated in 2025, and a 200-amp panel; centrally located in Norris’s Arm, this property provides easy access to beaches, the bay, trails, and year-round recreation, presenting a rare opportunity to own a versatile coastal home that blends space, comfort, and lifestyle in Newfoundland’s remarkable coastal landscape. (id:39198)
- Listing ID: 1298596
- Property Type: Single Family
- Year Built: 1984
| Property | |
|---|---|
| Ownership: | Freehold |
| Lot Size: | 72'x323'|21,780 - 32,669 Sqft (1/2 - 3/4 Ac) Landscaped |
| Parking: | Attached Garage |
| Building | |
|---|---|
| Type: | Single Family House |
| Appliances: | Dishwasher, Dryer, Microwave, Oven - Built-In, Washer and Cooktop |
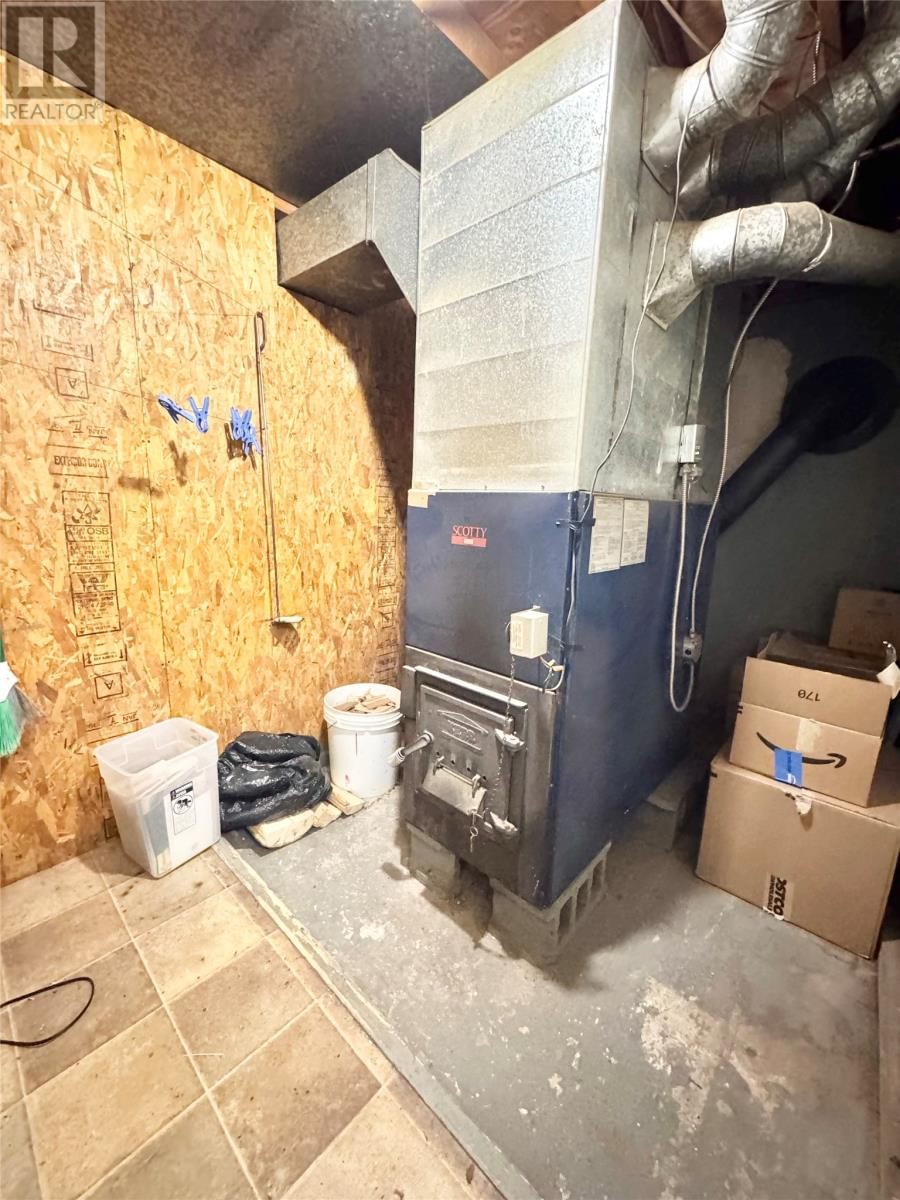
| HVAC: | Fireplace and Forced Air Electric, Wood |
| Exterior: | Brick and Vinyl Siding |
| Utilities: | Municipal Sewage System |
| Location | |
|---|---|
| Town: | Norris Arm |
| Province: | Newfoundland & Labrador |
| Rooms | Level | Dimensions |
|---|---|---|
| Laundry room | Basement | 7.6 x 9.10 |
| Recreation room | Basement | 12.6 x 22.0 |
| Bedroom | Third level | 11.11 x 12.7 |
| Primary Bedroom | Third level | 15.0 x 10.8 |
| Living room/Fireplace | Second level | 12.10 x 21 |
| Kitchen | Second level | 12.10 x 17 |
| Bath (# pieces 1-6) | Main level | 5.6 x 2.8 |
| Storage | Basement | 14.10 x 17.2 |
| Bedroom | Basement | 11.11 x 12.2 |
| Bedroom | Third level | 10.10 x 12.7 |
| Ensuite | Third level | 6.10 x 4.11 |
| Bath (# pieces 1-6) | Third level | 6.10 x 11.2 |
| Dining room | Second level | 12.10 x 11.1 |
| Family room/Fireplace | Main level | 14.8 x 14.10 |
| Foyer | Main level | 12.9 x 9.2 |
Book a showing to see this Gillingham Home in Norris Arm
This property has so much to offer. Book a private showing now, as you do not want to miss out on 8 Gillingham Avenue in Norris Arm, Newfoundland & Labrador!
Private Showing Request
Send a request to book a private showing for
.
Please Note: Information you supply in the contact form will be kept fully confidential.
Is this waterfront home the right property for you? Start a conversation to find out.

Provided by Keller Williams Platinum Realty - Gander. MLS®, REALTOR®, and the associated logos are trademarks of the Canadian Real Estate Association.

This REALTOR.ca listing content is owned and licensed by REALTOR® members of the Canadian Real Estate Association.
Have questions or need more information about this home? Don't know where to begin? Then, let us connect you with the best real estate agent to guide you.

Inquiries submitted through this website will be responded to by a local sales representative from Royal LePage®.
Start a Conversation by Text
Provide your full name, phone and email to start a conversation by text message.
Please Note: Information you supply in the contact form will be kept fully confidential.
Start a Conversation by Email
Provide your full name and email to start a conversation by email.
Please Note: Information you supply in the contact form will be kept fully confidential.