
43 Main Street, Musgrave Harbour, Newfoundland & Labrador A0G 3J0



$95,000
- 4 bedrooms
- 1 bathroom
- 1,897 Square Feet
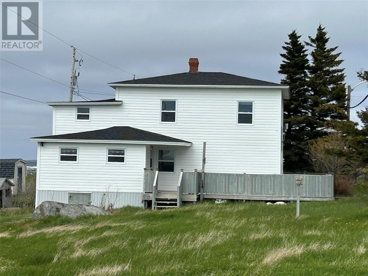
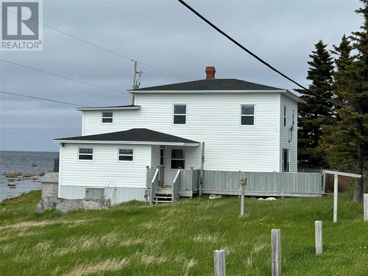
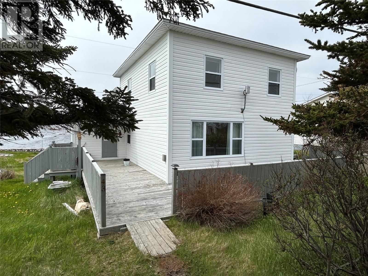
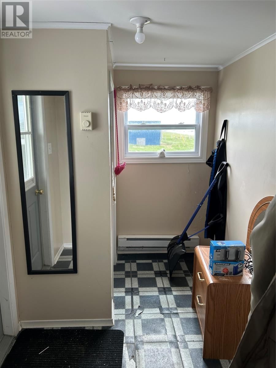
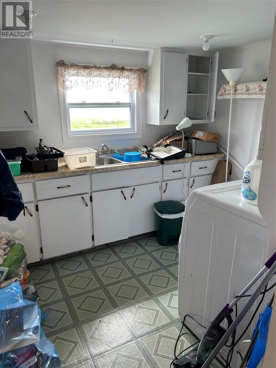
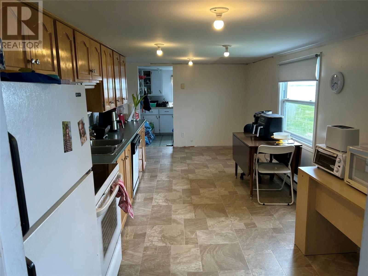
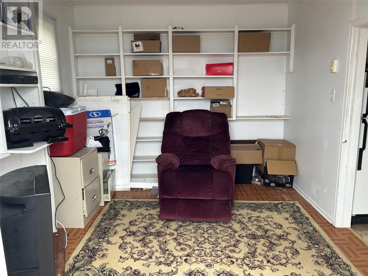
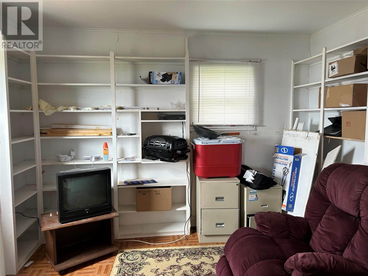
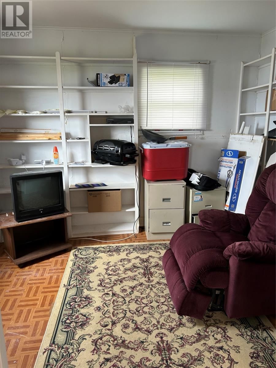
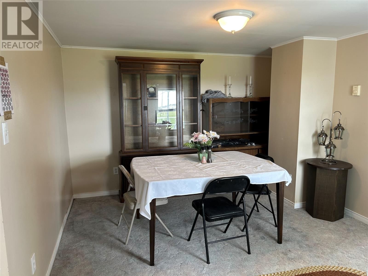
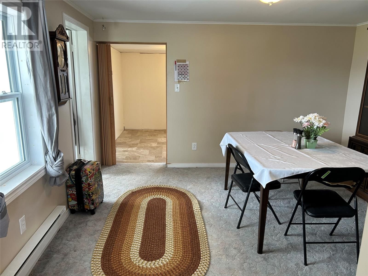
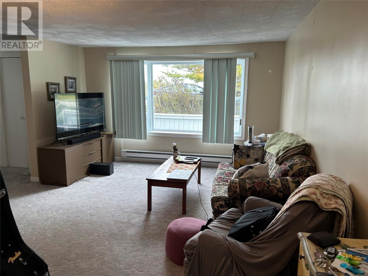
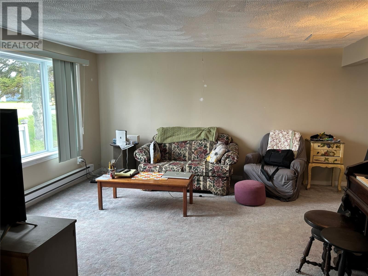
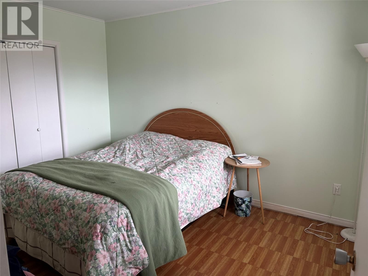
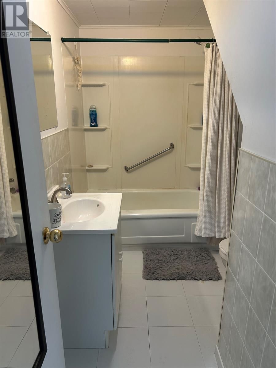
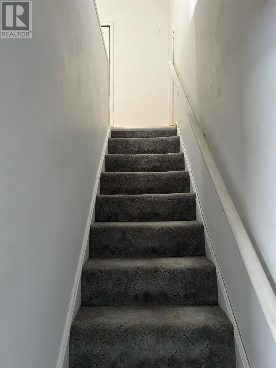
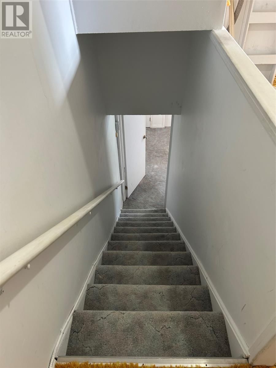
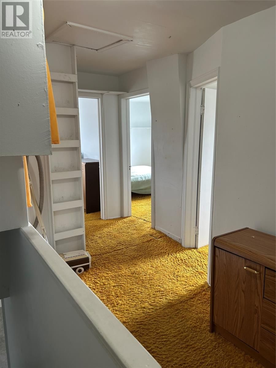
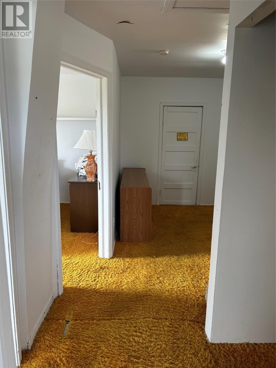
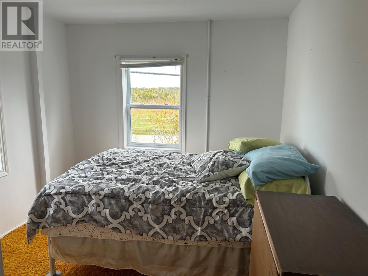
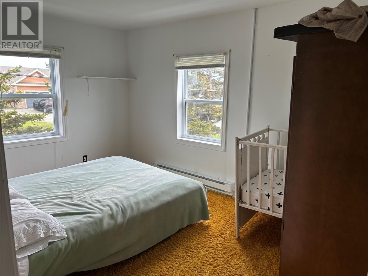
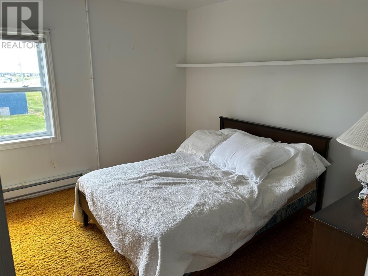
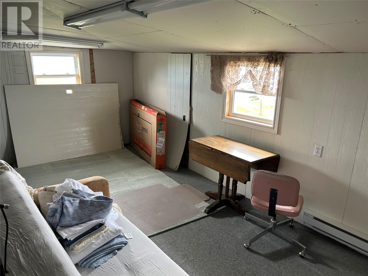
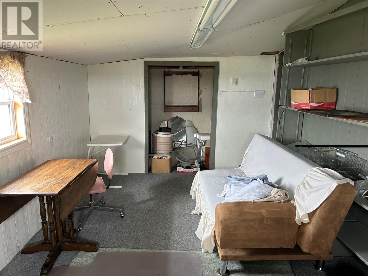
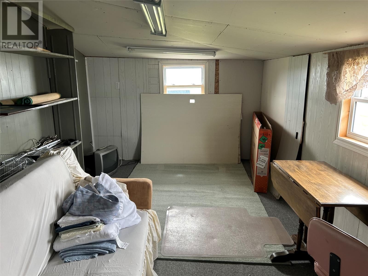
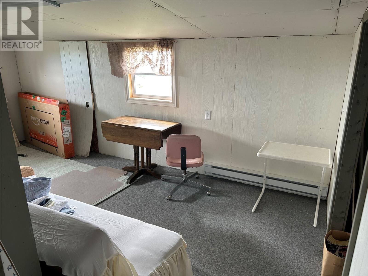
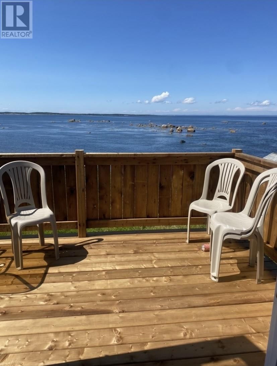
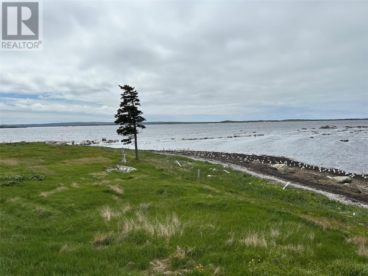
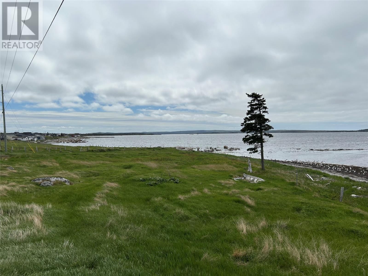
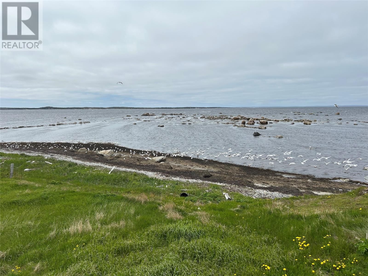
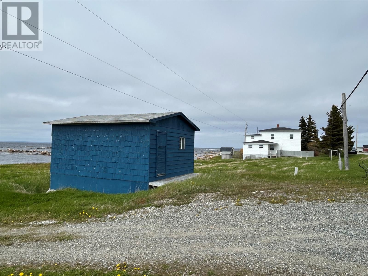
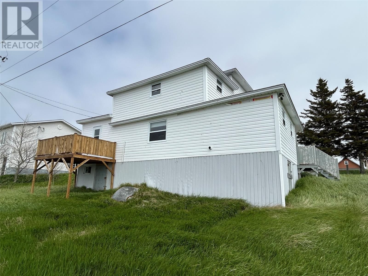
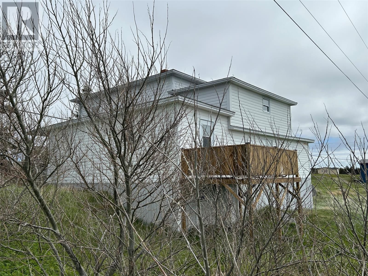
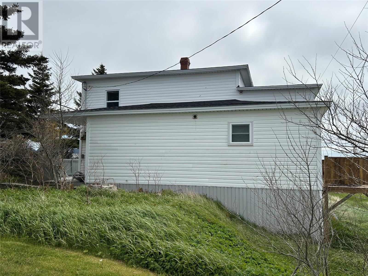
Ocean front property with a spectacular view!! Situated along the shoreline, this 2 story home has a lot to offer. Main level has a unique design with the additions added and consists of an eat in kitchen, laundry room off the kitchen, dining room, living room, 1 bedroom, reading room/den and main bath. Second level consists of 3 bedrooms and a craft room which could be used as a 5th bedroom if needed. Large yard can be developed to suit one's needs and includes a storage shed with a sub grade concrete utility space. Take in the breathtaking view from your backyard or while enjoying your morning coffee in the kitchen. Heat source is electric ... read more
Ocean front property with a spectacular view!! Situated along the shoreline, this 2 story home has a lot to offer. Main level has a unique design with the additions added and consists of an eat in kitchen, laundry room off the kitchen, dining room, living room, 1 bedroom, reading room/den and main bath. Second level consists of 3 bedrooms and a craft room which could be used as a 5th bedroom if needed. Large yard can be developed to suit one's needs and includes a storage shed with a sub grade concrete utility space. Take in the breathtaking view from your backyard or while enjoying your morning coffee in the kitchen. Heat source is electric baseboard heaters. Panel is 200 amp breaker. Some recent upgrades include a new deck overlooking the ocean, shingles, vinyl windows, and hot water tank. Property is being sold furnished which is ideal for a summer retreat or a young family just starting out. Don't miss out on this great buy! Call for your viewing today! (id:39198)
- Listing ID: 1298827
- Property Type: Single Family
- Year Built: 1900
| Property | |
|---|---|
| Style: | 2 Level |
| Ownership: | Freehold |
| Lot Size: | 0.288 Ha (0.7 Acres) (21,780 - 32,669 Sqft (1/2 - 3/4 Ac)) |
| Building | |
|---|---|
| Type: | Single Family House |
| HVAC: | Fireplace Electric |
| Exterior: | Vinyl Siding |
| Utilities: | Municipal Sewage System |
| Location | |
|---|---|
| Town: | Musgrave Harbour |
| Province: | Newfoundland & Labrador |
| Rooms | Level | Dimensions |
|---|---|---|
| Hobby room | Second level | 19.4 x 9.8 |
| Bedroom | Second level | 9.2 x 9.10 |
| Bedroom | Second level | 12.9 x 9.4 |
| Bedroom | Second level | 11.0 x 10.10 |
| Den | Main level | 11.8 x 9.7 |
| Bedroom | Main level | 15.4 x 9.6 |
| Bath (# pieces 1-6) | Main level | 10.0 x 6.3 |
| Living room | Main level | 13.8 x 12.0 |
| Dining room | Main level | 12.4 x 10.8 |
| Kitchen | Main level | 19.5 x 9.5 |
| Laundry room | Main level | 9.4 x 7.0 |
Book a showing to see this Main Home in Musgrave Harbour
This property has so much to offer. Book a private showing now, as you do not want to miss out on 43 Main Street in Musgrave Harbour, Newfoundland & Labrador!
Private Showing Request
Send a request to book a private showing for
.
Please Note: Information you supply in the contact form will be kept fully confidential.
Is this waterfront home the right property for you? Start a conversation to find out.

Provided by Royal LePage Turner Realty 2014 Inc. MLS®, REALTOR®, and the associated logos are trademarks of the Canadian Real Estate Association.

This REALTOR.ca listing content is owned and licensed by REALTOR® members of the Canadian Real Estate Association.
Have questions or need more information about this home? Don't know where to begin? Then, let us connect you with the best real estate agent to guide you.

Inquiries submitted through this website will be responded to by a local sales representative from Royal LePage®.
Start a Conversation by Text
Provide your full name, phone and email to start a conversation by text message.
Please Note: Information you supply in the contact form will be kept fully confidential.
Start a Conversation by Email
Provide your full name and email to start a conversation by email.
Please Note: Information you supply in the contact form will be kept fully confidential.