
58 Forest Road, Milltown, Newfoundland & Labrador A0H 1W0





$184,900
- 4 bedrooms
- 2 bathrooms
- 2,274 Square Feet
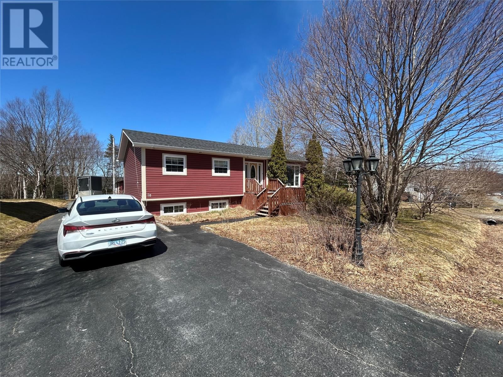
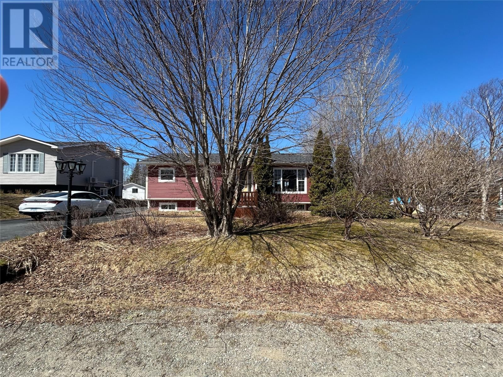
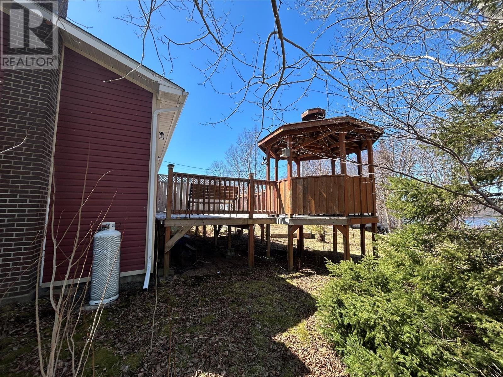
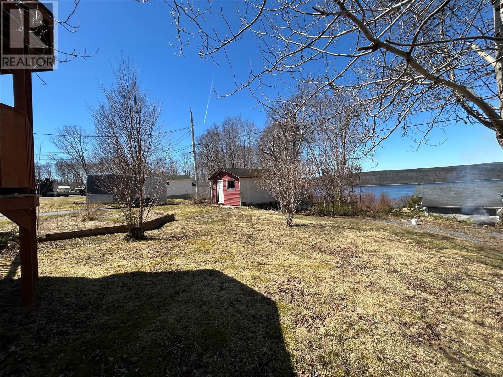
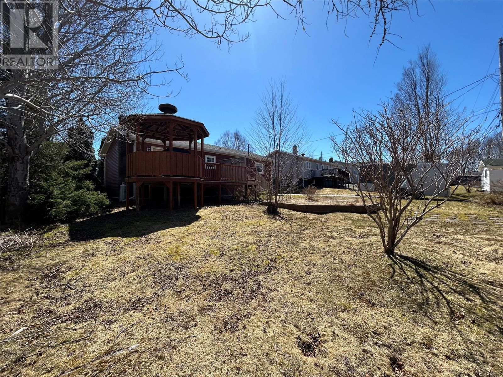
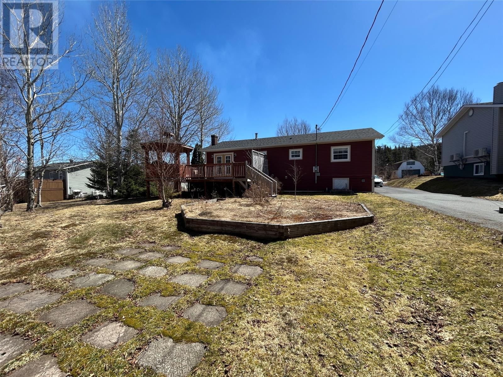
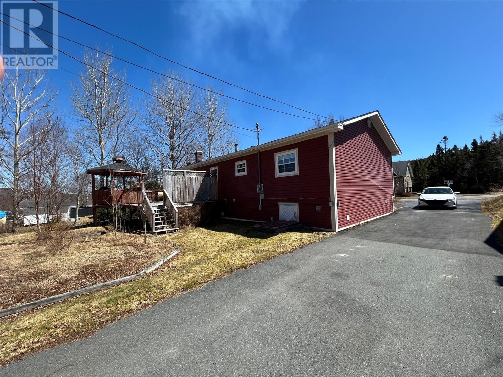
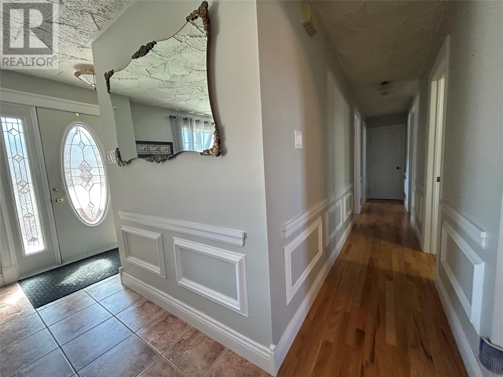
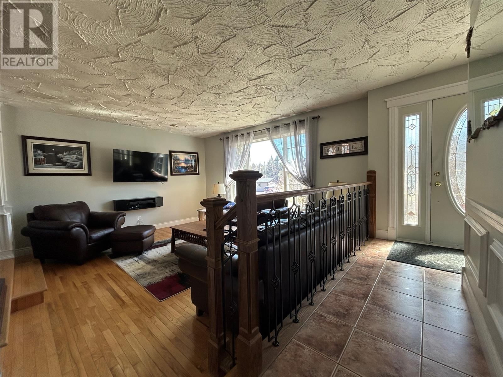
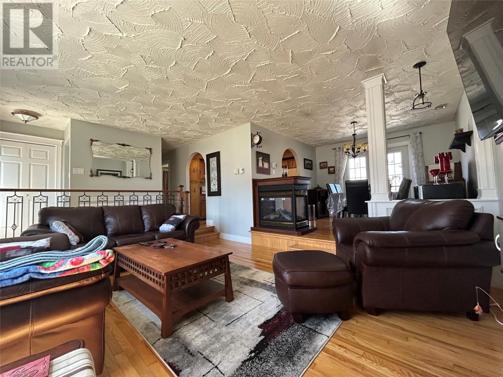
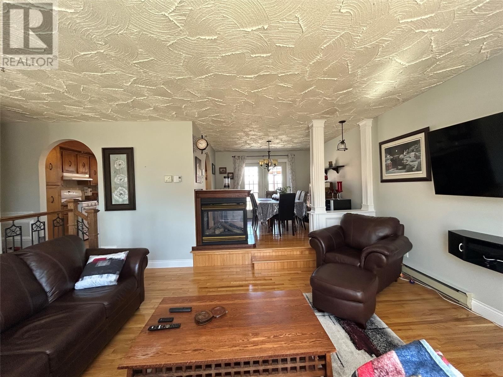
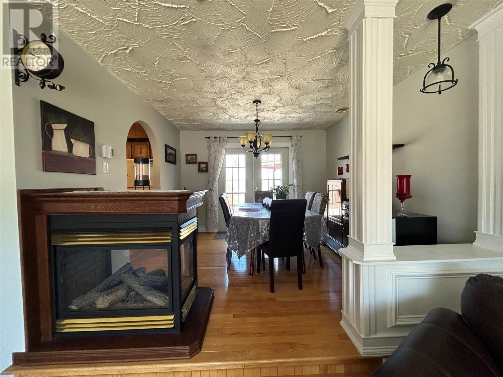
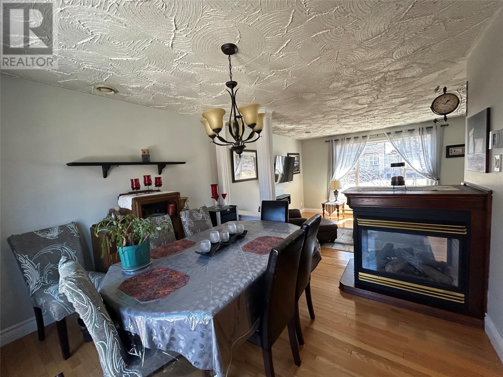
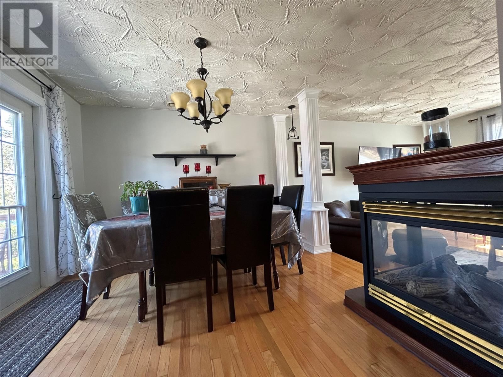
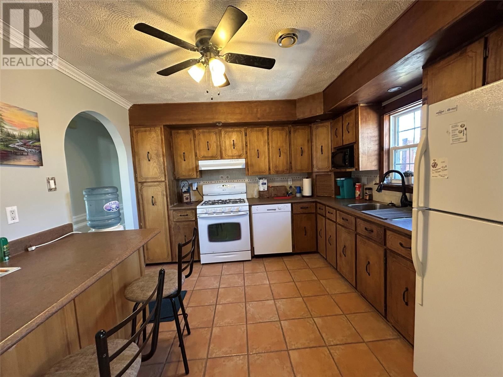
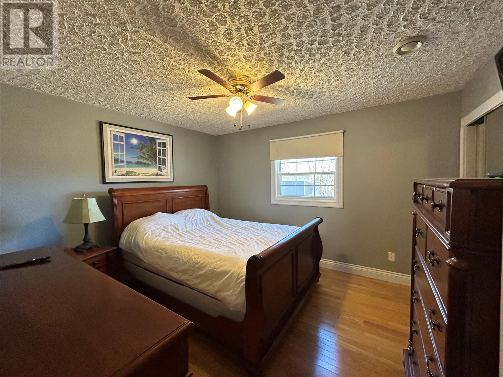
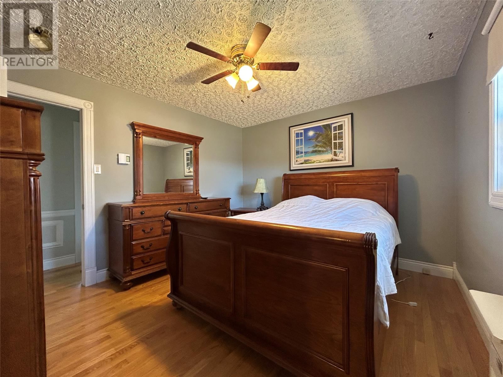
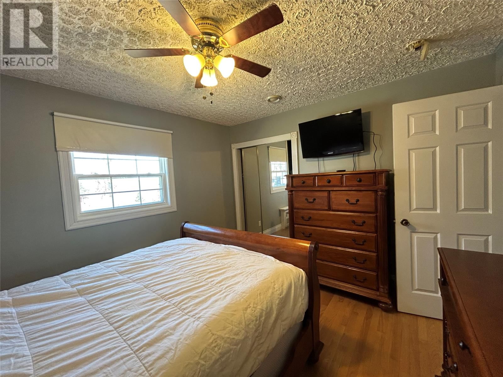
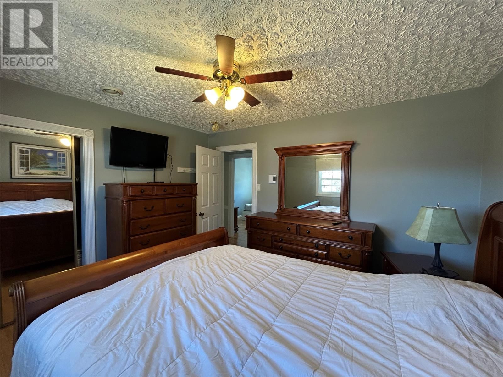
New Listing – Space, Style & Comfort in Milltown, St. Albans This spacious three plus one bedroom home offers the perfect blend of functionality and charm for family living. Step inside to a bright main floor featuring a sunken living room that creates a cozy, inviting feel. The dining area is a true highlight, complete with a striking three-way propane fireplace that adds warmth and character to both the dining and living spaces. Patio doors lead directly to the back deck and gazebo—ideal for summer evenings and entertaining. The kitchen is conveniently located just off the dining room and comes equip with plenty of cabinetry and counter space, ... read more
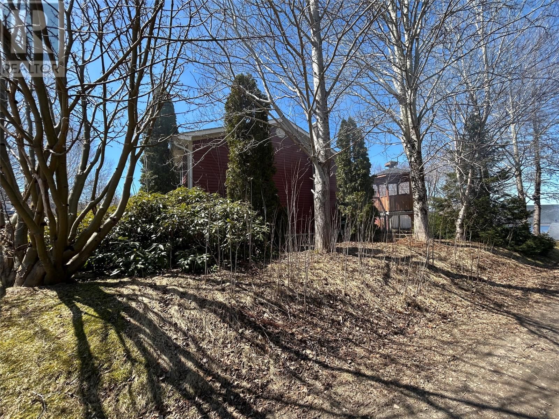
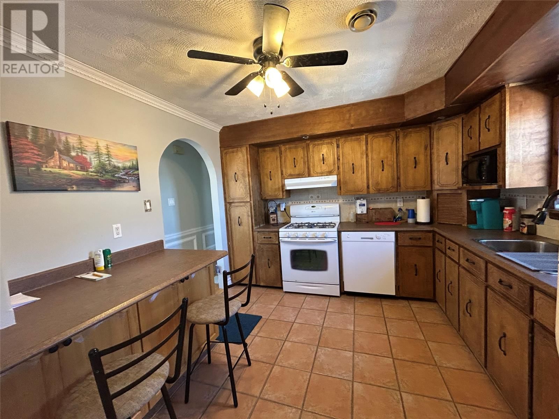
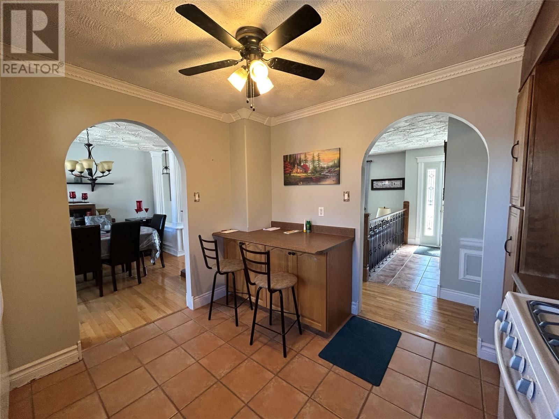
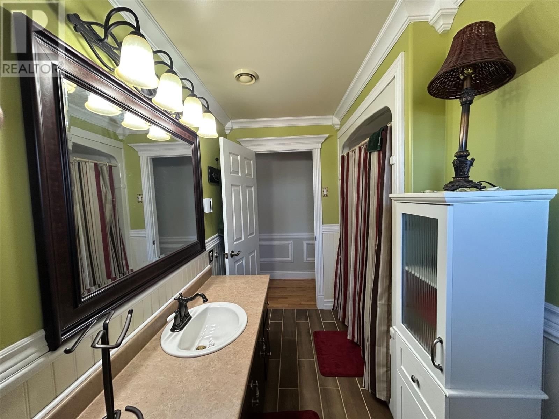
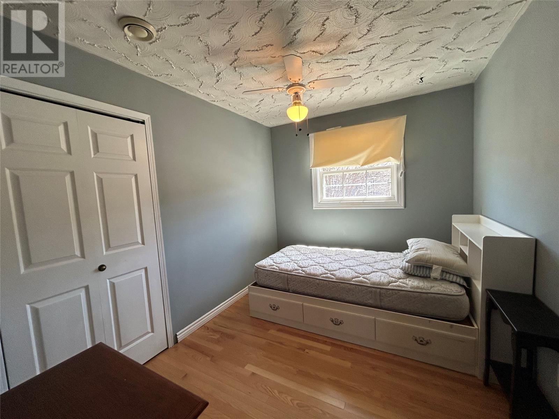
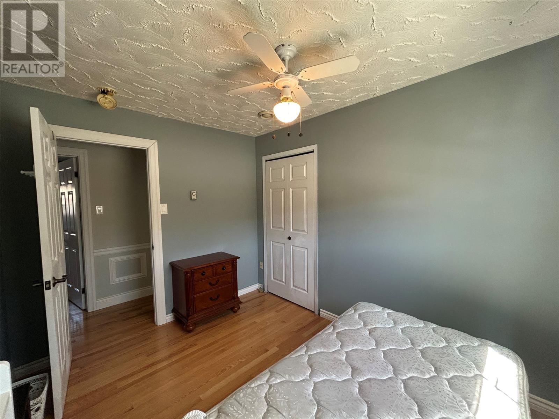
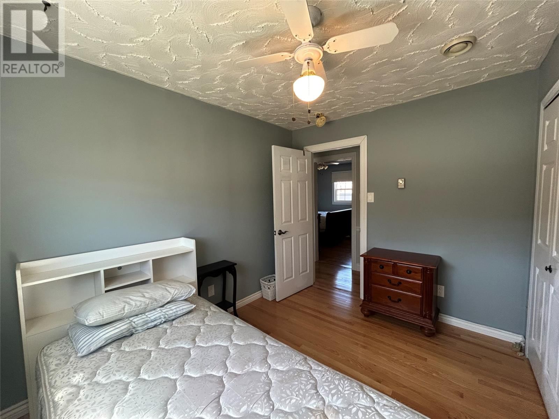
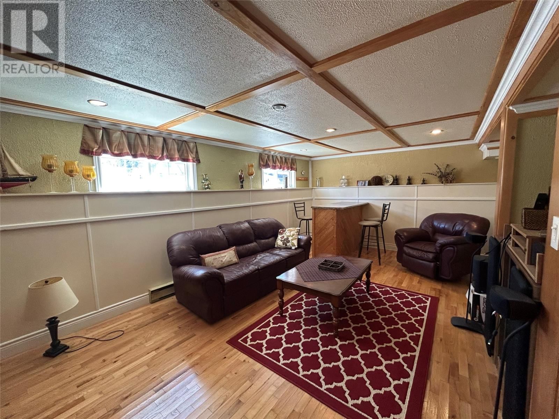
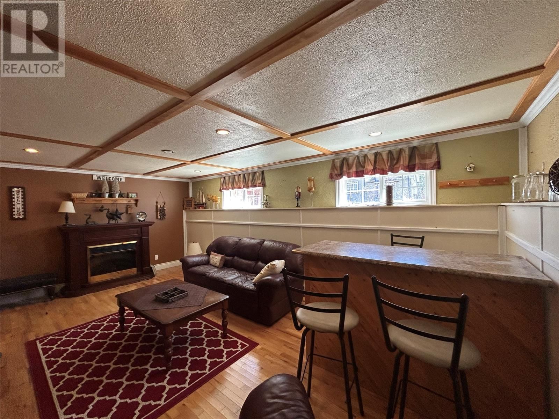
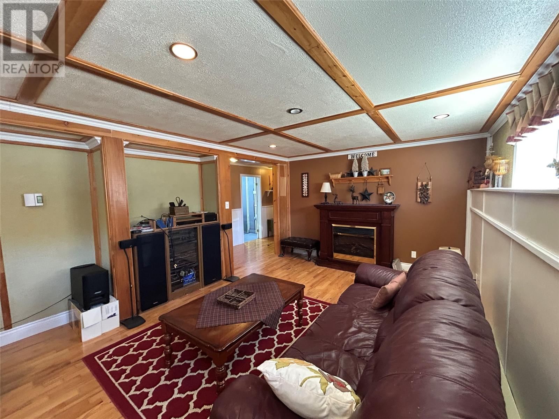
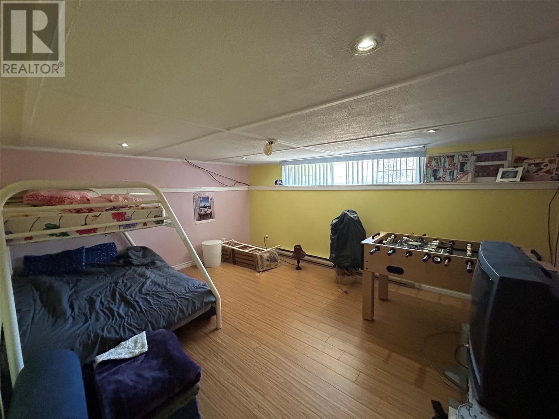
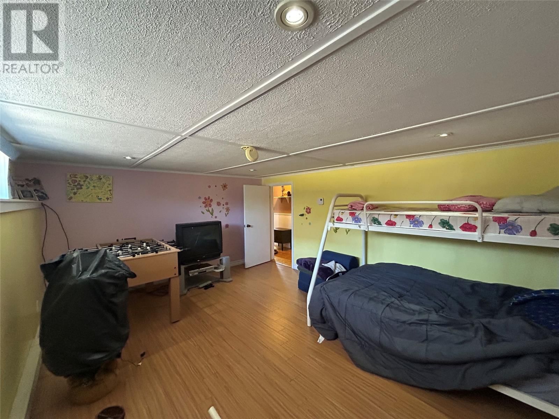
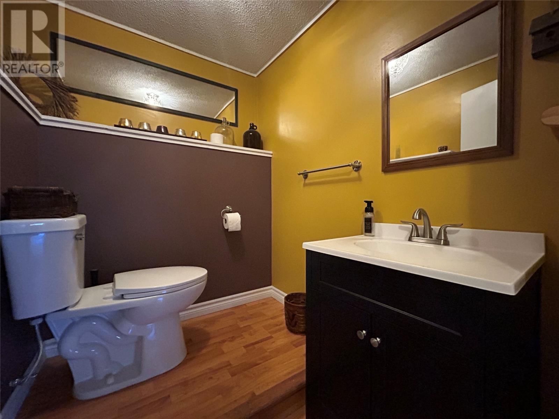
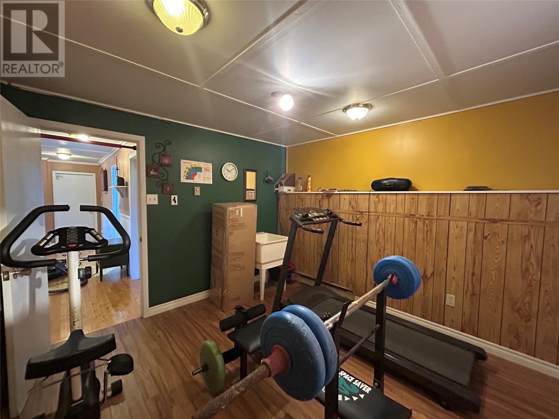
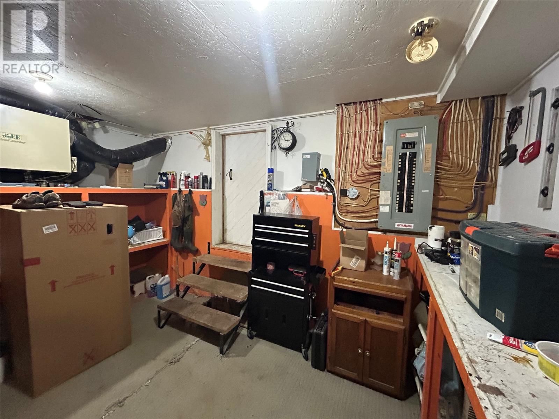
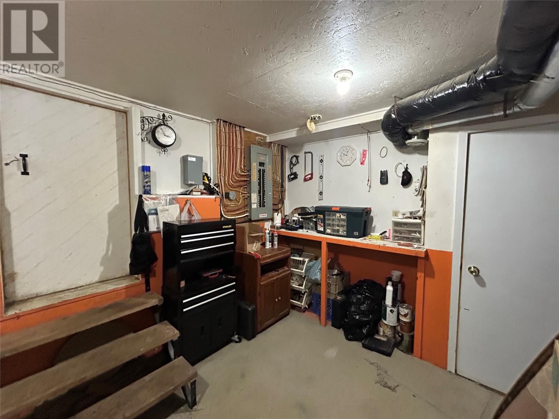
New Listing – Space, Style & Comfort in Milltown, St. Albans This spacious three plus one bedroom home offers the perfect blend of functionality and charm for family living. Step inside to a bright main floor featuring a sunken living room that creates a cozy, inviting feel. The dining area is a true highlight, complete with a striking three-way propane fireplace that adds warmth and character to both the dining and living spaces. Patio doors lead directly to the back deck and gazebo—ideal for summer evenings and entertaining. The kitchen is conveniently located just off the dining room and comes equip with plenty of cabinetry and counter space, along with a propane range that can easily be converted to electric. The main level also includes three bedrooms and a three-piece bathroom, offering comfortable living for the whole family. Downstairs, you’ll find a large family room with bar - perfect for gatherings or relaxing nights in. This level also features a fourth bedroom, a half bath, a separate laundry room, and a versatile bonus room currently used as a home gym. A utility room with its own outside entrance adds extra convenience. Heated with electric heat, this home also includes most appliances (excluding deep freeze and wine cooler), making it move-in ready. If you’re looking for a home with space to grow and room to entertain, this one checks all the boxes. For more details an appointment to view, please contact an agent today and see the potential for yourself! (id:39198)
- Listing ID: 1296937
- Property Type: Single Family
- Year Built: 1984
| Property | |
|---|---|
| Ownership: | Freehold |
| Lot Size: | 65.6 by 106.6 by 65.6 by 106.6|under 1/2 Acre Landscaped |
| Building | |
|---|---|
| Type: | Single Family House |
| Appliances: | Dryer, Range - Gas, Refrigerator, Stove, Washer and Dishwasher |
| HVAC: | Air Exchanger and Fireplace Electric, Propane |
| Exterior: | Vinyl Siding |
| Utilities: | Municipal Sewage System |
| Location | |
|---|---|
| Town: | Milltown |
| Province: | Newfoundland & Labrador |
| Rooms | Level | Dimensions |
|---|---|---|
| Bath (# pieces 1-6) | Basement | 6.7 x 5.5 |
| Laundry room | Basement | 11 x 6.4 |
| Utility room | Basement | 14.5 x 10.7 |
| Storage | Basement | 11.4 x 10¹⁰ |
| Bedroom | Basement | 16 x 12.10 |
| Family room | Basement | 20 x 134 |
| Bath (# pieces 1-6) | Main level | 11 x 5 |
| Bedroom | Main level | 10.8 x 8.6 |
| Bedroom | Main level | 10.7 x 9.5 |
| Primary Bedroom | Main level | 12.7 x 11 |
| Kitchen | Main level | 10.11 x 10.1 |
| Dining room | Main level | 11.4 x 10.7 |
| Living room/Fireplace | Main level | 16 x 14 |
Book a showing to see this Forest Home in Milltown
This property has so much to offer. Book a private showing now, as you do not want to miss out on 58 Forest Road in Milltown, Newfoundland & Labrador!
Private Showing Request
Send a request to book a private showing for
.
Please Note: Information you supply in the contact form will be kept fully confidential.
Is this home the right property for you? Start a conversation to find out.

Provided by RE/MAX Central Real Estate Ltd. - Grand Falls-Win. MLS®, REALTOR®, and the associated logos are trademarks of the Canadian Real Estate Association.

This REALTOR.ca listing content is owned and licensed by REALTOR® members of the Canadian Real Estate Association.
Have questions or need more information about this home? Don't know where to begin? Then, let us connect you with the best real estate agent to guide you.

Inquiries submitted through this website will be responded to by a local sales representative from Royal LePage®.
Start a Conversation by Text
Provide your full name, phone and email to start a conversation by text message.
Please Note: Information you supply in the contact form will be kept fully confidential.
Start a Conversation by Email
Provide your full name and email to start a conversation by email.
Please Note: Information you supply in the contact form will be kept fully confidential.