
2247 Boom Siding Road, Little Rapids, Newfoundland & Labrador A0L 1K0



$874,900
- 3 bedrooms
- 3 bathrooms
- 2,433 Square Feet
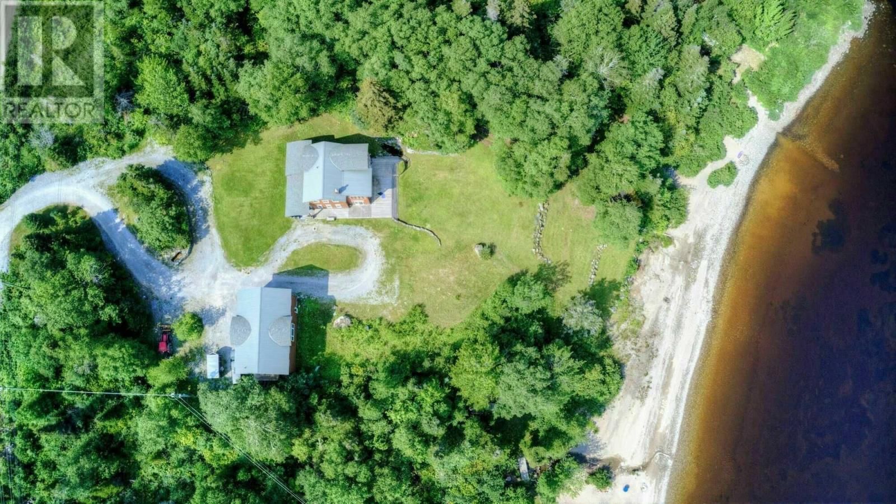
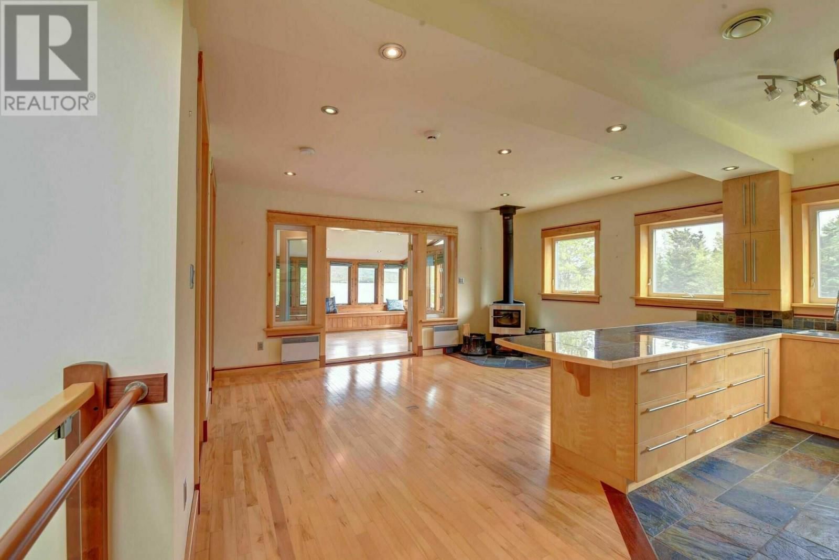
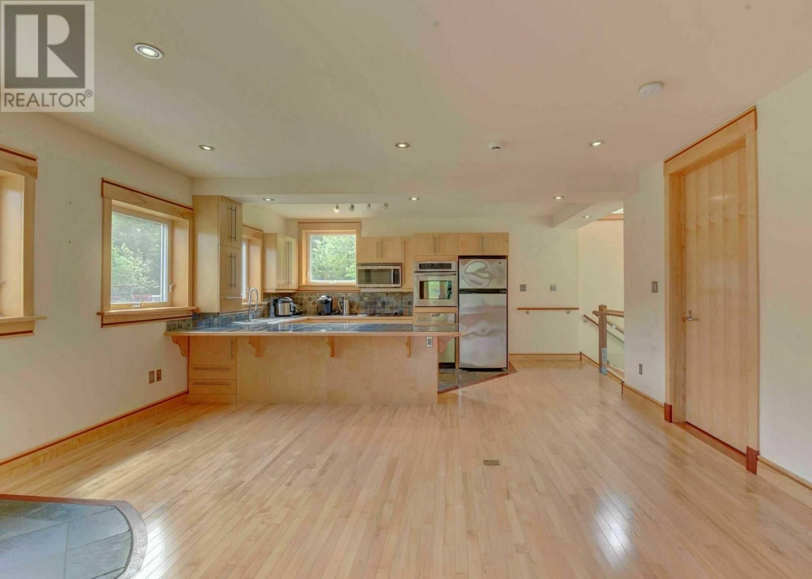
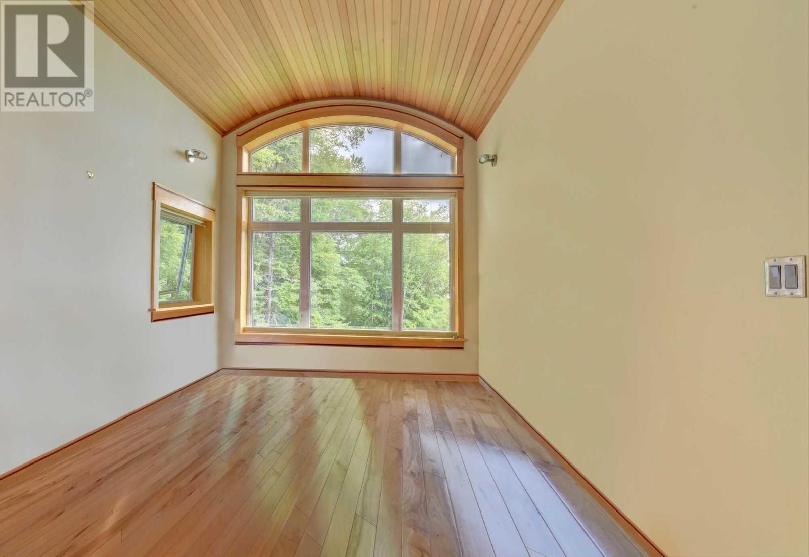
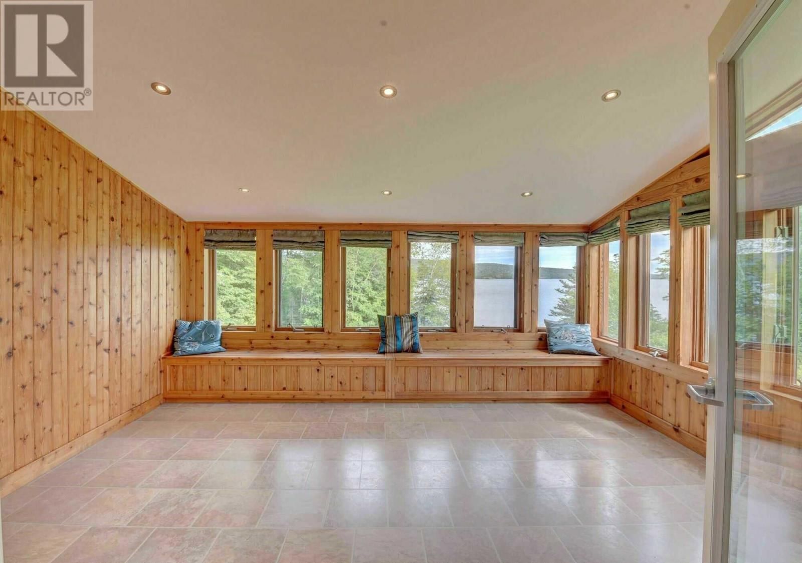
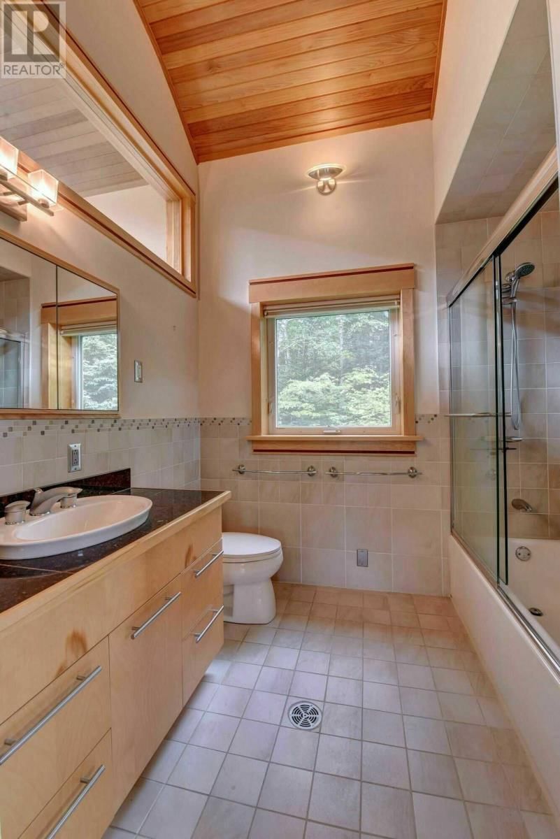
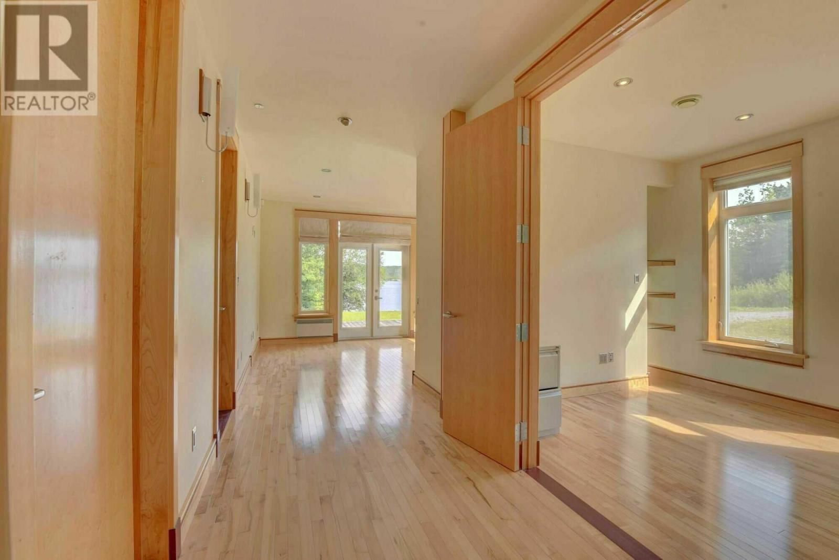
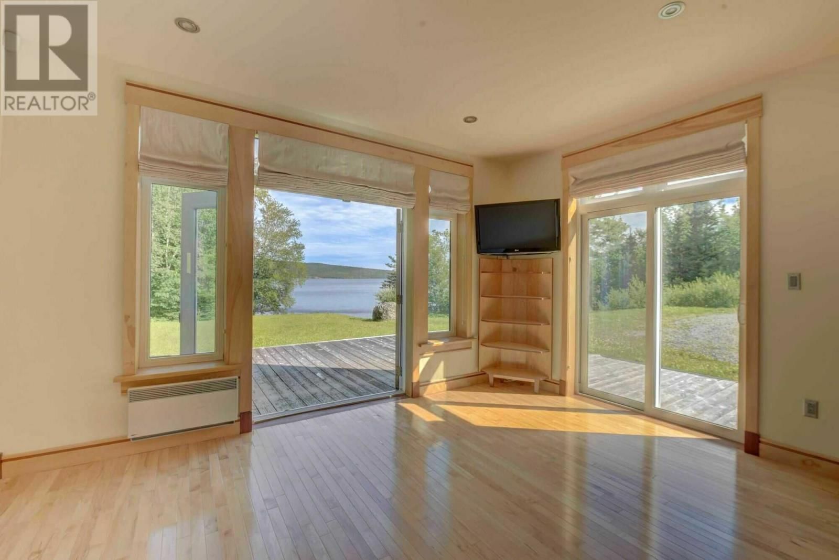
Visit REALTOR website for additional information. Spectacular 15-year-old waterfront property on a 1-acre double lot with panoramic views. High-quality craftsmanship throughout. Main floor features a covered porch, tile flooring with in-floor heating, a wet bar, and a 2nd bedroom with ensuite. Open kitchen and living area on the 2nd floor with a 4-season sunroom, wood stove, and extensive kitchen island. Upper floor boasts the main bedroom with lake views and an attached bathroom. Fully finished basement with laundry, storage, and more. Triple car garage matches the home's style and offers parking for 3 vehicles plus a workshop. Loft area with ... read more
Visit REALTOR website for additional information. Spectacular 15-year-old waterfront property on a 1-acre double lot with panoramic views. High-quality craftsmanship throughout. Main floor features a covered porch, tile flooring with in-floor heating, a wet bar, and a 2nd bedroom with ensuite. Open kitchen and living area on the 2nd floor with a 4-season sunroom, wood stove, and extensive kitchen island. Upper floor boasts the main bedroom with lake views and an attached bathroom. Fully finished basement with laundry, storage, and more. Triple car garage matches the home's style and offers parking for 3 vehicles plus a workshop. Loft area with potential for Airbnb or rental space. Your dream home awaits! (id:39198)
- Listing ID: 1263977
- Property Type: Single Family
- Year Built: 2006
| Property | |
|---|---|
| Style: | 2 Level |
| Ownership: | Freehold |
| Land Size: | 1 Acre (1 - 3 Acres) Landscaped |
| Parking: | Detached Garage |
| Building | |
|---|---|
| Type: | Single Family House |
| Appliances: | Dishwasher, Dryer, Microwave, Oven - Built-In, Refrigerator, Washer and Cooktop |
| HVAC: | Air Exchanger, Fireplace and Floor Heat Electric, Wood (Fireplace is Wood) |
| Exterior: | Other and Cedar Siding |
| Utilities: | Septic Tank |
| Location | |
|---|---|
| Town: | Little Rapids |
| Province: | Newfoundland & Labrador |
| Rooms | Level | Dimensions |
|---|---|---|
| Utility room | Basement | 10.4 x 14.3 |
| Storage | Basement | 14 x 13.8 |
| Laundry room | Basement | 9 x 9.4 |
| Storage | Basement | 9.3 x 10.5 |
| Utility room | Basement | 7.2 x 9.6 |
| Bath (# pieces 1-6) | Second level | 4pc |
| Bedroom | Second level | 10.8 x 12.3 |
| Bedroom | Second level | 10.6 x 16 |
| Other | Second level | 14.4 x 11.6 |
| Kitchen | Second level | 19.6 x 16 |
| Ensuite | Main level | 4pc |
| Foyer | Main level | 6.3 x 10.10 |
| Bedroom | Main level | 10.8 x 17 |
| Office | Main level | 17.7 x 9.8 |
| Family room | Main level | 12 x 14.2 |
Book a showing to see this Boom Siding Home in Little Rapids
This property has so much to offer. Book a private showing now, as you do not want to miss out on 2247 Boom Siding Road in Little Rapids, Newfoundland & Labrador!
Private Showing Request
Send a request to book a private showing for
.
Please Note: Information you supply in the contact form will be kept fully confidential.
Is this waterfront home the right property for you? Start a conversation to find out.

Provided by PG Direct Realty LTD.. MLS®, REALTOR®, and the associated logos are trademarks of the Canadian Real Estate Association.

This REALTOR.ca listing content is owned and licensed by REALTOR® members of the Canadian Real Estate Association.
Have questions or need more information about this home? Don't know where to begin? Then, let us connect you with the best real estate agent to guide you.

Inquiries submitted through this website will be responded to by a local sales representative from Royal LePage®.
Start a Conversation by Text
Provide your full name, phone and email to start a conversation by text message.
Please Note: Information you supply in the contact form will be kept fully confidential.
Start a Conversation by Email
Provide your full name and email to start a conversation by email.
Please Note: Information you supply in the contact form will be kept fully confidential.