
128 Raven Avenue, Labrador City, Newfoundland & Labrador A2V 0B5



$549,000
- 6 bedrooms
- 4 bathrooms
- 2,464 Square Feet
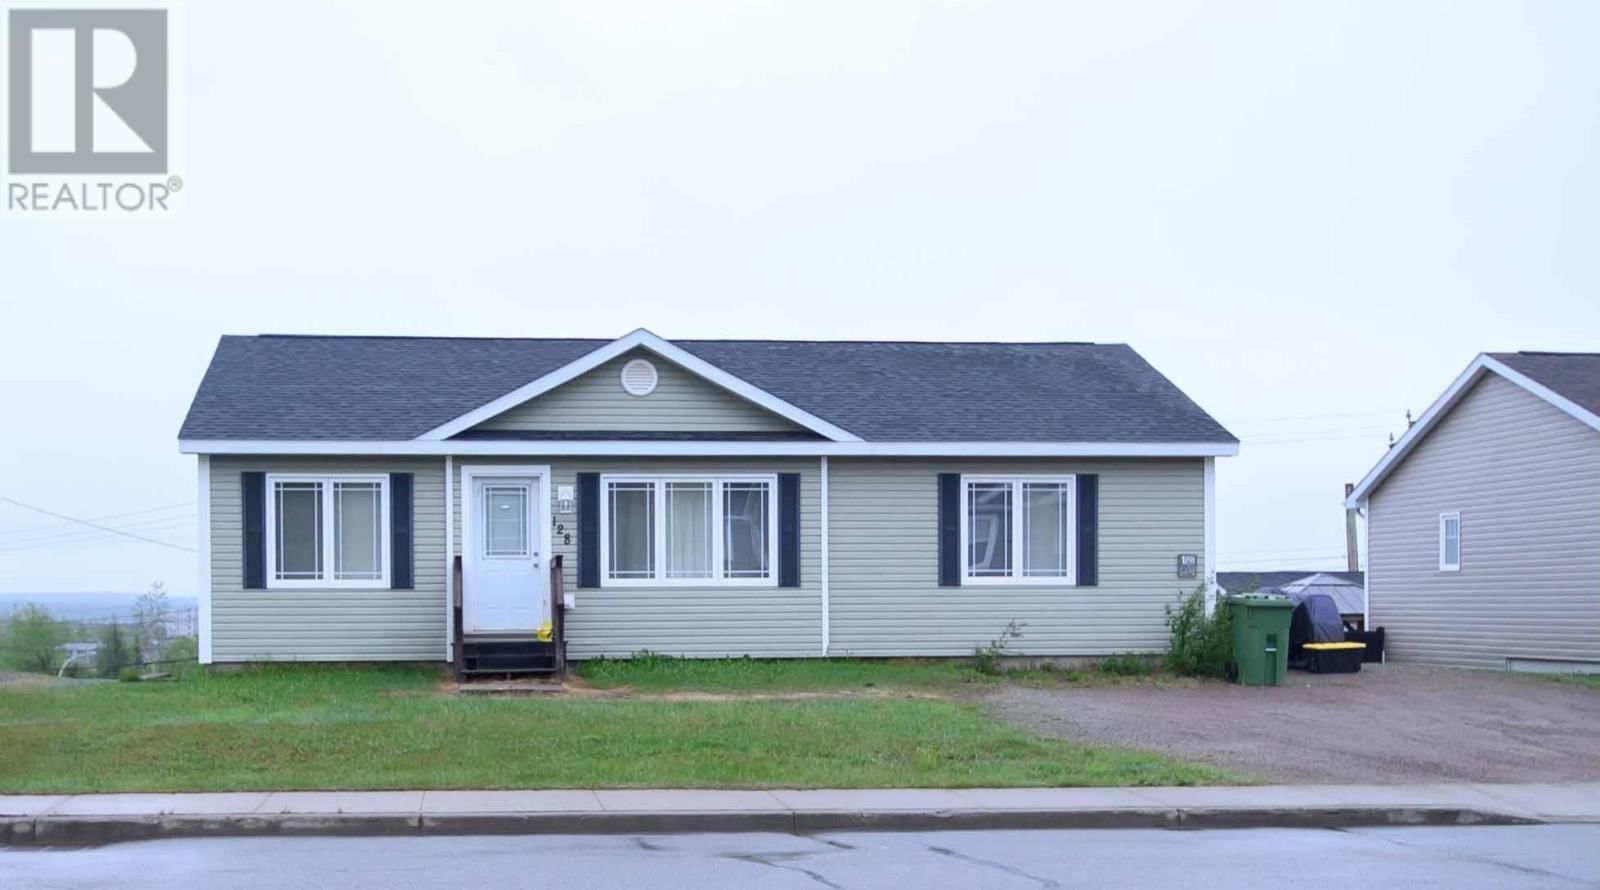
Welcome to this spacious family home with a self-contained two-bedroom apartment, located in one of Labrador City's most desirable neighbourhoods on Raven Road! Step inside and you'll immediately appreciate the vaulted ceilings, large windows, and bright open-concept design. The generous living room offers plenty of space for oversized furniture or the sectional you've always wanted, while the adjoining dining area and kitchen make entertaining effortless. The kitchen features beautiful stained wood cabinetry, a peninsula, stainless steel appliances, a new dishwasher, and a walk-in pantry that's perfect for storing small appliances and extra ... read more
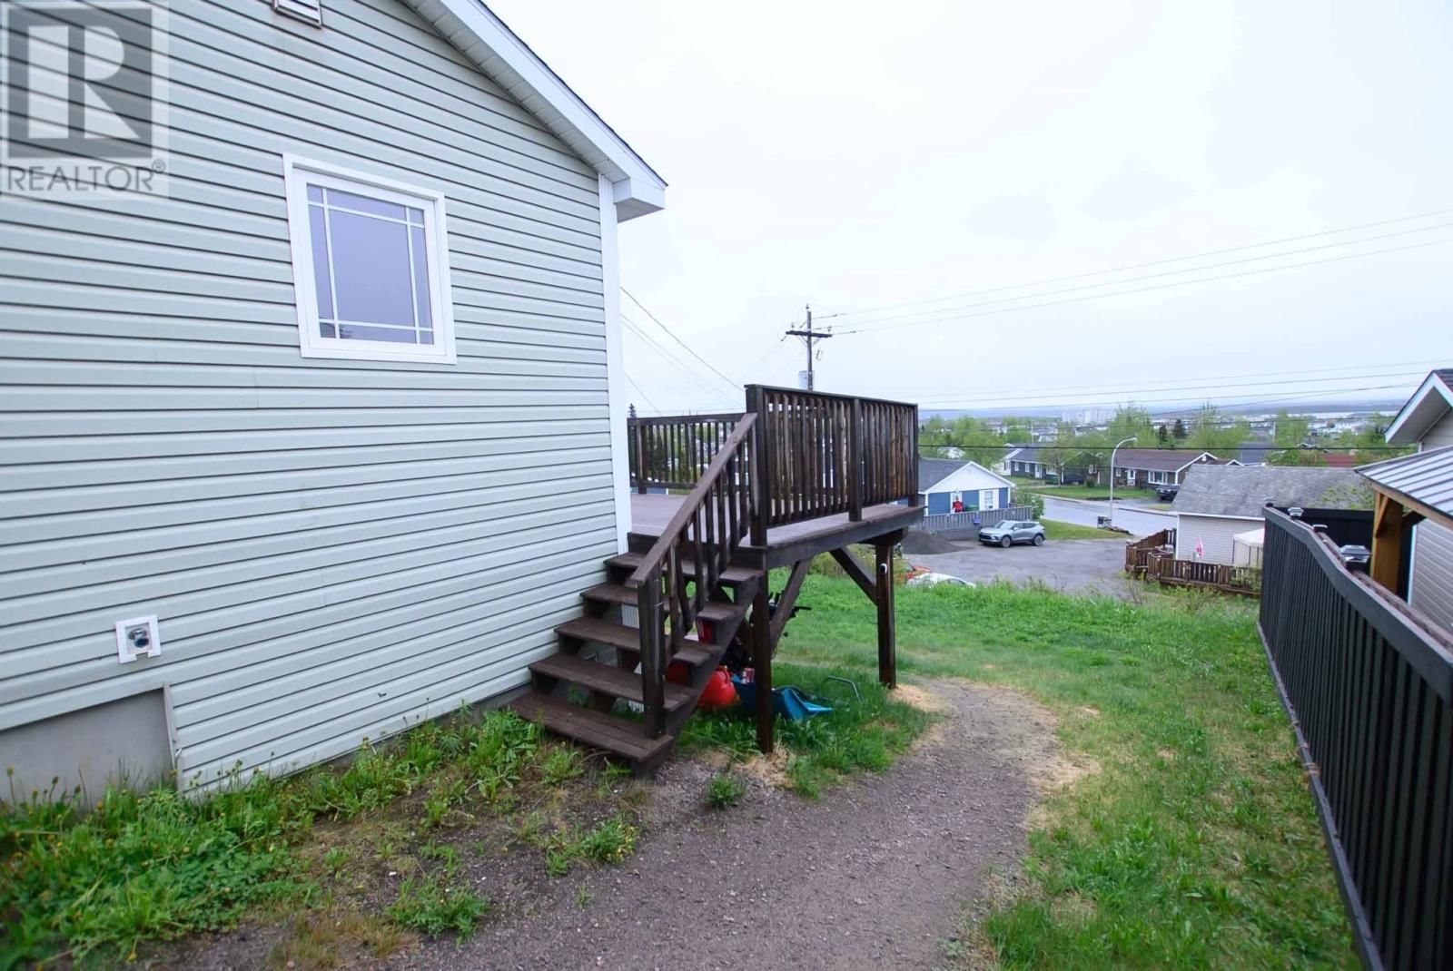
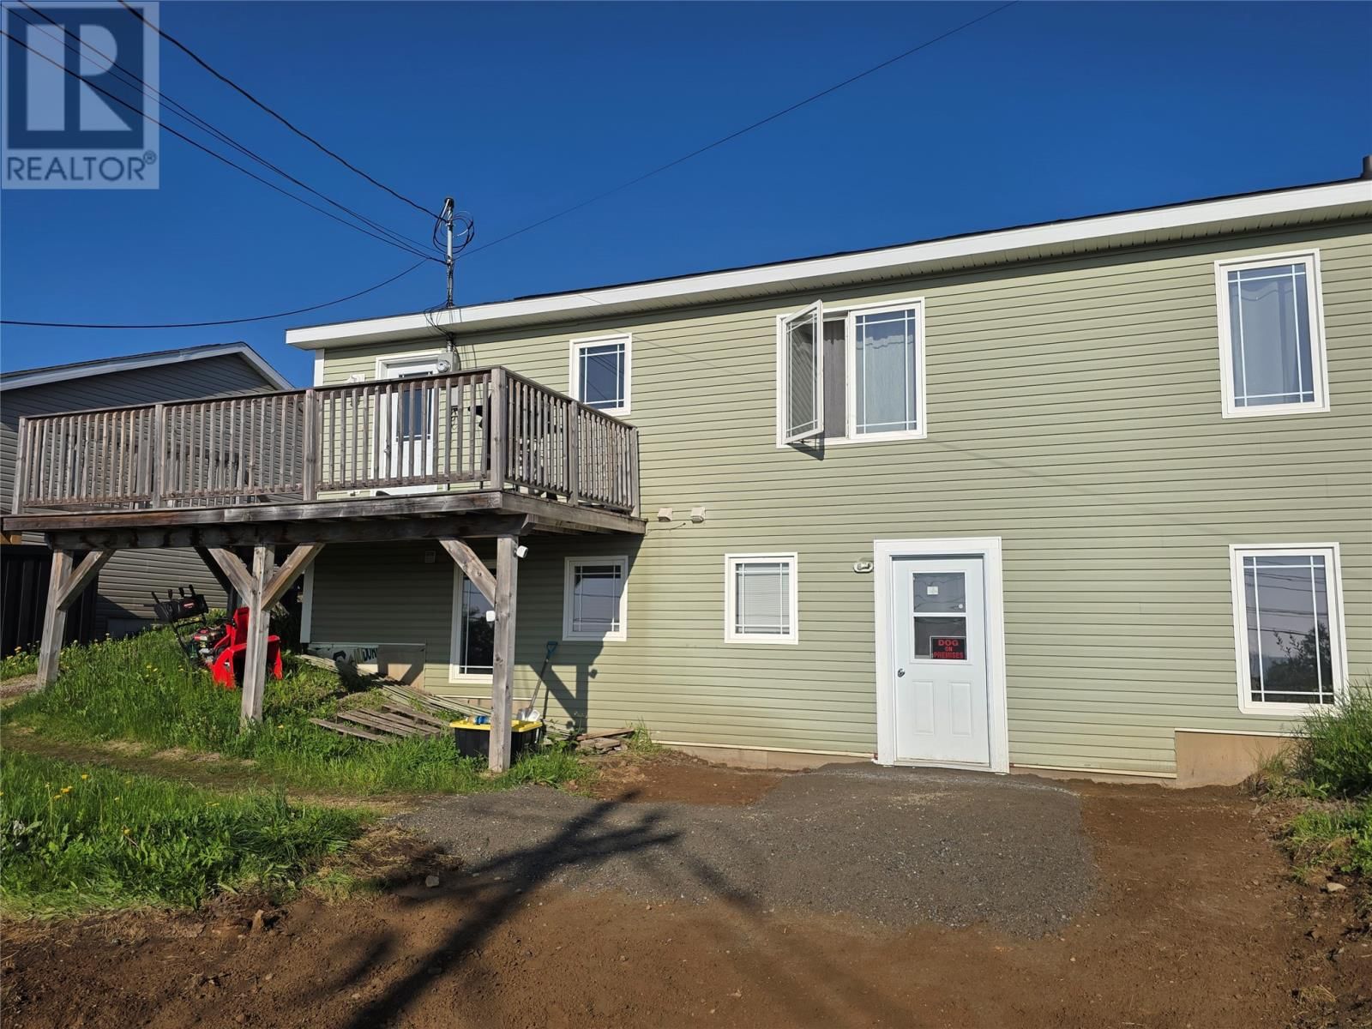
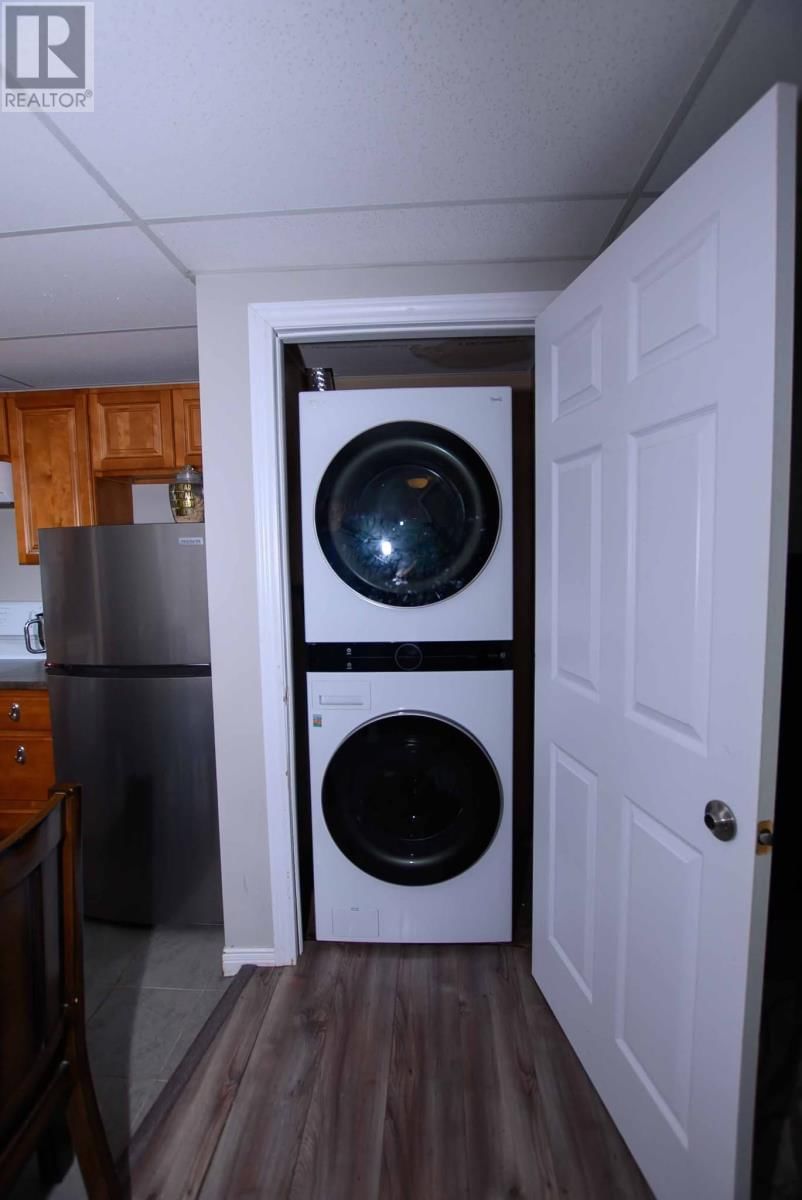
Welcome to this spacious family home with a self-contained two-bedroom apartment, located in one of Labrador City's most desirable neighbourhoods on Raven Road! Step inside and you'll immediately appreciate the vaulted ceilings, large windows, and bright open-concept design. The generous living room offers plenty of space for oversized furniture or the sectional you've always wanted, while the adjoining dining area and kitchen make entertaining effortless. The kitchen features beautiful stained wood cabinetry, a peninsula, stainless steel appliances, a new dishwasher, and a walk-in pantry that's perfect for storing small appliances and extra groceries. The main level offers three bedrooms, two full bathrooms, including a private ensuite off the primary bedroom, plus the convenience of main floor laundry. Step out onto the rear deck and enjoy beautiful views overlooking the town. The lower level provides excellent additional living space with a large family room, a fourth bedroom, and a full bathroom, making it the perfect retreat for a teenager, guests, or extended family. With four bedrooms and three bathrooms in the main home, a two-bedroom apartment, and a fantastic location close to schools, walking trails, and amenities, this property offers the space, flexibility, and income potential today's buyers are looking for. Adding even more value is the bright two-bedroom apartment with its own private entrance. With wood kitchen cabinetry, a full bathroom, and in-suite laundry, it's ideal for generating rental income, accommodating extended family, or creating a comfortable granny suite. (id:39198)
- Listing ID: 1298931
- Property Type: Single Family
- Year Built: 2012
| Property | |
|---|---|
| Style: | 2 Level |
| Ownership: | Freehold |
| Lot Size: | 6692 Sq' (4,051 - 7,250 Sqft) |
| Building | |
|---|---|
| Type: | Single Family House |
| Appliances: | Dryer, Microwave, Stove, Washer and Dishwasher |
| HVAC: | Baseboard Heaters and Fireplace Electric |
| Exterior: | Vinyl Siding |
| Utilities: | Municipal Sewage System |
| Location | |
|---|---|
| Town: | Labrador City |
| Province: | Newfoundland & Labrador |
| Nearby Amenities: | Recreation and Shopping |
| Rooms | Level | Dimensions |
|---|---|---|
| Not known | Basement | 7 x 6 |
| Not known | Basement | 13 x 12 |
| Not known | Basement | 11 x 9 |
| Not known | Basement | 10 x 9 |
| Not known | Basement | 12.5 x 9.4 |
| Other | Basement | 4 x 4.10 |
| Bath (# pieces 1-6) | Basement | 8.8 x 4.10 |
| Bedroom | Basement | 9.11 x 13 |
| Family room | Basement | 15.3 x 12.8 |
| Bath (# pieces 1-6) | Main level | 8 x 5.5 |
| Bedroom | Main level | 9.7 x 9.8 |
| Bedroom | Main level | 9.9 x 10.8 |
| Ensuite | Main level | 8.7 x 4 |
| Primary Bedroom | Main level | 13 x 11 |
| Kitchen | Main level | 6.5 x 11.10 |
| Dining room | Main level | 10.6 x 9 |
| Living room | Main level | 13.2 x 14.11 |
Book a showing to see this Raven Home in Labrador City
This property has so much to offer. Book a private showing now, as you do not want to miss out on 128 Raven Avenue in Labrador City, Newfoundland & Labrador!
Private Showing Request
Send a request to book a private showing for
.
Please Note: Information you supply in the contact form will be kept fully confidential.
Is this home the right property for you? Start a conversation to find out.

Provided by Hanlon Realty. MLS®, REALTOR®, and the associated logos are trademarks of the Canadian Real Estate Association.

This REALTOR.ca listing content is owned and licensed by REALTOR® members of the Canadian Real Estate Association.
Have questions or need more information about this home? Don't know where to begin? Then, let us connect you with the best real estate agent to guide you.

Inquiries submitted through this website will be responded to by a local sales representative from Royal LePage®.
Start a Conversation by Text
Provide your full name, phone and email to start a conversation by text message.
Please Note: Information you supply in the contact form will be kept fully confidential.
Start a Conversation by Email
Provide your full name and email to start a conversation by email.
Please Note: Information you supply in the contact form will be kept fully confidential.