
3 Edwards Lane, Kippens, Newfoundland & Labrador A2N 1B2




$399,900
- 3 bedrooms
- 2 bathrooms
- 1,650 Square Feet
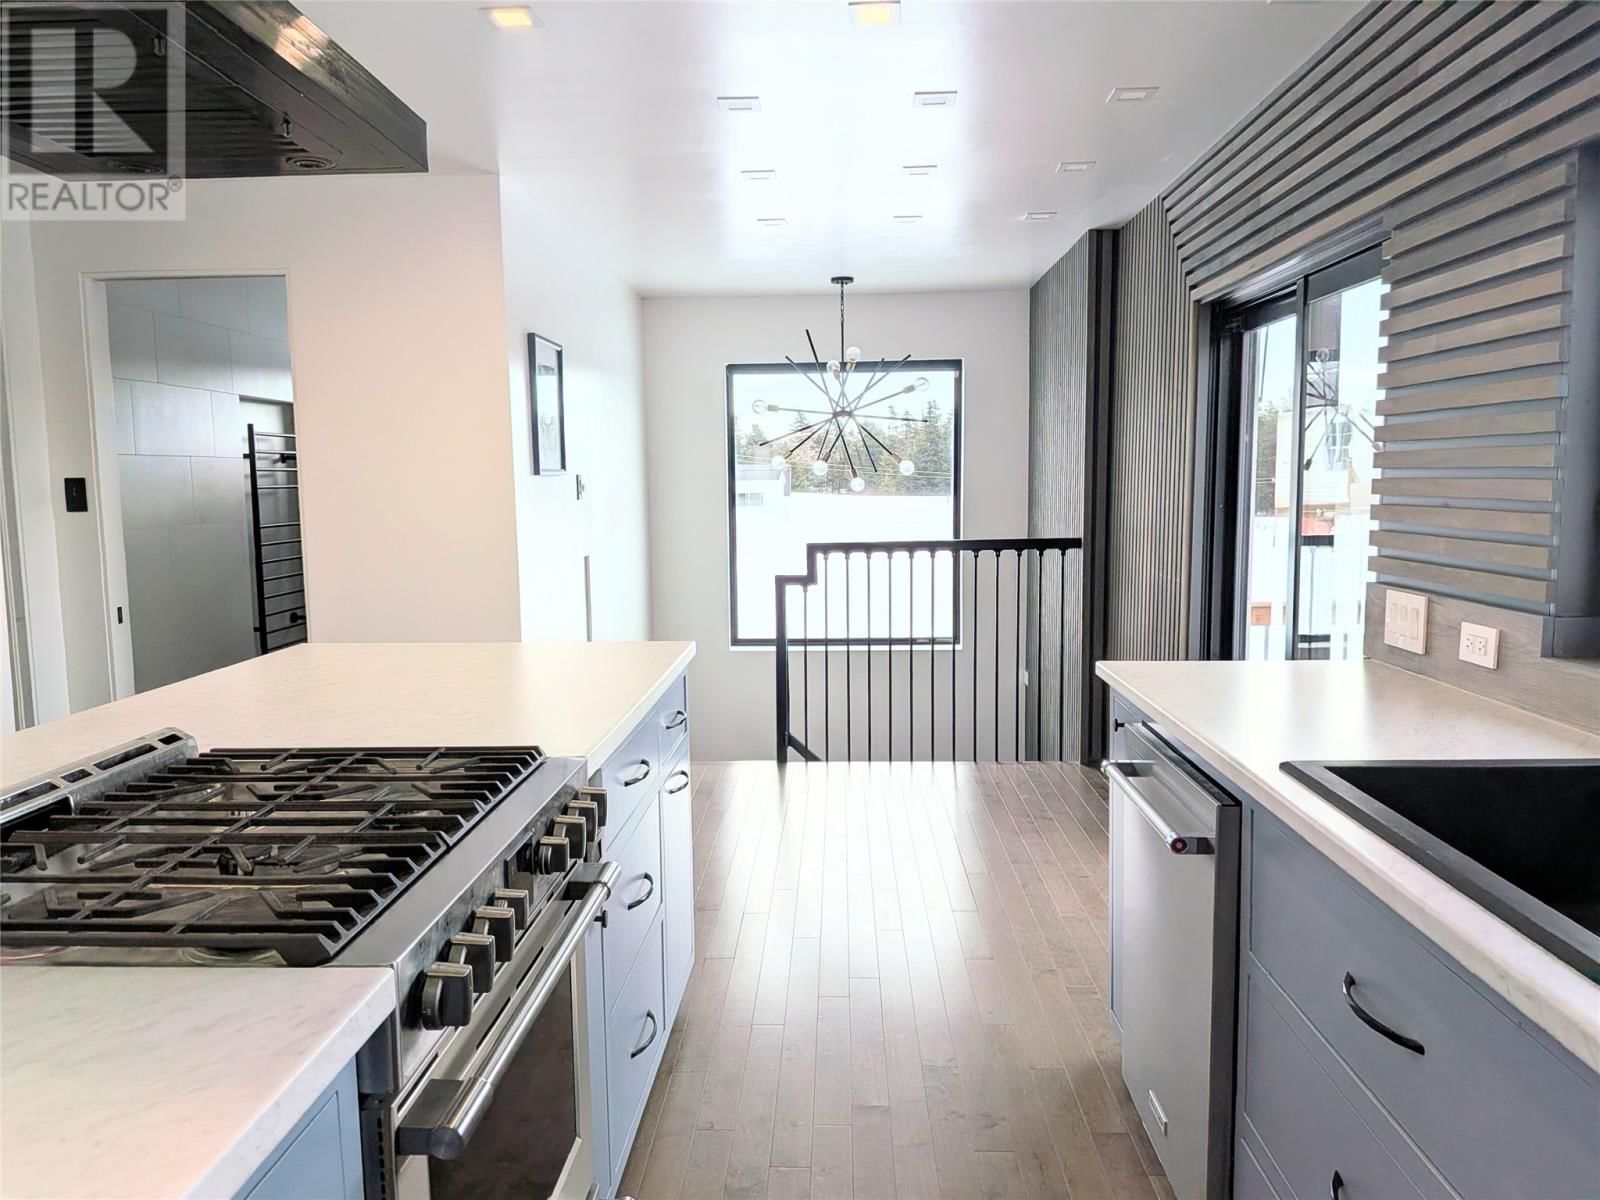
Your search for a one-of-a-kind, custom-designed, and fully renovated luxury home ends now! This masterpiece features a dream kitchen with custom birch and walnut soft-close cabinetry, a huge island with a gas range, and professional-grade appliances. The main level is bathed in natural light from triple-pane windows and features an inviting entryway with heated porcelain floors. Cozy up by the dual-sided propane fireplace shared between the living room and primary bedroom. The main bathroom offers a spa-like experience with heated porcelain flooring, a dual-showerhead custom shower, and a towel warmer. Descend the stunning monorail solid oak ... read more
Your search for a one-of-a-kind, custom-designed, and fully renovated luxury home ends now! This masterpiece features a dream kitchen with custom birch and walnut soft-close cabinetry, a huge island with a gas range, and professional-grade appliances. The main level is bathed in natural light from triple-pane windows and features an inviting entryway with heated porcelain floors. Cozy up by the dual-sided propane fireplace shared between the living room and primary bedroom. The main bathroom offers a spa-like experience with heated porcelain flooring, a dual-showerhead custom shower, and a towel warmer. Descend the stunning monorail solid oak staircase to the lower-level rec room, complete with bright windows and I-beam supports, plus two good-sized bedrooms and a full bath. Year-round comfort is guaranteed with a ducted heat pump and ducted propane fireplace system. Included in this property is a detached 24' x 28' wired, insulated, and plumbed garage! Don't miss this opportunity to own a comfortable, well-built, and truly unique home. (id:39198)
- Listing ID: 1291678
- Property Type: Single Family
- Year Built: 1989
| Property | |
|---|---|
| Style: | Bungalow |
| Ownership: | Freehold |
| Lot Size: | 75 by 125|7,251 - 10,889 Sqft Landscaped |
| Parking: | Detached Garage |
| Building | |
|---|---|
| Type: | Single Family House |
| Appliances: | Microwave, Range - Gas, Refrigerator and Dishwasher |
| HVAC: | Air Exchanger, Fireplace, Floor Heat and Heat Pump Propane, Electric (Fireplace is Propane) |
| Exterior: | Other and Wood |
| Utilities: | Septic Tank |
| Location | |
|---|---|
| Town: | Kippens |
| Province: | Newfoundland & Labrador |
| Rooms | Level | Dimensions |
|---|---|---|
| Bath (# pieces 1-6) | Basement | 7 x 6 |
| Bedroom | Basement | 10 x 10 |
| Bedroom | Basement | 10 x 10 |
| Recreation room | Basement | 26 x 11.10 |
| Porch | Main level | 6 x 5 |
| Bath (# pieces 1-6) | Main level | 9.3 x 5 |
| Primary Bedroom | Main level | 16 x 10 |
| Living room/Fireplace | Main level | 13 x 11 |
| Eat in kitchen | Main level | 19.10 x 11 |
Book a showing to see this Edwards Home in Kippens
This property has so much to offer. Book a private showing now, as you do not want to miss out on 3 Edwards Lane in Kippens, Newfoundland & Labrador!
Private Showing Request
Send a request to book a private showing for
.
Please Note: Information you supply in the contact form will be kept fully confidential.
Is this home the right property for you? Start a conversation to find out.

Provided by Royal LePage NL Realty-Stephenville. MLS®, REALTOR®, and the associated logos are trademarks of the Canadian Real Estate Association.

This REALTOR.ca listing content is owned and licensed by REALTOR® members of the Canadian Real Estate Association.
Have questions or need more information about this home? Don't know where to begin? Then, let us connect you with the best real estate agent to guide you.

Inquiries submitted through this website will be responded to by a local sales representative from Royal LePage®.
Start a Conversation by Text
Provide your full name, phone and email to start a conversation by text message.
Please Note: Information you supply in the contact form will be kept fully confidential.
Start a Conversation by Email
Provide your full name and email to start a conversation by email.
Please Note: Information you supply in the contact form will be kept fully confidential.