
19 Hawthorn Avenue, Kippens, Newfoundland & Labrador A2N 3N5



$559,000
- 5 bedrooms
- 4 bathrooms
- 4,133 Square Feet
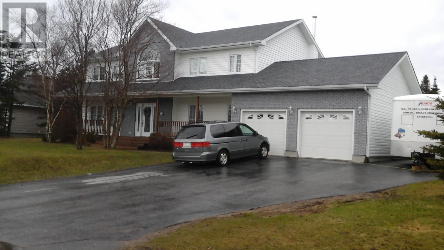
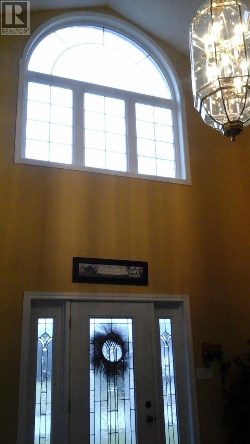
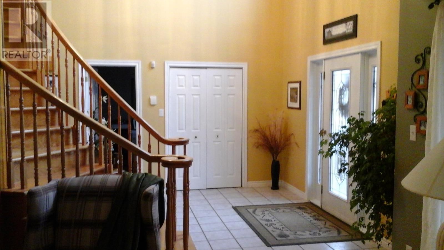
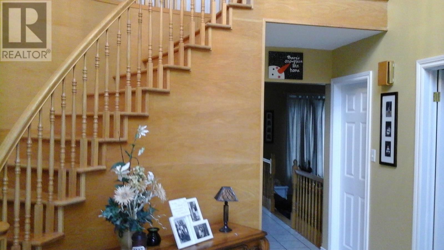
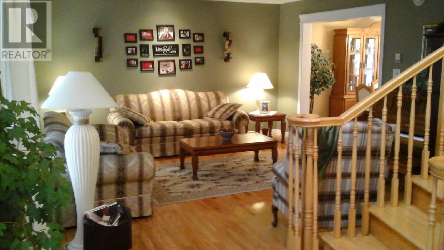
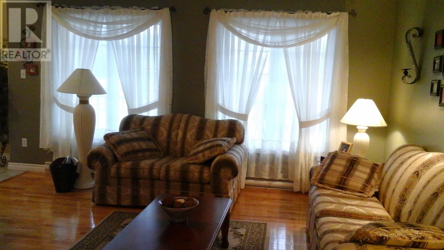
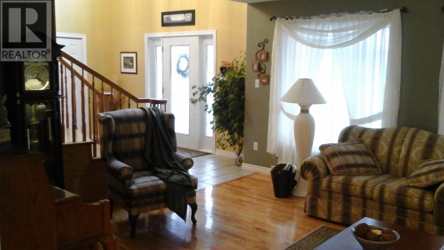
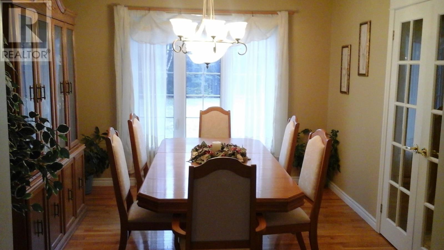
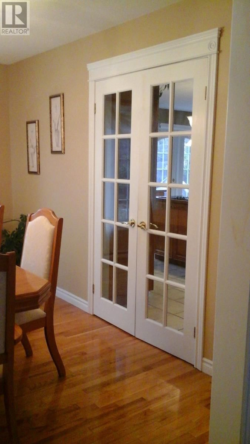
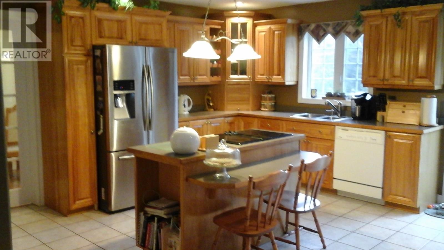
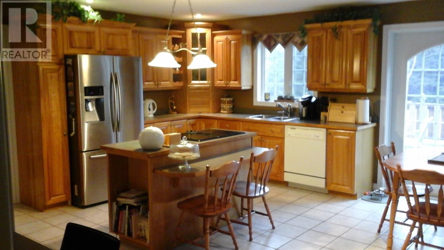
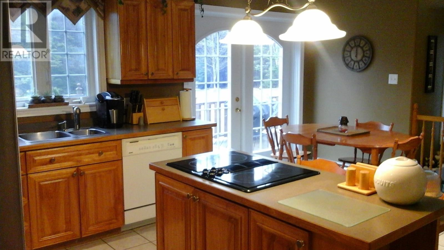
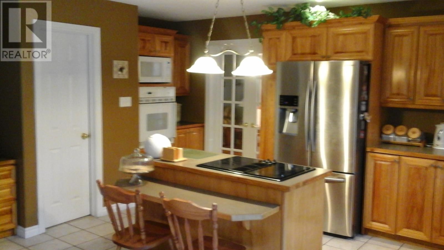
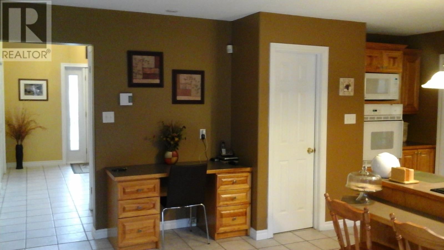
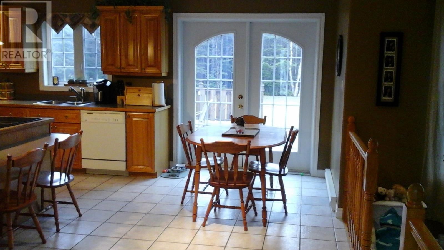
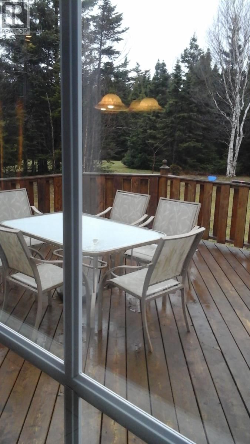
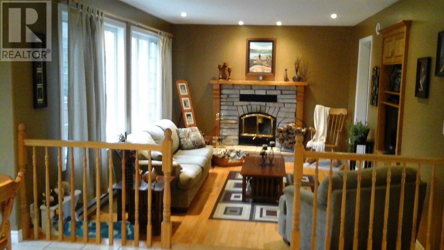
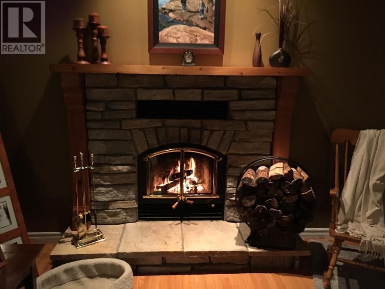
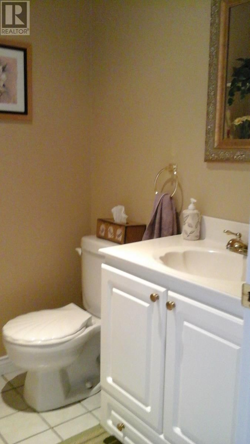
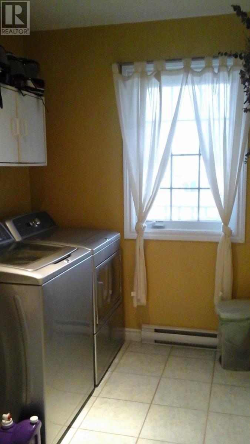
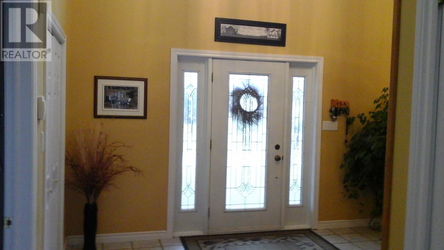
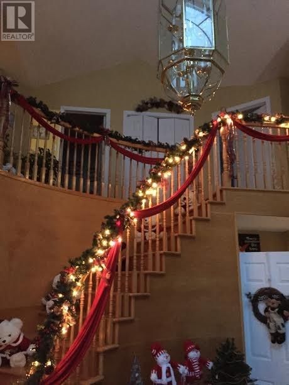
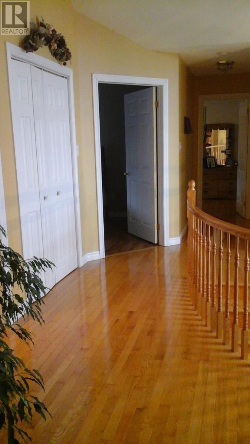
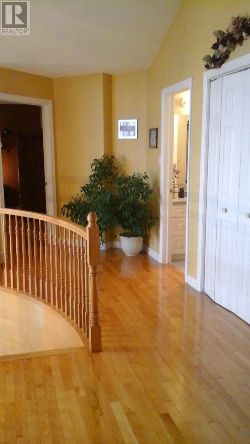
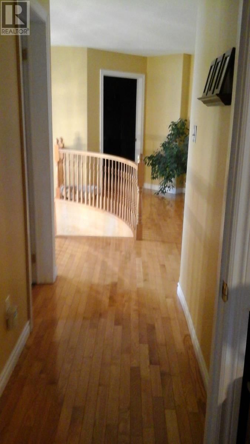
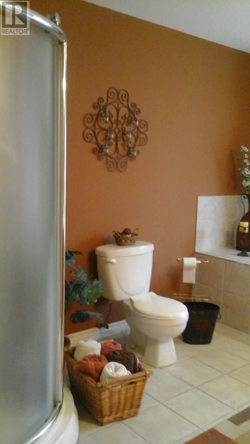
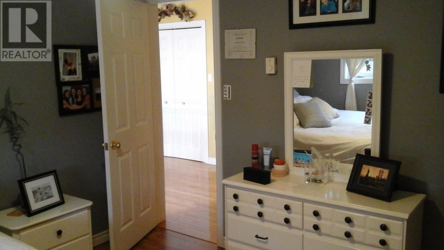
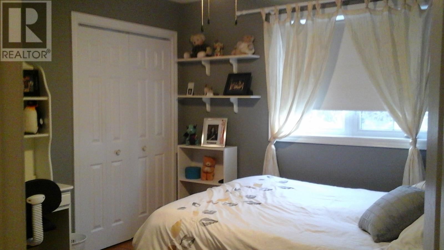
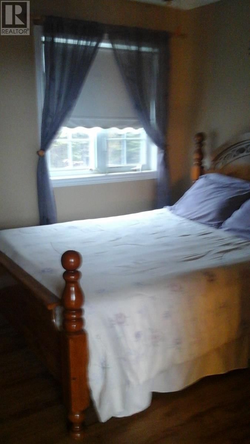
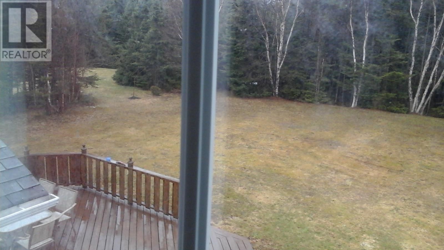
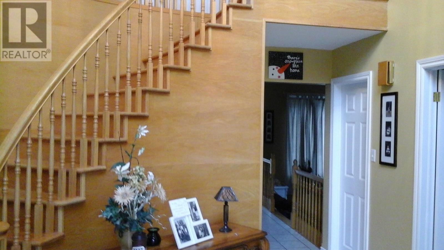
SPACIOUS!! This FABULOUS, well built, 2 storey home has 5 bedrooms, 3.5 baths and attached, heated garage, is sitting on a large landscaped, corner lot, backing onto mature trees(where shed is located) allowing for lots of privacy, in a sought after area of Kippens. The main floor features a spacious foyer, DREAM kitchen with LOTS of built-ins, including JENN-AIR counter top range, walk-in pantry, built-in desk and dinette area with garden doors leading to a huge back deck, formal living room and dining room, family room, main floor laundry, 2 pc. bath and office. BEAUTIFUL spiral staircase leading to upstairs features the master bedroom, with ... read more
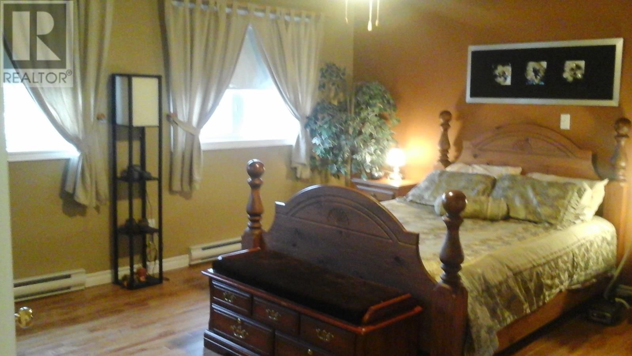
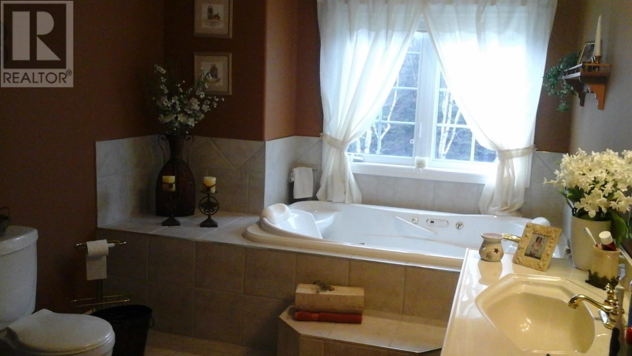
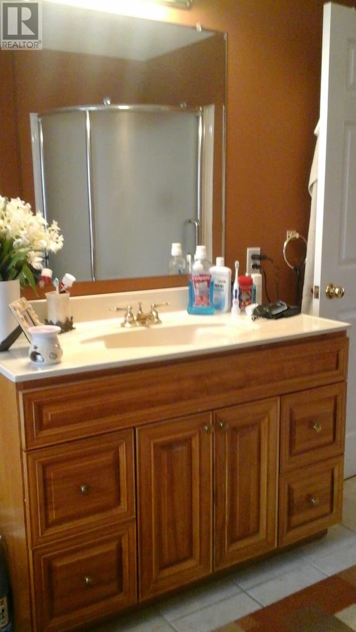
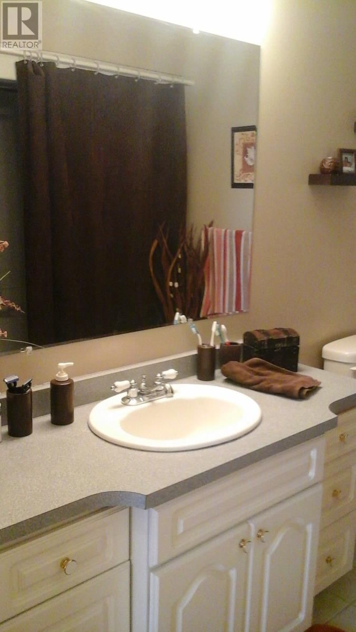
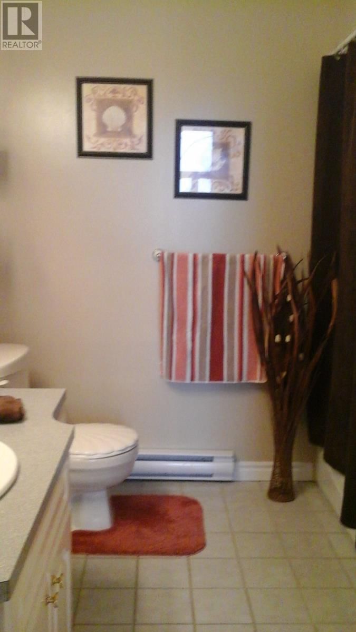
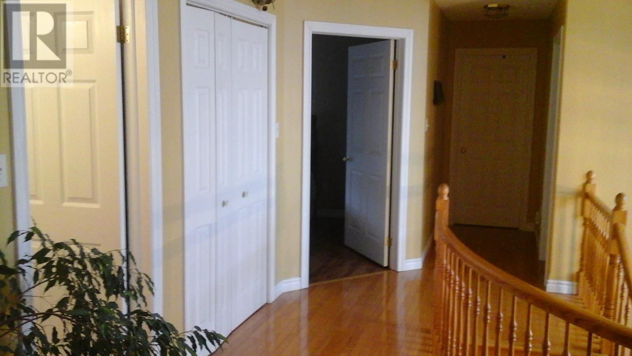
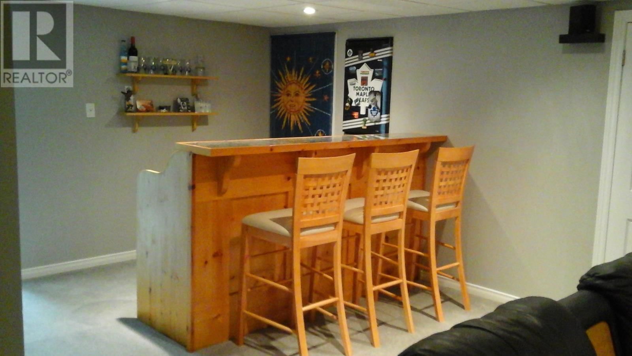
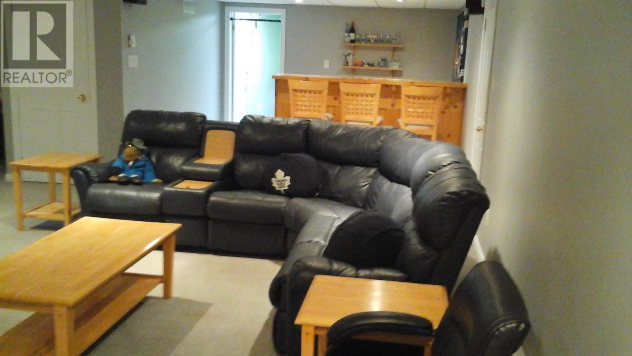
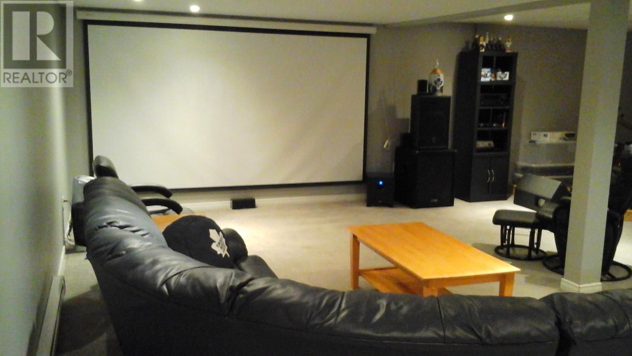
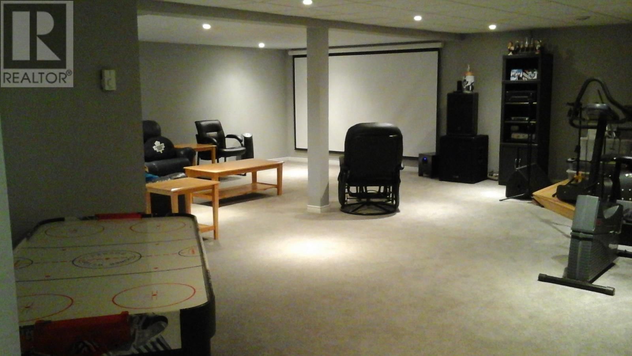
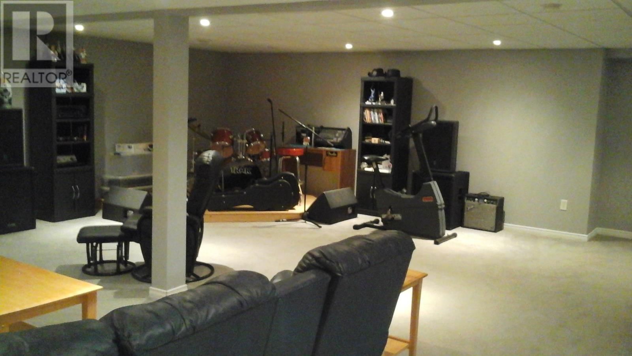
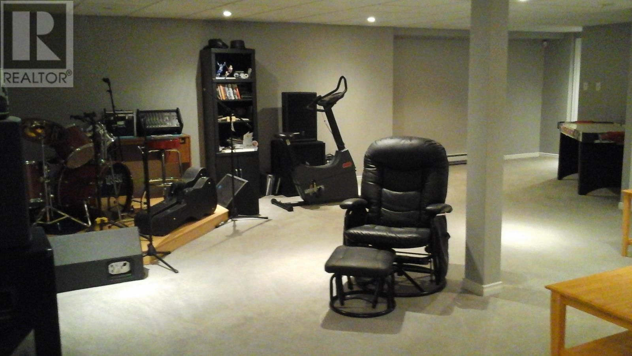
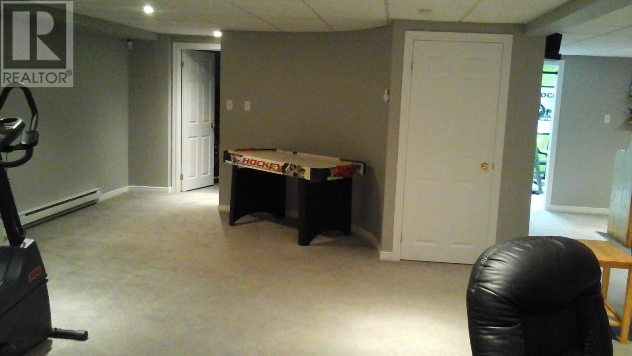
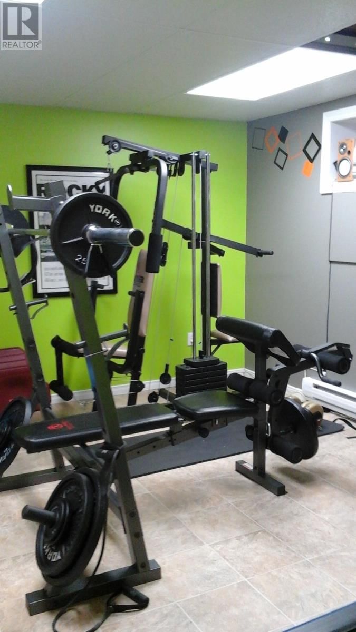
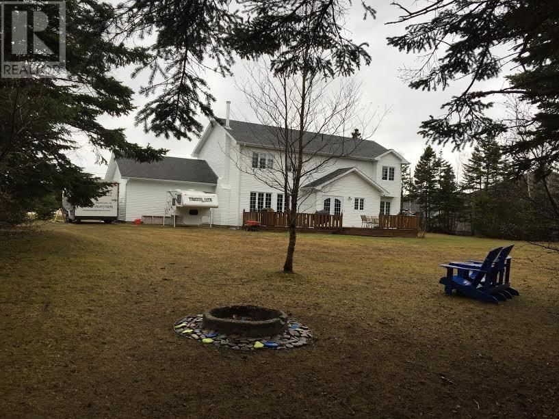
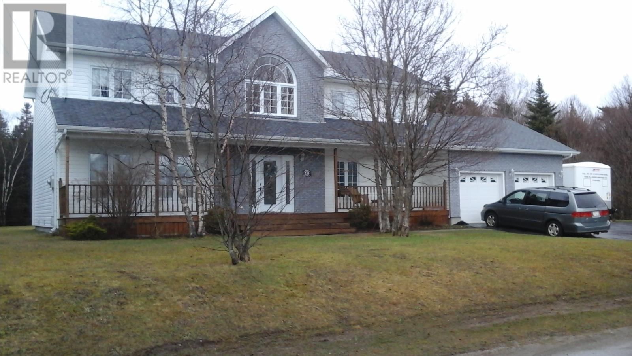
SPACIOUS!! This FABULOUS, well built, 2 storey home has 5 bedrooms, 3.5 baths and attached, heated garage, is sitting on a large landscaped, corner lot, backing onto mature trees(where shed is located) allowing for lots of privacy, in a sought after area of Kippens. The main floor features a spacious foyer, DREAM kitchen with LOTS of built-ins, including JENN-AIR counter top range, walk-in pantry, built-in desk and dinette area with garden doors leading to a huge back deck, formal living room and dining room, family room, main floor laundry, 2 pc. bath and office. BEAUTIFUL spiral staircase leading to upstairs features the master bedroom, with walk-in closet, ensuite with jetted tub, 3 other spacious bedrooms and 2 of them with walk-in closets and main bath. Basement features a large rec room with wet bar, 3pc bath, storage room and exercise room. Located close to playground and ski-doo trails. Kitchen appliances included in sale. A MUST SEE TO BE APPRECIATED !!! (id:39198)
- Listing ID: 1281892
- Property Type: Single Family
- Year Built: 2001
| Property | |
|---|---|
| Style: | 2 Level |
| Ownership: | Freehold |
| Lot Size: | 103' by 200 (approx)|10,890 - 21,799 Sqft (1/4 - 1/2 Ac) Landscaped |
| Parking: | Attached Garage |
| Building | |
|---|---|
| Type: | Single Family House |
| Appliances: | Dishwasher, Microwave, Oven - Built-In, Refrigerator, Wet Bar, Whirlpool and Cooktop |
| HVAC: | Air Exchanger, Baseboard Heaters and Fireplace Electric |
| Exterior: | Shingles |
| Utilities: | Septic Tank |
| Location | |
|---|---|
| Town: | Kippens |
| Province: | Newfoundland & Labrador |
| Rooms | Level | Dimensions |
|---|---|---|
| Bath (# pieces 1-6) | Basement | 4.9 x 7.4 |
| Storage | Basement | 13.10 x 15.7 |
| Not known | Basement | 136 x 11 |
| Recreation room | Basement | 32 x 25 |
| Bath (# pieces 1-6) | Second level | 8.3 x 8 |
| Bedroom | Second level | 10.10 x 11 |
| Bedroom | Second level | 15.8 x 10 |
| Bedroom | Second level | 12 x 10 |
| Ensuite | Second level | 9 x 13.8 |
| Primary Bedroom | Second level | 14.10 x 15.8 |
| Not known | Main level | 23 x 21.6 |
| Foyer | Main level | 14 x 12 |
| Laundry room | Main level | 9.3 x 6 |
| Bath (# pieces 1-6) | Main level | 4.8 x 5.4 |
| Office | Main level | 9.6 x 10 |
| Family room/Fireplace | Main level | 17.8 x 12 |
| Living room | Main level | 15.8 x 14.4 |
| Dining room | Main level | 12 x 11 |
| Eat in kitchen | Main level | 17 x 17.8 |
Book a showing to see this Hawthorn Home in Kippens
This property has so much to offer. Book a private showing now, as you do not want to miss out on 19 Hawthorn Avenue in Kippens, Newfoundland & Labrador!
Private Showing Request
Send a request to book a private showing for
.
Please Note: Information you supply in the contact form will be kept fully confidential.
Is this home the right property for you? Start a conversation to find out.

Provided by Royal LePage NL Realty-Stephenville. MLS®, REALTOR®, and the associated logos are trademarks of the Canadian Real Estate Association.

This REALTOR.ca listing content is owned and licensed by REALTOR® members of the Canadian Real Estate Association.
Have questions or need more information about this home? Don't know where to begin? Then, let us connect you with the best real estate agent to guide you.

Inquiries submitted through this website will be responded to by a local sales representative from Royal LePage®.
Start a Conversation by Text
Provide your full name, phone and email to start a conversation by text message.
Please Note: Information you supply in the contact form will be kept fully confidential.
Start a Conversation by Email
Provide your full name and email to start a conversation by email.
Please Note: Information you supply in the contact form will be kept fully confidential.