
27 Ikey Street, Happy Valley-Goose Bay, Newfoundland & Labrador A0P 1E0






$799,000
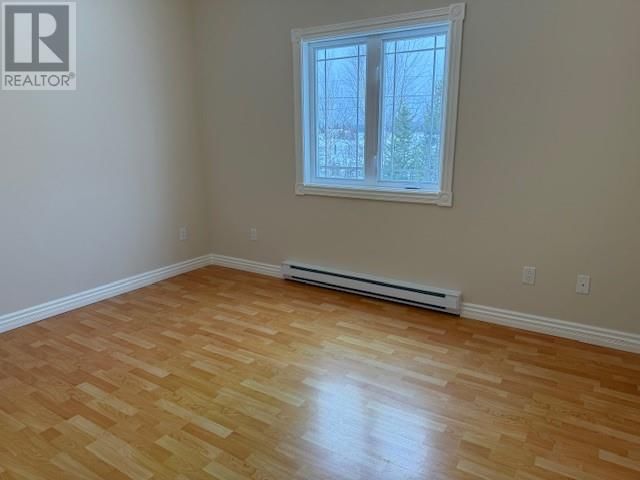
- 6 bedrooms
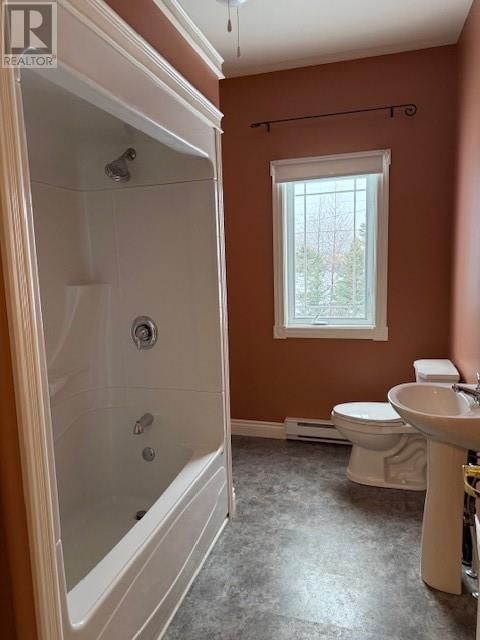
- 3 bathrooms
- 7,376 Square Feet
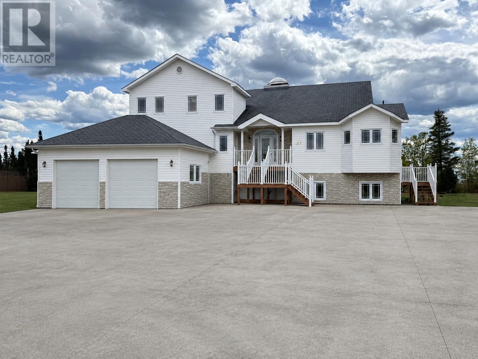
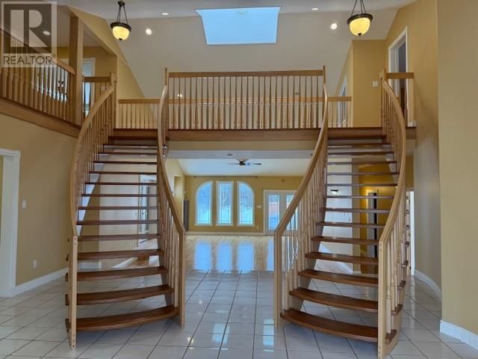
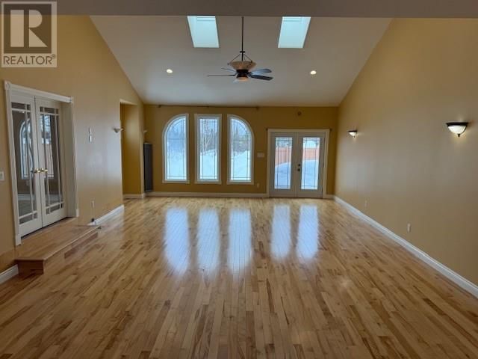
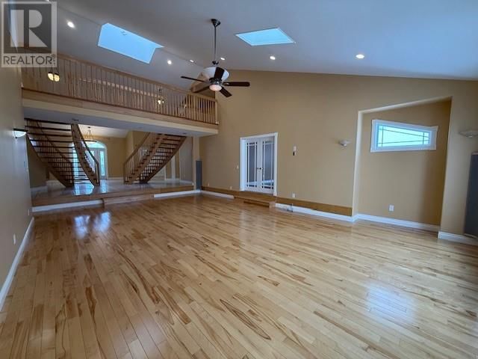
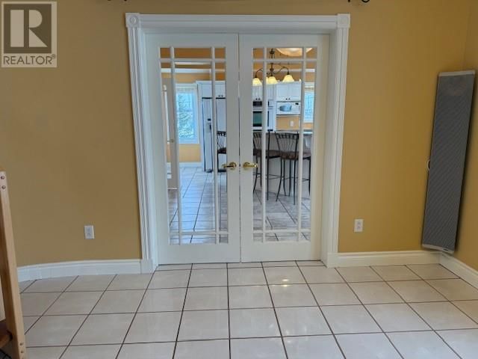
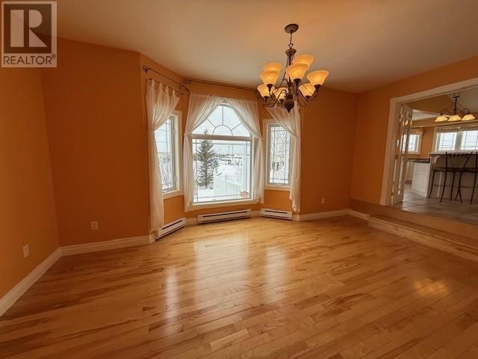
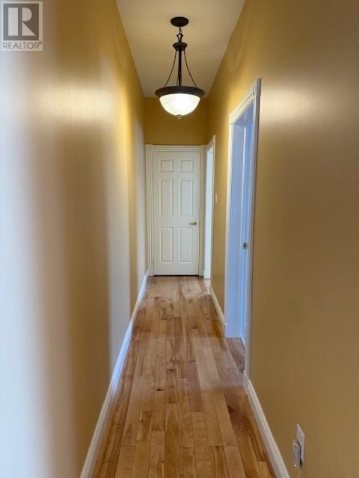
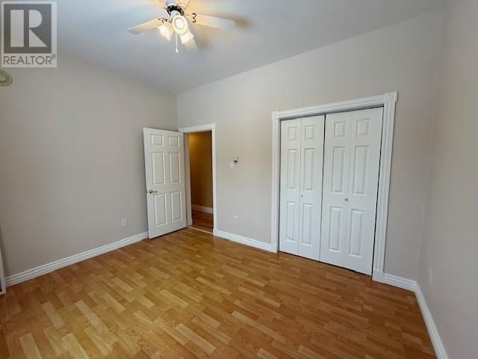
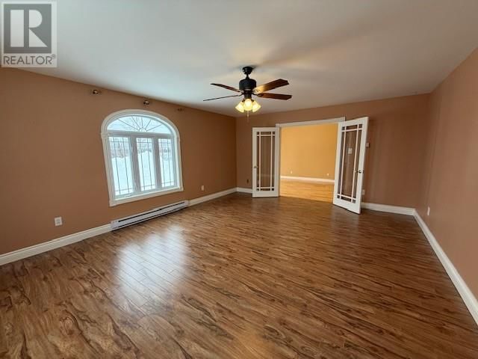
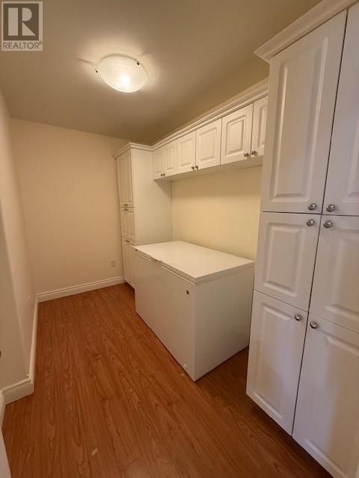
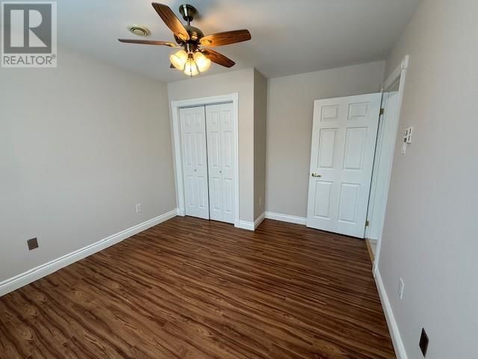
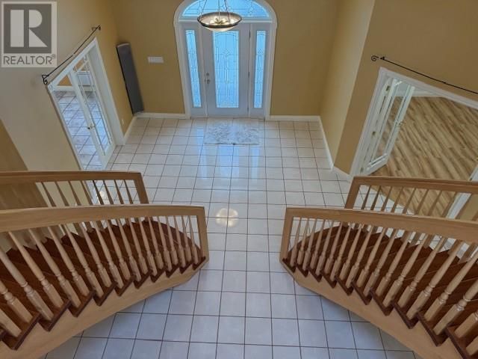
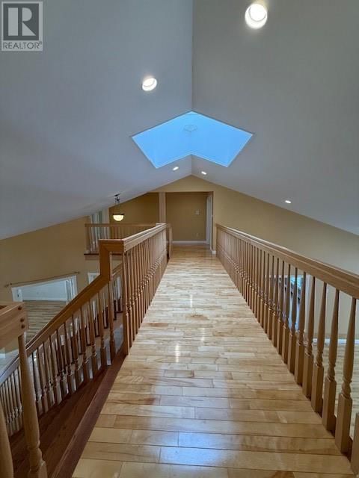
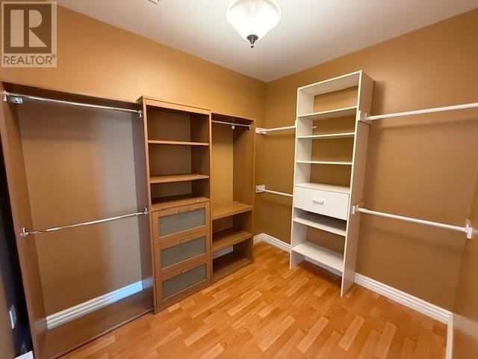
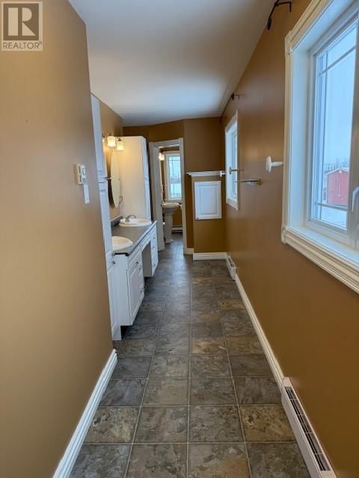
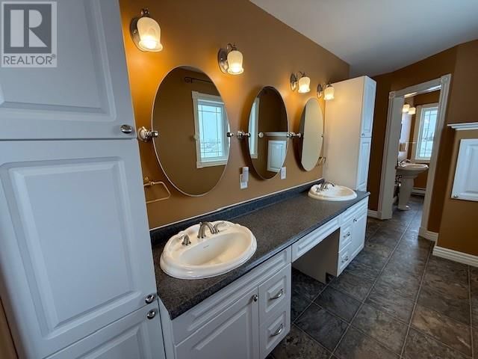
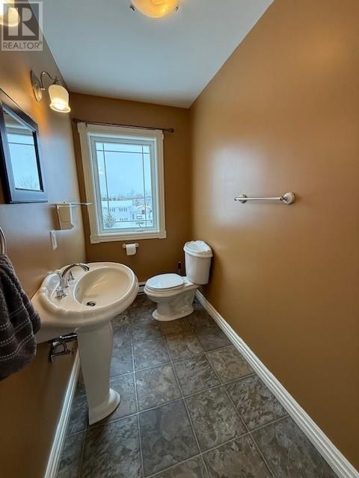
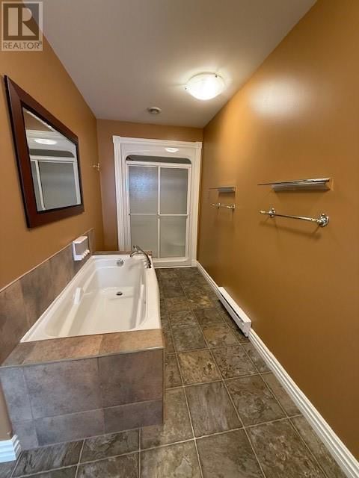
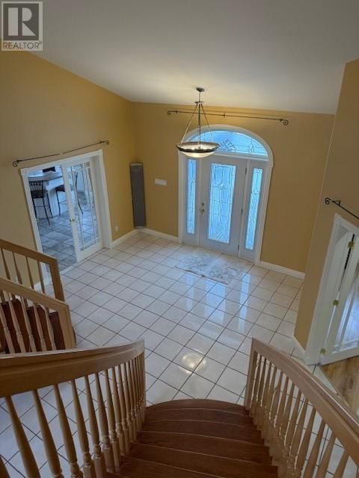
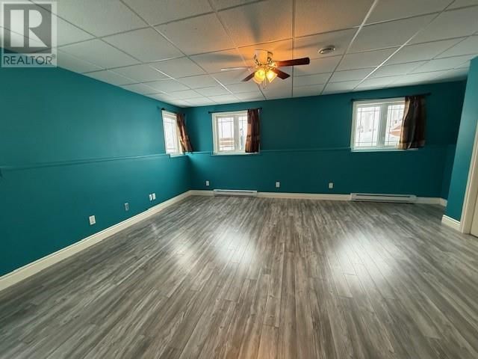
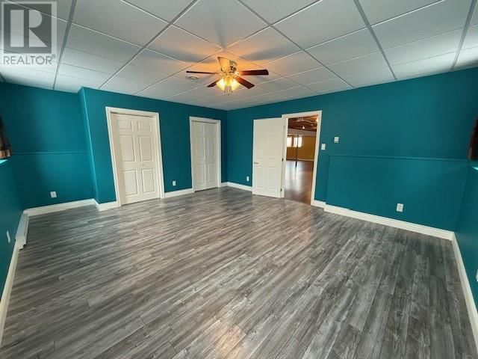
Welcome to this extraordinary 7,376 sq ft residence designed for both entertaining and comfortable everyday living. Boasting 6 bedrooms and 3 full bathrooms, this expansive home offers the perfect blend of scale, sophistication, and functionality. Step through the front doors into a breathtaking foyer where dual grand staircases sweep upward, creating an unforgettable first impression and setting the tone for the refined architectural detail found throughout. Inside, you'll find multiple living spaces, providing flexibility for formal gatherings, relaxed family time, media rooms, home offices, or play areas. The generous layout allows for seamless ... read more
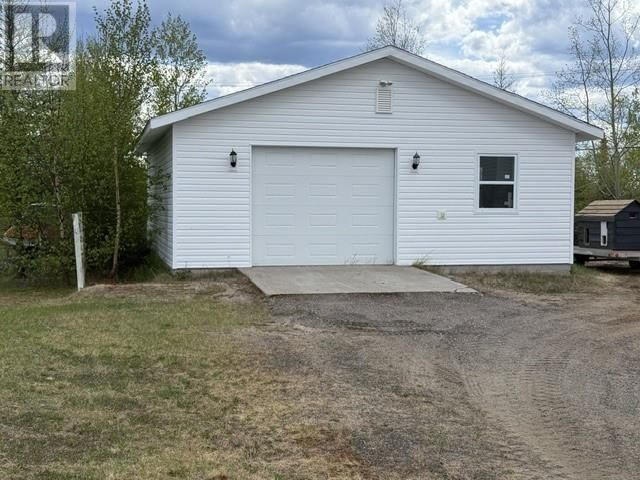
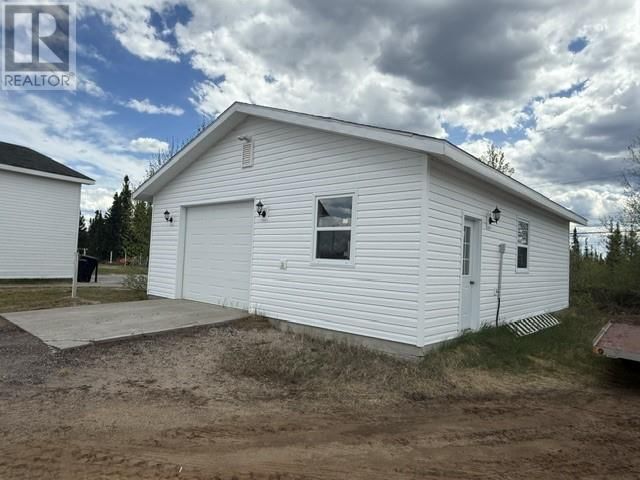
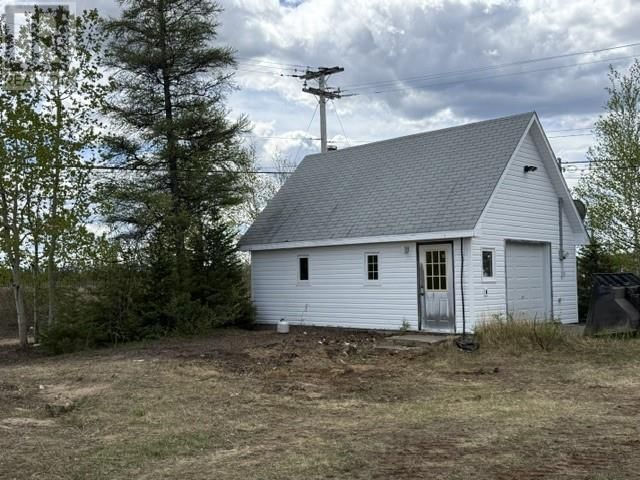
Welcome to this extraordinary 7,376 sq ft residence designed for both entertaining and comfortable everyday living. Boasting 6 bedrooms and 3 full bathrooms, this expansive home offers the perfect blend of scale, sophistication, and functionality. Step through the front doors into a breathtaking foyer where dual grand staircases sweep upward, creating an unforgettable first impression and setting the tone for the refined architectural detail found throughout. Inside, you'll find multiple living spaces, providing flexibility for formal gatherings, relaxed family time, media rooms, home offices, or play areas. The generous layout allows for seamless flow between rooms while still offering privacy and distinct spaces for every need. You will also find an attached two-car garage, along with two additional detached garages, providing ample space for vehicles, workshops, recreational equipment, or extra storage. This is an exceptional opportunity to own a truly impressive property. (id:39198)
- Listing ID: 1294713
- Property Type: Single Family
- Year Built: 2006
| Property | |
|---|---|
| Ownership: | Freehold |
| Lot Size: | 113' by 201' by 156' by 197'|21,780 - 32,669 Sqft (1/2 - 3/4 Ac) |
| Parking: | Attached Garage |
| Building | |
|---|---|
| Type: | Single Family House |
| Appliances: | Dishwasher, Dryer, Intercom, Microwave, Oven - Built-In, Refrigerator, Washer and Cooktop |
| HVAC: | Air Exchanger, Baseboard Heaters and Fireplace Electric |
| Exterior: | Vinyl Siding |
| Utilities: | Municipal Sewage System |
| Location | |
|---|---|
| Town: | Happy Valley-Goose Bay |
| Province: | Newfoundland & Labrador |
| Rooms | Level | Dimensions |
|---|---|---|
| Utility room | Basement | 16' x 11.10' |
| Storage | Basement | 9.10' x 7.2' |
| Storage | Basement | 7.3' x 3.8' |
| Bath (# pieces 1-6) | Basement | 13.6' x 11.10' |
| Bedroom | Basement | 19' x 15.2' |
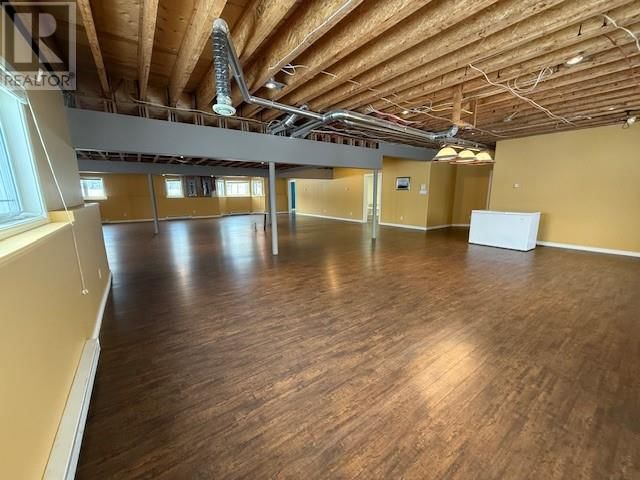
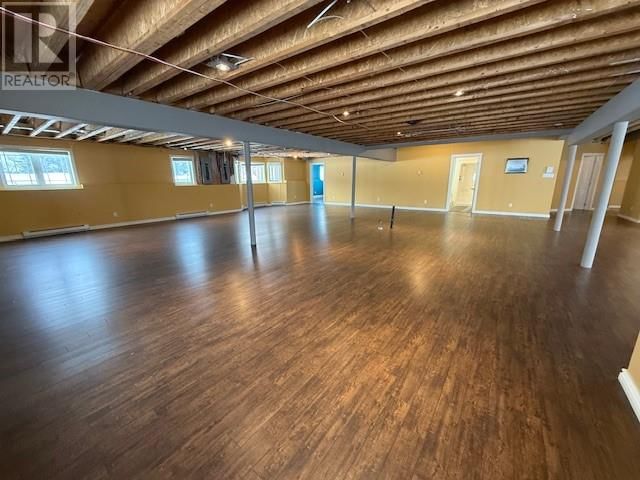
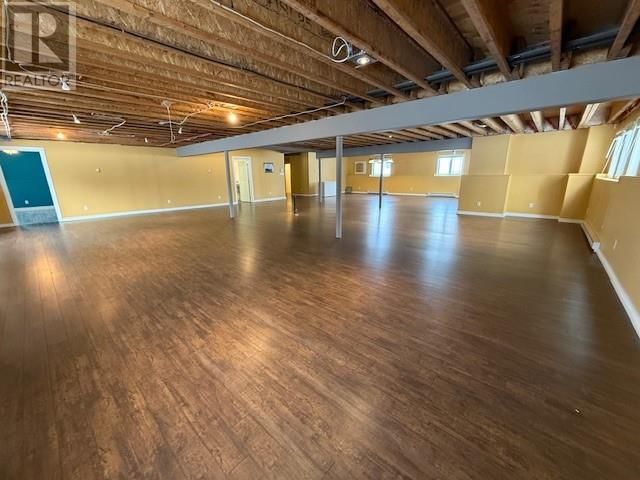
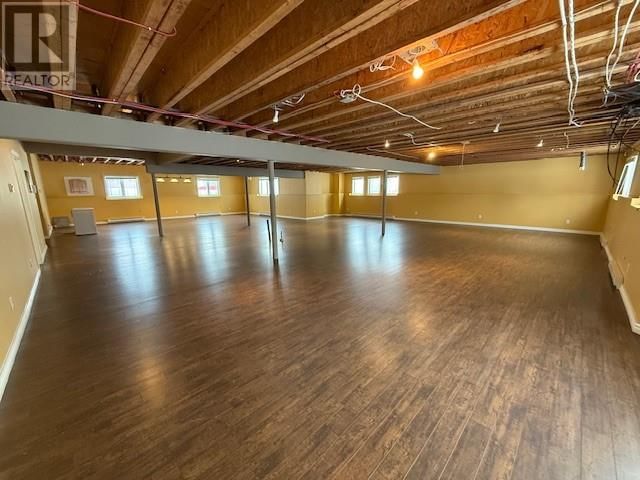
| Recreation room | Basement | 52.6' x 38.6' |
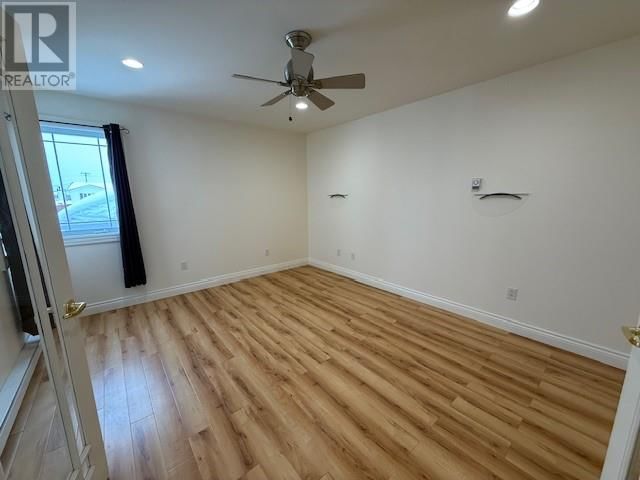
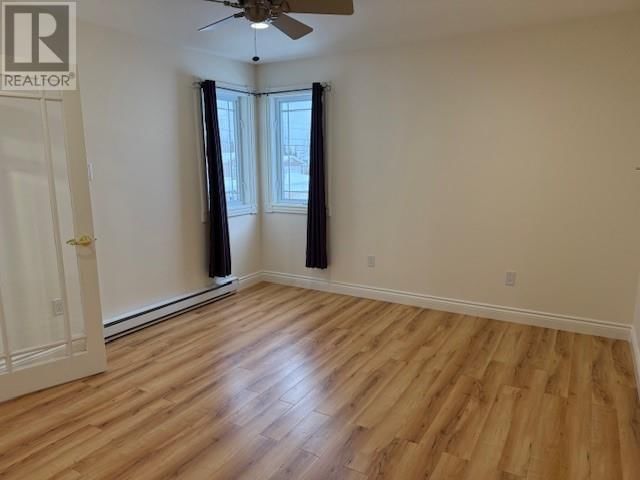
| Bedroom | Second level | 14.10' x 13' |
| Bedroom | Second level | 16.6' x 11.4' |
| Other | Second level | 6.10' x 7.6' |
| Ensuite | Second level | 21' x 11.6' |
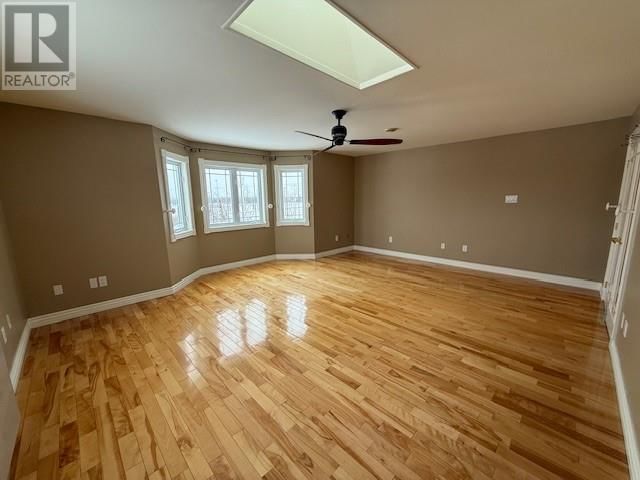
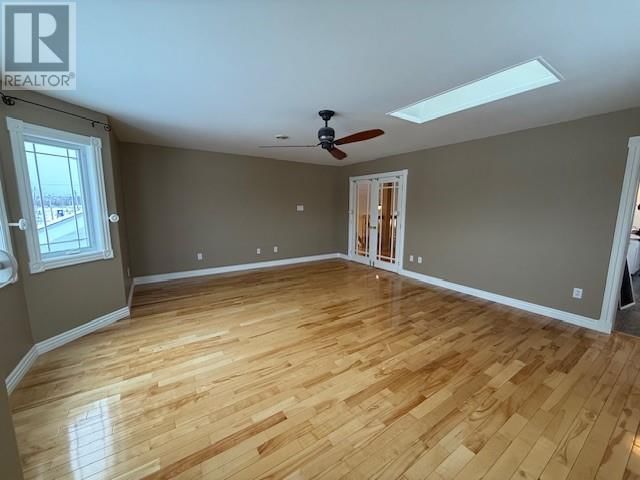
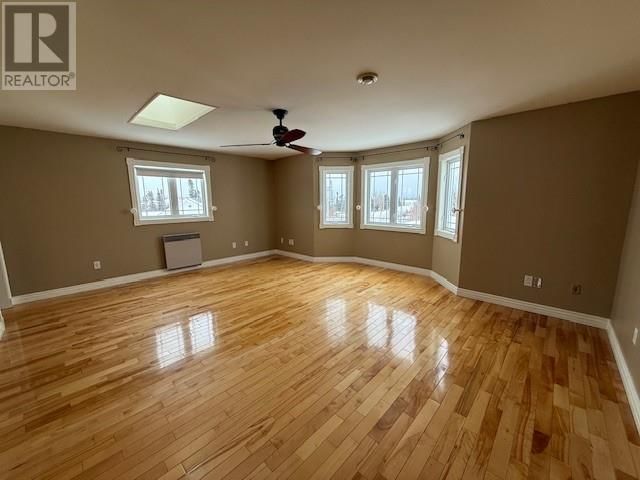
| Primary Bedroom | Second level | 19.6' x 17.2' |
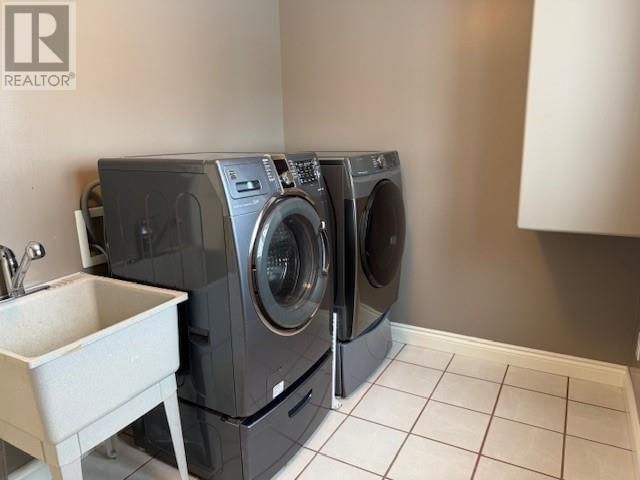
| Laundry room | Main level | 11' x 7' |
| Den | Main level | 14.10' x 11.10' |
| Bath (# pieces 1-6) | Main level | 10.2' x 7' |
| Bedroom | Main level | 13 x 10.2' |
| Bedroom | Main level | 10.6' x 12.5' |
| Family room | Main level | 19.10' x 14.10' |
| Not known | Main level | 10.6' x 6.7' |
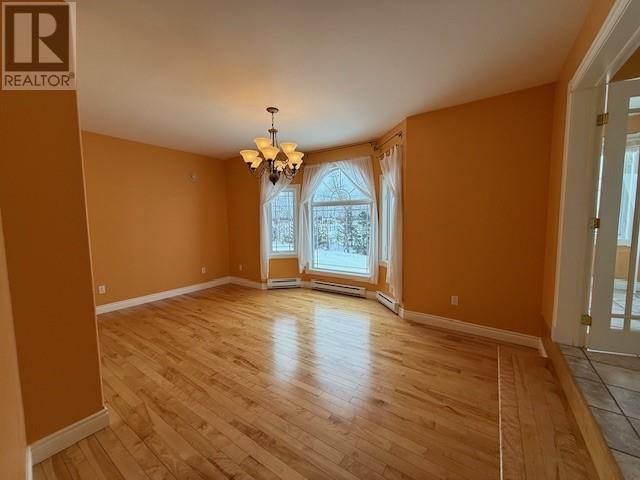
| Dining room | Main level | 18.3' x 12'' |
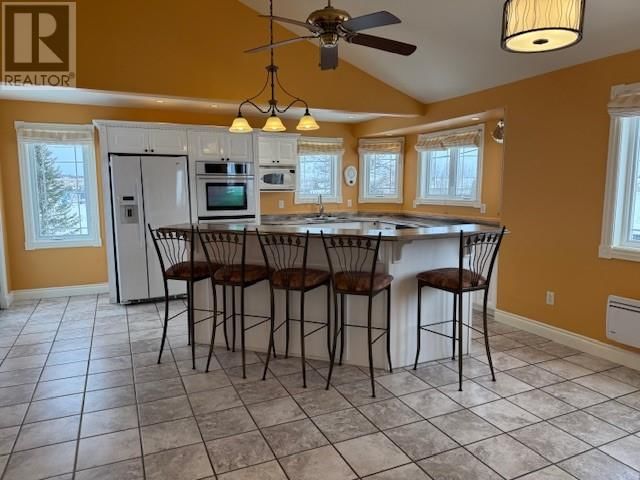
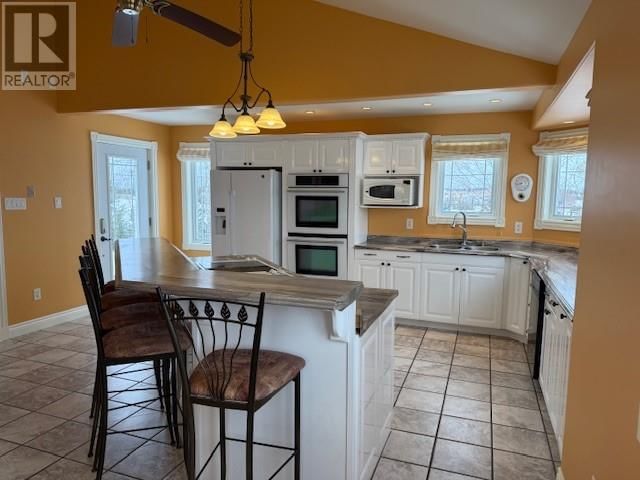
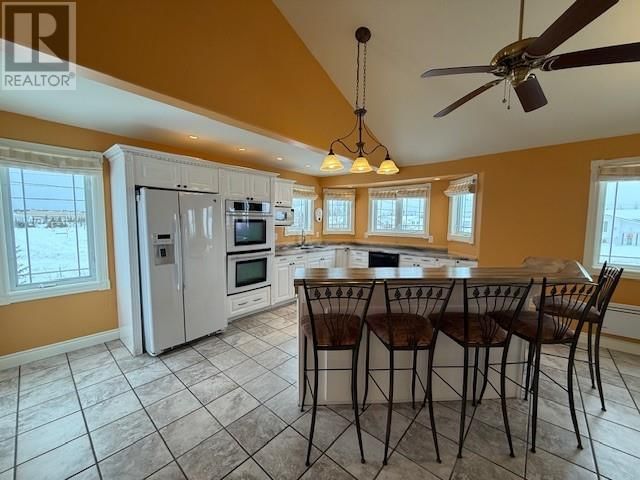
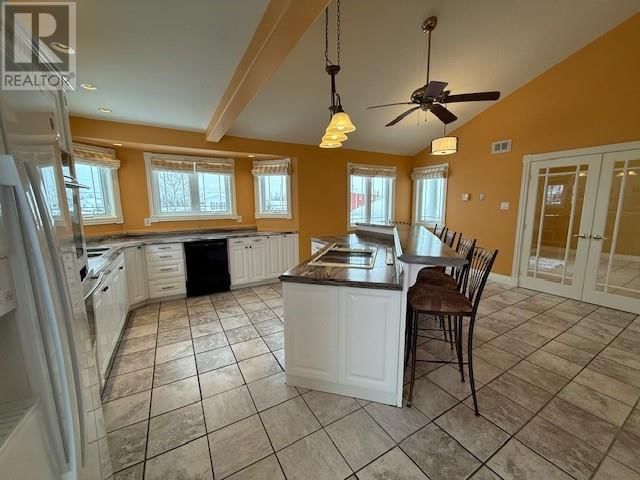
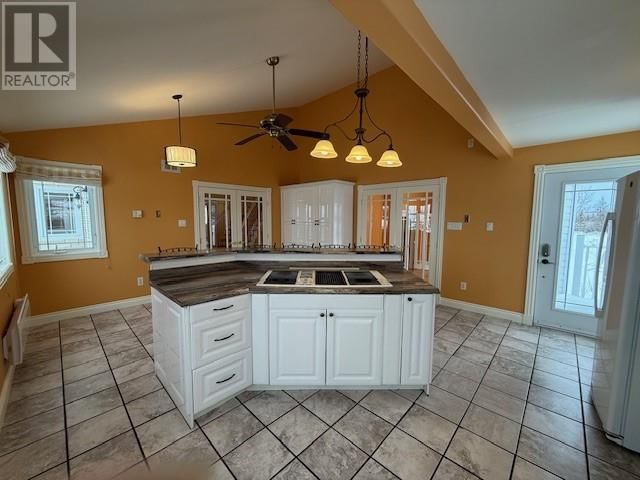
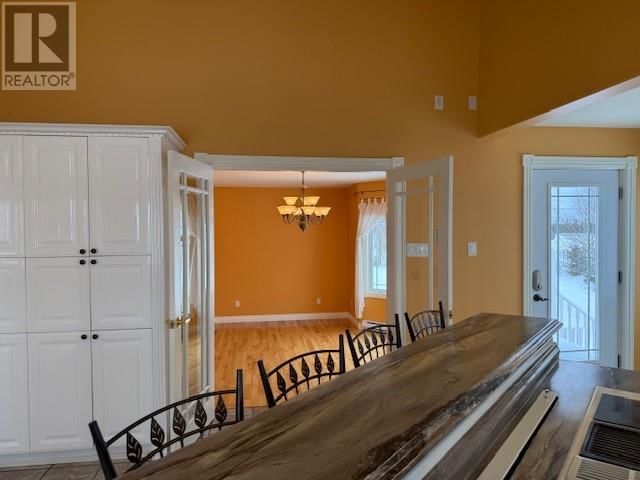
| Kitchen | Main level | 20' x 16' |
| Living room | Main level | 30' x 19' |
| Foyer | Main level | 20' x 13' |
Book a showing to see this Ikey Home in Happy Valley-Goose Bay
This property has so much to offer. Book a private showing now, as you do not want to miss out on 27 Ikey Street in Happy Valley-Goose Bay, Newfoundland & Labrador!
Private Showing Request
Send a request to book a private showing for
.
Please Note: Information you supply in the contact form will be kept fully confidential.
Is this home the right property for you? Start a conversation to find out.

Provided by Royal LePage Turner Realty 2014 Inc - Labrador. MLS®, REALTOR®, and the associated logos are trademarks of the Canadian Real Estate Association.

This REALTOR.ca listing content is owned and licensed by REALTOR® members of the Canadian Real Estate Association.
Have questions or need more information about this home? Don't know where to begin? Then, let us connect you with the best real estate agent to guide you.

Inquiries submitted through this website will be responded to by a local sales representative from Royal LePage®.
Start a Conversation by Text
Provide your full name, phone and email to start a conversation by text message.
Please Note: Information you supply in the contact form will be kept fully confidential.
Start a Conversation by Email
Provide your full name and email to start a conversation by email.
Please Note: Information you supply in the contact form will be kept fully confidential.