
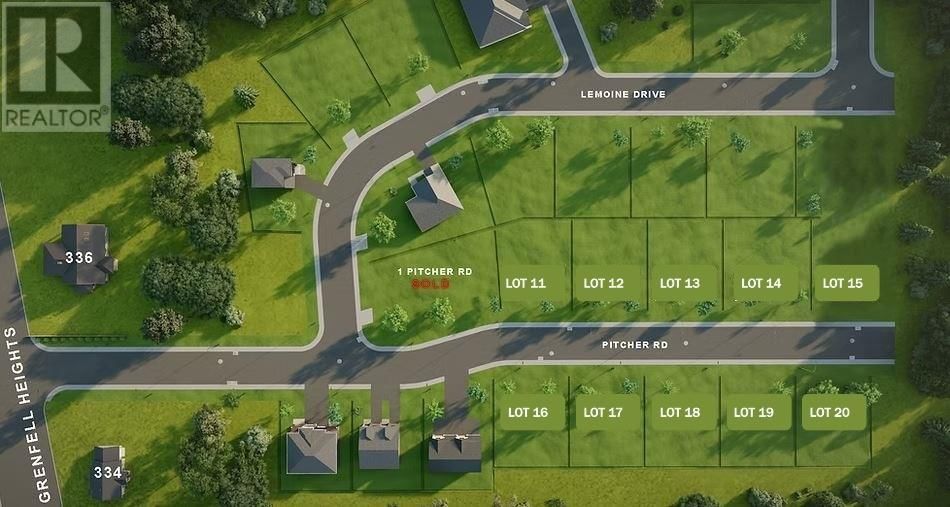
Lot 13 Pitcher Road, Grand Falls-Windsor, Newfoundland & Labrador A2A 2J2
$477,000
- 3 bedrooms
- 2 bathrooms
- 1,512 Square Feet
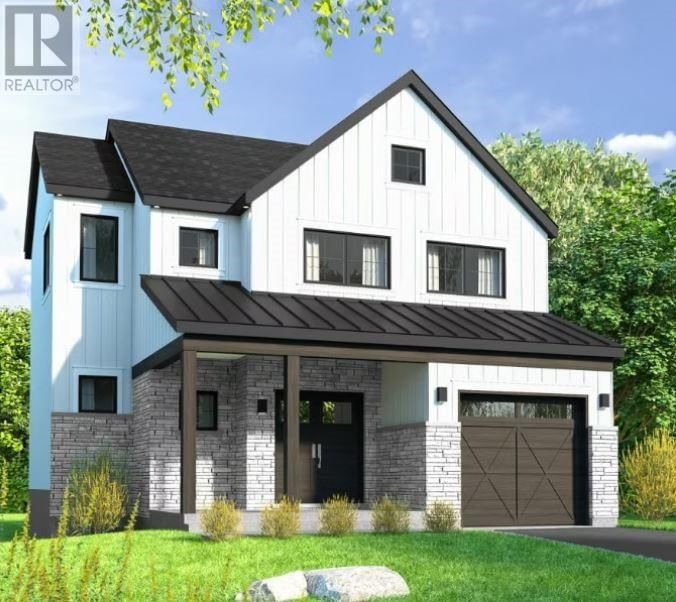
Any of our builds fit perfectly on any our lots, like for example this beautifully designed two-story modern farmhouse blending timeless charm with practical living. Offering 2–3 bedrooms, 1.5 bathrooms, and an attached garage, the home features a flexible layout ideal for families, couples, or professionals.? The exterior showcases classic farmhouse elements including vertical board-and-batten siding, stone accents, and a welcoming covered front porch. Large windows bring in abundant natural light, while the thoughtfully planned interior balances comfort and functionality. With its warm aesthetic and efficient design, this farmhouse delivers modern ... read more
Any of our builds fit perfectly on any our lots, like for example this beautifully designed two-story modern farmhouse blending timeless charm with practical living. Offering 2–3 bedrooms, 1.5 bathrooms, and an attached garage, the home features a flexible layout ideal for families, couples, or professionals.? The exterior showcases classic farmhouse elements including vertical board-and-batten siding, stone accents, and a welcoming covered front porch. Large windows bring in abundant natural light, while the thoughtfully planned interior balances comfort and functionality. With its warm aesthetic and efficient design, this farmhouse delivers modern living with enduring character. Designed for comfort and efficiency, the home includes an electric fireplace, a high-efficiency heat pump, and electric baseboard heating to ensure year-round climate control. Flooring options include vinyl or laminate, with additional flooring upgrades available at an added cost. The kitchen and bathrooms feature custom cabinetry with laminate countertops, available in a selection of colors. Higher-end countertop options are available for an additional cost. A range hood is included in the base price, with a full appliance package available as an upgrade. Bathrooms come equipped with a tub/shower combination and vanity, with color options available to personalize the space. Walls are finished in Cloud White as standard, with alternate paint colors offered as optional upgrades. Backed by a 7-year Atlantic Home Warranty, this home delivers peace of mind, quality craftsmanship, and flexible design options—offering a stylish, low-maintenance living solution in a modern, timeless design. The purchase price includes HST with a rebate credited back to the builder. (id:39198)
- Listing ID: 1295551
- Property Type: Single Family
- Year Built: 2026
| Property | |
|---|---|
| Style: | 2 Level |
| Ownership: | Freehold |
| Lot Size: | 72 by 87|4,051 - 7,250 Sqft Landscaped |
| Parking: | Garage |
| Building | |
|---|---|
| Type: | Single Family House |
| Appliances: | See Remarks |
| HVAC: | Air Exchanger, Baseboard Heaters, Fireplace and Mini-Split Electric |
| Exterior: | Vinyl Siding |
| Utilities: | Municipal Sewage System |
| Location | |
|---|---|
| Town: | Grand Falls-Windsor |
| Province: | Newfoundland & Labrador |
| Rooms | Level | Dimensions |
|---|---|---|
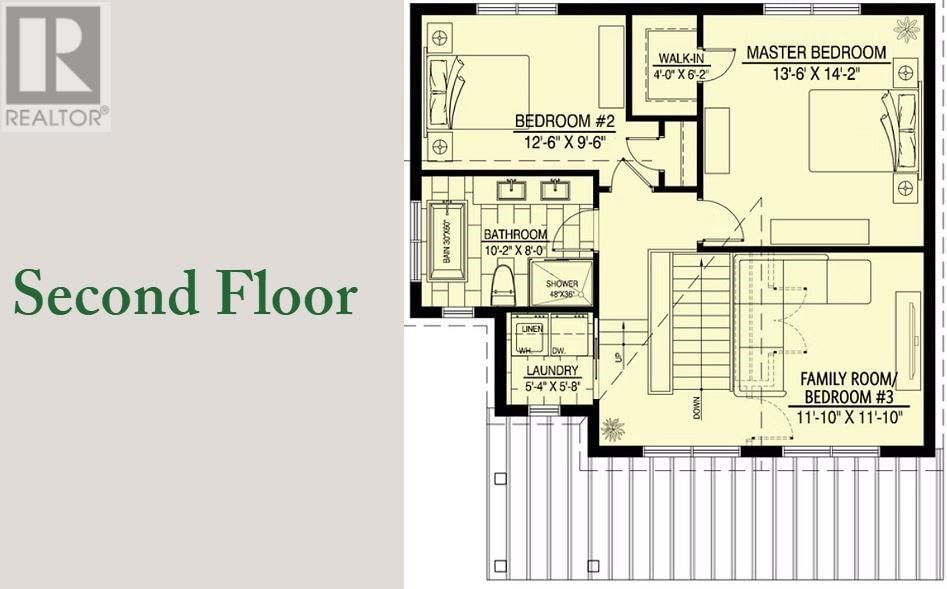
| Laundry room | Second level | 5.8 x 5.4 |
| Bath (# pieces 1-6) | Second level | 8 x 10.2 |
| Bedroom | Second level | 11.10 x 11.10 |
| Bedroom | Second level | 9.6 x 12.6 |
| Primary Bedroom | Second level | 14.2 x 13.6 |
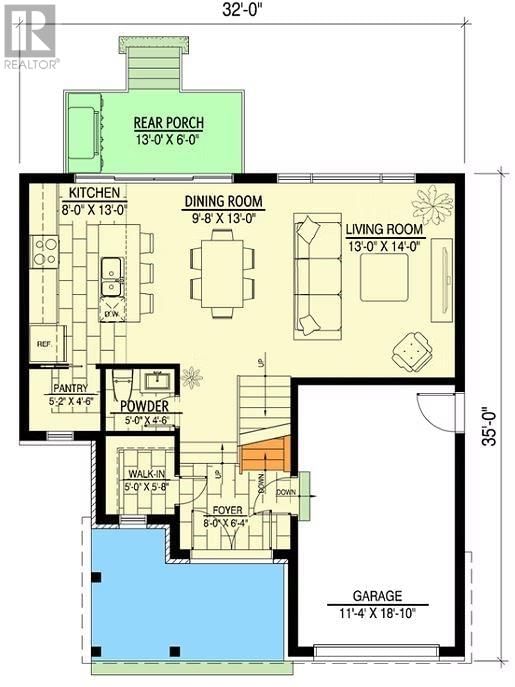
| Foyer | Main level | 6.4 x 8 |
| Bath (# pieces 1-6) | Main level | 4.6 x 5 |
| Living room | Main level | 14 x 13 |
| Dining room | Main level | 13 x 9.8 |
| Not known | Main level | 4.6 x 5.2 |
| Kitchen | Main level | 13 x 8 |
Book a showing to see this Pitcher Home in Grand Falls-Windsor
This property has so much to offer. Book a private showing now, as you do not want to miss out on Lot 13 Pitcher Road in Grand Falls-Windsor, Newfoundland & Labrador!
Private Showing Request
Send a request to book a private showing for
.
Please Note: Information you supply in the contact form will be kept fully confidential.
Is this home the right property for you? Start a conversation to find out.

Provided by Keller Williams Platinum Realty. MLS®, REALTOR®, and the associated logos are trademarks of the Canadian Real Estate Association.

This REALTOR.ca listing content is owned and licensed by REALTOR® members of the Canadian Real Estate Association.
Have questions or need more information about this home? Don't know where to begin? Then, let us connect you with the best real estate agent to guide you.

Inquiries submitted through this website will be responded to by a local sales representative from Royal LePage®.
Start a Conversation by Text
Provide your full name, phone and email to start a conversation by text message.
Please Note: Information you supply in the contact form will be kept fully confidential.
Start a Conversation by Email
Provide your full name and email to start a conversation by email.
Please Note: Information you supply in the contact form will be kept fully confidential.