
9 Southside Road, Goobies, Newfoundland & Labrador A0B 1N0



$379,900
- 3 bedrooms
- 2 bathrooms
- 1,257 Square Feet
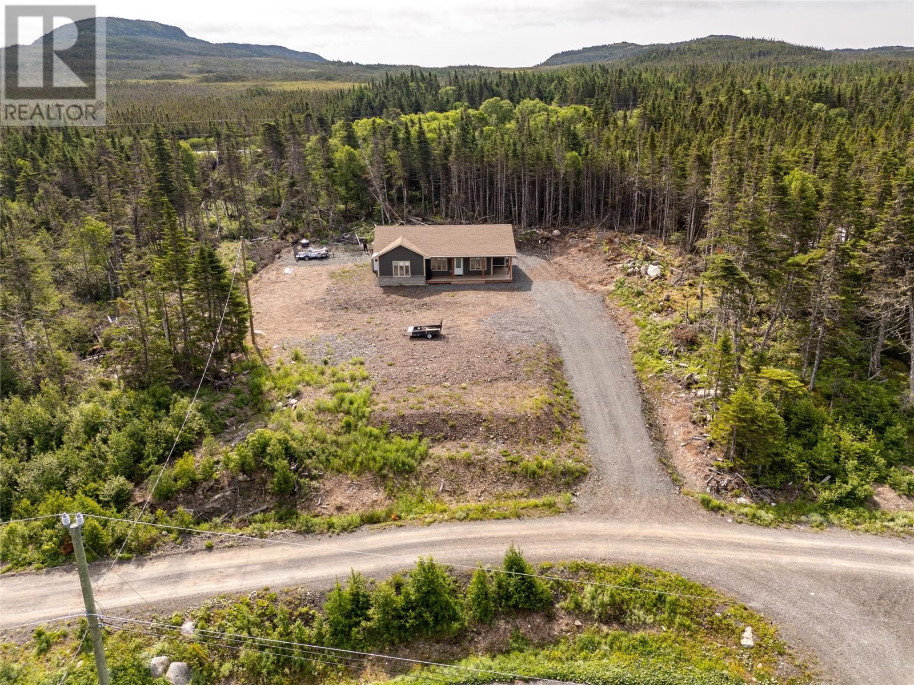
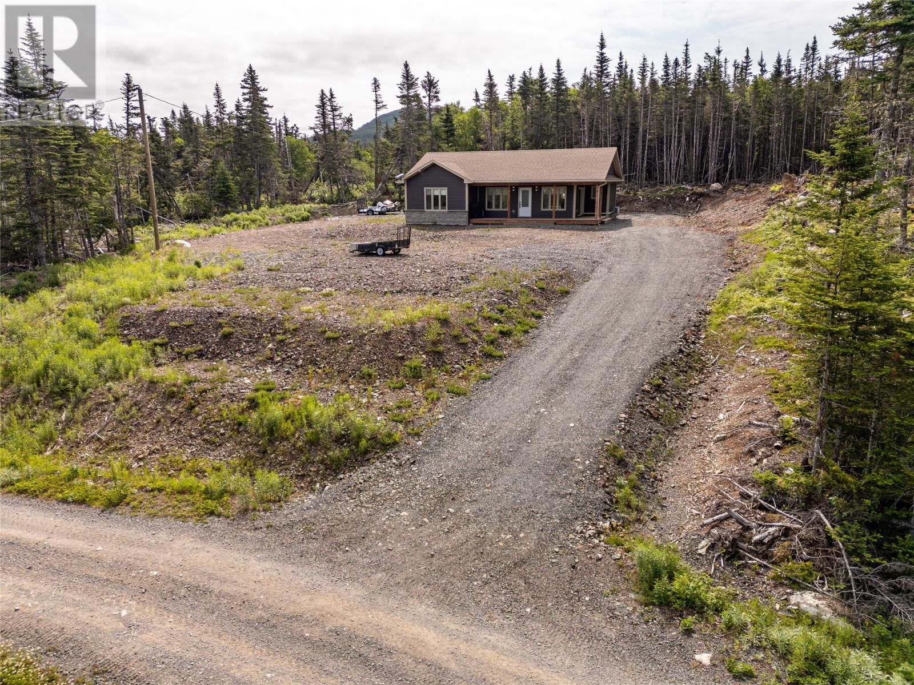
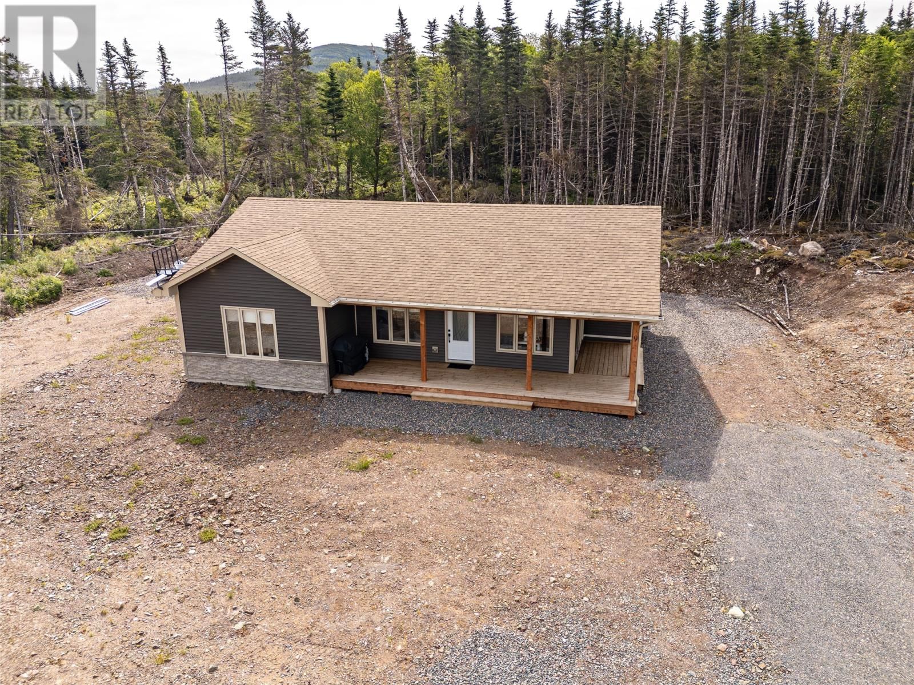
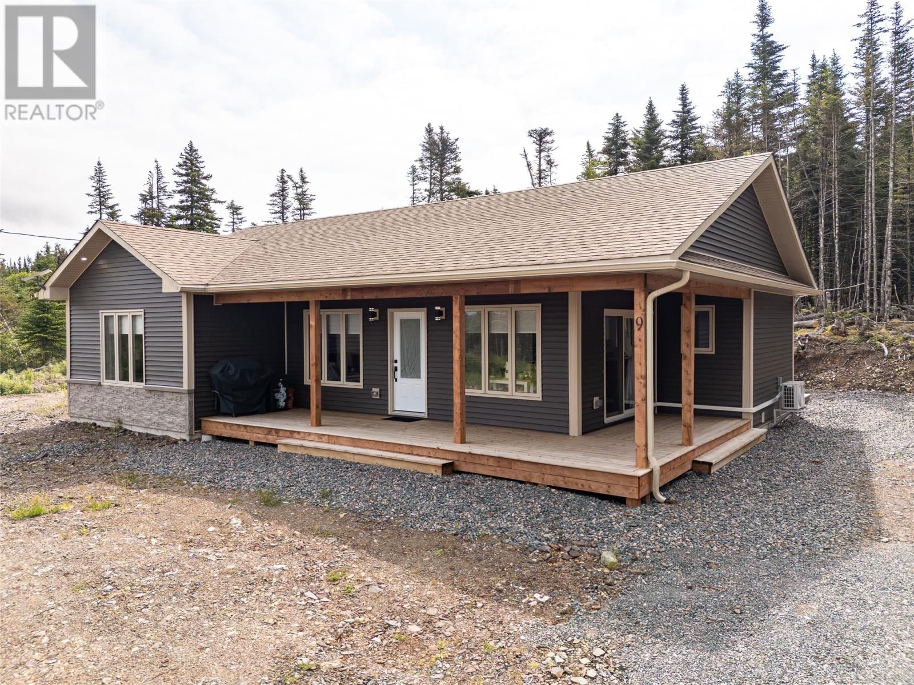
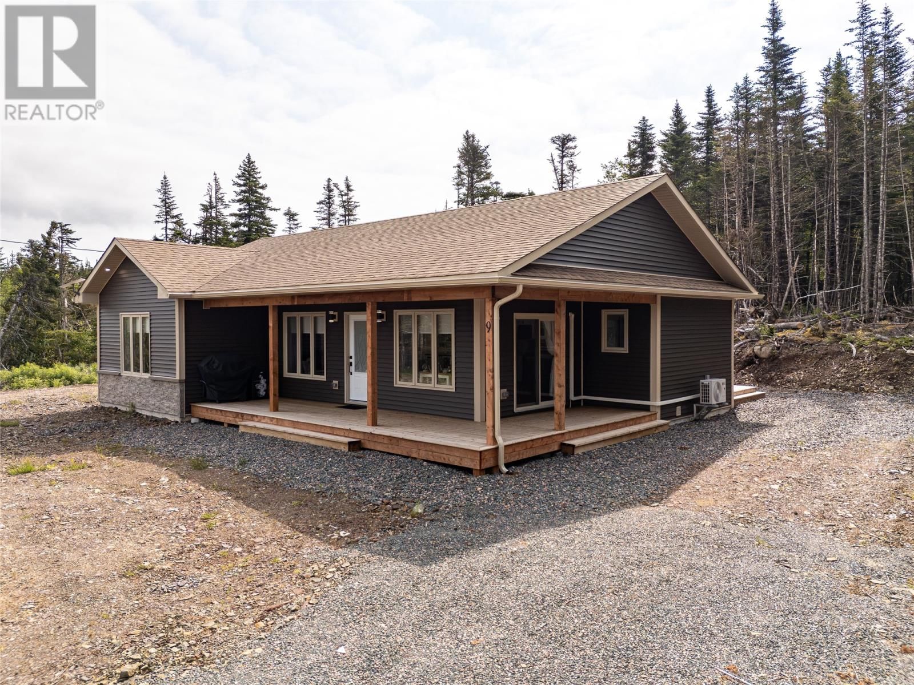
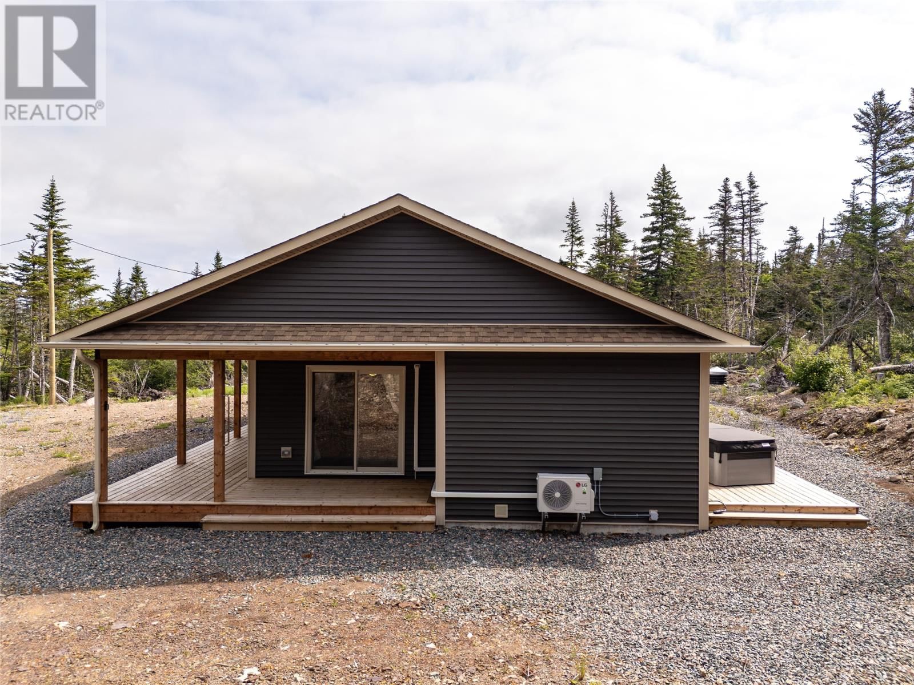
Welcome to 9 Southside Road, Goobies, a gorgeous brand-new home situated just off Old Mill Road. Set on one acre of land, this beautiful property offers the perfect opportunity for year-round living or a peaceful getaway from the busy city, also great for outdoor adventures and biking along the trails. The bright, open-concept floor plan flows beautifully and features a spacious living room, dining area, and modern kitchen with black appliances, a center island with additional cabinets and seating, subway-style backsplash, and a convenient walk-in pantry/ storage room. The back porch provides direct access to the deck and new 2-person hot tub, while ... read more
Welcome to 9 Southside Road, Goobies, a gorgeous brand-new home situated just off Old Mill Road. Set on one acre of land, this beautiful property offers the perfect opportunity for year-round living or a peaceful getaway from the busy city, also great for outdoor adventures and biking along the trails. The bright, open-concept floor plan flows beautifully and features a spacious living room, dining area, and modern kitchen with black appliances, a center island with additional cabinets and seating, subway-style backsplash, and a convenient walk-in pantry/ storage room. The back porch provides direct access to the deck and new 2-person hot tub, while patio doors from the dining area lead to the stunning wraparound deck, featuring pond views. This thoughtfully designed home offers three bedrooms. The spacious primary bedroom features a full ensuite with a walk-in shower and two separate closets. A stackable washer and dryer provide convenient laundry facilities while maximizing space. Additional features include high-quality laminate flooring throughout, a heat pump, R60 insulation, spray-foam insulation in the four-foot crawl space, a water filtration system for the well, Hunter Douglas custom motorized window blinds, a covered front porch, and a hot tub valued at approximately $10,000. The one-acre property has yet to be landscaped, giving the new owner the opportunity to create an outdoor space that perfectly suits their needs. Complete with the added comfort and protection of a 7-year Lux Home Warranty, this stunning new home is ready to be enjoyed. No municipal taxes in this area, so your budget is safe!! (id:39198)
- Listing ID: 1300352
- Property Type: Single Family
- Year Built: 2025
| Property | |
|---|---|
| Style: | Bungalow |
| Ownership: | Freehold |
| Land Size: | 1 Acre (1 - 3 Acres) Not landscaped |
| Building | |
|---|---|
| Type: | Single Family House |
| Appliances: | Dryer, Washer and Dishwasher |
| HVAC: | Baseboard Heaters, Fireplace and Heat Pump |
| Exterior: | Vinyl Siding |
| Utilities: | Septic Tank |
| Location | |
|---|---|
| Town: | Goobies |
| Province: | Newfoundland & Labrador |
| Rooms | Level | Dimensions |
|---|---|---|
| Laundry room | Main level | 3.3 x 3.2 |
| Bath (# pieces 1-6) | Main level | 8.9 x 5 |
| Bedroom | Main level | 9.9 x 14.8 |
| Bedroom | Main level | 9.9 x 10.2 |
| Ensuite | Main level | 8.4 x 5.4 |
| Primary Bedroom | Main level | 14.8 x 13.4 |
| Porch | Main level | 8.2 x 5.6 |
| Not known | Main level | 4.4 x 5.6 |
| Kitchen | Main level | 9.8 x 13 |
| Dining room | Main level | 9.5 x 15 |
| Living room | Main level | 14.5 x 11.2 |
Book a showing to see this Southside Home in Goobies
This property has so much to offer. Book a private showing now, as you do not want to miss out on 9 Southside Road in Goobies, Newfoundland & Labrador!
Private Showing Request
Send a request to book a private showing for
.
Please Note: Information you supply in the contact form will be kept fully confidential.
Is this home the right property for you? Start a conversation to find out.

Provided by RE/MAX Infinity Realty Inc.. MLS®, REALTOR®, and the associated logos are trademarks of the Canadian Real Estate Association.

This REALTOR.ca listing content is owned and licensed by REALTOR® members of the Canadian Real Estate Association.
Have questions or need more information about this home? Don't know where to begin? Then, let us connect you with the best real estate agent to guide you.

Inquiries submitted through this website will be responded to by a local sales representative from Royal LePage®.
Start a Conversation by Text
Provide your full name, phone and email to start a conversation by text message.
Please Note: Information you supply in the contact form will be kept fully confidential.
Start a Conversation by Email
Provide your full name and email to start a conversation by email.
Please Note: Information you supply in the contact form will be kept fully confidential.