
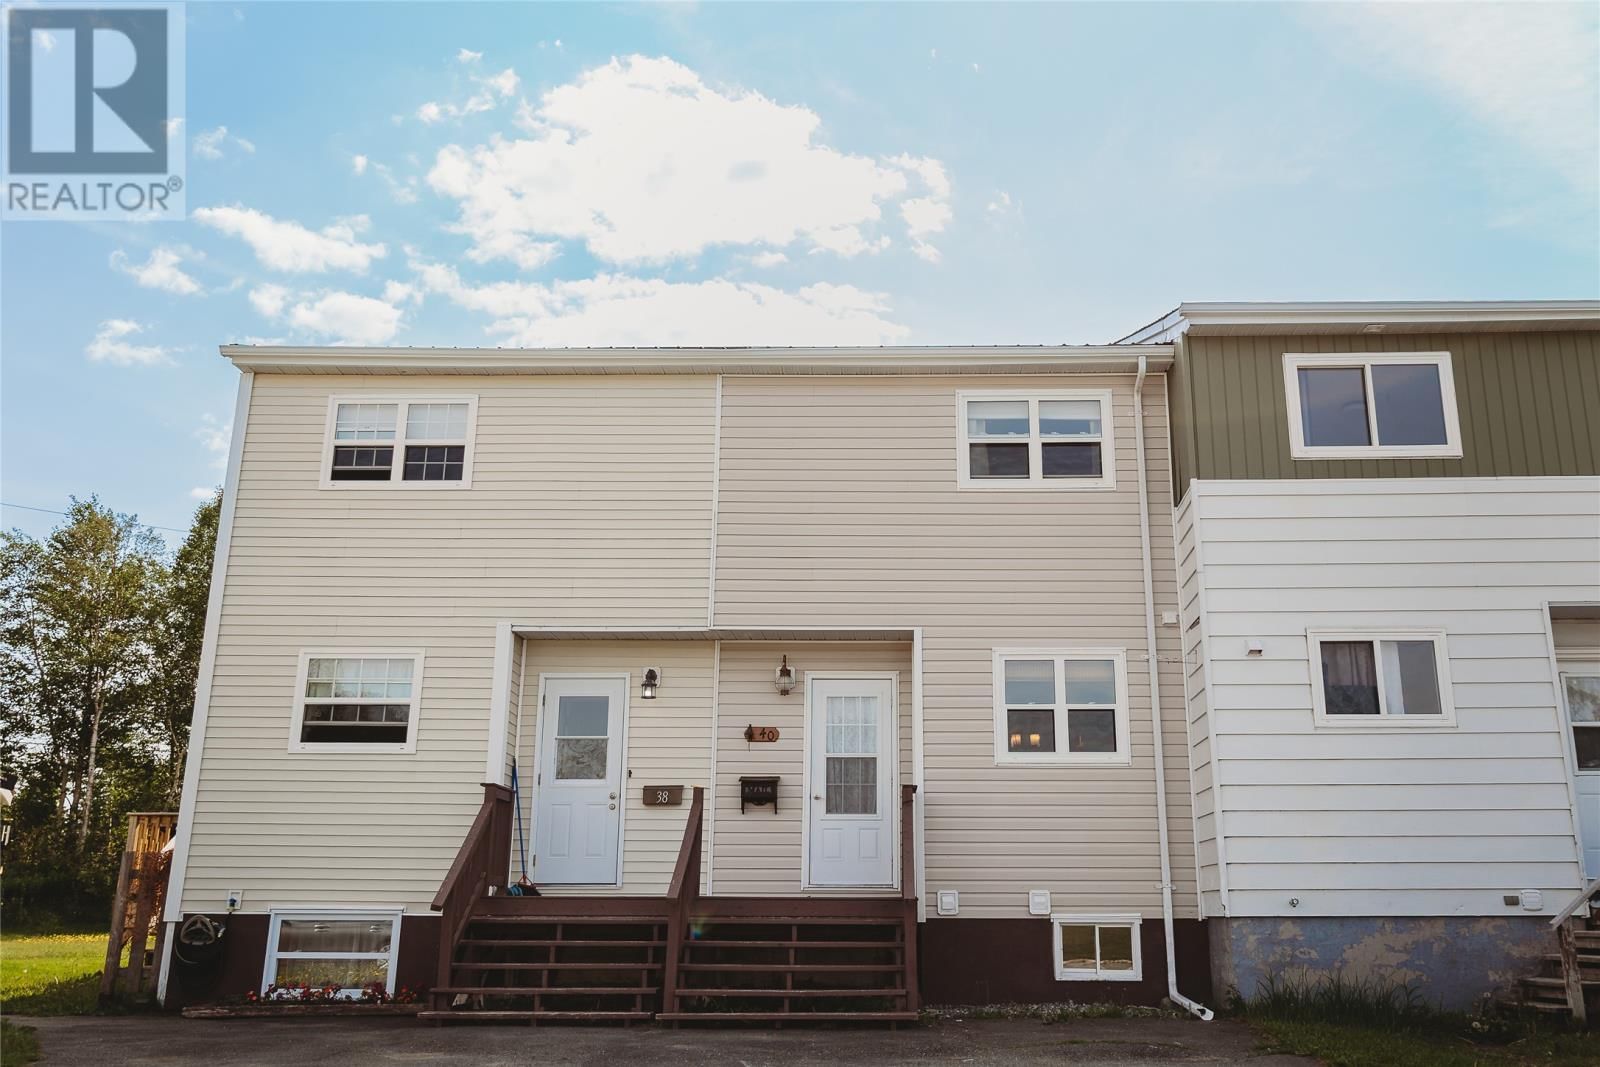
40 Wood Crescent, Gander, Newfoundland & Labrador A1V 2B1





$174,500
- 3 bedrooms
- 2 bathrooms
- 1,398 Square Feet
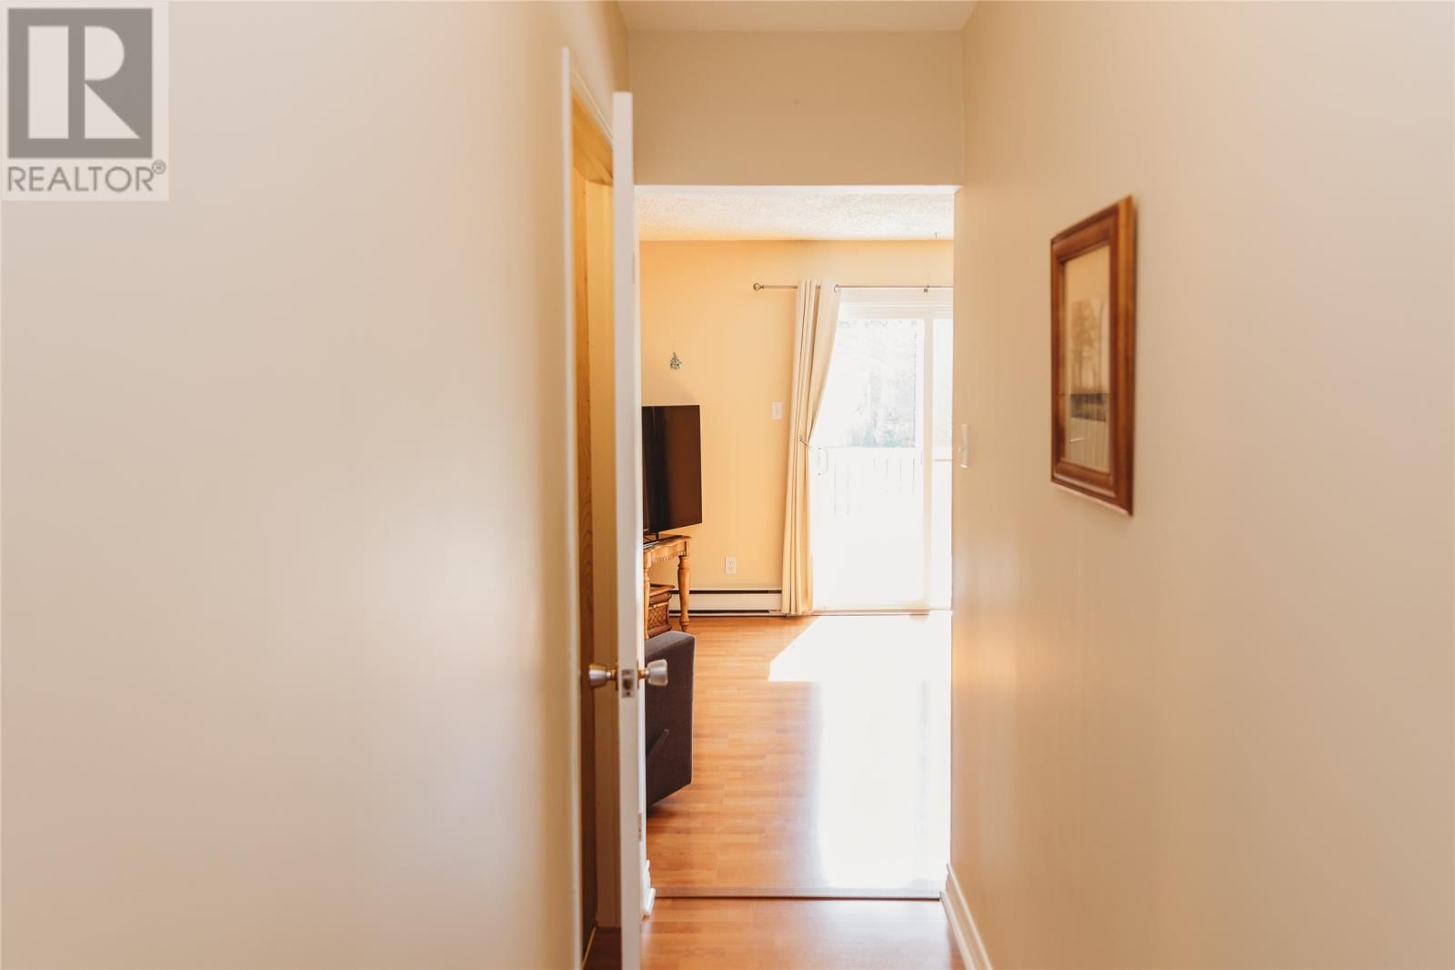
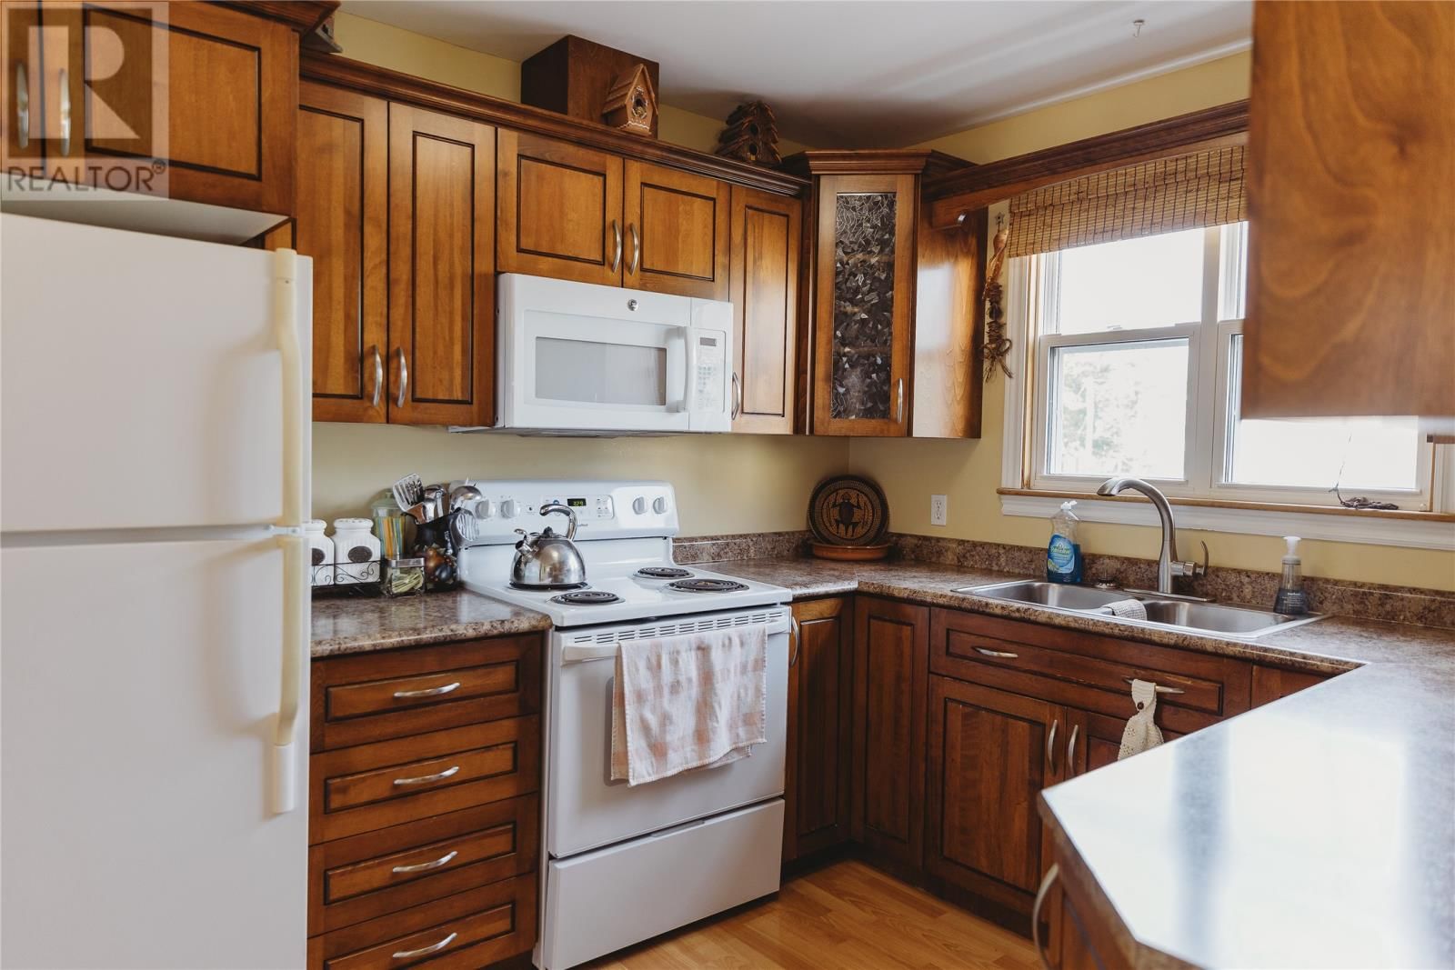
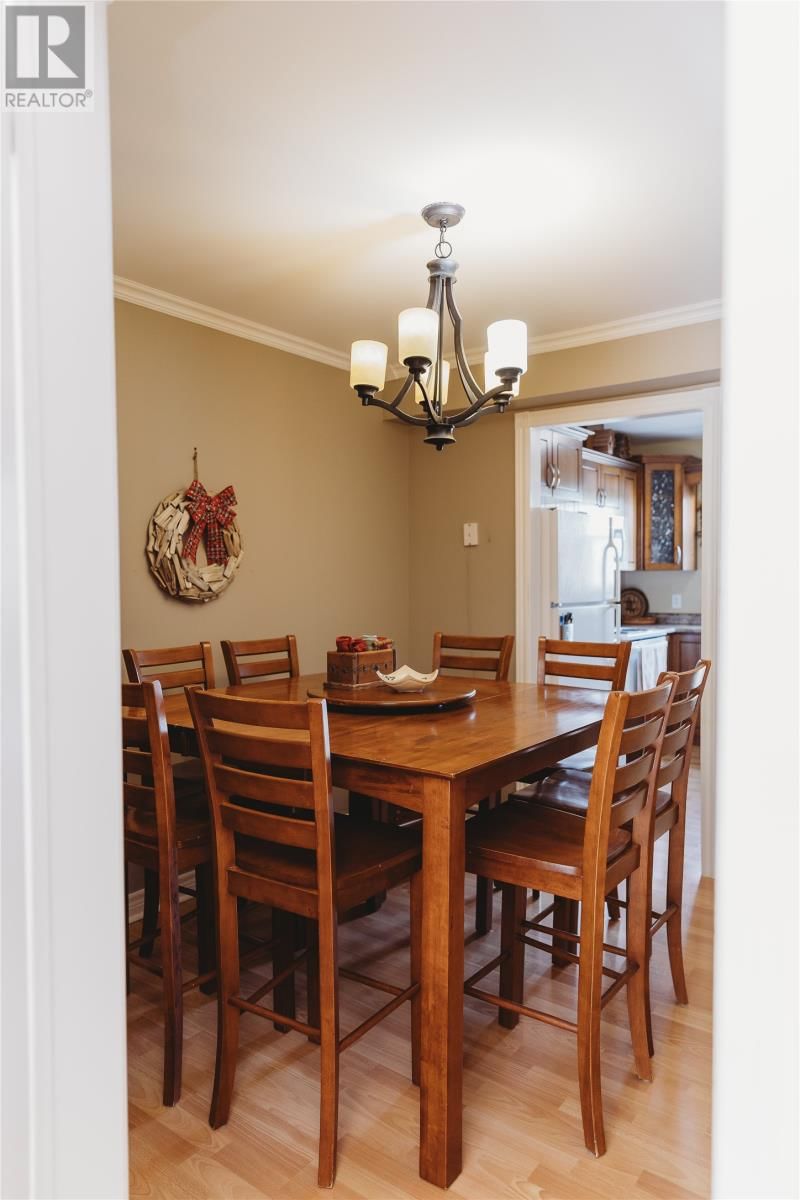
Welcome to this well-maintained townhouse, where years of care and pride of ownership are evident throughout. Connected to wonderful neighbours, this home offers a warm and welcoming atmosphere that's perfect for first-time buyers, small families, or those looking to downsize. The main level features a spacious living room, a separate dining room for family meals and entertaining, and a kitchen that has been lovingly maintained and is in great condition. Upstairs, you'll find three comfortable bedrooms and a full bathroom, while the lower level offers additional living space with a cozy family room, a convenient laundry area, a half bath, and a ... read more
Welcome to this well-maintained townhouse, where years of care and pride of ownership are evident throughout. Connected to wonderful neighbours, this home offers a warm and welcoming atmosphere that's perfect for first-time buyers, small families, or those looking to downsize. The main level features a spacious living room, a separate dining room for family meals and entertaining, and a kitchen that has been lovingly maintained and is in great condition. Upstairs, you'll find three comfortable bedrooms and a full bathroom, while the lower level offers additional living space with a cozy family room, a convenient laundry area, a half bath, and a pantry/storage room that's ideal for extra kitchen storage, toys, books, or seasonal items. Step outside to enjoy the backyard, complete with an approximately 8' x 10' storage shed, providing plenty of space for tools, gardening equipment, or outdoor gear. If you've been searching for an affordable home with plenty of space and endless potential to make it your own, this charming property is one you won't want to miss. (id:39198)
- Listing ID: 1300315
- Property Type: Single Family
- Year Built: 1985
| Property | |
|---|---|
| Lot Size: | 18x127|under 1/2 Acre |
| Building | |
|---|---|
| Type: | Single Family House |
| Appliances: | Dishwasher |
| HVAC: | Baseboard Heaters and Fireplace Electric |
| Exterior: | Vinyl Siding |
| Utilities: | Municipal Sewage System |
| Location | |
|---|---|
| Town: | Gander |
| Province: | Newfoundland & Labrador |
| Rooms | Level | Dimensions |
|---|---|---|
| Laundry room | Basement | 8 x 5 |
| Not known | Basement | 8 x 6 |
| Bath (# pieces 1-6) | Basement | 3 x 8 |
| Recreation room | Basement | 9 x 11 |
| Recreation room | Basement | 11 x 14 |
| Primary Bedroom | Second level | 11 x 11.11 |
| Bath (# pieces 1-6) | Second level | 4.11 x 8 |
| Bedroom | Second level | 15 x 7 |
| Bedroom | Second level | 12 x 7 |
| Kitchen | Main level | 10 x 8 |
| Dining room | Main level | 9.11 x 8 |
| Living room | Main level | 12 x 15 |
Book a showing to see this Wood Home in Gander
This property has so much to offer. Book a private showing now, as you do not want to miss out on 40 Wood Crescent in Gander, Newfoundland & Labrador!
Private Showing Request
Send a request to book a private showing for
.
Please Note: Information you supply in the contact form will be kept fully confidential.
Is this home the right property for you? Start a conversation to find out.

Provided by Homefinders Real Estate Gander. MLS®, REALTOR®, and the associated logos are trademarks of the Canadian Real Estate Association.

This REALTOR.ca listing content is owned and licensed by REALTOR® members of the Canadian Real Estate Association.
Have questions or need more information about this home? Don't know where to begin? Then, let us connect you with the best real estate agent to guide you.

Inquiries submitted through this website will be responded to by a local sales representative from Royal LePage®.
Start a Conversation by Text
Provide your full name, phone and email to start a conversation by text message.
Please Note: Information you supply in the contact form will be kept fully confidential.
Start a Conversation by Email
Provide your full name and email to start a conversation by email.
Please Note: Information you supply in the contact form will be kept fully confidential.