
128 Bennett Drive, Gander, Newfoundland & Labrador A1V 1N6







$439,000
- 5 bedrooms
- 4 bathrooms
- 3,500 Square Feet
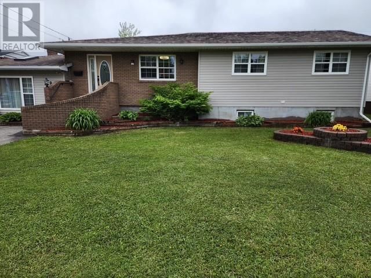
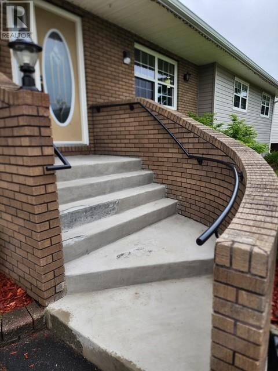
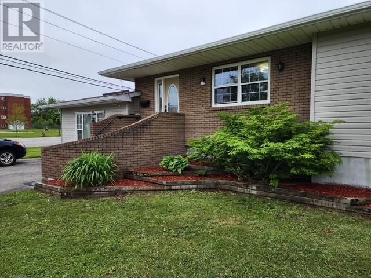
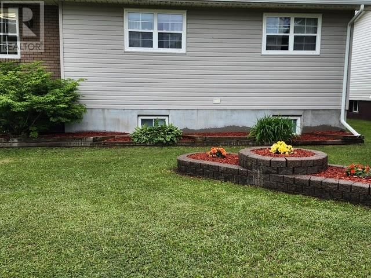
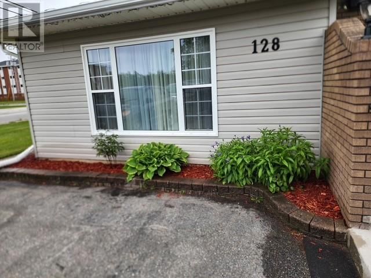
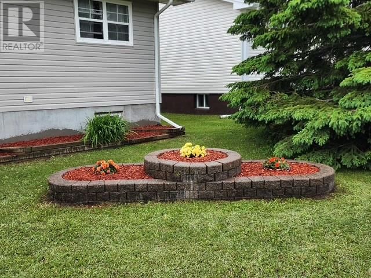
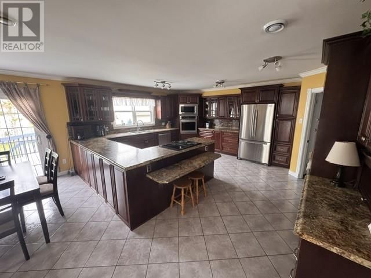
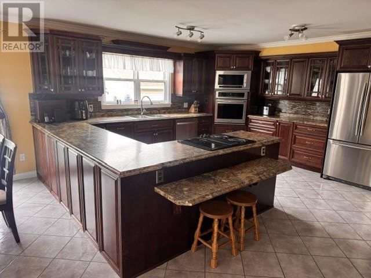
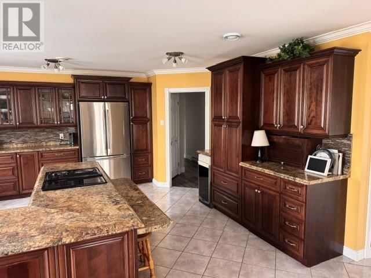
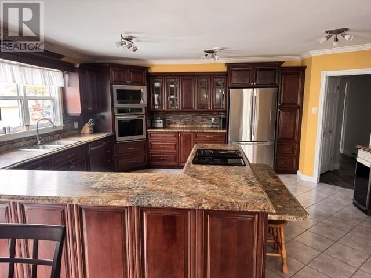
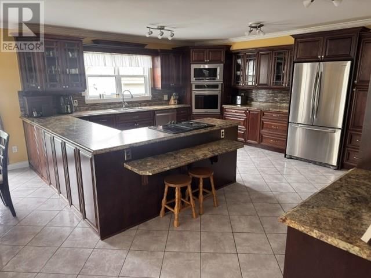
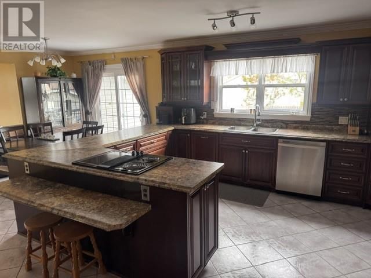
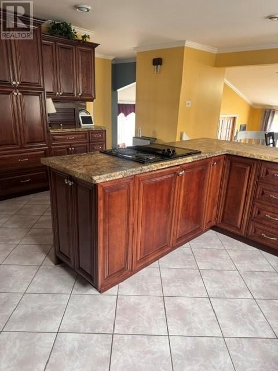
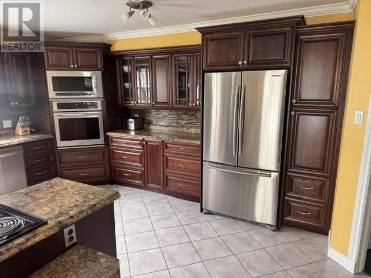
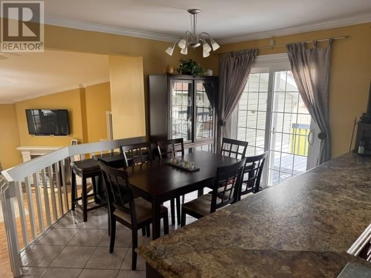
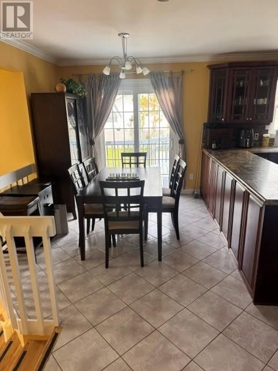
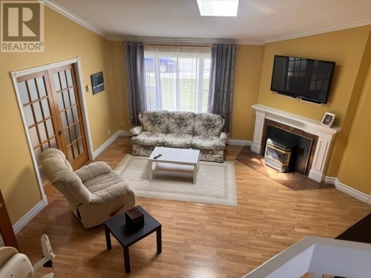
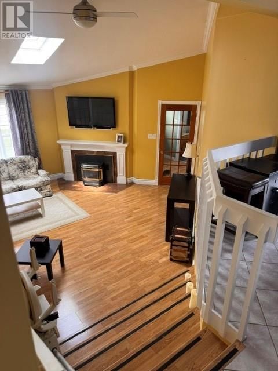
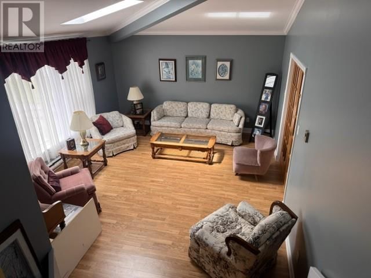
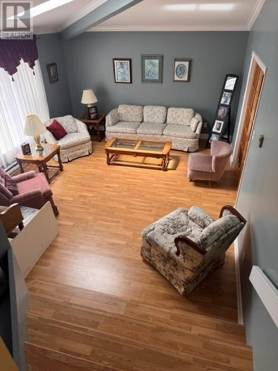
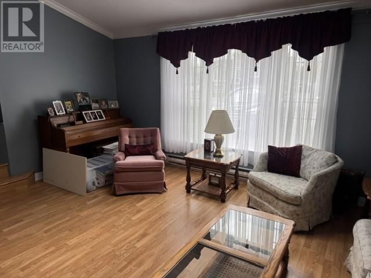
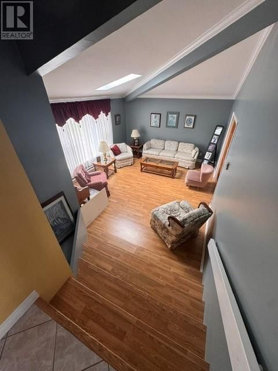
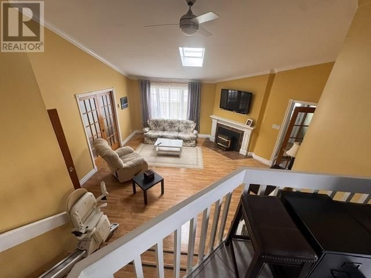
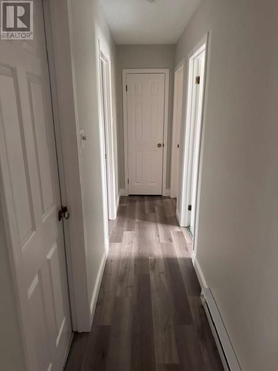
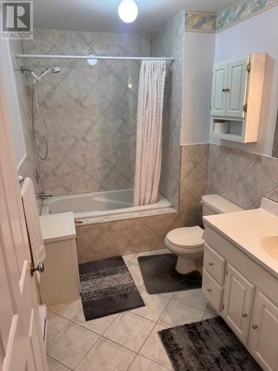
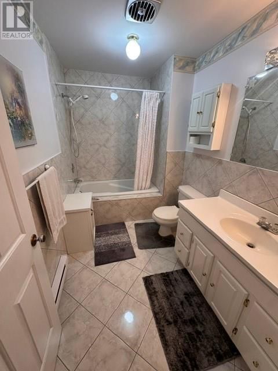
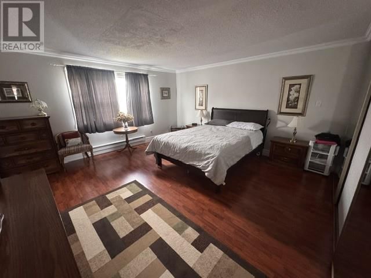
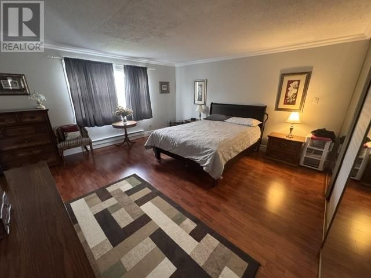
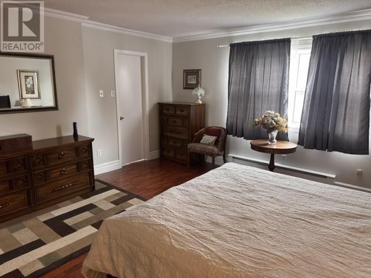
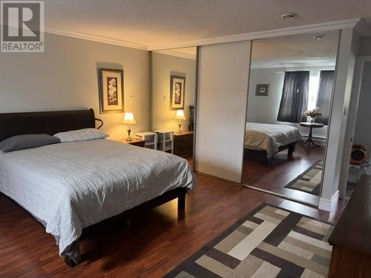
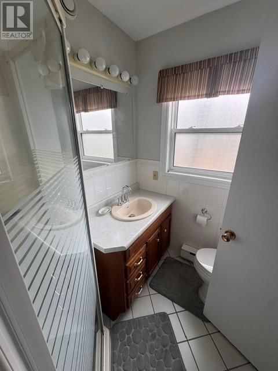
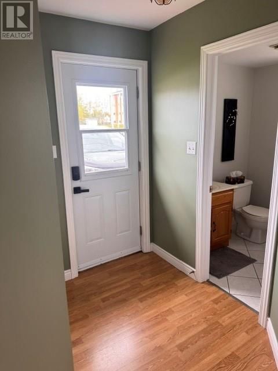
Well-maintained tri-level home featuring beautiful landscaping and spacious living areas throughout. The bright, open-concept kitchen offers an abundance of cabinet space and flows seamlessly into the dining room, making it ideal for family living and entertaining. Just a few steps down, you’ll find a comfortable family room and living room with convenient access to the backyard garden, a side entrance leading to a second driveway, and a half bath. The main floor also includes a welcoming foyer, a dedicated office, three bedrooms, and a full bathroom. The fully finished basement features two additional bedrooms, a bathroom, a laundry room, and a ... read more
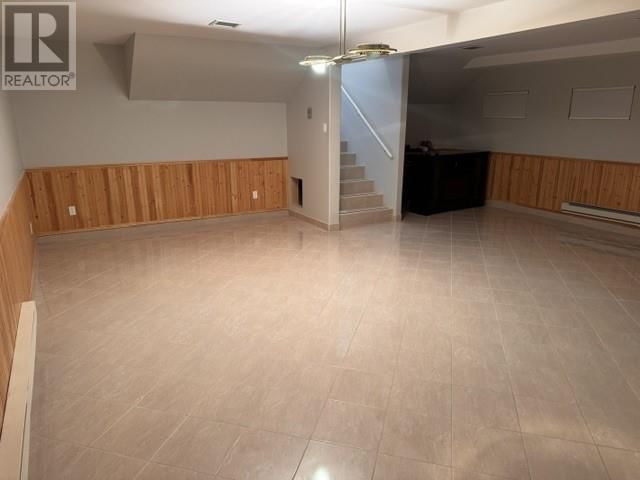
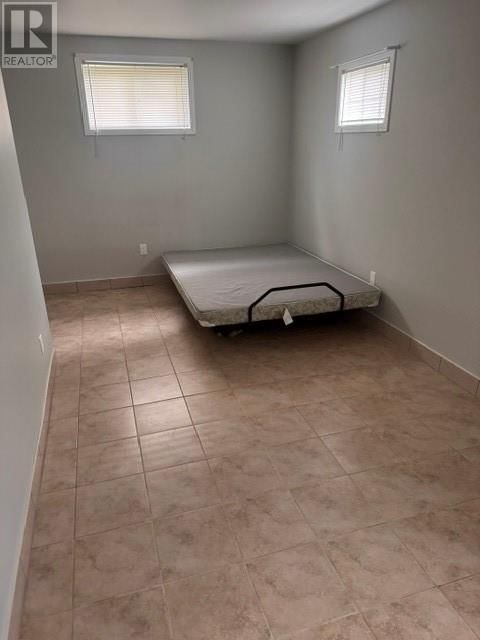
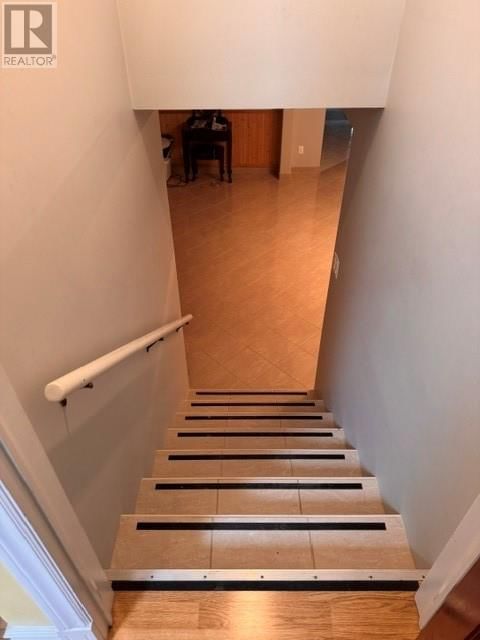
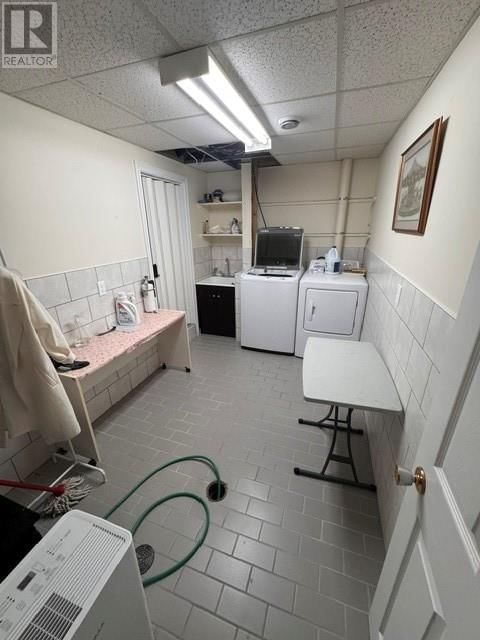
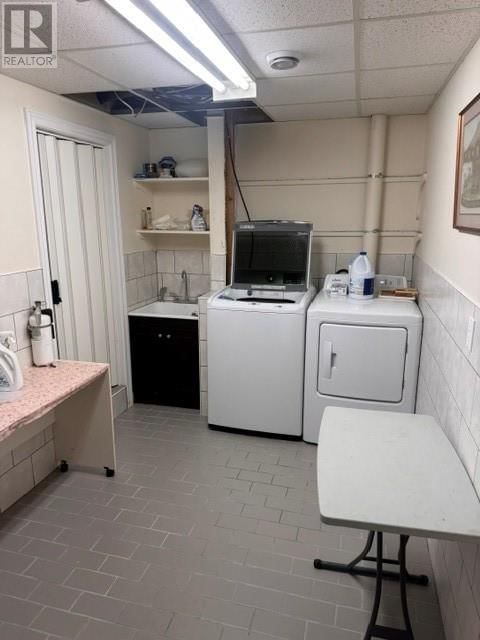
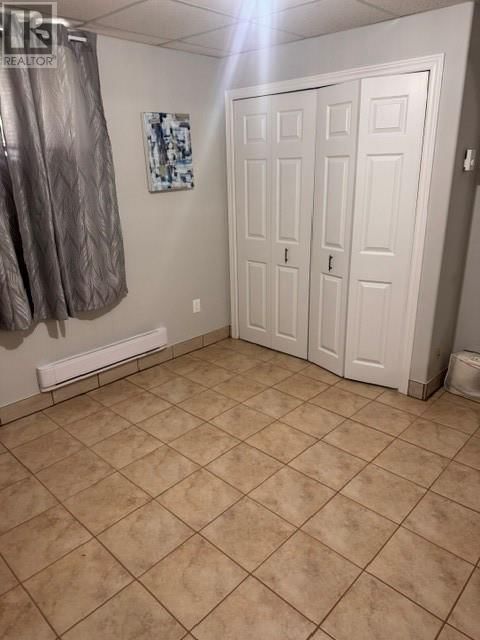
Well-maintained tri-level home featuring beautiful landscaping and spacious living areas throughout. The bright, open-concept kitchen offers an abundance of cabinet space and flows seamlessly into the dining room, making it ideal for family living and entertaining. Just a few steps down, you’ll find a comfortable family room and living room with convenient access to the backyard garden, a side entrance leading to a second driveway, and a half bath. The main floor also includes a welcoming foyer, a dedicated office, three bedrooms, and a full bathroom. The fully finished basement features two additional bedrooms, a bathroom, a laundry room, and a very large recreation room, providing plenty of space for a growing family or guests. Outside, the detached garage measures 16’ x 24’, offering ample storage and workspace. The property is beautifully landscaped and conveniently located within walking distance of the shopping centre and local amenities. This spacious home combines comfort, functionality, and an excellent location, making it a wonderful place to call home. (id:39198)
- Listing ID: 1298919
- Property Type: Single Family
- Year Built: 1976
| Property | |
|---|---|
| Style: | Bungalow |
| Ownership: | Freehold |
| Lot Size: | 98 by 120 by 92 by 120|under 1/2 Acre Fence and Landscaped |
| Parking: | Detached Garage |
| Building | |
|---|---|
| Type: | Single Family House |
| Appliances: | Dishwasher, Dryer, Microwave, Oven - Built-In, Refrigerator, Washer and Cooktop |
| HVAC: | Air Exchanger, Baseboard Heaters, Fireplace and Other Electric |
| Exterior: | Shingles and Vinyl Siding |
| Utilities: | Municipal Sewage System |
| Location | |
|---|---|
| Town: | Gander |
| Province: | Newfoundland & Labrador |
| Rooms | Level | Dimensions |
|---|---|---|
| Recreation room | Basement | 22 x 19 |
| Bath (# pieces 1-6) | Basement | 5.6 x 7 |
| Laundry room | Basement | 7 x 12 |
| Bedroom | Basement | 11 x 12 |
| Bedroom | Basement | 8.6 x 19 |
| Bath (# pieces 1-6) | Main level | 6 x 10 |
| Ensuite | Main level | 5.6 x 7 |
| Bedroom | Main level | 11 x 11.4 |
| Bedroom | Main level | 12 x 11.4 |
| Primary Bedroom | Main level | 15.6 x 15.6 |
| Bath (# pieces 1-6) | Main level | 5 x 5.4 |
| Porch | Main level | 11.6 x 14.6 |
| Foyer | Main level | 8 x 5 |
| Office | Main level | 13.6 x 12.6 |
| Family room | Main level | 14 x 16 |
| Living room | Main level | 17 x 16 |
| Dining room | Main level | 11 x 8.6 |
| Kitchen | Main level | 24 x 17.6 |
Book a showing to see this Bennett Home in Gander
This property has so much to offer. Book a private showing now, as you do not want to miss out on 128 Bennett Drive in Gander, Newfoundland & Labrador!
Private Showing Request
Send a request to book a private showing for
.
Please Note: Information you supply in the contact form will be kept fully confidential.
Is this home the right property for you? Start a conversation to find out.

Provided by Century 21 Seller's Choice Inc.. MLS®, REALTOR®, and the associated logos are trademarks of the Canadian Real Estate Association.

This REALTOR.ca listing content is owned and licensed by REALTOR® members of the Canadian Real Estate Association.
Have questions or need more information about this home? Don't know where to begin? Then, let us connect you with the best real estate agent to guide you.

Inquiries submitted through this website will be responded to by a local sales representative from Royal LePage®.
Start a Conversation by Text
Provide your full name, phone and email to start a conversation by text message.
Please Note: Information you supply in the contact form will be kept fully confidential.
Start a Conversation by Email
Provide your full name and email to start a conversation by email.
Please Note: Information you supply in the contact form will be kept fully confidential.