
101 Freshwater Road, Freshwater, Newfoundland & Labrador A1Y 1C6







$1,050,000
- 3 bedrooms
- 4 bathrooms
- 2,924 Square Feet
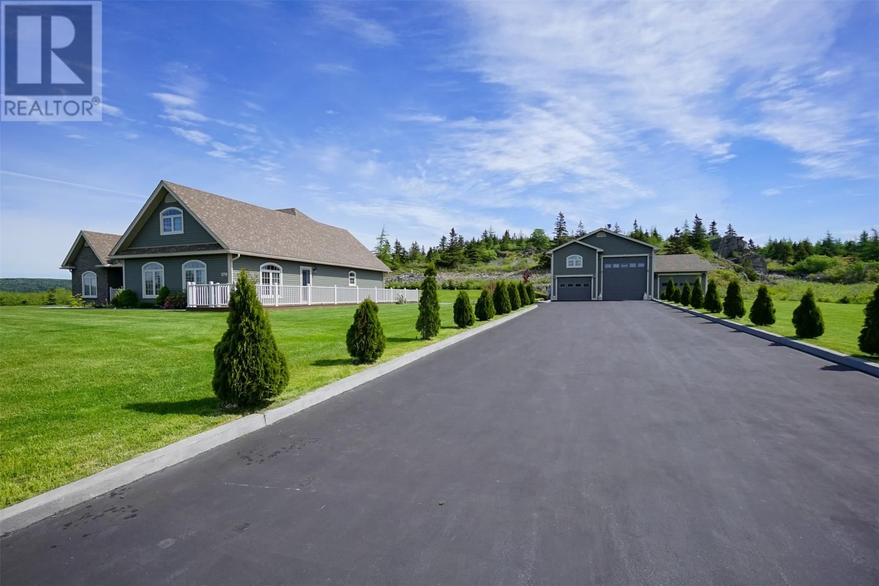
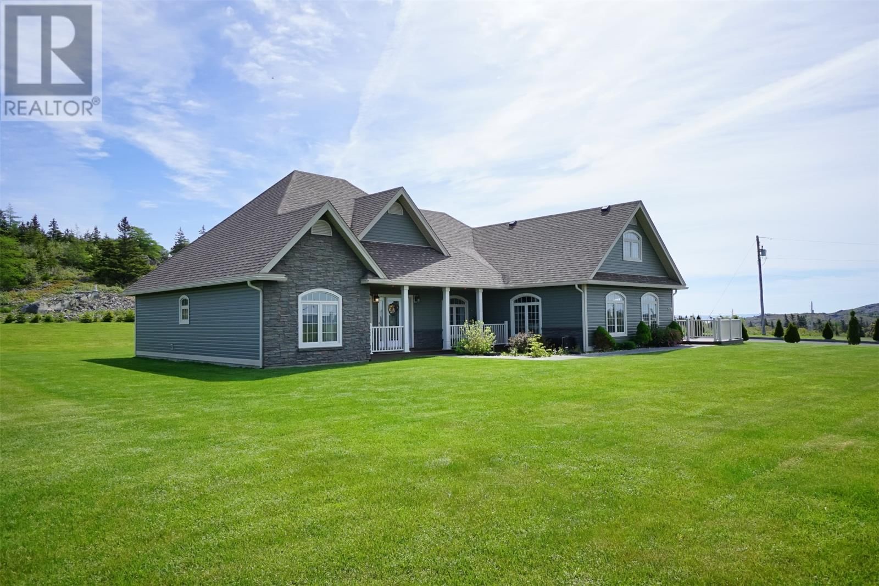
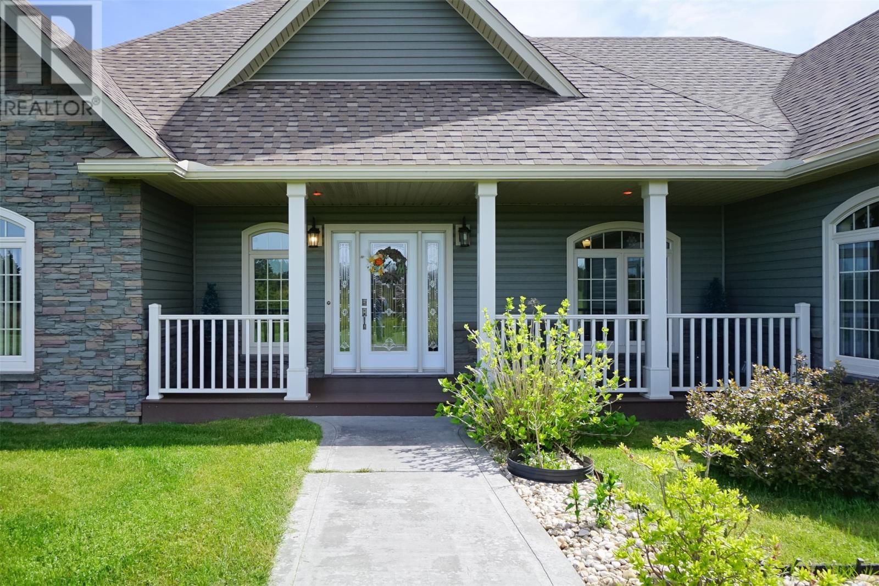
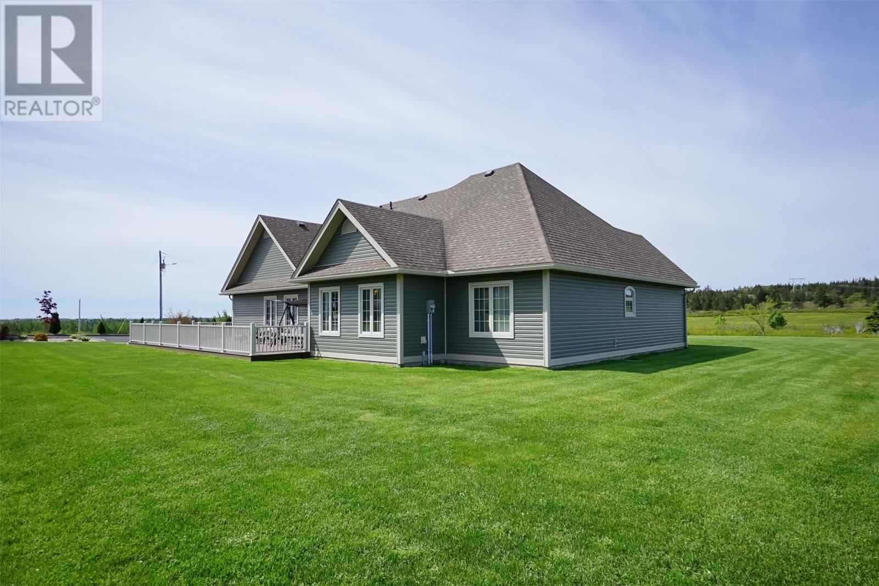
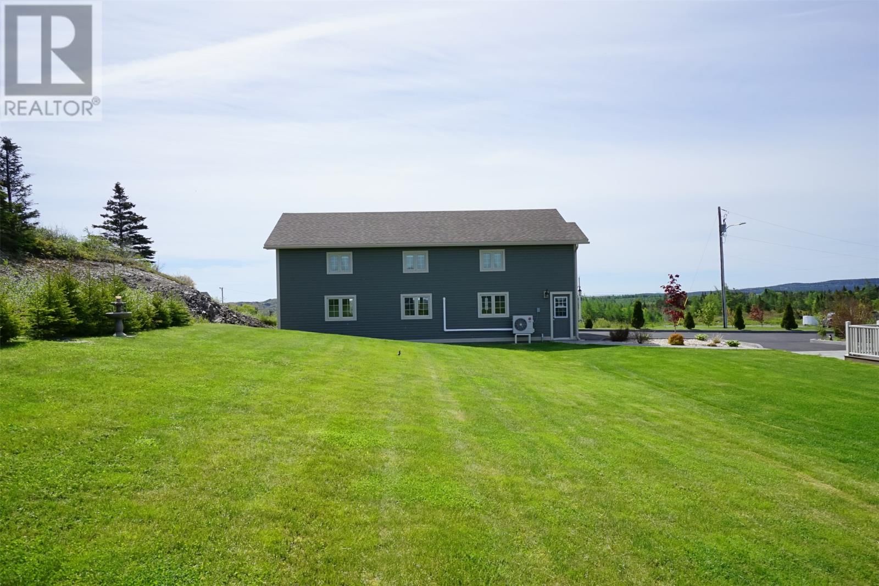
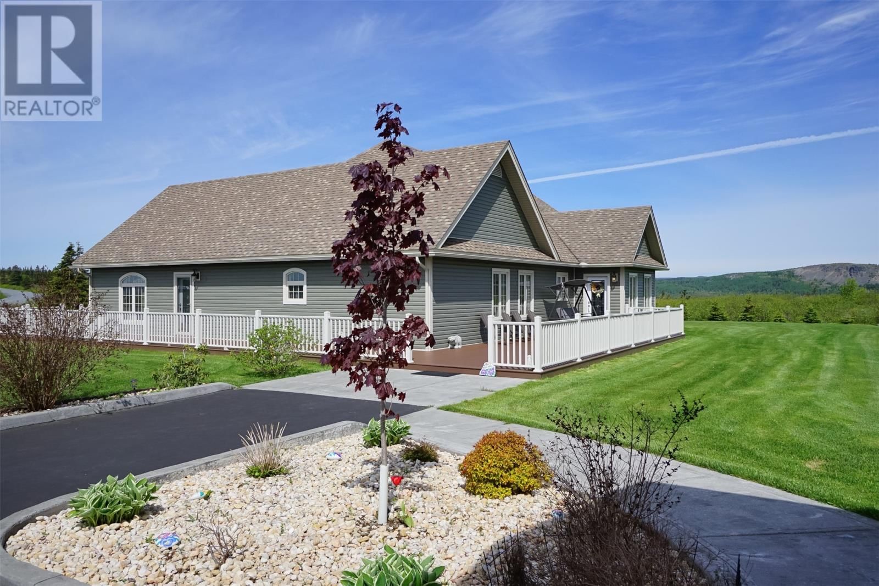
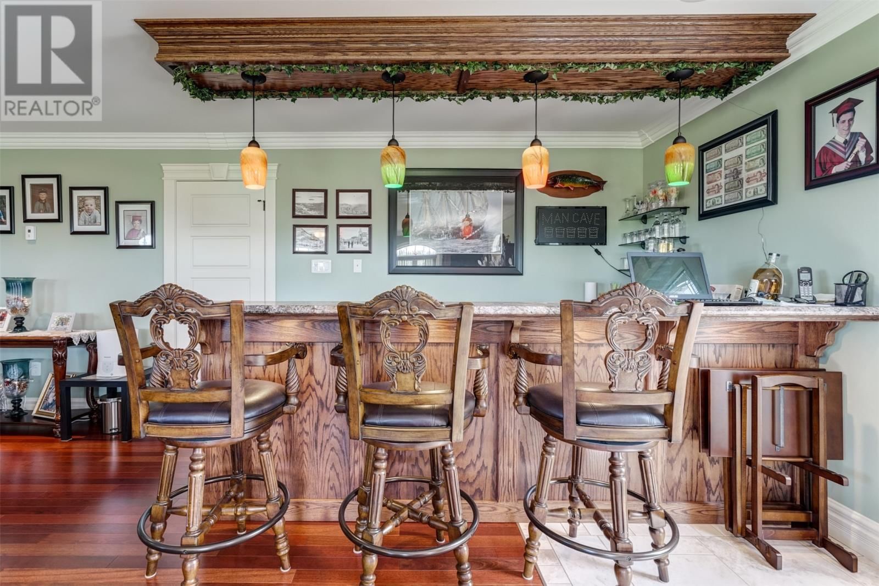
WOW WOW WOW describes this impeccably kept slab on grade luxury bungalow located between the towns of Carbonear and Victoria in the service district of Freshwater. This home features multizone hot water radiant in floor heating. Kitchen and living room / dining room is open concept with a very large family room that opens onto a wrap around TREX deck with custom railing. The detached garage is approx.1500 sq ft and features a loft with half bath and the main floor can accommodate multiple vehicles with a door that can facilitate a motorhome. Garage has a mini split. The manicured grounds certainly adds to the curb appeal of this fabulous property. ... read more
WOW WOW WOW describes this impeccably kept slab on grade luxury bungalow located between the towns of Carbonear and Victoria in the service district of Freshwater. This home features multizone hot water radiant in floor heating. Kitchen and living room / dining room is open concept with a very large family room that opens onto a wrap around TREX deck with custom railing. The detached garage is approx.1500 sq ft and features a loft with half bath and the main floor can accommodate multiple vehicles with a door that can facilitate a motorhome. Garage has a mini split. The manicured grounds certainly adds to the curb appeal of this fabulous property. Others features include 9 ft trayed ceilings throughout and premium moldings and trim . Minutes from Carbonear and its amenities and no property tax. (id:39198)
- Listing ID: 1300303
- Property Type: Single Family
- Year Built: 2014
| Property | |
|---|---|
| Style: | Bungalow |
| Ownership: | Freehold |
| Land Size: | 200 Ft by 300 Ft|1 - 3 Acres Landscaped |
| Parking: | Detached Garage |
| Building | |
|---|---|
| Type: | Single Family House |
| Appliances: | Dryer, Microwave, Refrigerator, Washer and Dishwasher |
| HVAC: | Air Exchanger, Fireplace and Floor Heat |
| Exterior: | Vinyl Siding |
| Utilities: | Septic Tank |
| Location | |
|---|---|
| Town: | Freshwater |
| Province: | Newfoundland & Labrador |
| Nearby Amenities: | Highway, Recreation and Shopping |
| Rooms | Level | Dimensions |
|---|---|---|
| Not known | Second level | 26.60 x 13.11 |
| Bath (# pieces 1-6) | Main level | 6.10 x 6.00 |
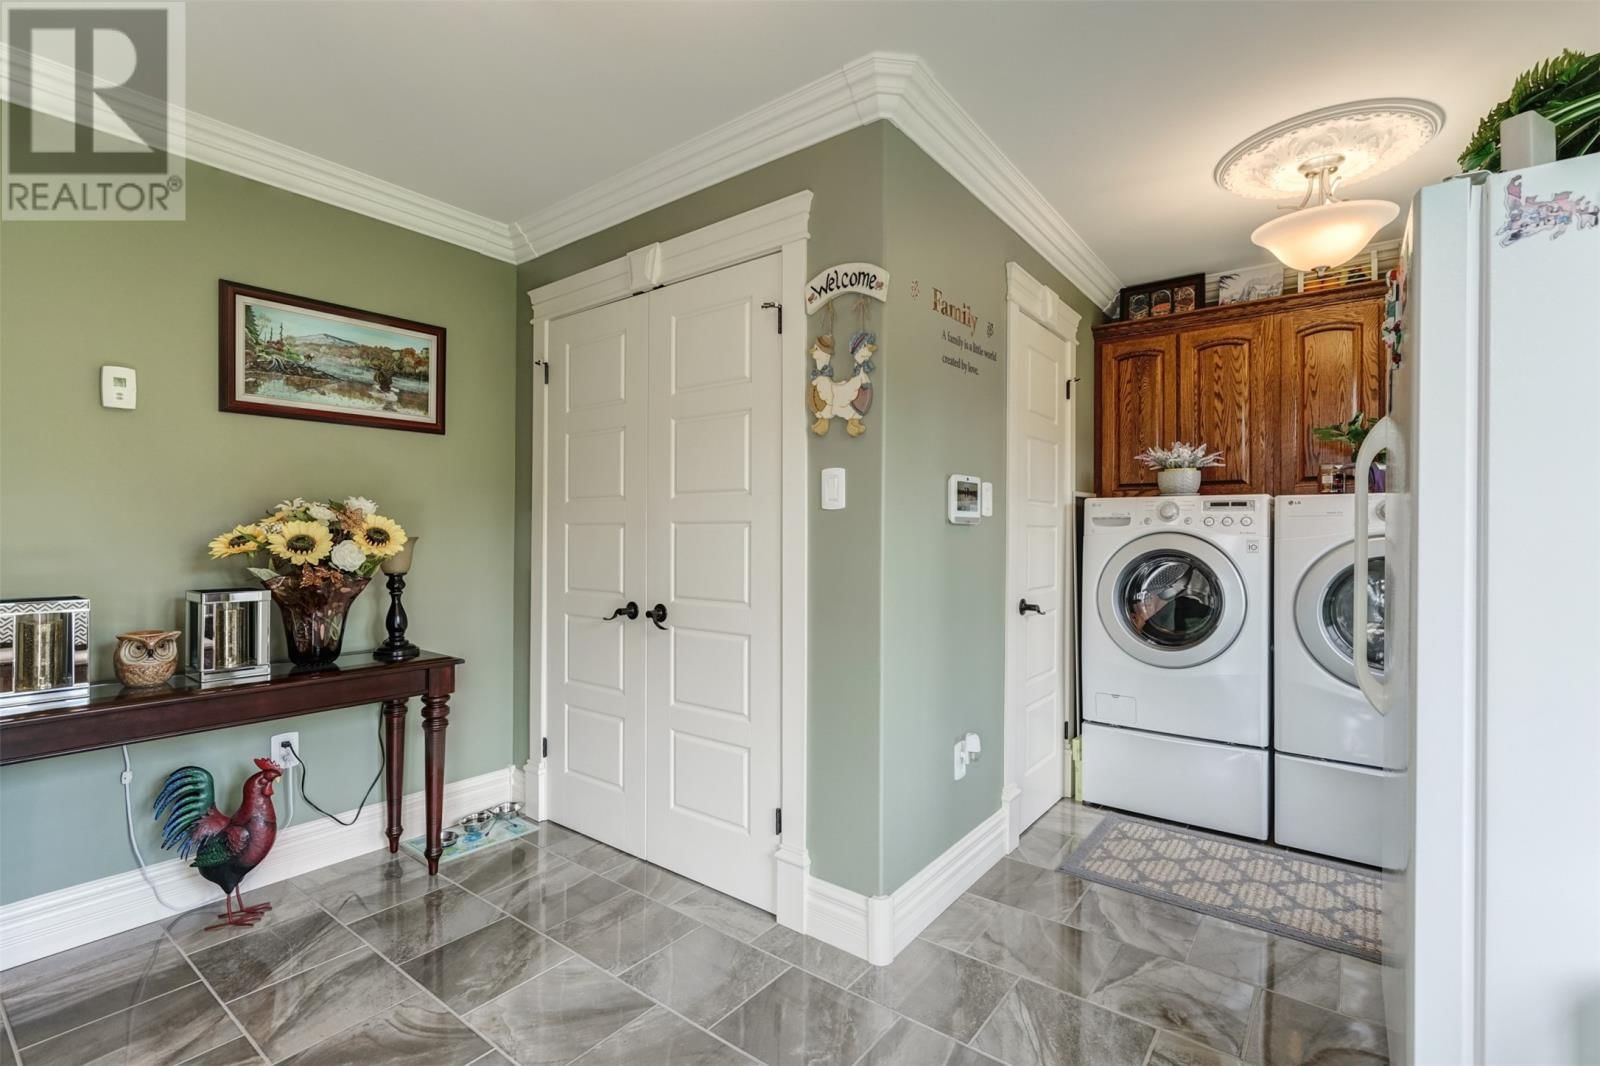
| Laundry room | Main level | 15.30 x 12.70 |
| Bath (# pieces 1-6) | Lower level | 11.10 x 5.90 |
| Bedroom | Main level | 12.40 x 11.10 |
| Bedroom | Main level | 21.00 x 12.30 |
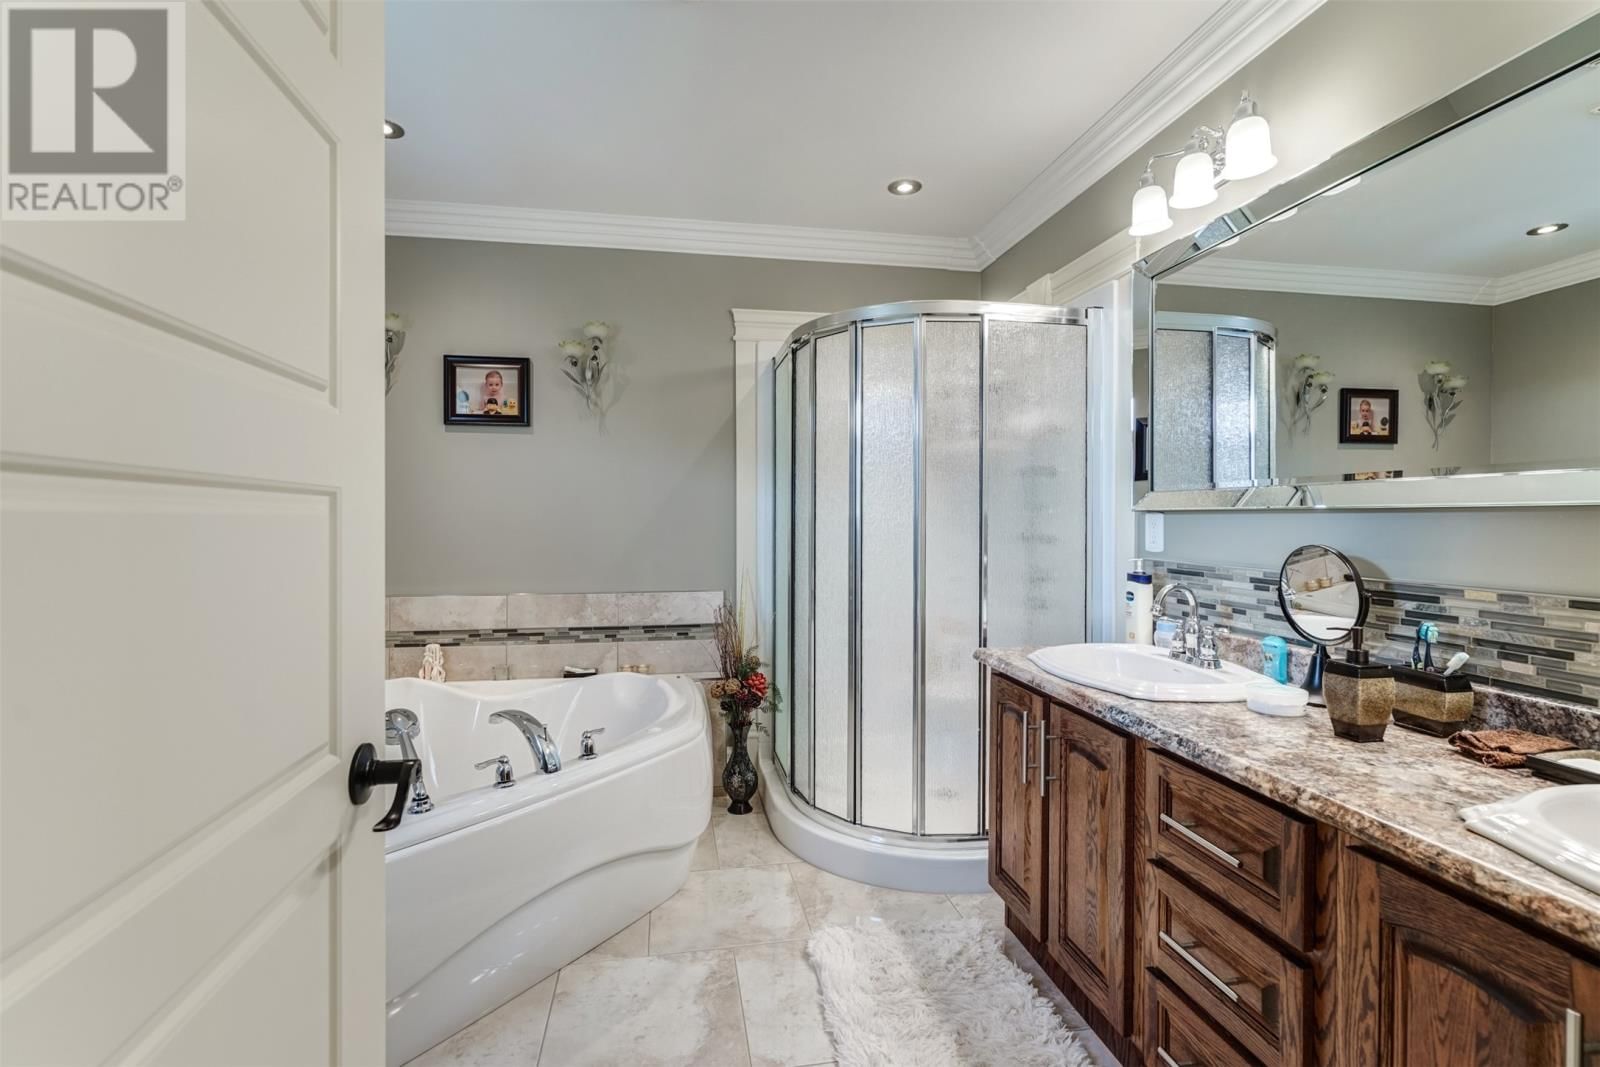
| Ensuite | Main level | 14.00 x 10.00 |
| Primary Bedroom | Main level | 20.80 x 13.80 |
| Foyer | Main level | 10.60 x 6.10 |
| Family room | Main level | 26.60 x 24.30 |
| Dining room | Main level | 18.10 x 10.70 |
| Living room | Main level | 21.90 x 18.10 |
| Kitchen | Main level | 13.30 x 10.80 |
Book a showing to see this Freshwater Home in Freshwater
This property has so much to offer. Book a private showing now, as you do not want to miss out on 101 Freshwater Road in Freshwater, Newfoundland & Labrador!
Private Showing Request
Send a request to book a private showing for
.
Please Note: Information you supply in the contact form will be kept fully confidential.
Is this home the right property for you? Start a conversation to find out.

Provided by EXIT Realty Aspire. MLS®, REALTOR®, and the associated logos are trademarks of the Canadian Real Estate Association.

This REALTOR.ca listing content is owned and licensed by REALTOR® members of the Canadian Real Estate Association.
Have questions or need more information about this home? Don't know where to begin? Then, let us connect you with the best real estate agent to guide you.

Inquiries submitted through this website will be responded to by a local sales representative from Royal LePage®.
Start a Conversation by Text
Provide your full name, phone and email to start a conversation by text message.
Please Note: Information you supply in the contact form will be kept fully confidential.
Start a Conversation by Email
Provide your full name and email to start a conversation by email.
Please Note: Information you supply in the contact form will be kept fully confidential.