
12 Hancott's Lane, Frederickton, Newfoundland & Labrador A0G 2C0





$229,000
- 3 bedrooms
- 2 bathrooms
- 1,650 Square Feet
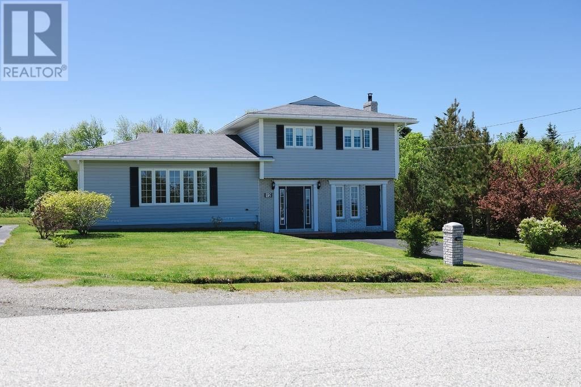
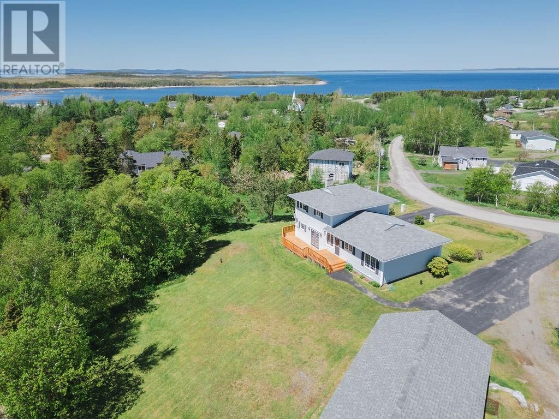
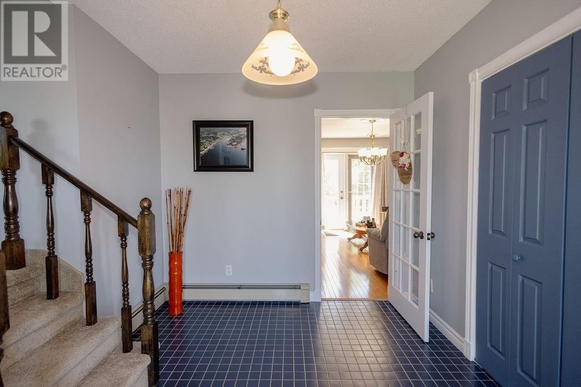
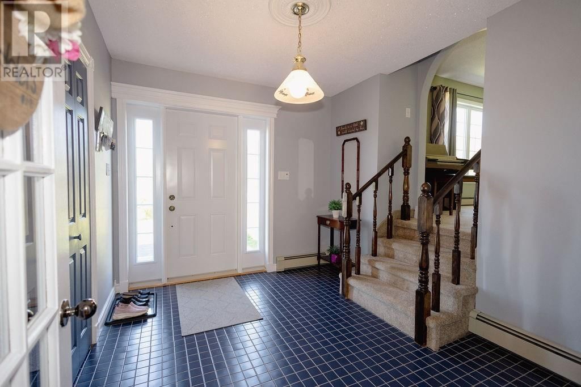
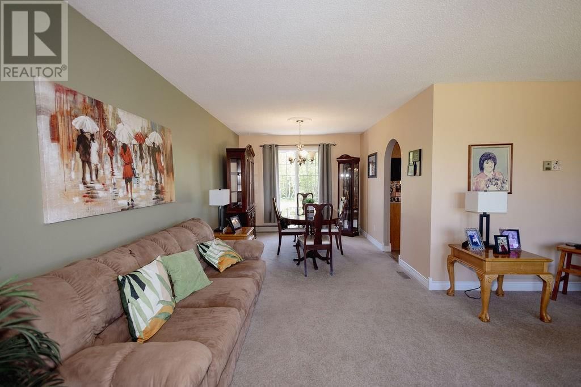
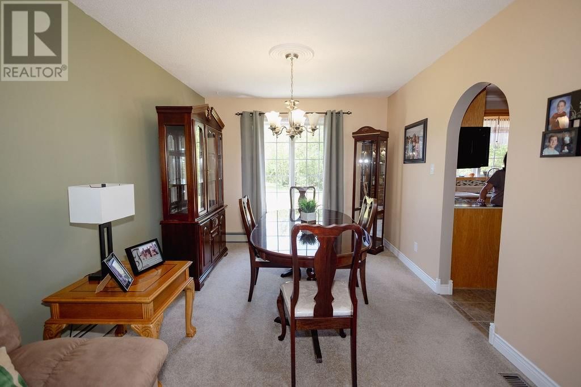
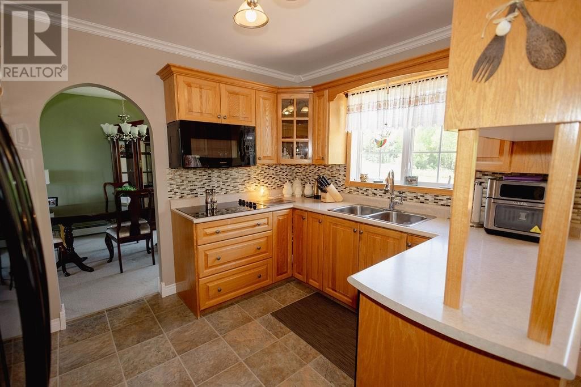
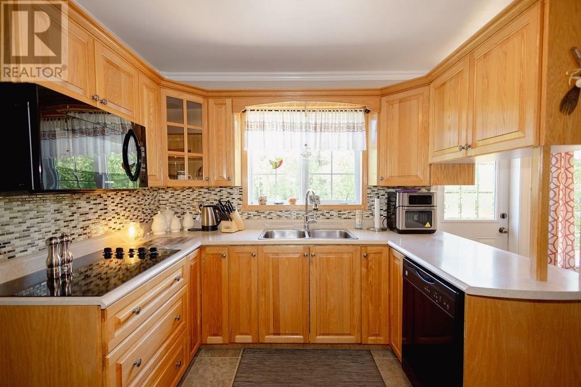
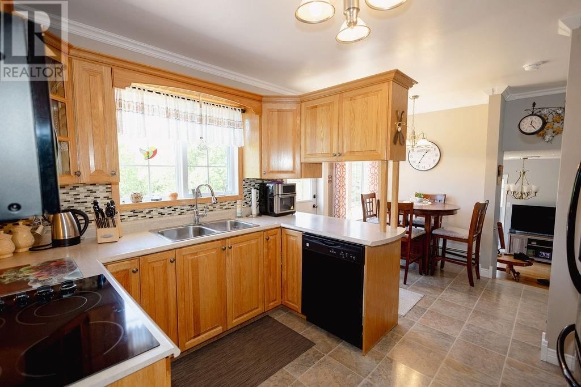
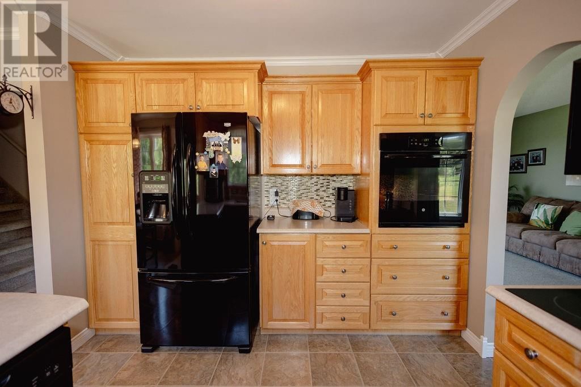
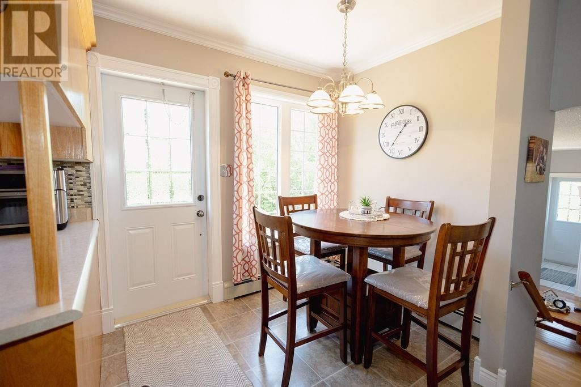
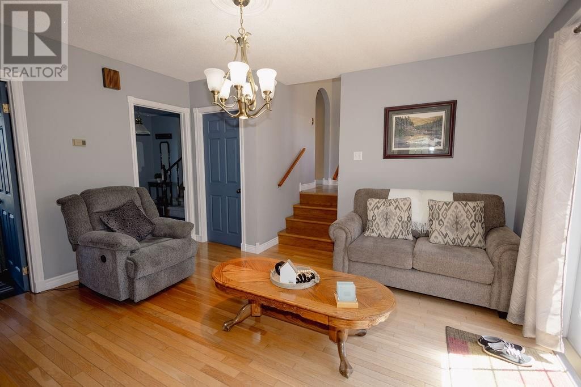
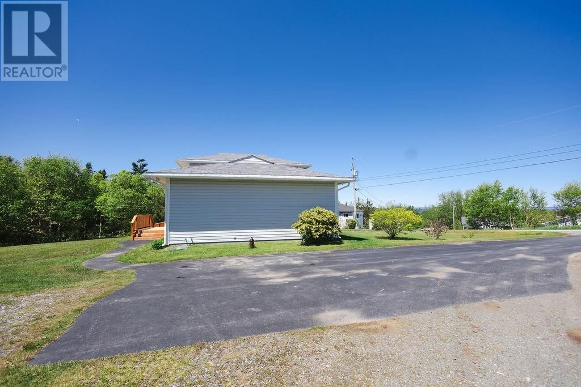
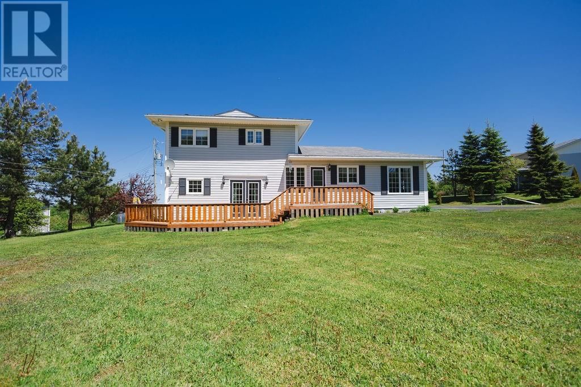
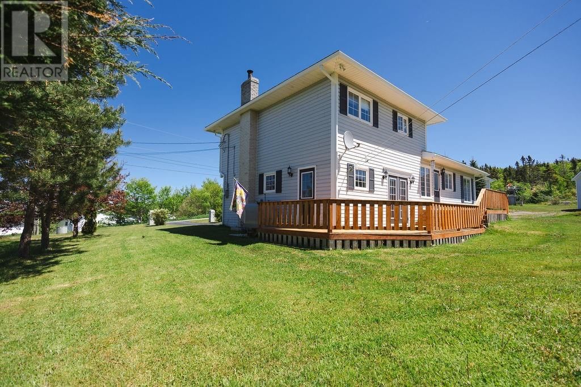
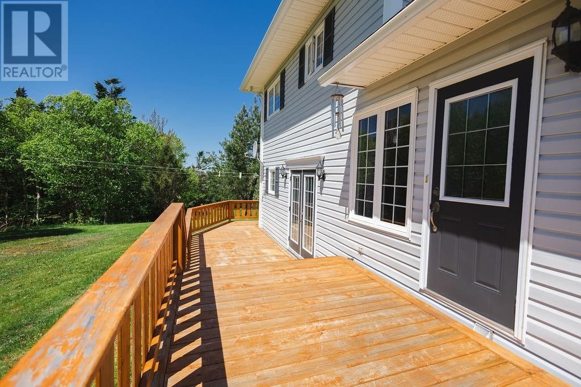
Welcome to 12 Hancott's Lane in Frederickton! If a big yard, plenty of living space, and a home that's been cared for year after year sound like your kind of place, you're going to want to see this one! Every room reflects thoughtful upkeep, and the layout gives everyone space to spread out while still bringing people together naturally. Step inside through the spacious tiled foyer, offering plenty of room for coats, boots, and busy mornings. Upstairs, natural light fills the living room, creating a bright, welcoming space connected to the dining room and a kitchen where everyday life simply comes together. Plenty of cabinetry, generous counter space, ... read more
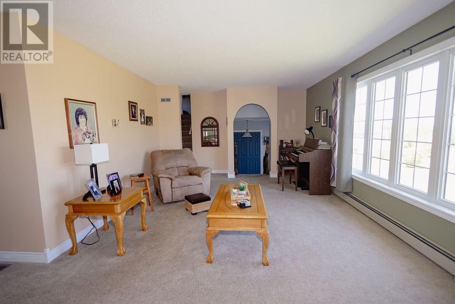
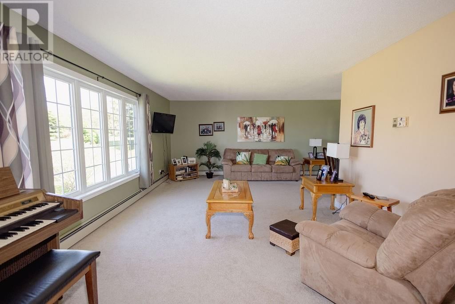
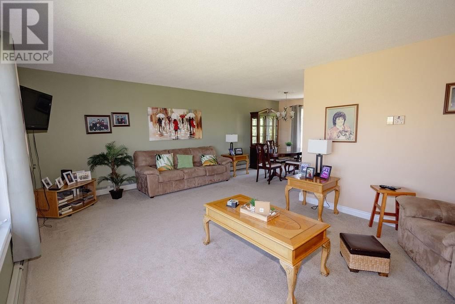
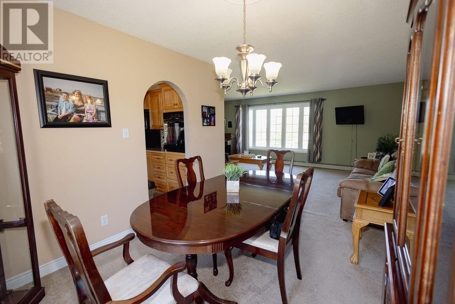
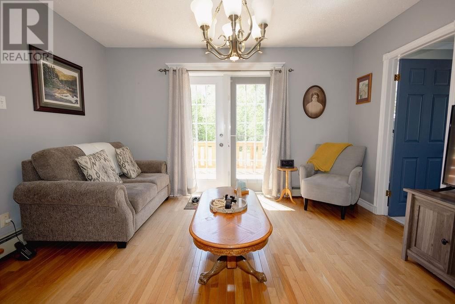
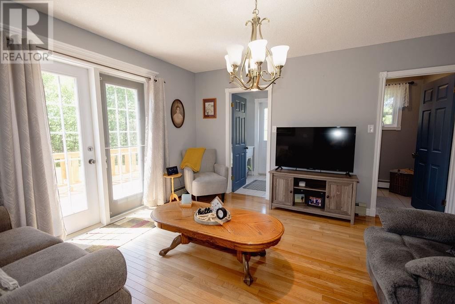
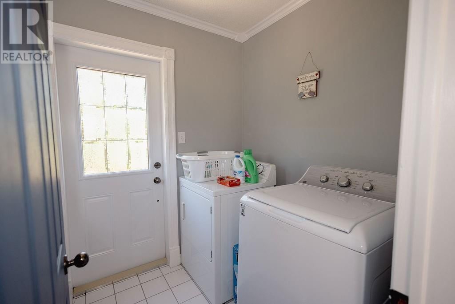
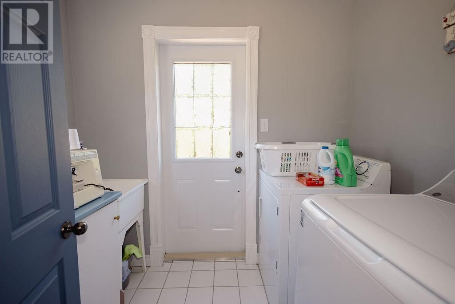
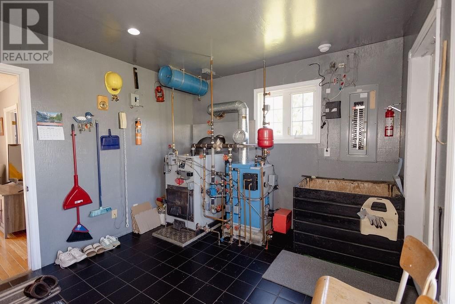
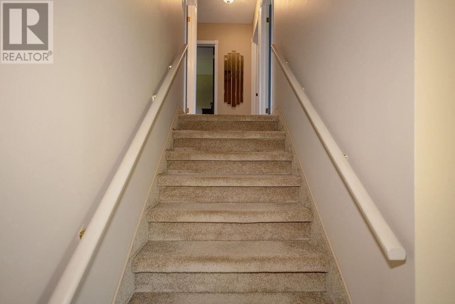
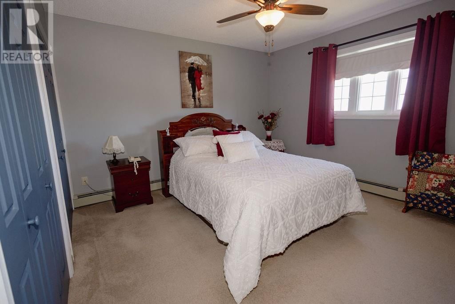
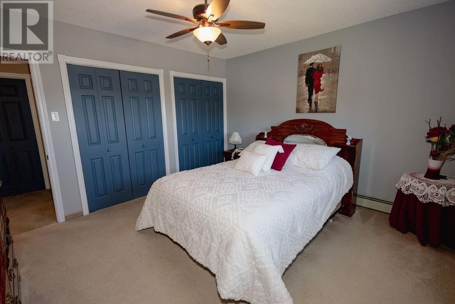
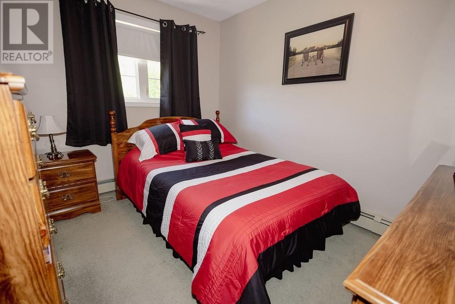
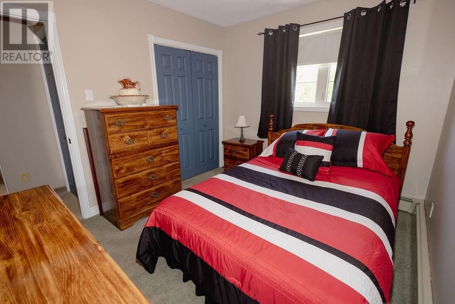
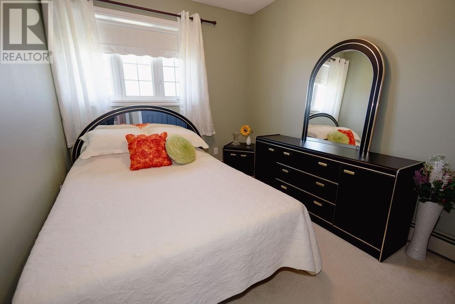
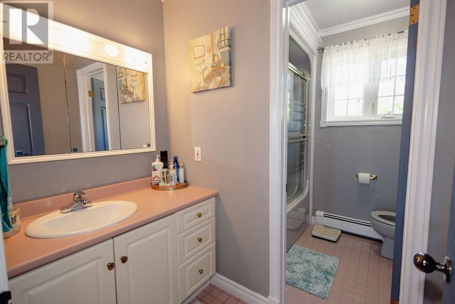
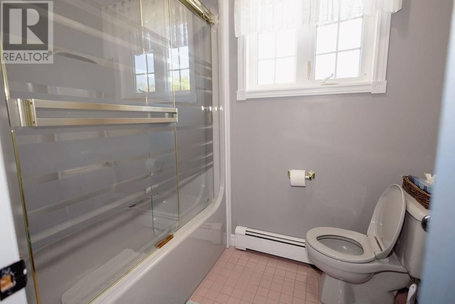
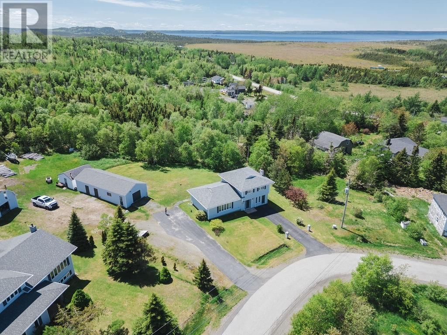
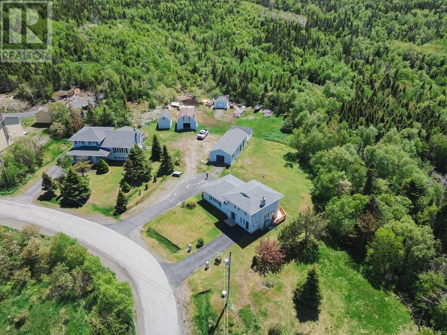
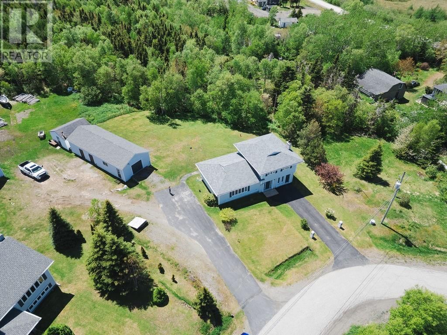
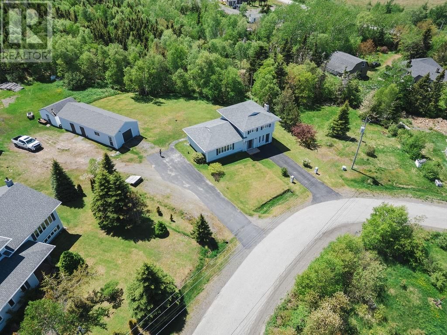
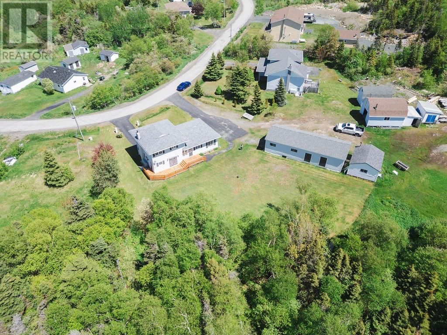
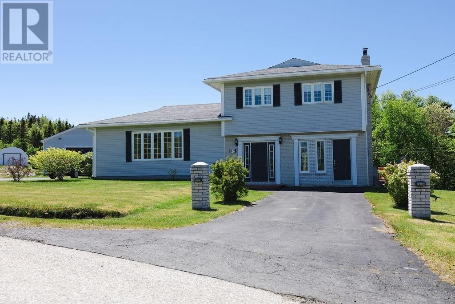
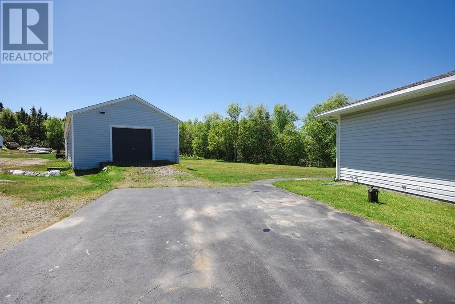
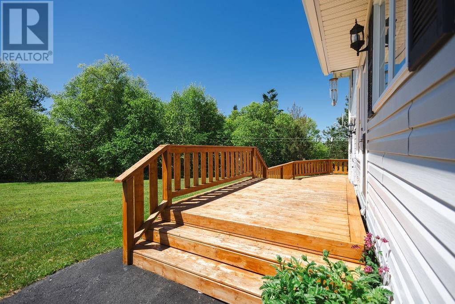
Welcome to 12 Hancott's Lane in Frederickton! If a big yard, plenty of living space, and a home that's been cared for year after year sound like your kind of place, you're going to want to see this one! Every room reflects thoughtful upkeep, and the layout gives everyone space to spread out while still bringing people together naturally. Step inside through the spacious tiled foyer, offering plenty of room for coats, boots, and busy mornings. Upstairs, natural light fills the living room, creating a bright, welcoming space connected to the dining room and a kitchen where everyday life simply comes together. Plenty of cabinetry, generous counter space, and a cozy breakfast nook make everything from quick breakfasts to holiday baking easy. A few steps downstairs, another comfortable living area opens onto the brand new patio completed during 2025. Family barbecues, quiet evenings, birthday celebrations, or morning coffee all belong here. This level also includes a convenient powder room, laundry room with exterior access, and a clean utility room. Upstairs, three comfortable bedrooms provide plenty of flexibility for family, overnight guests, or anyone working from home. The spacious primary bedroom includes excellent closet space, while the full bathroom reflects the same careful attention found throughout every level. Outside, the beautifully landscaped lot offers room for gardening, backyard games, family get togethers, or simply enjoying a little extra space. Mature trees add privacy, while the detached garage delivers excellent storage, workshop space, or room for weekend projects. There's also two driveways for added convenience. Built in 1992, this property includes 200 amp electrical service, an artesian well, and a septic system. From busy weekdays to holiday gatherings, this home offers space, comfort, and the kind of everyday practicality that's easy to appreciate. (id:39198)
- Listing ID: 1299542
- Property Type: Single Family
- Year Built: 1992
| Property | |
|---|---|
| Ownership: | Freehold |
| Lot Size: | 0.63 Ac (.5 - 9.99 Acres) Landscaped |
| Building | |
|---|---|
| Type: | Single Family House |
| Appliances: | Dishwasher, Dryer, Refrigerator, Stove, Washer and Cooktop |
| HVAC: | Fireplace and Forced Air Oil, Wood |
| Exterior: | Shingles and Vinyl Siding |
| Utilities: | Septic Tank |
| Location | |
|---|---|
| Town: | Frederickton |
| Province: | Newfoundland & Labrador |
| Rooms | Level | Dimensions |
|---|---|---|
| Bath (# pieces 1-6) | Second level | 7 x 9 |
| Bedroom | Second level | 11 x 10 |
| Bedroom | Second level | 12 x 12 |
| Bedroom | Second level | 8 x 12.5 |
| Utility room | Main level | 11 x 11 |
| Bath (# pieces 1-6) | Main level | 2 x 6 |
| Laundry room | Main level | 8 x 7 |
| Recreation room | Main level | 13 x 13 |
| Eat in kitchen | Main level | 9 x 10 |
| Dining room | Main level | 8 x 10 |
| Living room | Main level | 21 x 25 |
| Foyer | Main level | 9 x 11 |
Book a showing to see this Hancott's Home in Frederickton
This property has so much to offer. Book a private showing now, as you do not want to miss out on 12 Hancott's Lane in Frederickton, Newfoundland & Labrador!
Private Showing Request
Send a request to book a private showing for
.
Please Note: Information you supply in the contact form will be kept fully confidential.
Is this home the right property for you? Start a conversation to find out.

Provided by Keller Williams Platinum Realty - Gander. MLS®, REALTOR®, and the associated logos are trademarks of the Canadian Real Estate Association.

This REALTOR.ca listing content is owned and licensed by REALTOR® members of the Canadian Real Estate Association.
Have questions or need more information about this home? Don't know where to begin? Then, let us connect you with the best real estate agent to guide you.

Inquiries submitted through this website will be responded to by a local sales representative from Royal LePage®.
Start a Conversation by Text
Provide your full name, phone and email to start a conversation by text message.
Please Note: Information you supply in the contact form will be kept fully confidential.
Start a Conversation by Email
Provide your full name and email to start a conversation by email.
Please Note: Information you supply in the contact form will be kept fully confidential.