
256 Balbo Drive, Clarenville, Newfoundland & Labrador A5A 4B1








$165,508
- 5 bedrooms
- 2 bathrooms
- 1,500 Square Feet
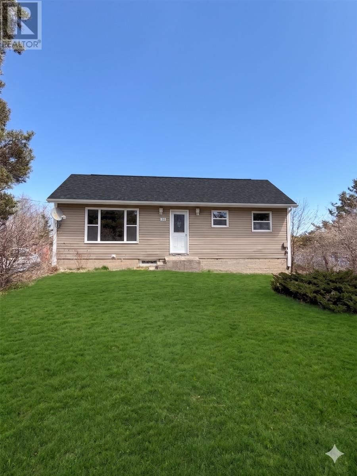
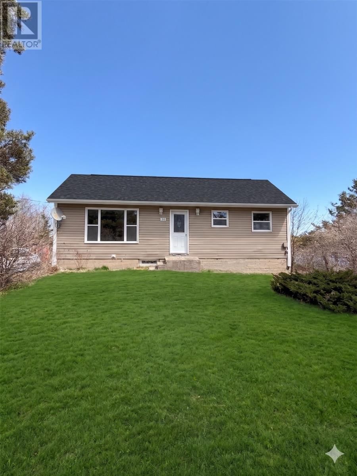
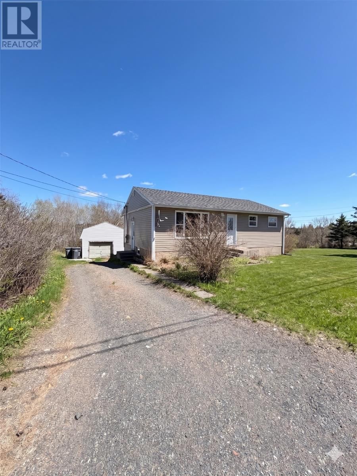
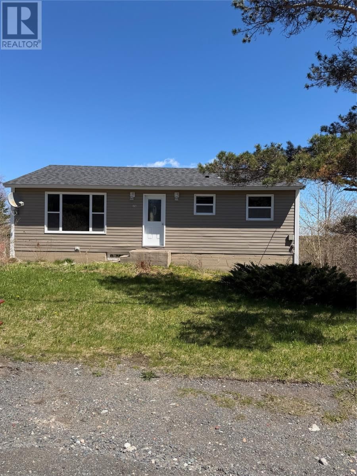
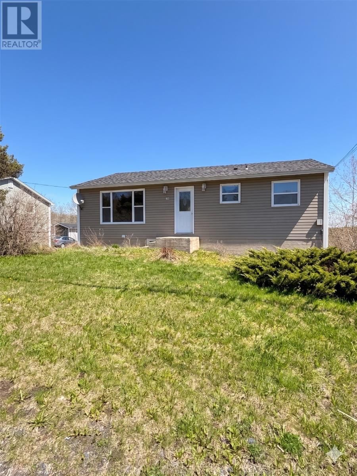
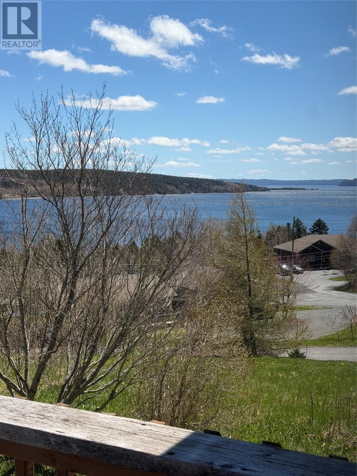
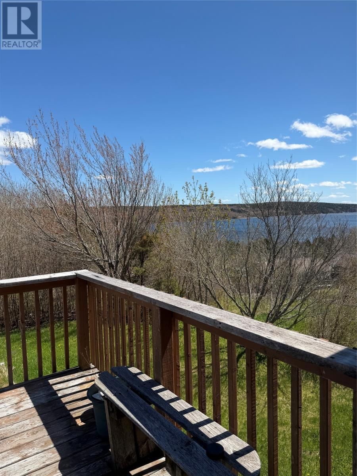
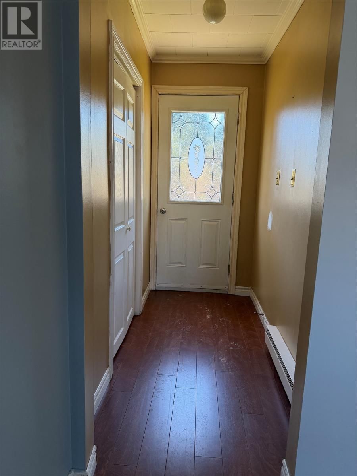
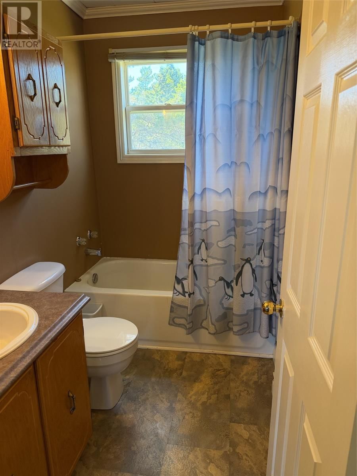
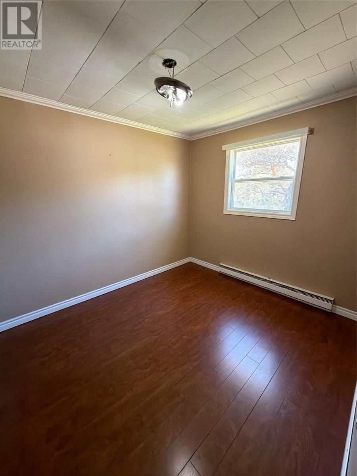
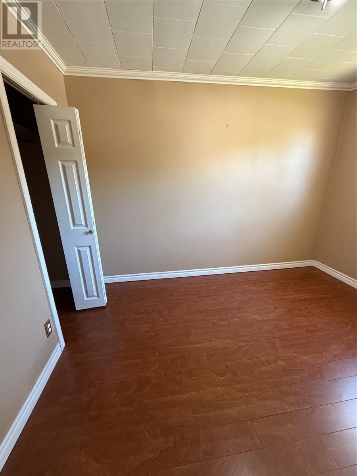
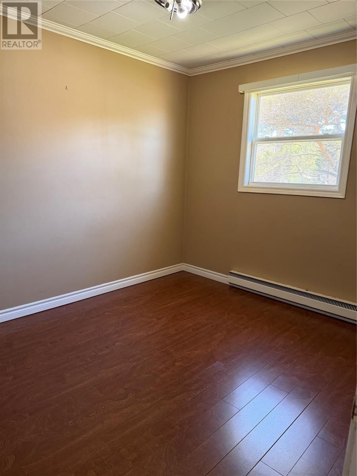
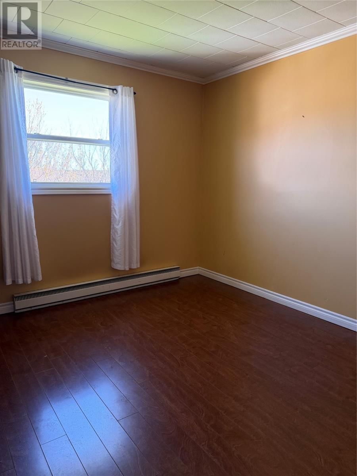
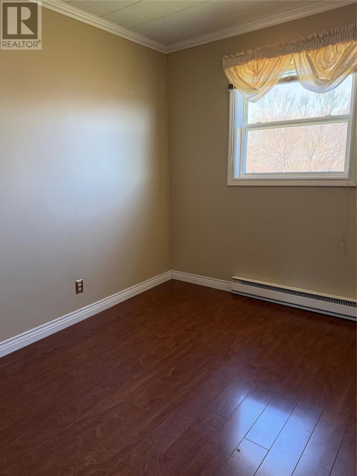
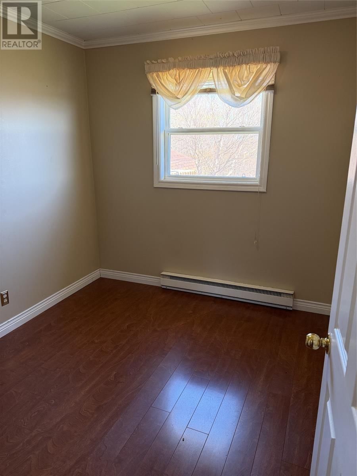
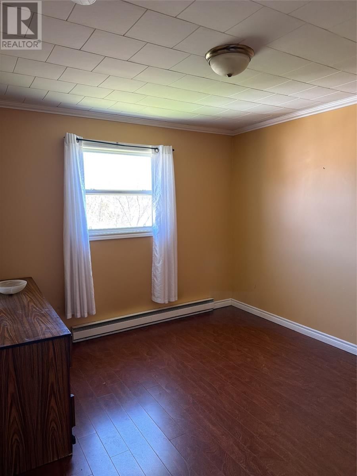
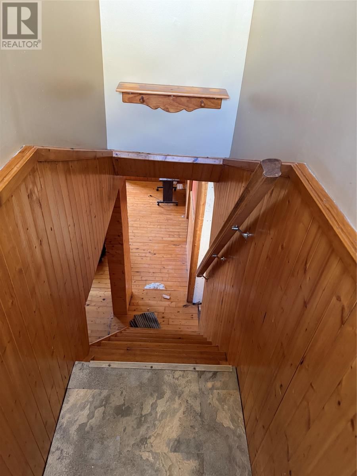
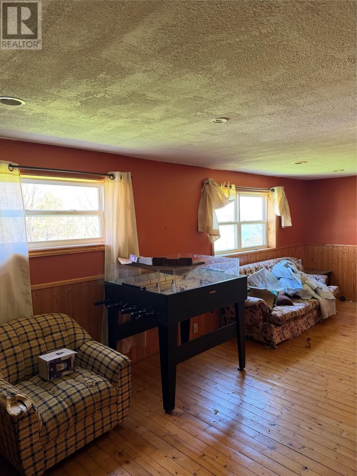
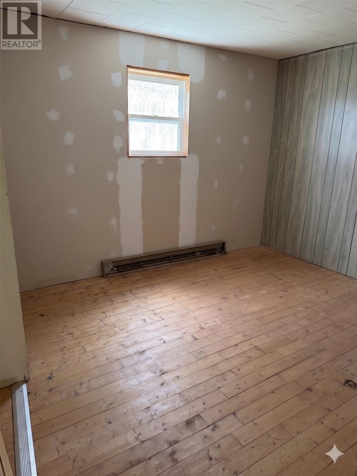
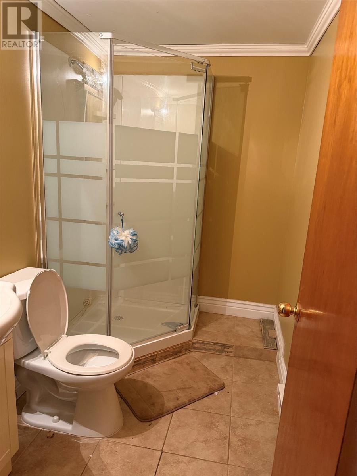
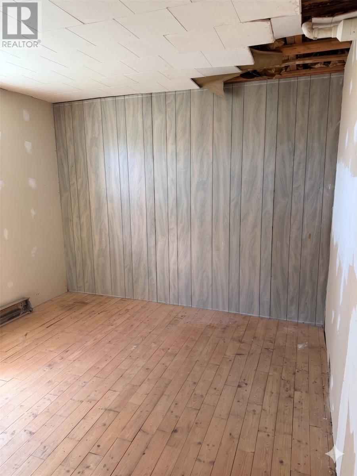
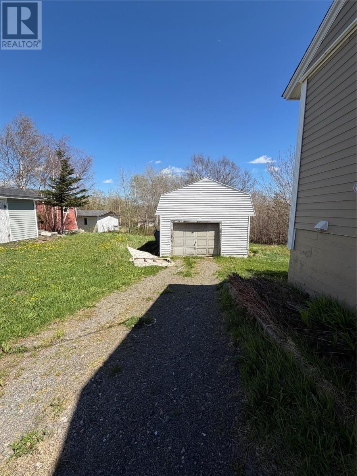
Located in the heart of Clarenville, 256 Balbo Drive offers incredible value and endless potential! This spacious single-family home features 5 bedrooms and 2 bathrooms and is situated on a nice-sized lot with mature trees, beautiful water views, and plenty of room for families to enjoy. The main floor offers 3 bedrooms, while the walkout basement includes 2 additional bedrooms, a bathroom, laundry area, and a living room with direct access to the backyard. Whether you are looking for a spacious family home, in-law space, or future income-generating potential with some TLC, this property offers flexibility to fit your needs. Step outside onto the ... read more
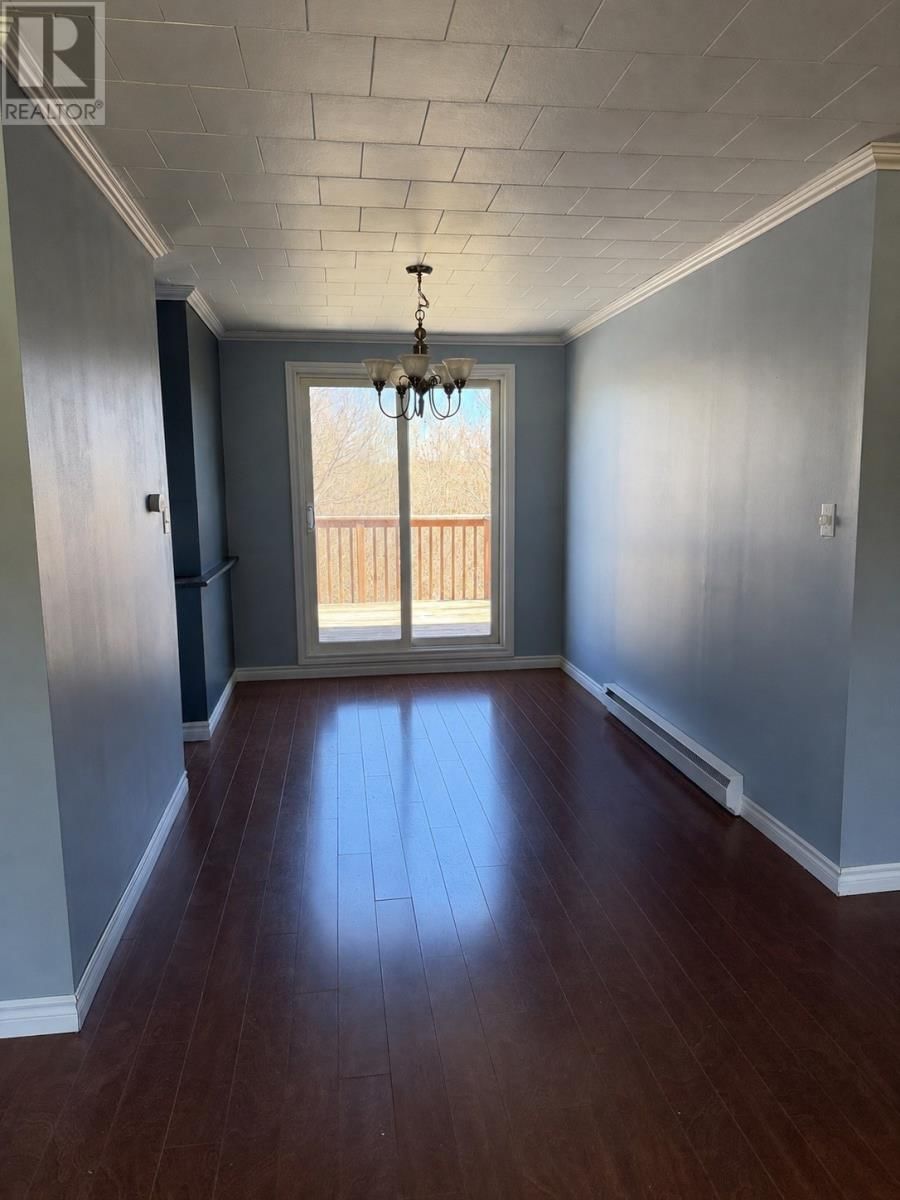
Located in the heart of Clarenville, 256 Balbo Drive offers incredible value and endless potential! This spacious single-family home features 5 bedrooms and 2 bathrooms and is situated on a nice-sized lot with mature trees, beautiful water views, and plenty of room for families to enjoy. The main floor offers 3 bedrooms, while the walkout basement includes 2 additional bedrooms, a bathroom, laundry area, and a living room with direct access to the backyard. Whether you are looking for a spacious family home, in-law space, or future income-generating potential with some TLC, this property offers flexibility to fit your needs. Step outside onto the patio off the dining room overlooking the large backyard — the perfect space for kids, pets, entertaining, or relaxing while taking in the water views. The property also offers parking for multiple vehicles and is conveniently located close to schools, shopping, and all amenities. The roof has been replaced in recent years, adding additional value and peace of mind. While the basement does require some work, homes of this size and potential at this price point do not come along often. A fantastic opportunity for first-time buyers, growing families, or investors alike! Property is being sold ""as is, where is."" (id:39198)
- Listing ID: 1298159
- Property Type: Single Family
- Year Built: 1995
| Property | |
|---|---|
| Ownership: | Freehold |
| Lot Size: | 0-4,050 Sqft Landscaped |
| Building | |
|---|---|
| Type: | Single Family House |
| Appliances: | Stove |
| HVAC: | Baseboard Heaters and Fireplace Electric |
| Exterior: | Shingles and Vinyl Siding |
| Utilities: | Municipal Sewage System |
| Location | |
|---|---|
| Town: | Clarenville |
| Province: | Newfoundland & Labrador |
| Rooms | Level | Dimensions |
|---|---|---|
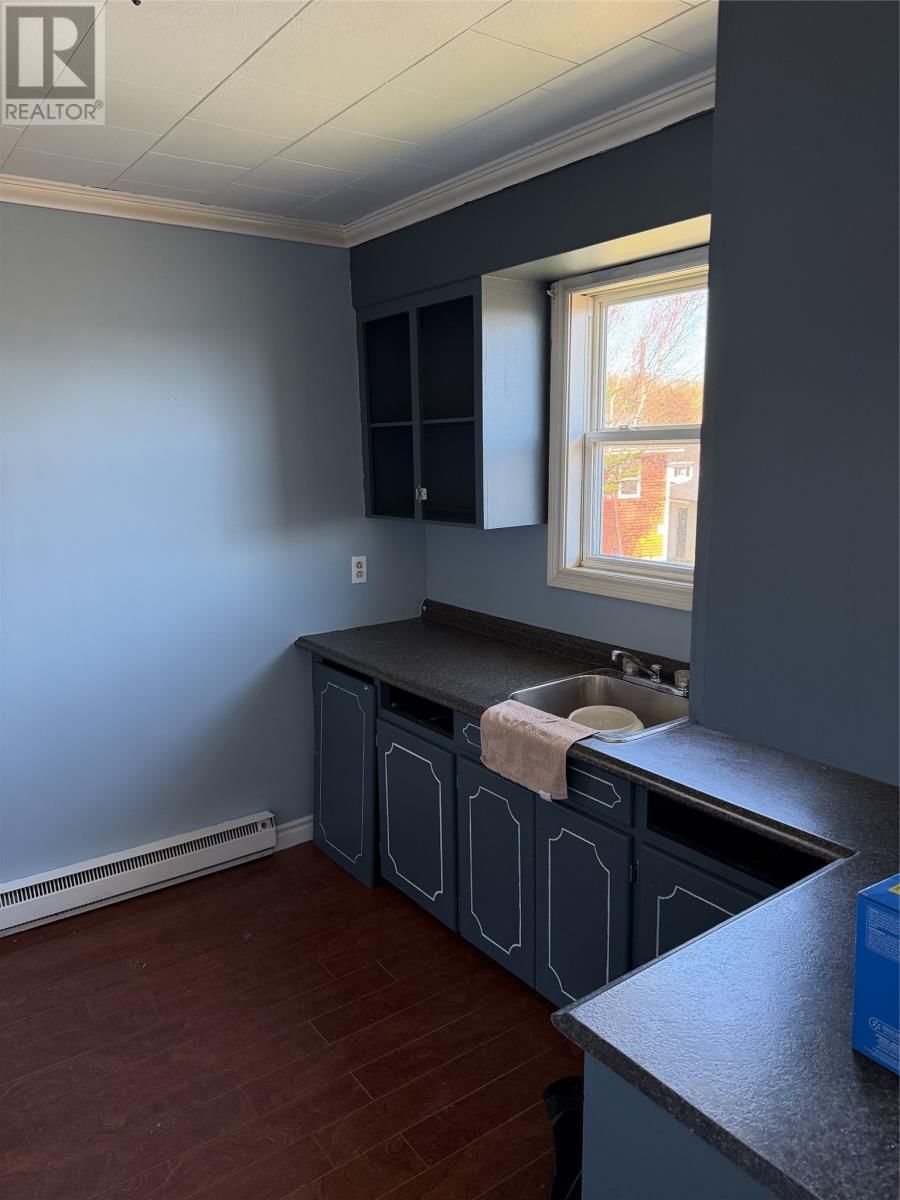
| Kitchen | Main level | 8 x 5 |
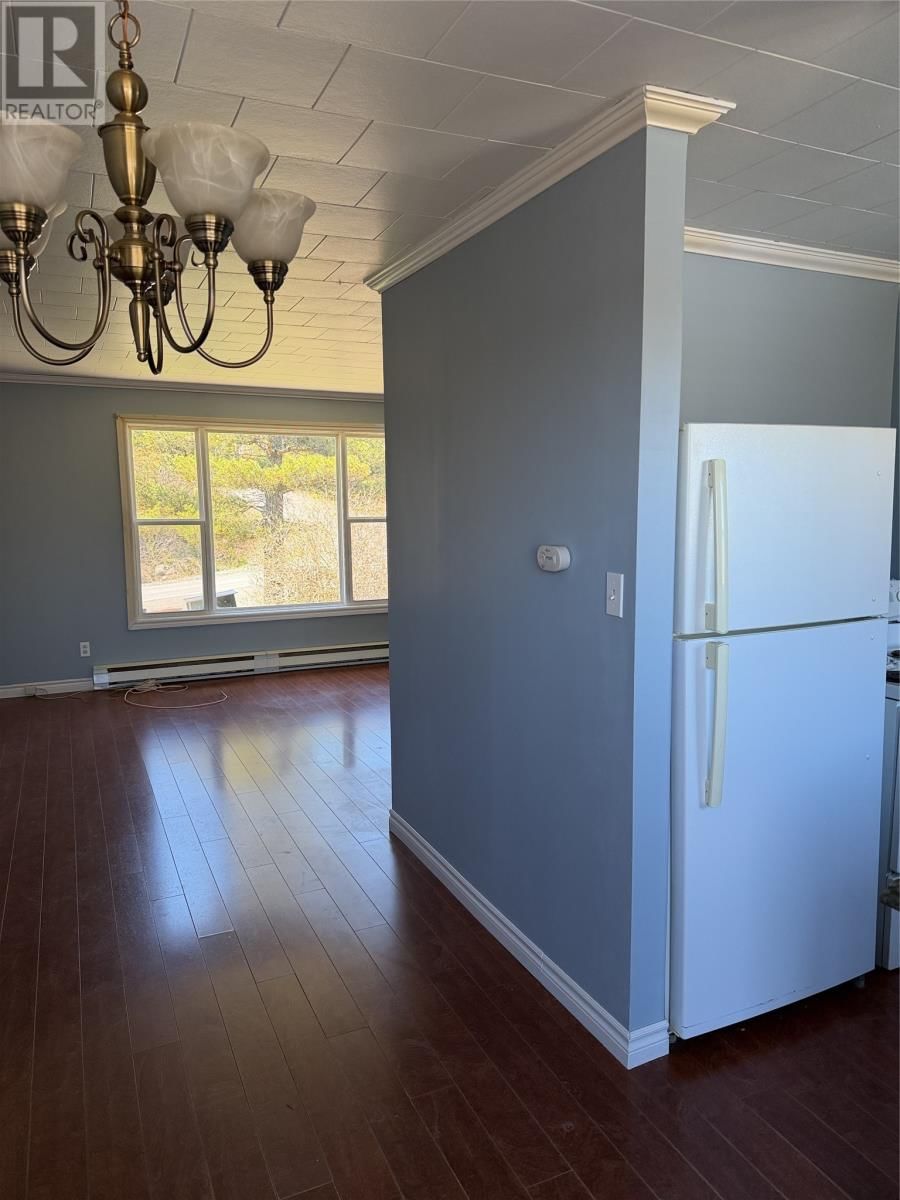
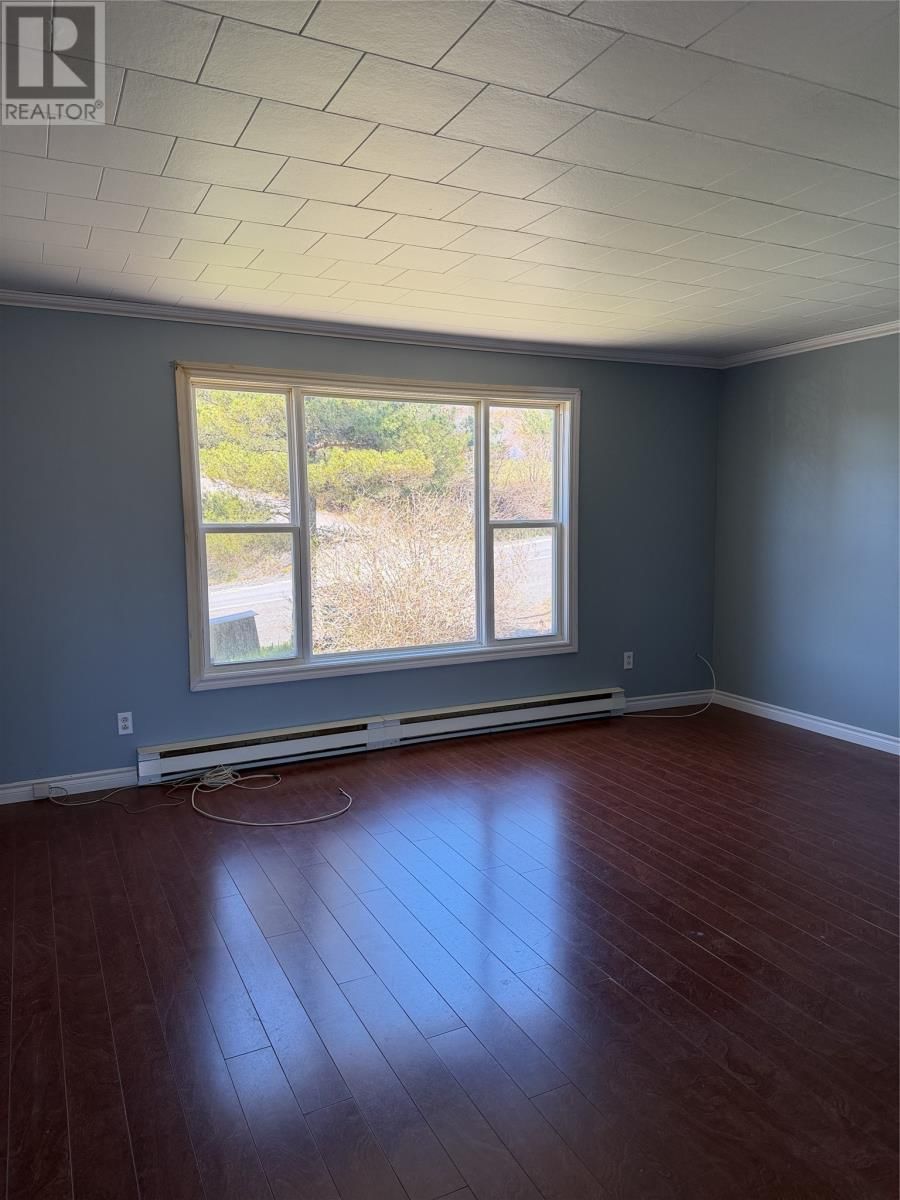
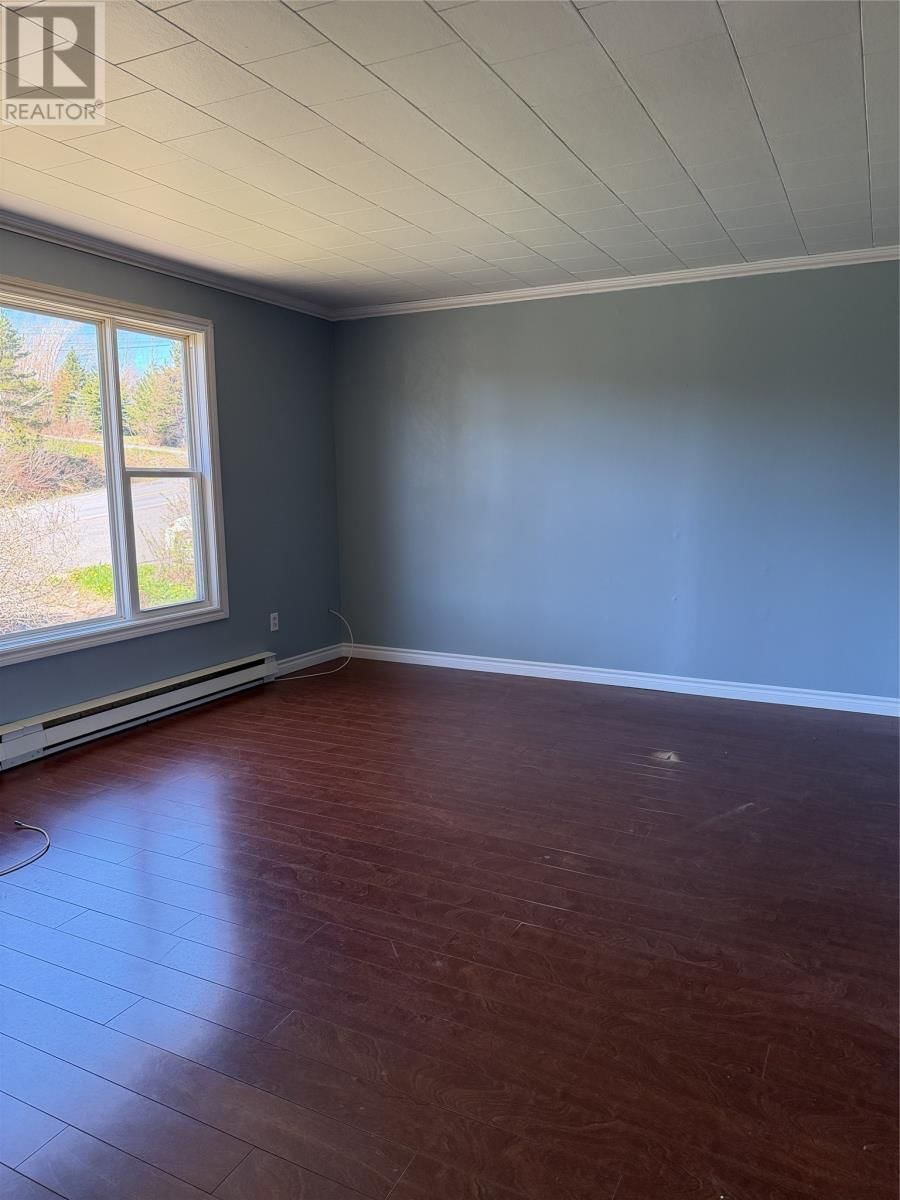
| Living room | Main level | 16 x 12 |
| Bedroom | Main level | 10 x 10 |
| Bath (# pieces 1-6) | Main level | 8 x 6 |
| Bedroom | Main level | 10 x 10 |
| Dining room | Main level | 12 x 10 |
| Primary Bedroom | Main level | 12 x 12 |
Book a showing to see this Balbo Home in Clarenville
This property has so much to offer. Book a private showing now, as you do not want to miss out on 256 Balbo Drive in Clarenville, Newfoundland & Labrador!
Private Showing Request
Send a request to book a private showing for
.
Please Note: Information you supply in the contact form will be kept fully confidential.
Is this home the right property for you? Start a conversation to find out.

Provided by EXIT Realty Aspire. MLS®, REALTOR®, and the associated logos are trademarks of the Canadian Real Estate Association.

This REALTOR.ca listing content is owned and licensed by REALTOR® members of the Canadian Real Estate Association.
Have questions or need more information about this home? Don't know where to begin? Then, let us connect you with the best real estate agent to guide you.

Inquiries submitted through this website will be responded to by a local sales representative from Royal LePage®.
Start a Conversation by Text
Provide your full name, phone and email to start a conversation by text message.
Please Note: Information you supply in the contact form will be kept fully confidential.
Start a Conversation by Email
Provide your full name and email to start a conversation by email.
Please Note: Information you supply in the contact form will be kept fully confidential.