
26 Jim OBrien Road, Cape Broyle, Newfoundland & Labrador A0A 1P0





$699,000
- 4 bedrooms
- 4 bathrooms
- 3,900 Square Feet
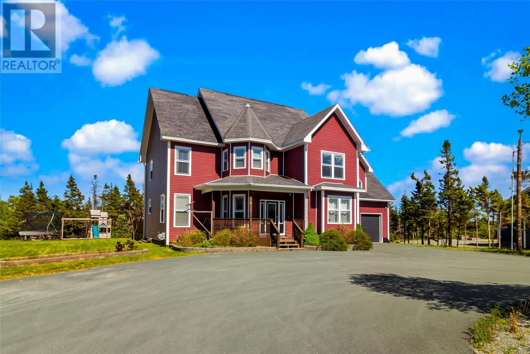
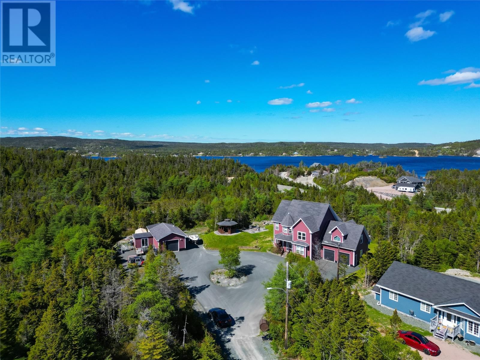
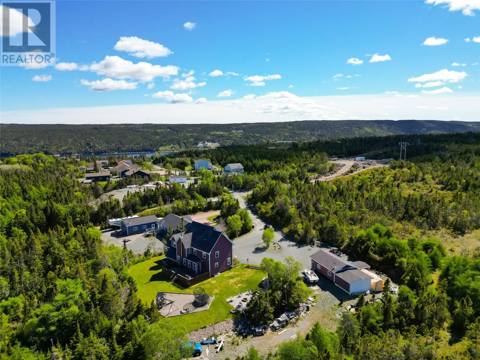
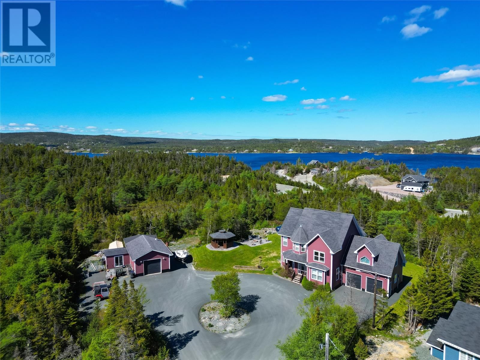
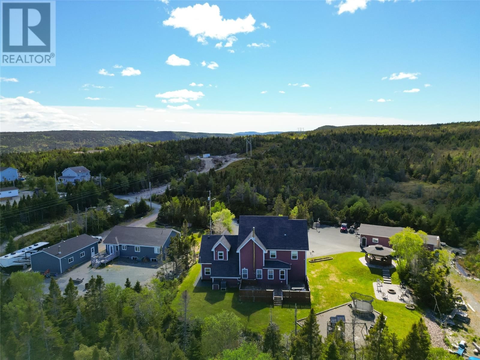
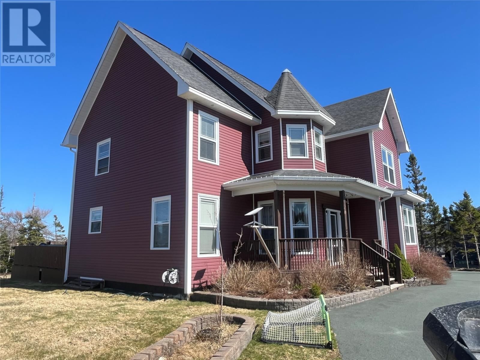
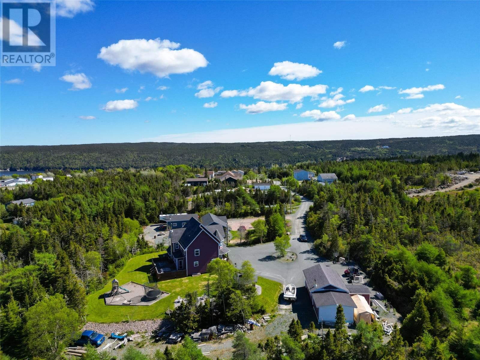
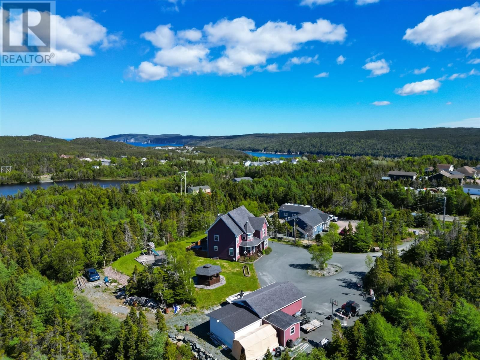
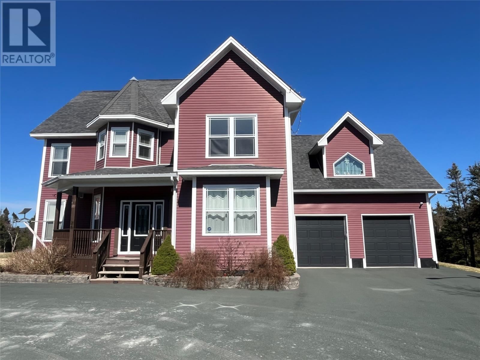
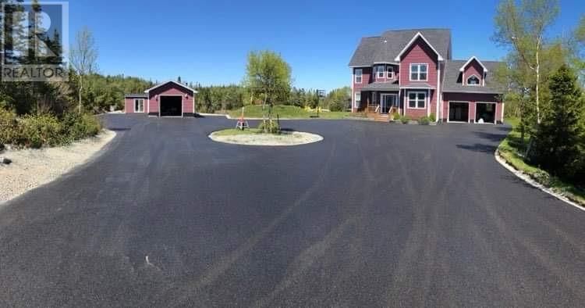
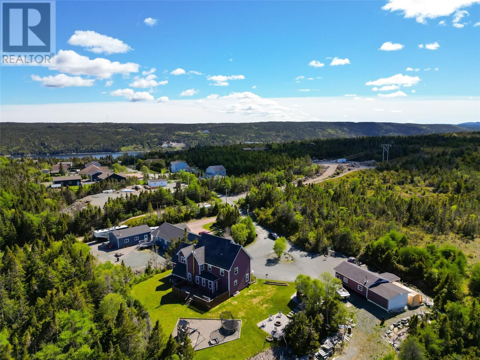
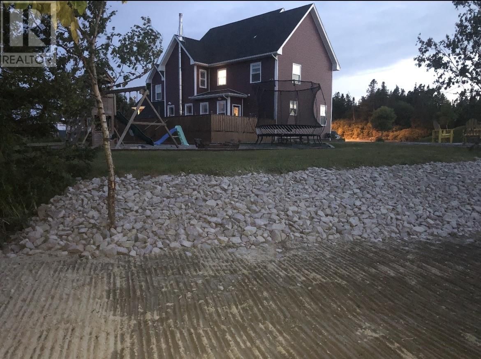
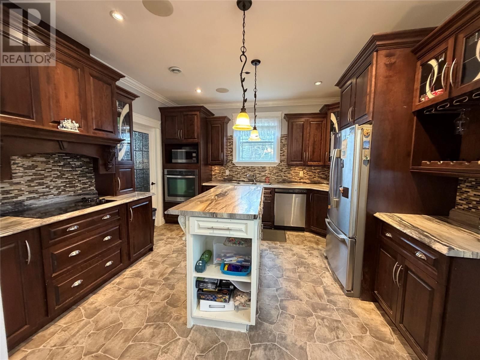
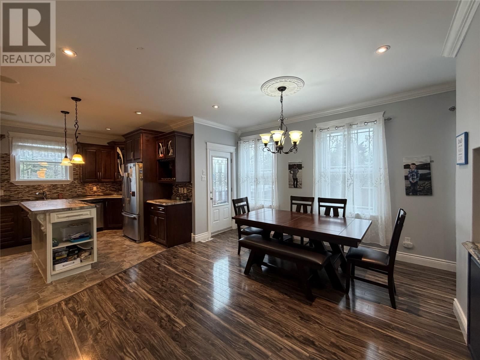
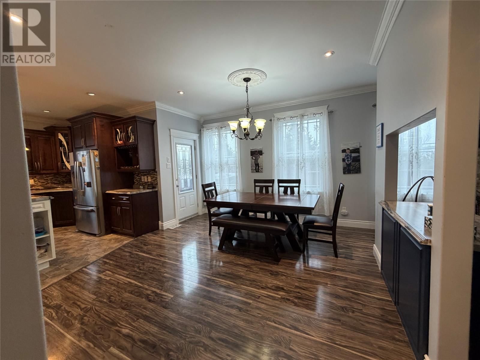
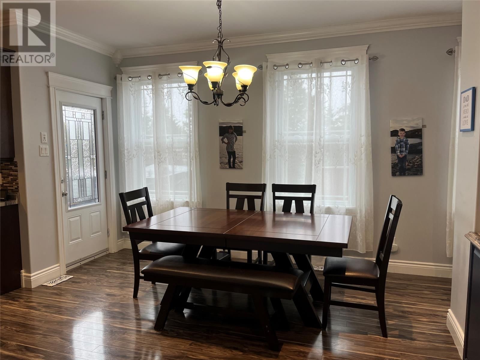
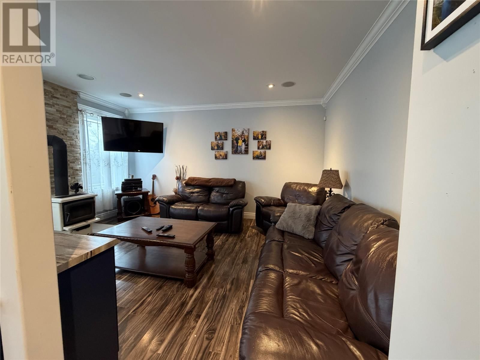
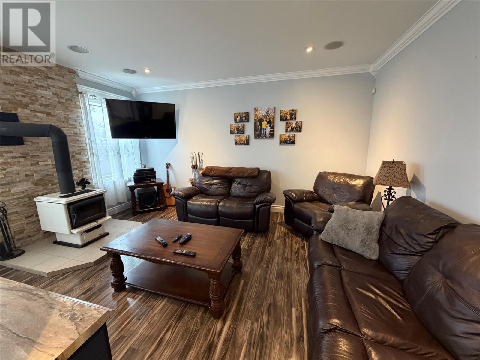
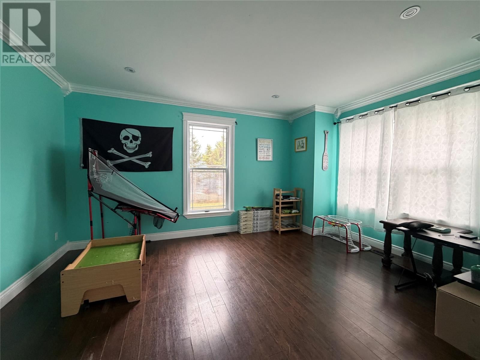
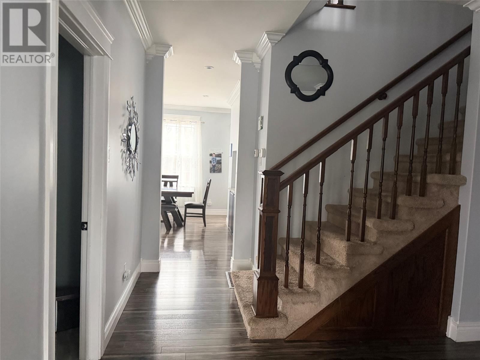
Located just one hour from St. John’s, this beautiful private home offers the perfect balance of comfort, space, and peaceful living. Nestled in a quiet and serene setting, the property provides exceptional privacy while still being conveniently close to city amenities, schools, and recreation. The main floor features a bright and spacious open-concept design, including a welcoming bright cheerful kitchen with beautiful dark wood cabinetry/ center island, dining area, family room, in addition to living room and bonus room to be used as a play room or office—creating the perfect space for both everyday living and entertaining family and friends. ... read more
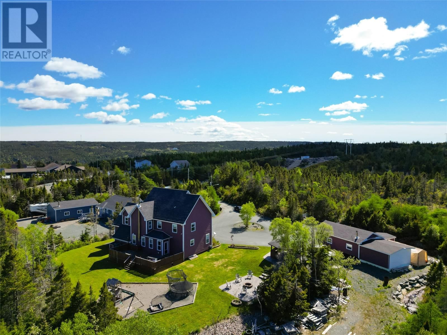
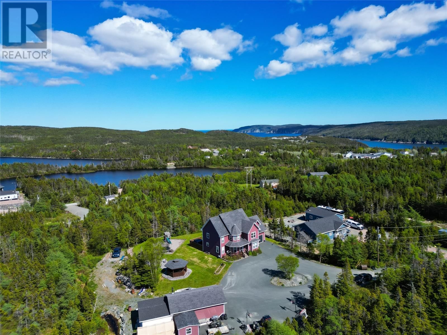
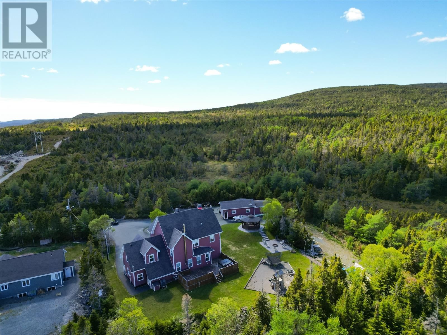
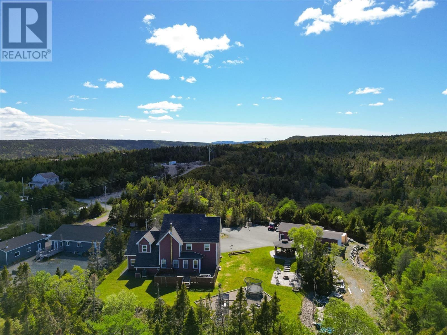
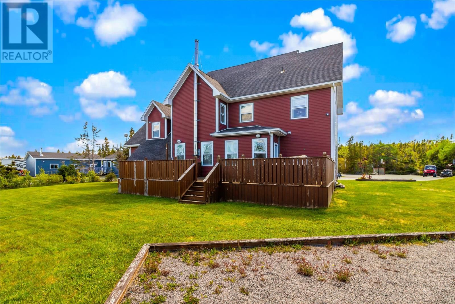
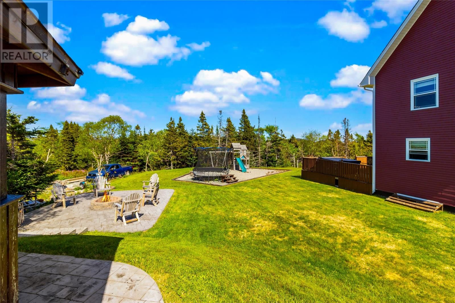
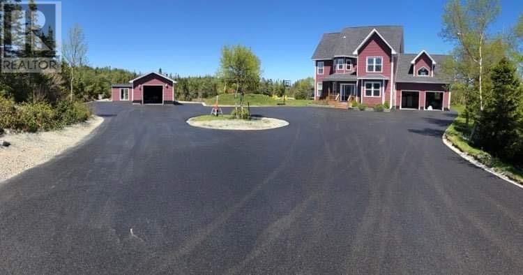
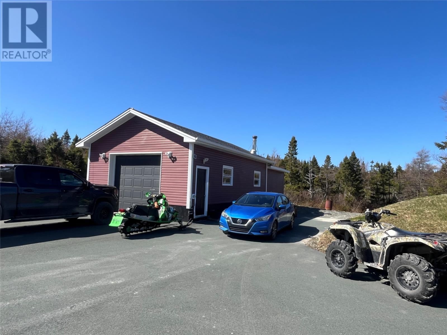
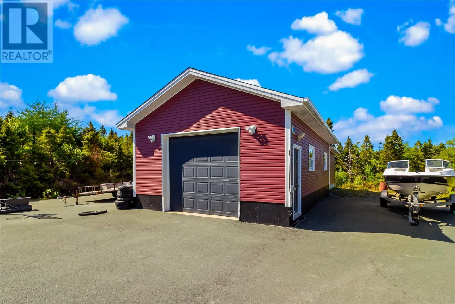
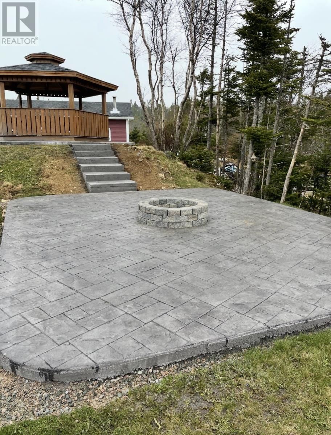
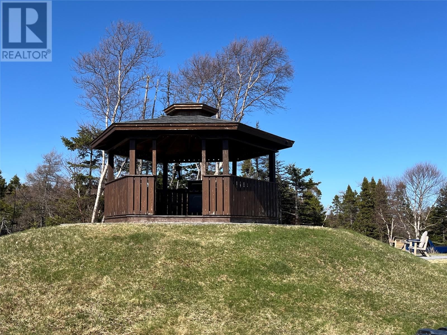
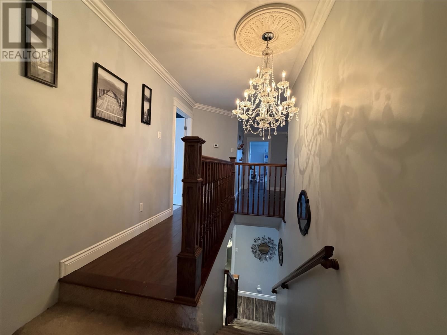
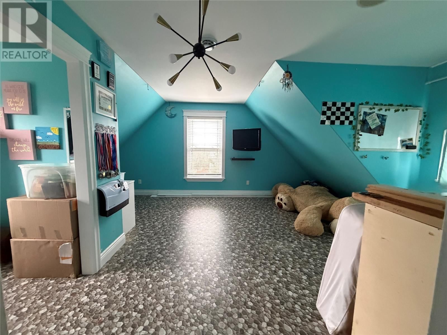
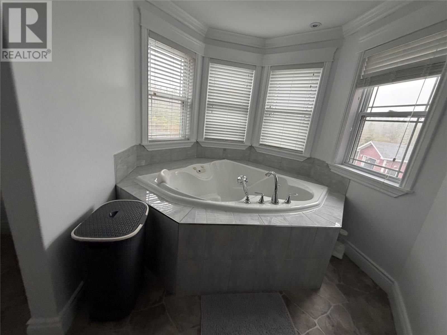
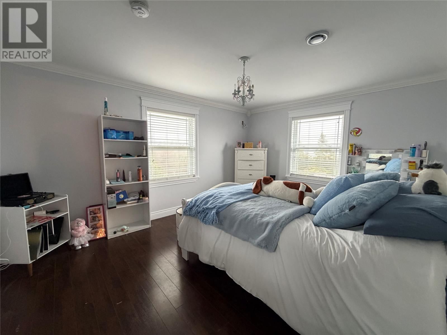
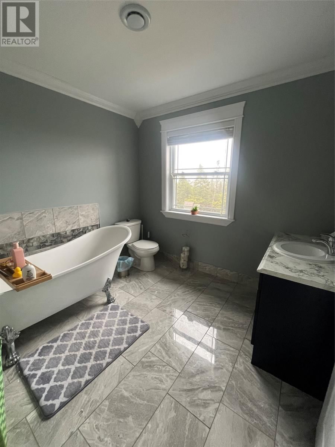
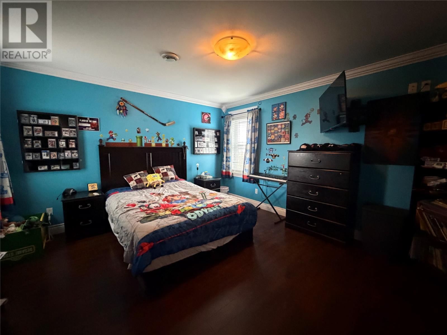
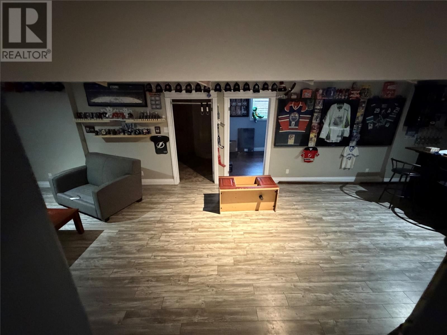
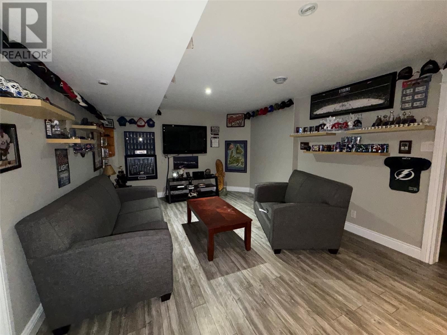
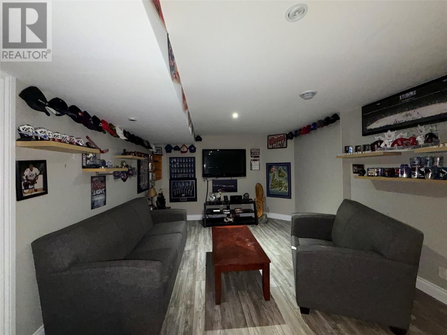
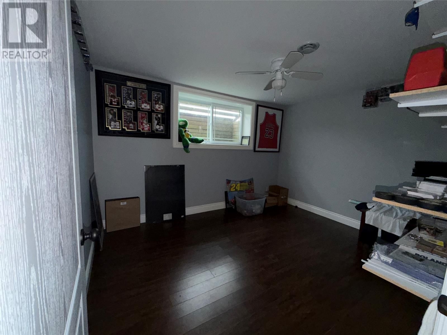
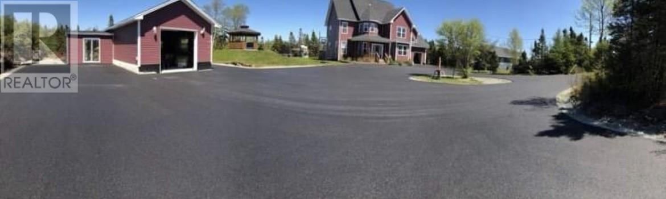
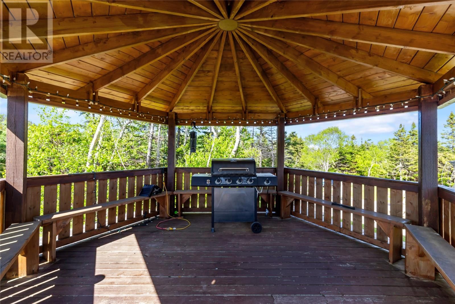
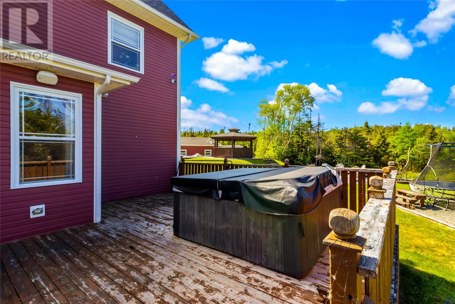
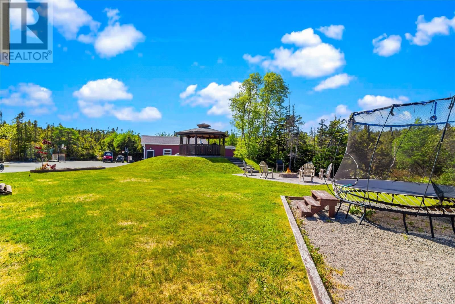
Located just one hour from St. John’s, this beautiful private home offers the perfect balance of comfort, space, and peaceful living. Nestled in a quiet and serene setting, the property provides exceptional privacy while still being conveniently close to city amenities, schools, and recreation. The main floor features a bright and spacious open-concept design, including a welcoming bright cheerful kitchen with beautiful dark wood cabinetry/ center island, dining area, family room, in addition to living room and bonus room to be used as a play room or office—creating the perfect space for both everyday living and entertaining family and friends. Upstairs, you’ll find three generously sized bedrooms, including a lovely primary bedroom complete with its own 4 pc ensuite/ walk in closet and an over the garage bonus loft room which can be a bedroom/ hobby room or whatever your imagination desires. The basement adds even more living space with a massive sized rec room, an additional bedroom and full bathroom, plenty of storage—ideal for guests, extended family, or a growing household. The exterior is fully paved with an abundance of parking with an oversized wired detached garage with wood stove, garage 20x32 add ons 17x17 and 10x14 wood shed, lovely gazebo and firepit area lots of yard space. This warm and inviting home is a wonderful opportunity for families seeking privacy, functionality, and room to grow in a peaceful location. (id:39198)
- Listing ID: 1297196
- Property Type: Single Family
- Year Built: 2013
| Property | |
|---|---|
| Style: | 2 Level |
| Ownership: | Freehold |
| Lot Size: | 0. 9 ACRE (.5 - 9.99 Acres) Landscaped |
| Parking: | Attached Garage |
| Building | |
|---|---|
| Type: | Single Family House |
| Appliances: | Dryer, Refrigerator, Stove, Washer and Dishwasher |
| HVAC: | Fireplace and Heat Pump Wood (Fireplace is Wood) |
| Exterior: | Vinyl Siding |
| Utilities: | Septic Tank |
| Location | |
|---|---|
| Town: | Cape Broyle |
| Province: | Newfoundland & Labrador |
| Rooms | Level | Dimensions |
|---|---|---|
| Storage | Basement | 42 x 12 |
| Bath (# pieces 1-6) | Basement | 3 pc |
| Bedroom | Basement | 13 x 11 |
| Recreation room | Basement | 37 x 13 |
| Laundry room | Second level | 7 x 6 |
| Not known | Second level | 21.4 x 23.3 |
| Bath (# pieces 1-6) | Second level | 3 pc |
| Bedroom | Second level | 15.4 x 12 |
| Bedroom | Second level | 14 x 13 |
| Ensuite | Second level | 3pc |
| Primary Bedroom | Second level | 13 x 17 |
| Bath (# pieces 1-6) | Main level | 2 pc |
| Foyer | Main level | 10 x 12 |
| Office | Main level | 12 x 13 |
| Family room | Main level | 13 x 16.5 |
| Living room | Main level | 16.8 x 13 |
| Dining room | Main level | 14 x 12 |
| Kitchen | Main level | 13 x 15 |
Book a showing to see this Jim OBrien Home in Cape Broyle
This property has so much to offer. Book a private showing now, as you do not want to miss out on 26 Jim OBrien Road in Cape Broyle, Newfoundland & Labrador!
Private Showing Request
Send a request to book a private showing for
.
Please Note: Information you supply in the contact form will be kept fully confidential.
Is this home the right property for you? Start a conversation to find out.

Provided by HomeLife Experts Realty Inc.. MLS®, REALTOR®, and the associated logos are trademarks of the Canadian Real Estate Association.

This REALTOR.ca listing content is owned and licensed by REALTOR® members of the Canadian Real Estate Association.
Have questions or need more information about this home? Don't know where to begin? Then, let us connect you with the best real estate agent to guide you.

Inquiries submitted through this website will be responded to by a local sales representative from Royal LePage®.
Start a Conversation by Text
Provide your full name, phone and email to start a conversation by text message.
Please Note: Information you supply in the contact form will be kept fully confidential.
Start a Conversation by Email
Provide your full name and email to start a conversation by email.
Please Note: Information you supply in the contact form will be kept fully confidential.