
46 Main Street, Brown's Arm, Newfoundland & Labrador A0G 3A0













$255,000
- 3 bedrooms
- 2 bathrooms
- 1,552 Square Feet
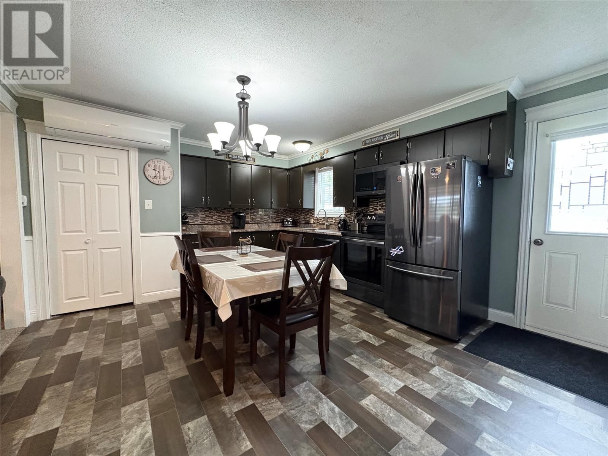
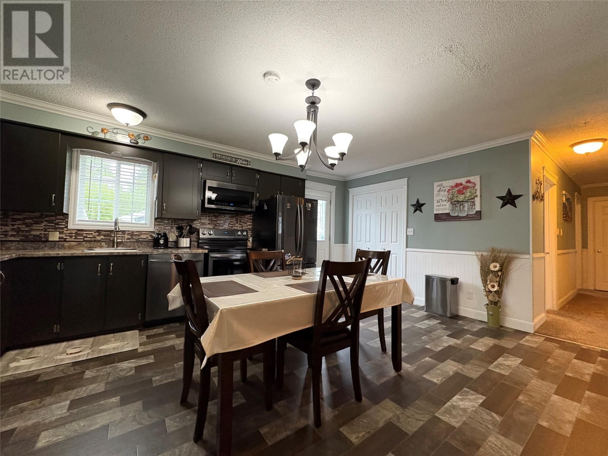
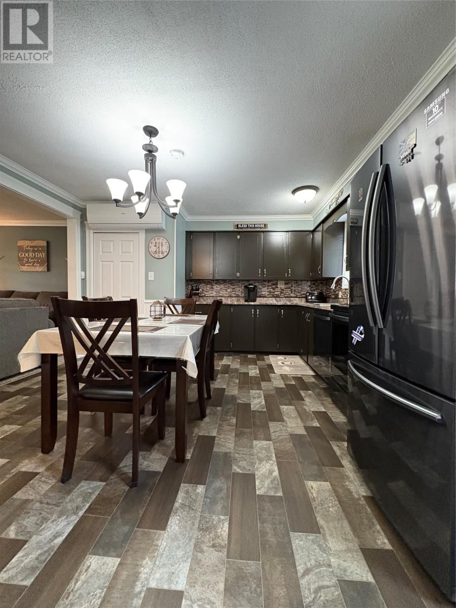
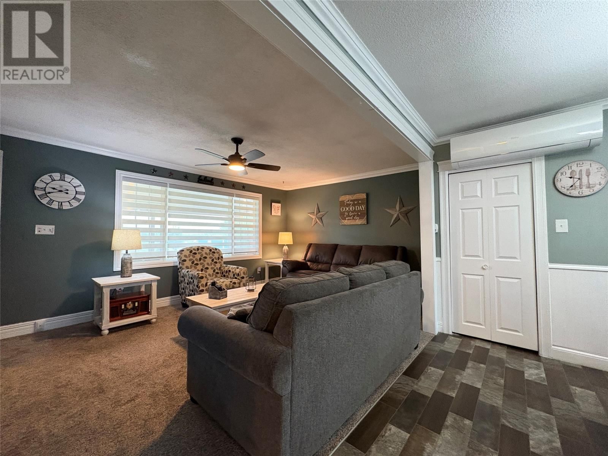
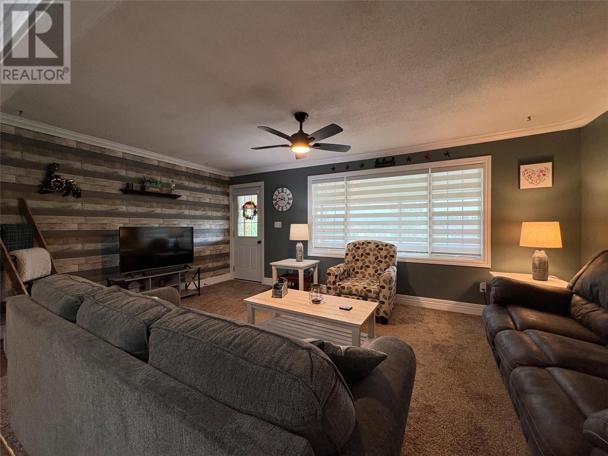
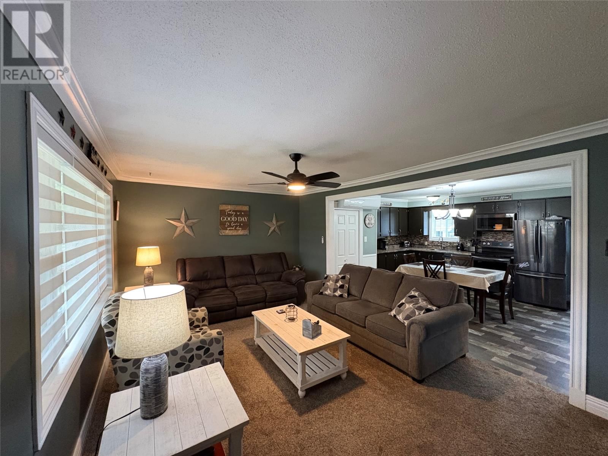
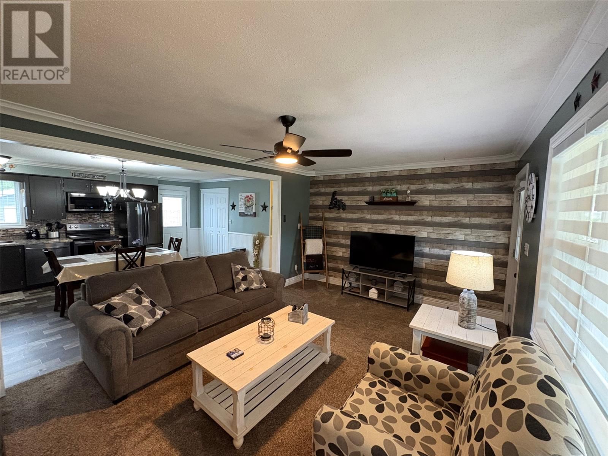
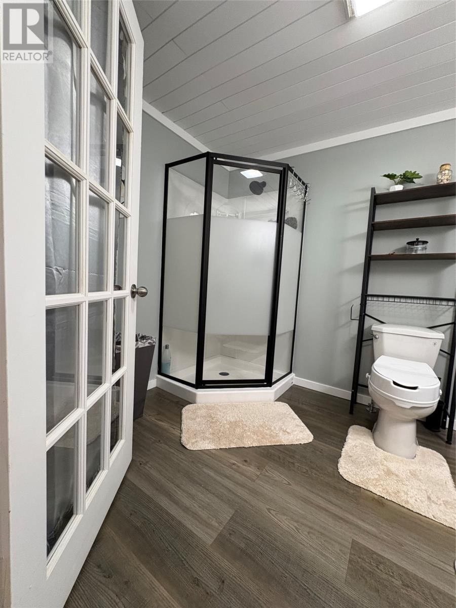
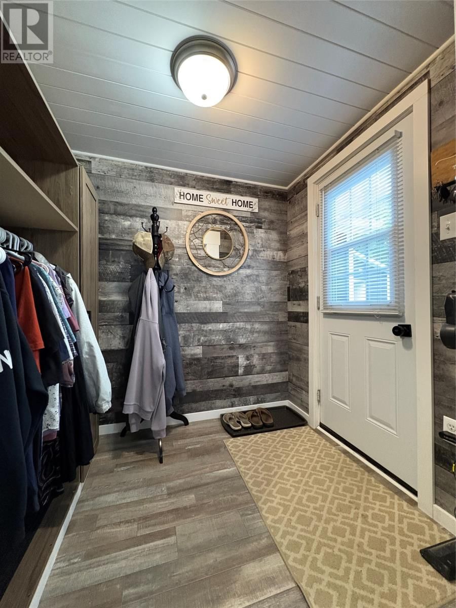
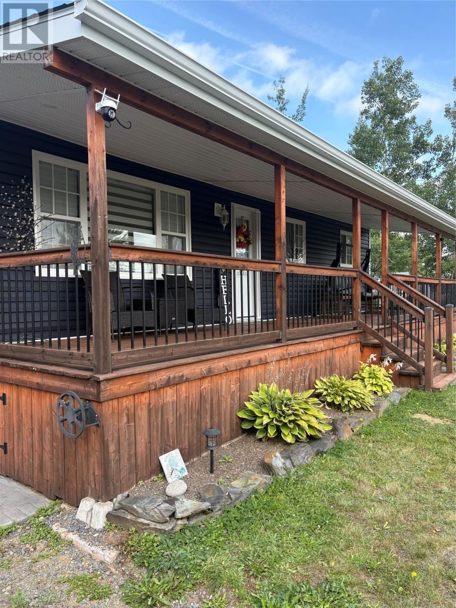
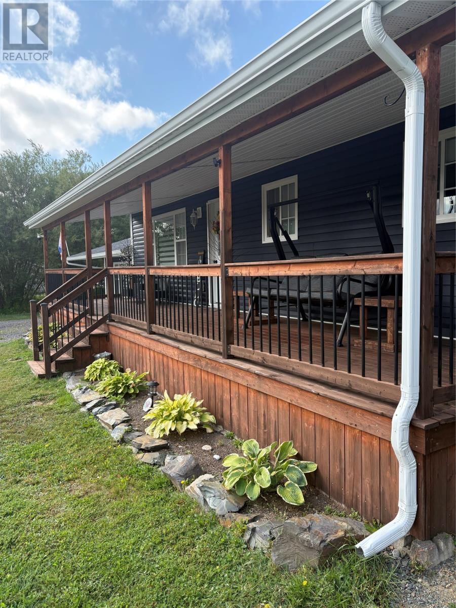
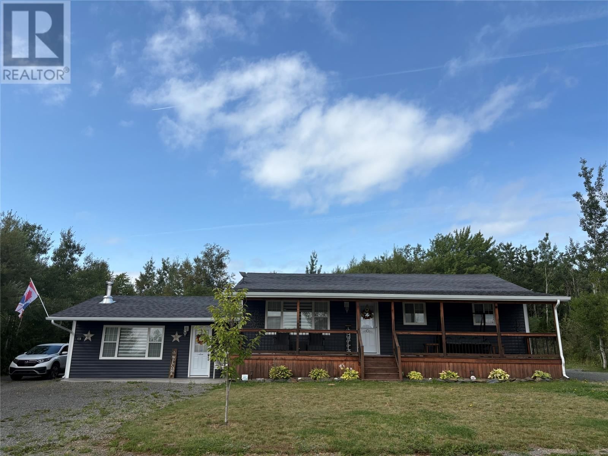
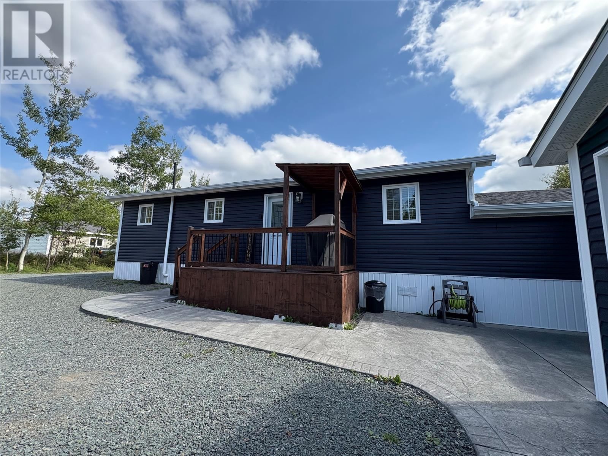
Introducing 46 Main St. in Brown’s Arm Newfoundland and Labrador. This enchanting ranch style bungalow with a private setting is just what you’ve been looking for. As you enter the main entrance, you will be greeted to a cozy and inviting open concept eat in kitchen and dining area, making it ideal for entertaining your guest or family. Also on the main level is a beautiful three-piece bath, a primary bedroom, a spare bedroom and a laundry room. The garage next door was recently converted into an AIRBNB unit. This beautiful AIRBNB unit has an open concept kitchen, dining, living room and bedroom concept. There’s also a beautiful three-piece ... read more
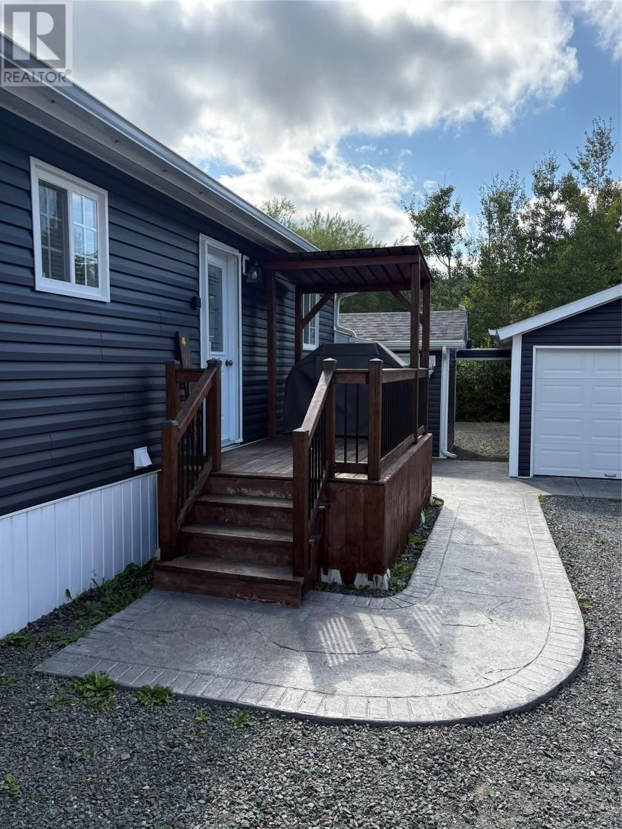
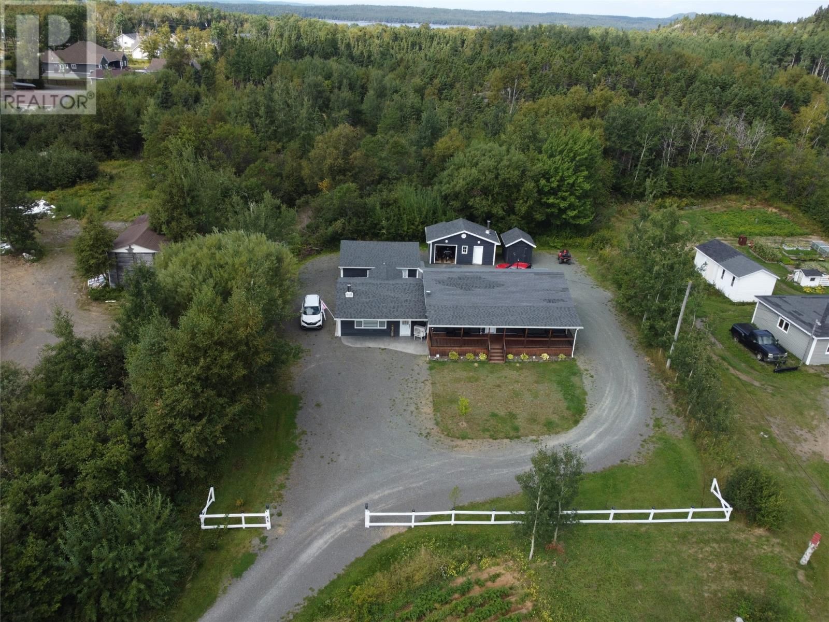
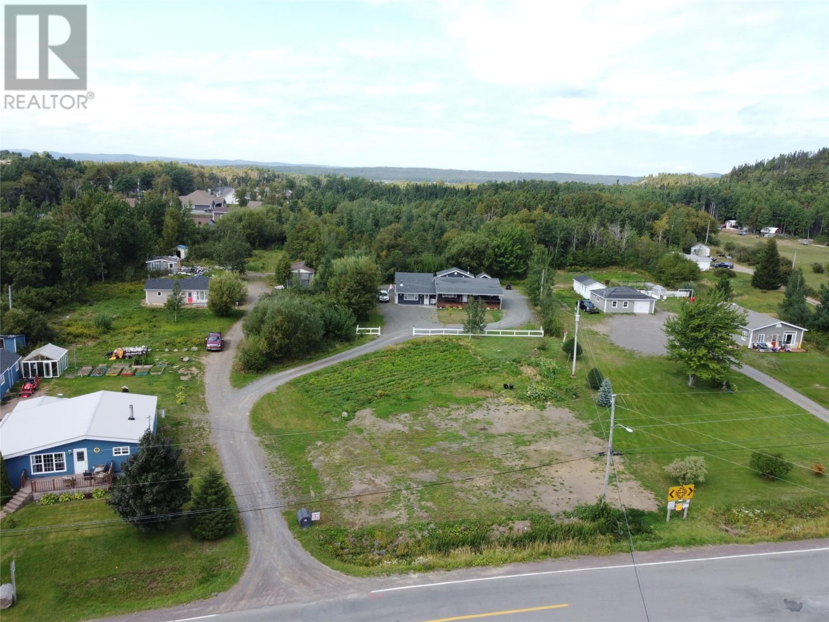
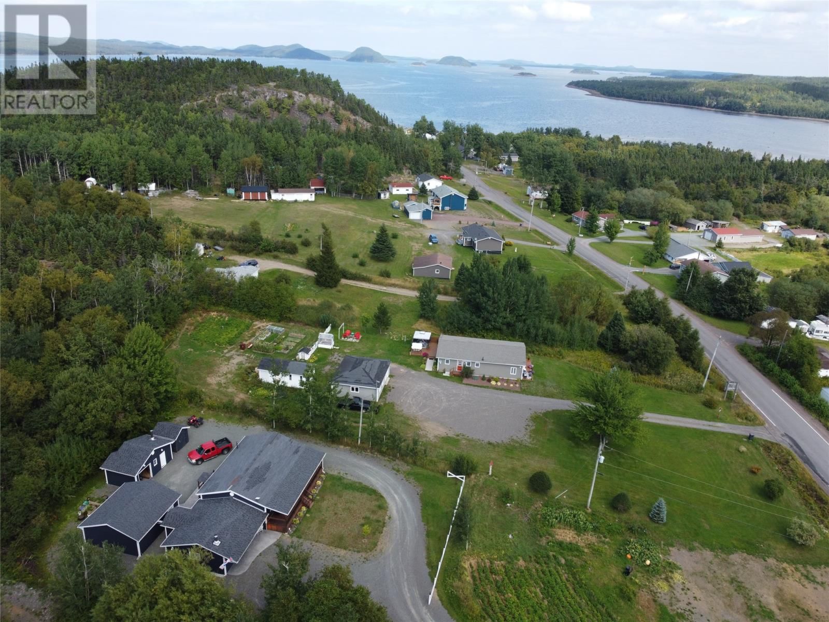
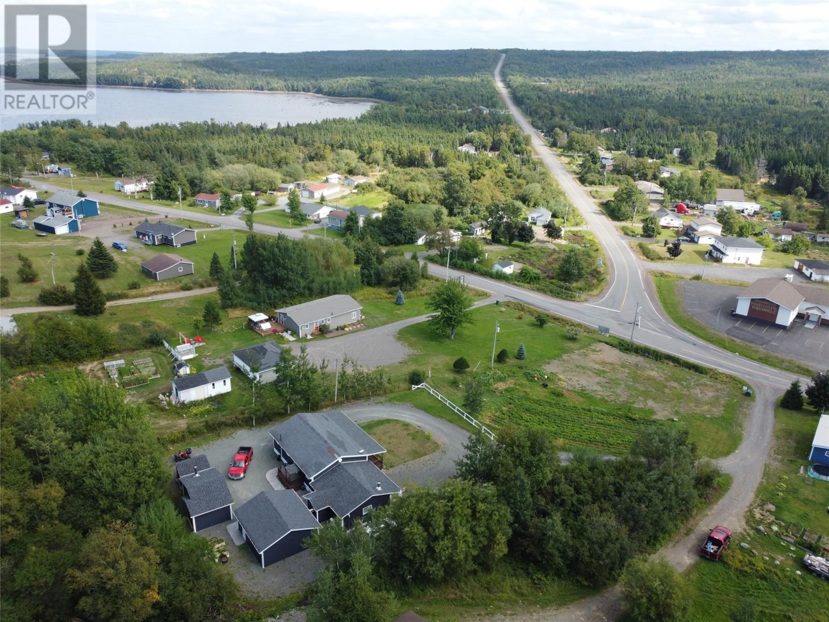
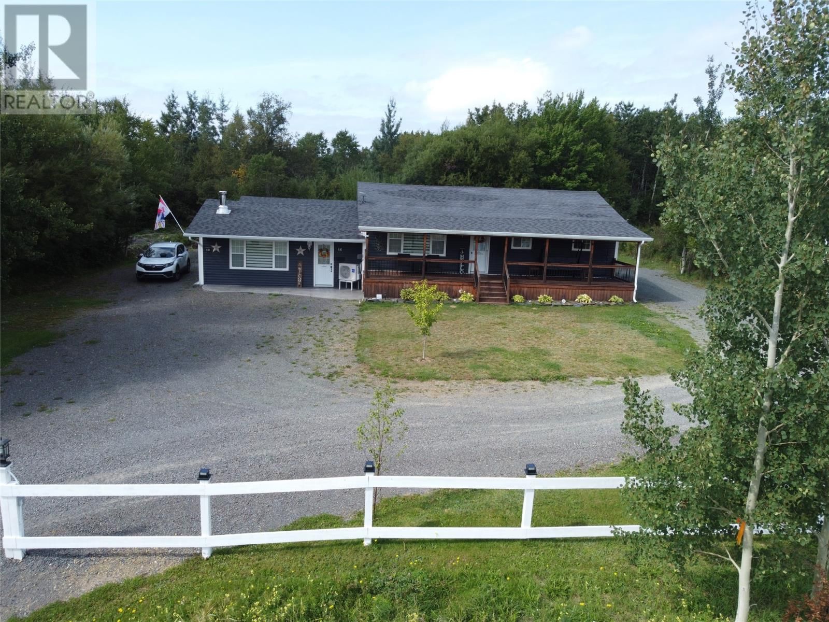
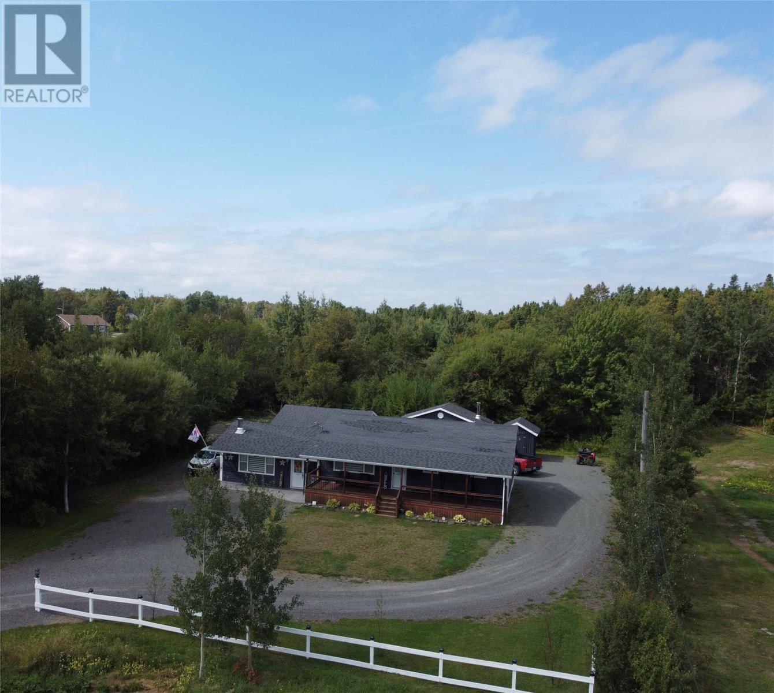
Introducing 46 Main St. in Brown’s Arm Newfoundland and Labrador. This enchanting ranch style bungalow with a private setting is just what you’ve been looking for. As you enter the main entrance, you will be greeted to a cozy and inviting open concept eat in kitchen and dining area, making it ideal for entertaining your guest or family. Also on the main level is a beautiful three-piece bath, a primary bedroom, a spare bedroom and a laundry room. The garage next door was recently converted into an AIRBNB unit. This beautiful AIRBNB unit has an open concept kitchen, dining, living room and bedroom concept. There’s also a beautiful three-piece bathroom and mudroom. This AIRBNB unit could really supplement your mortgage if needed or it can be easily converted back into your own space. It could also be an In-law suite or an apartment for a loved one or that adult child that’s just not ready to leave the nest yet. Step outside and you’ll be impressed with the fully covered deck where you can enjoy those long summer evenings. The back deck also has a covered area for barbecuing. This home has been meticulously, maintained and outside there is stamped concrete, continuous eavestrough, perennials, mature trees, etc. There is 24x20 garage, a 14x20 workshop and a 10x9 woodshed. The large lot measures approximately 138’x98’. This home is heated with heat pumps and a woodstove making it very efficient. This property has seen numerous improvements and upgrades in recent years from garage, sheds, shingles, siding, flooring, appliances, heat pumps, and much much more. This property will not disappoint. Come check it out today! (id:39198)
- Listing ID: 1297317
- Property Type: Single Family
- Year Built: 1980
| Property | |
|---|---|
| Style: | Bungalow |
| Lot Size: | 138x94|10,890 - 21,799 Sqft (1/4 - 1/2 Ac) Landscaped |
| Parking: | Detached Garage |
| Building | |
|---|---|
| Type: | Single Family House |
| Appliances: | Dryer, Microwave, Refrigerator, Stove, Washer and Dishwasher |
| HVAC: | Fireplace and Heat Pump Wood (Fireplace is Wood) |
| Exterior: | Vinyl Siding |
| Utilities: | Septic Tank |
| Location | |
|---|---|
| Town: | Brown's Arm |
| Province: | Newfoundland & Labrador |
| Nearby Amenities: | Recreation and Shopping |
| Rooms | Level | Dimensions |
|---|---|---|
| Porch | Lower level | 7 x 6 |
| Bath (# pieces 1-6) | Lower level | 9.5 x 8 |
| Not known | Lower level | 10 x 16.8 |
| Living room | Lower level | 10.5 x 16.8 |
| Eat in kitchen | Lower level | 8 x 11.5 |
| Bedroom | Main level | 9.5 x 10.5 |
| Primary Bedroom | Main level | 13 x 12 |
| Bath (# pieces 1-6) | Main level | 7 x 10.7 |
| Laundry room | Main level | 5.5 x 12 |
| Living room | Main level | 11.8 x 18.2 |
| Eat in kitchen | Main level | 17.6 x 13.6 |
Book a showing to see this Main Home in Brown's Arm
This property has so much to offer. Book a private showing now, as you do not want to miss out on 46 Main Street in Brown's Arm, Newfoundland & Labrador!
Private Showing Request
Send a request to book a private showing for
.
Please Note: Information you supply in the contact form will be kept fully confidential.
Is this home the right property for you? Start a conversation to find out.

Provided by Krown Property Investments Inc.. MLS®, REALTOR®, and the associated logos are trademarks of the Canadian Real Estate Association.

This REALTOR.ca listing content is owned and licensed by REALTOR® members of the Canadian Real Estate Association.
Have questions or need more information about this home? Don't know where to begin? Then, let us connect you with the best real estate agent to guide you.

Inquiries submitted through this website will be responded to by a local sales representative from Royal LePage®.
Start a Conversation by Text
Provide your full name, phone and email to start a conversation by text message.
Please Note: Information you supply in the contact form will be kept fully confidential.
Start a Conversation by Email
Provide your full name and email to start a conversation by email.
Please Note: Information you supply in the contact form will be kept fully confidential.