
78 Irishtown Road, Brigus, Newfoundland & Labrador A0A 1K0

$599,999
- 5 bedrooms
- 4 bathrooms
- 4,030 Square Feet
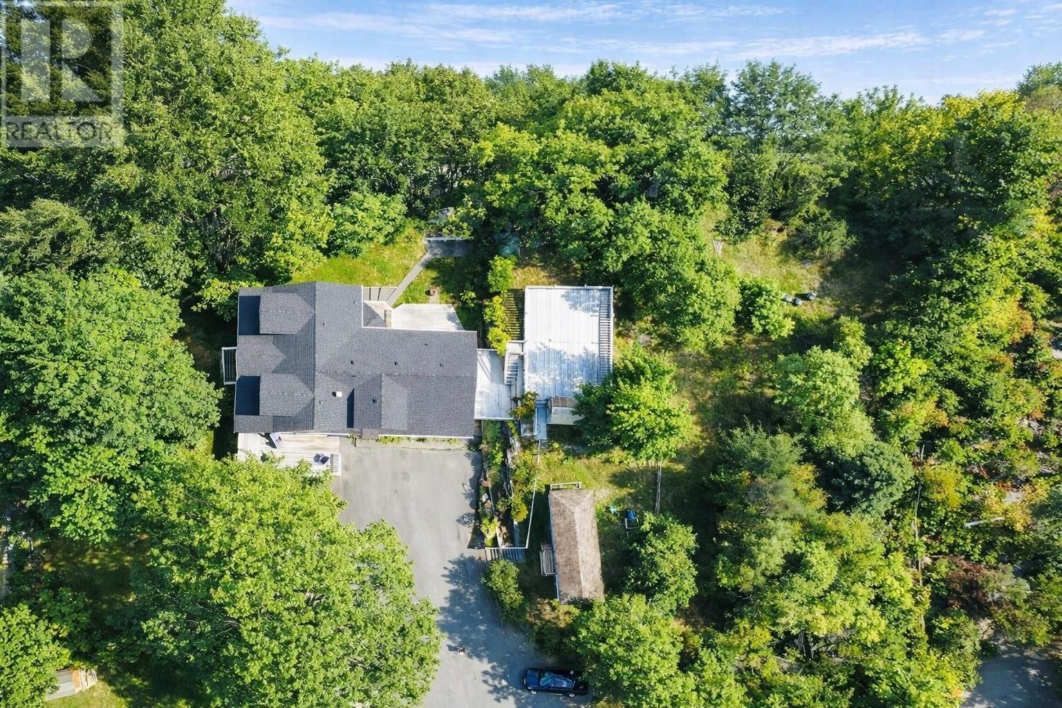
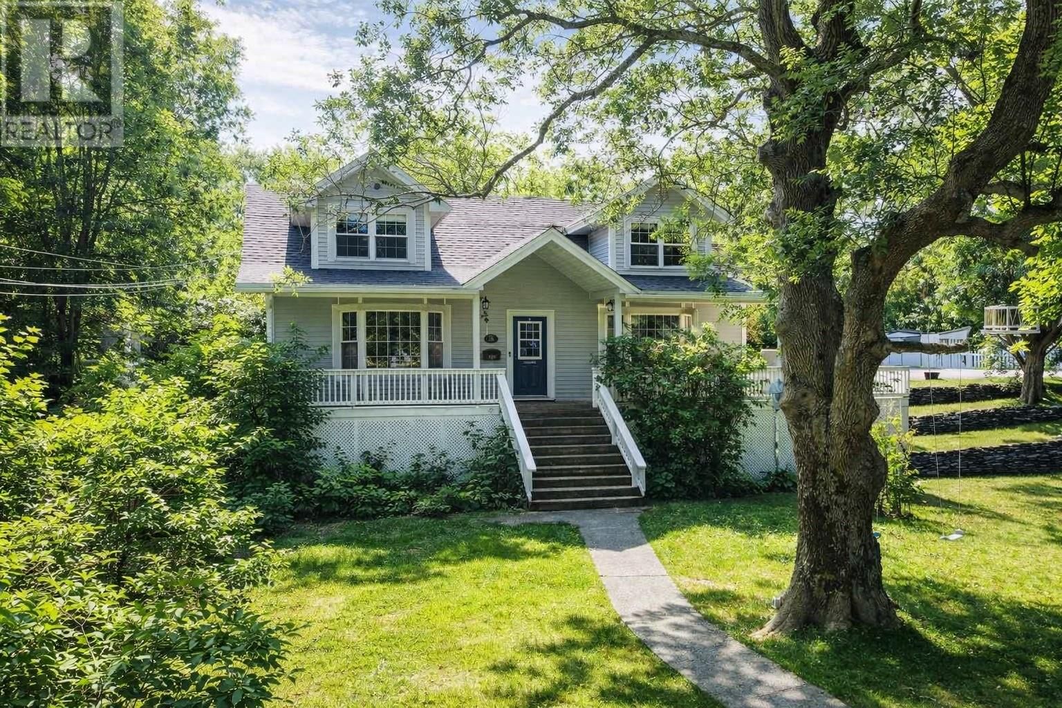
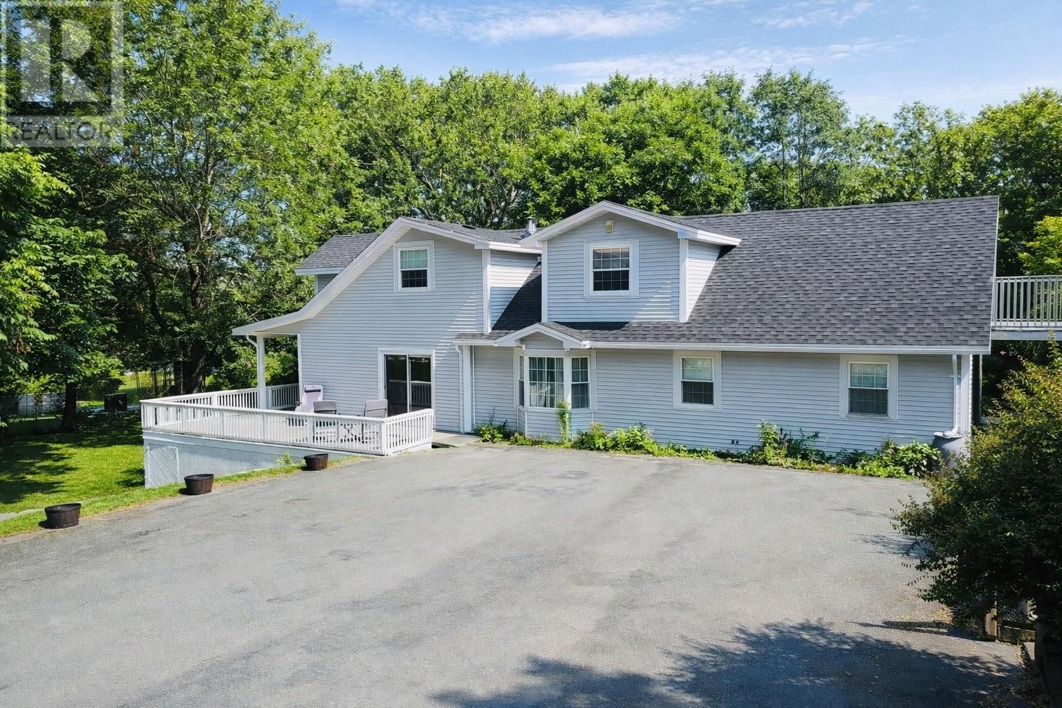
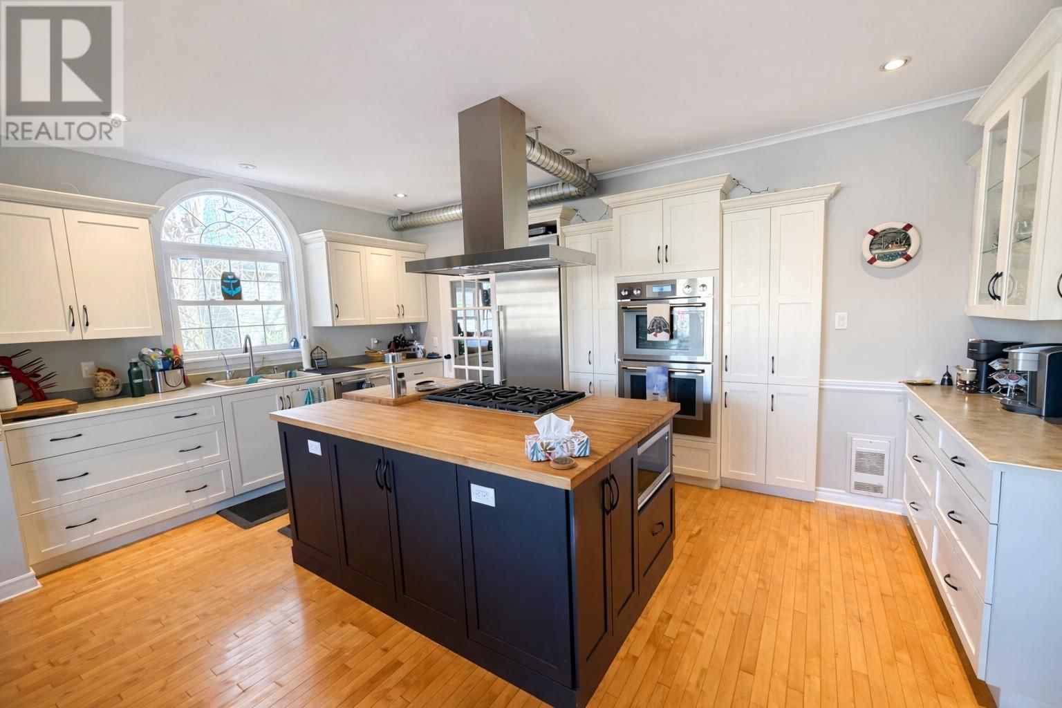
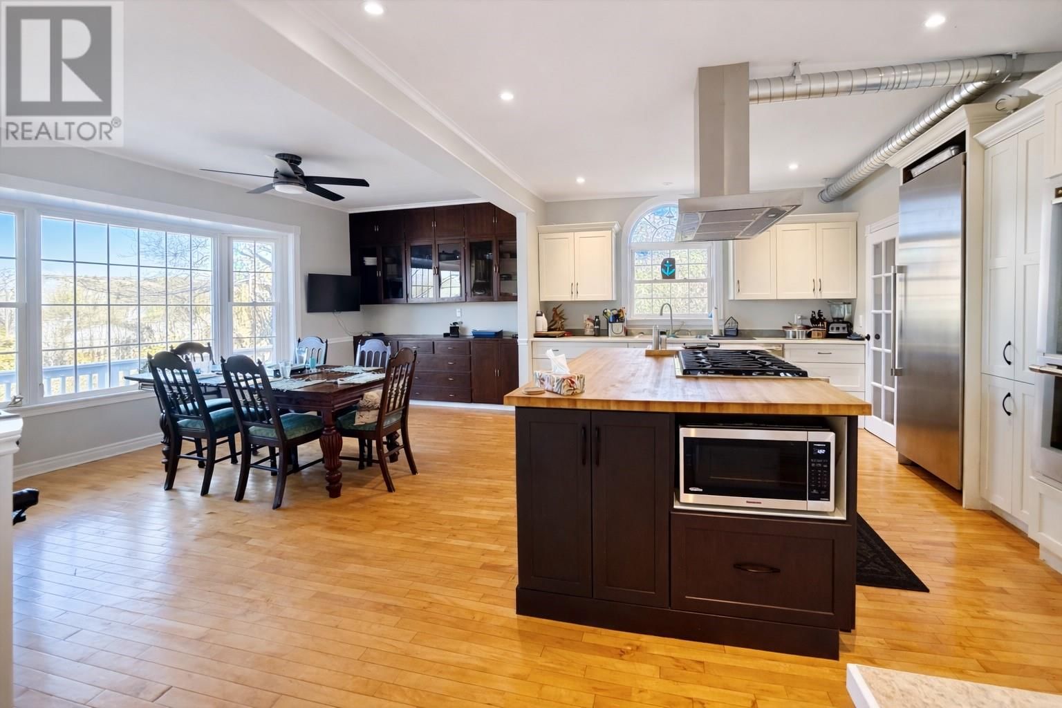
Discover a rare blend of history and modern comfort in this beautiful family home located in the heart of historic Brigus. Once the site of the well-known Benville Tea Rooms, this unique property has been thoughtfully transformed into a spacious residence while preserving its timeless character. The home features 5 bedrooms and 4 bathrooms, including two full ensuites, offering plenty of space for family and guests. The main floor showcases a gourmet kitchen complete with Thermador appliances, center island, baker’s pantry, and water filtration system — perfect for both everyday living and entertaining. The elegant dining room features custom ... read more
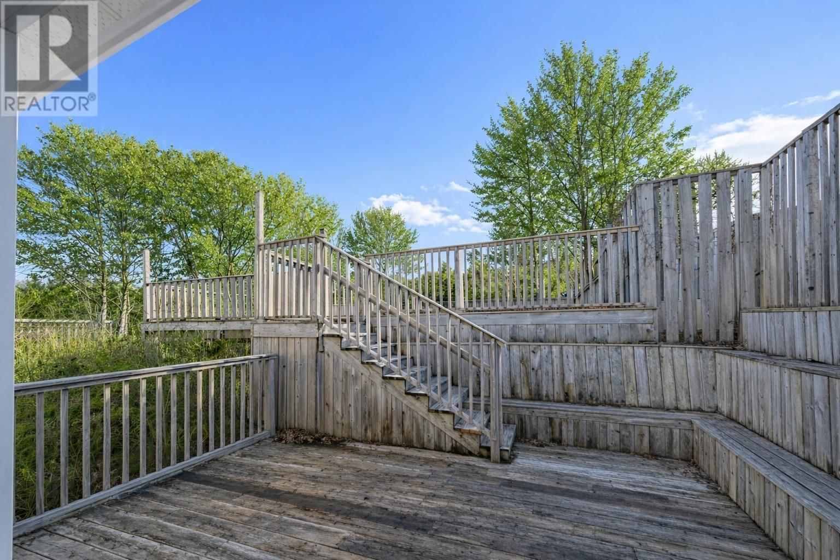
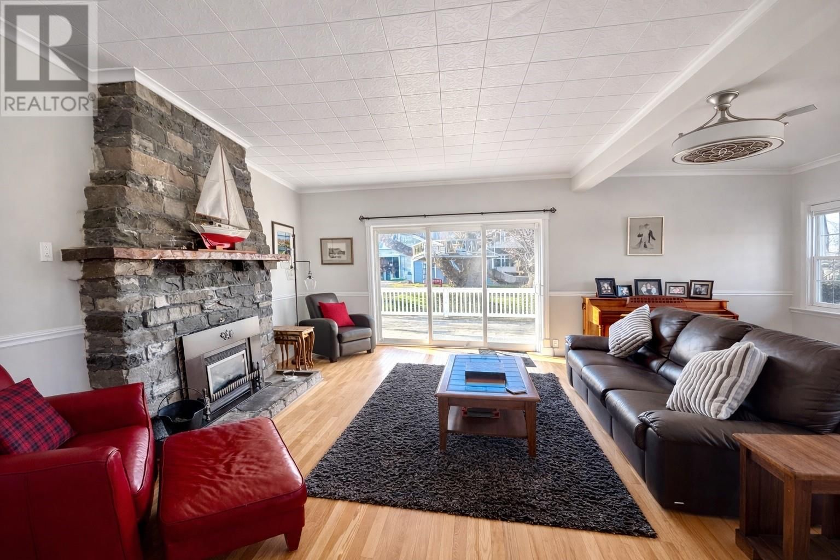
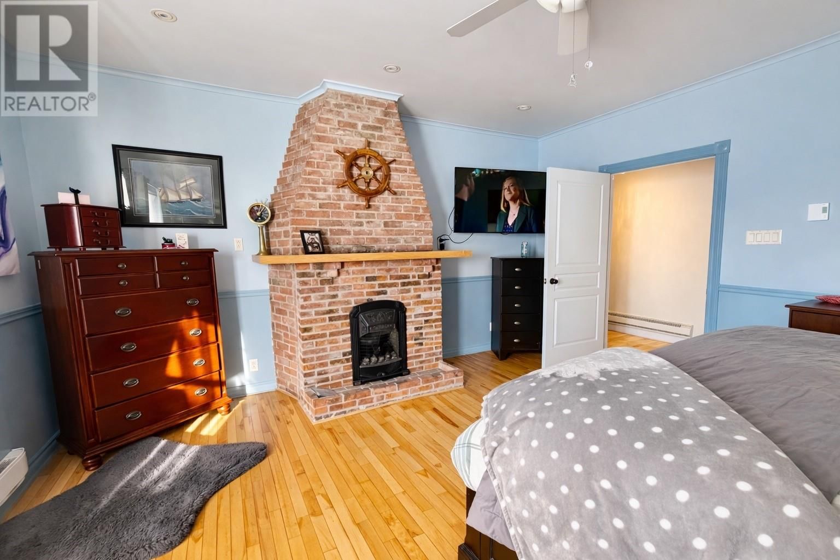
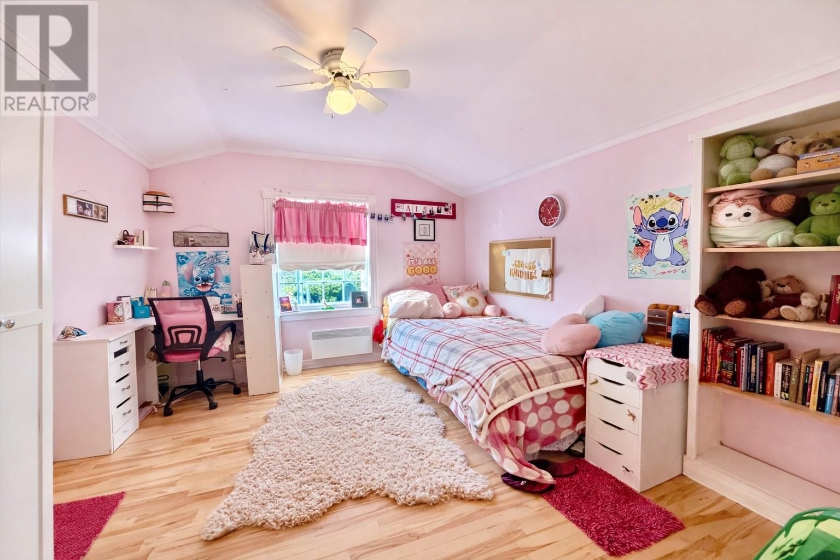
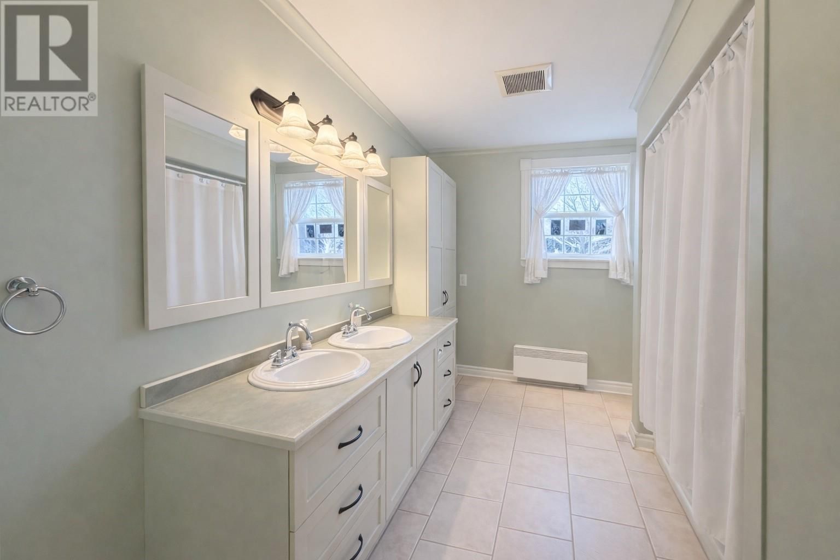
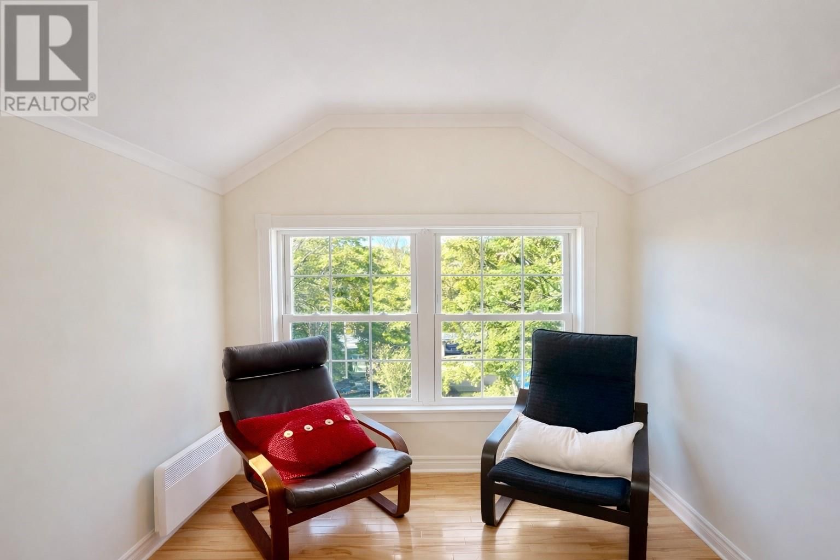
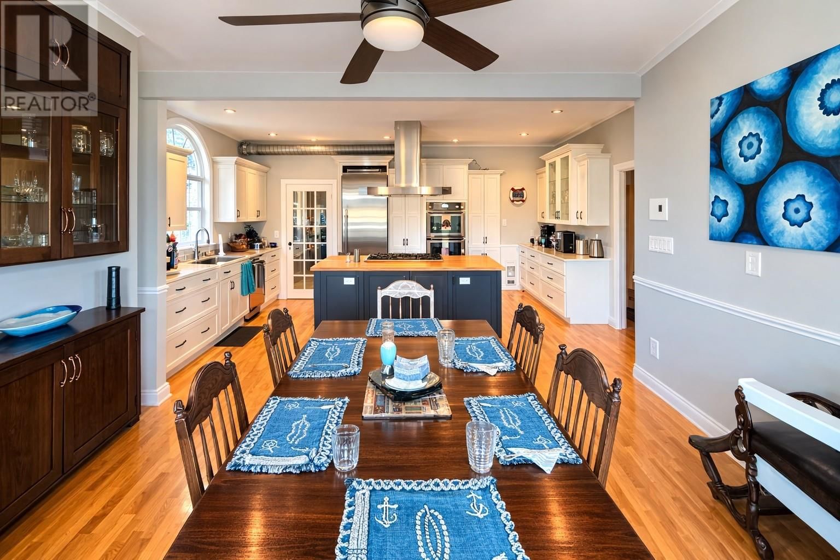
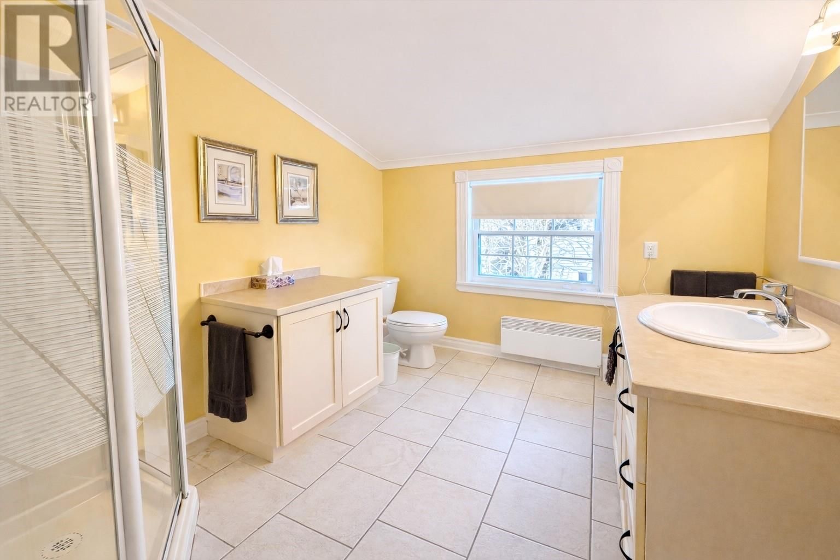
Discover a rare blend of history and modern comfort in this beautiful family home located in the heart of historic Brigus. Once the site of the well-known Benville Tea Rooms, this unique property has been thoughtfully transformed into a spacious residence while preserving its timeless character. The home features 5 bedrooms and 4 bathrooms, including two full ensuites, offering plenty of space for family and guests. The main floor showcases a gourmet kitchen complete with Thermador appliances, center island, baker’s pantry, and water filtration system — perfect for both everyday living and entertaining. The elegant dining room features custom built-in cabinetry, while the inviting living room is highlighted by an original stone propane fireplace. The primary suite provides a private retreat with a jacuzzi tub, walk-in shower, and a bright walk-in closet. Upstairs you’ll find three additional bedrooms (one with its own ensuite and built-ins), along with a loft area and a large hobby room. Additional features include a mudroom, laundry room, and access to a private garden with storage shed. For hobbies or additional workspace, the property also offers a hobby house and a 24 x 28 wired and heated garage with a 12 x 24 workshop above. Situated in a private setting surrounded by the historic charm and natural beauty of Brigus, this exceptional property offers space, character, and convenience in one remarkable home. Significant improvements have been made to this property recently costing approximately $50,000* (id:39198)
- Listing ID: 1297934
- Property Type: Single Family
- Year Built: 1929
| Property | |
|---|---|
| Style: | 2 Level |
| Ownership: | Freehold |
| Lot Size: | 0.597 Acres (21,780 - 32,669 Sqft (1/2 - 3/4 Ac)) Landscaped |
| Parking: | Detached Garage |
| Building | |
|---|---|
| Type: | Single Family House |
| Appliances: | Dryer, Microwave, Stove, Washer and Refrigerator |
| HVAC: | Baseboard Heaters and Fireplace Electric |
| Exterior: | Vinyl Siding |
| Utilities: | Municipal Sewage System |
| Location | |
|---|---|
| Town: | Brigus |
| Province: | Newfoundland & Labrador |
| Rooms | Level | Dimensions |
|---|---|---|
| Storage | Basement | 9.10 x 12.4 |
| Storage | Basement | 7 x 22.3 |
| Storage | Basement | 17 x 9.9 |
| Other | Basement | 15.4 x 16.2 |
| Bath (# pieces 1-6) | Second level | 6.10 x 10 |
| Storage | Second level | 5.2 x 3.8 |
| Not known | Second level | 11.6 x 19.5 |
| Family room | Second level | 22.2 x 17 |
| Bedroom | Second level | 11.2 x 11.8 |
| Bedroom | Second level | 13.2 x 9.12 |
| Ensuite | Second level | 7.2 x 9.8 |
| Primary Bedroom | Second level | 18.7 x 22.2 |
| Storage | Main level | 11.8 x 11.4 |
| Bath (# pieces 1-6) | Main level | 7.2 x 11.4 |
| Ensuite | Main level | 7.4 x 11.4 |
| Primary Bedroom | Main level | 15.8 x 17.8 |
| Mud room | Main level | 5.2 x 9.8 |
| Bedroom | Main level | 11.8 x 11.4 |
| Living room | Main level | 20.8 x 17 |
| Foyer | Main level | 8.2 x 8.4 |
| Not known | Main level | 5.9 x 8.4 |
| Dining room | Main level | 10.2 x 15.4 |
| Kitchen | Main level | 12.4 x 17.13 |
Book a showing to see this Irishtown Home in Brigus
This property has so much to offer. Book a private showing now, as you do not want to miss out on 78 Irishtown Road in Brigus, Newfoundland & Labrador!
Private Showing Request
Send a request to book a private showing for
.
Please Note: Information you supply in the contact form will be kept fully confidential.
Is this home the right property for you? Start a conversation to find out.

Provided by RE/MAX Realty Specialists. MLS®, REALTOR®, and the associated logos are trademarks of the Canadian Real Estate Association.

This REALTOR.ca listing content is owned and licensed by REALTOR® members of the Canadian Real Estate Association.
Have questions or need more information about this home? Don't know where to begin? Then, let us connect you with the best real estate agent to guide you.

Inquiries submitted through this website will be responded to by a local sales representative from Royal LePage®.
Start a Conversation by Text
Provide your full name, phone and email to start a conversation by text message.
Please Note: Information you supply in the contact form will be kept fully confidential.
Start a Conversation by Email
Provide your full name and email to start a conversation by email.
Please Note: Information you supply in the contact form will be kept fully confidential.