
373 Main Street, Baytona, Newfoundland & Labrador A0G 2J0






$289,999
- 2 bedrooms
- 2 bathrooms
- 2,934 Square Feet
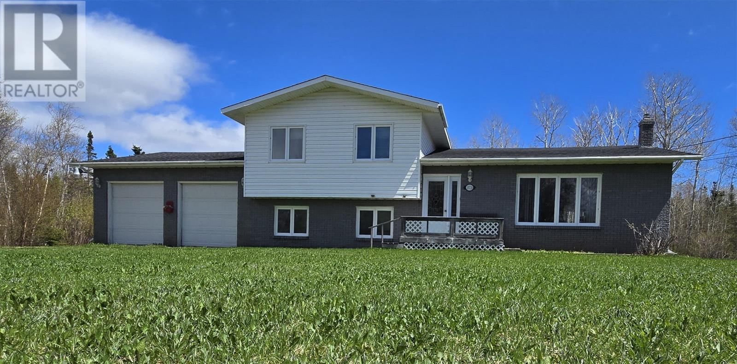
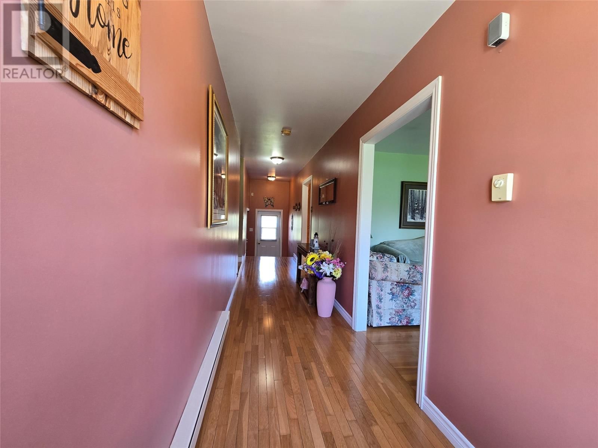
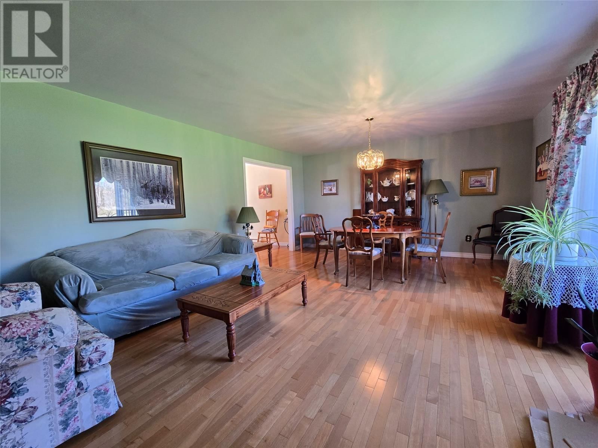
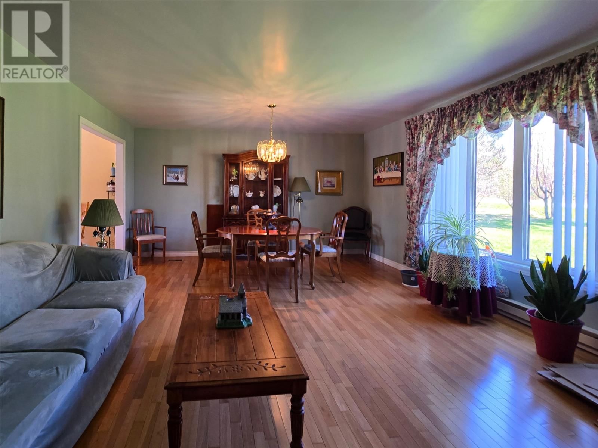
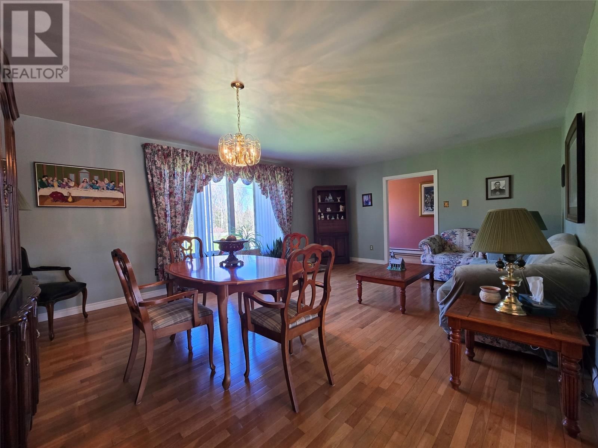
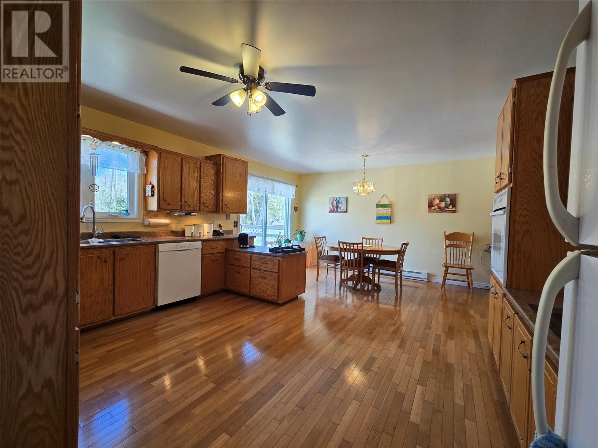
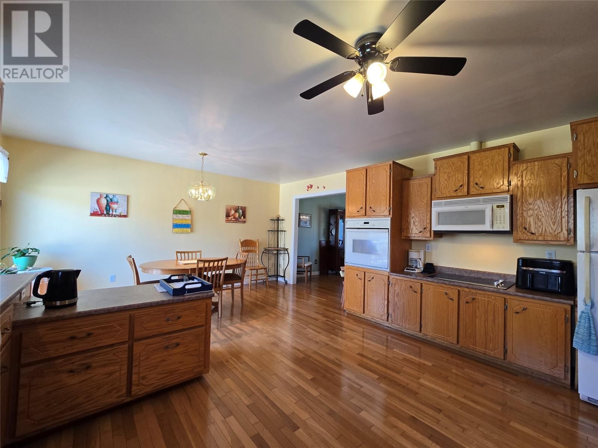
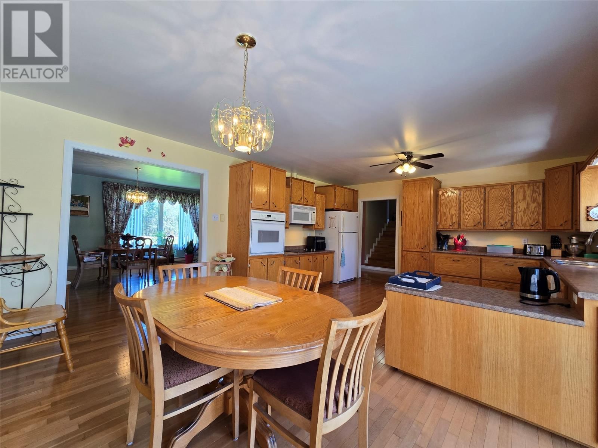
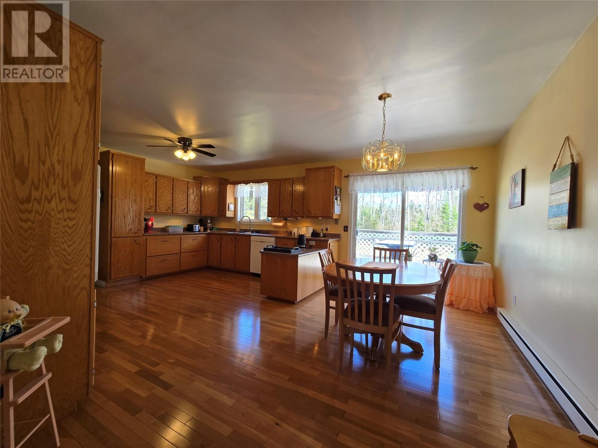
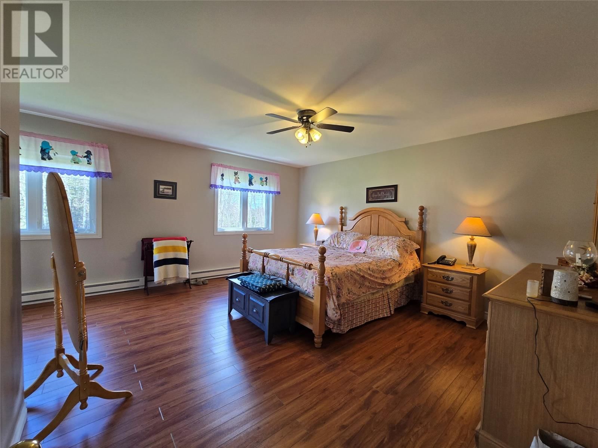
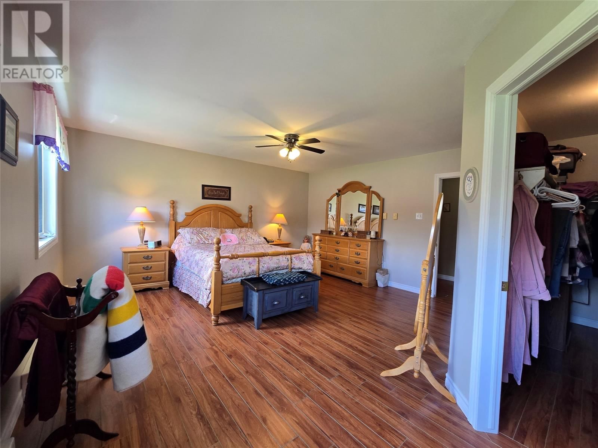
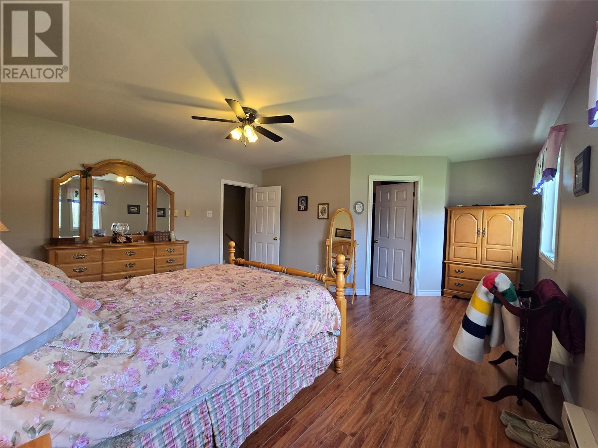
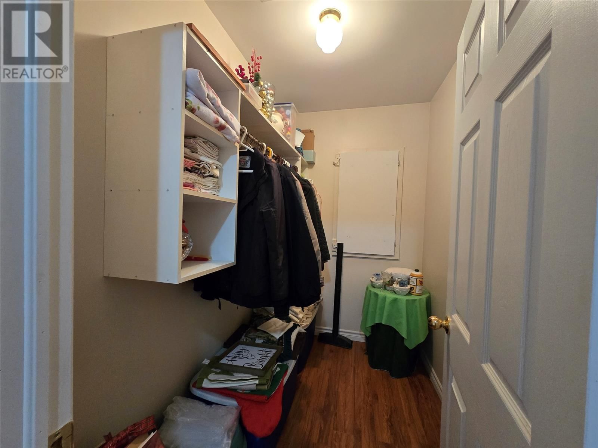
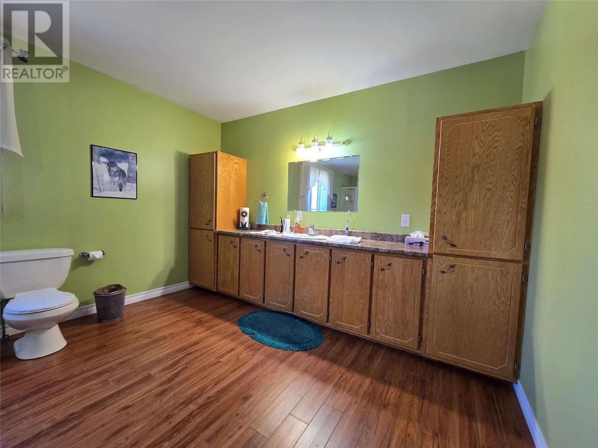
Room to grow, stretch and breathe! This sprawling side split home offers enough space for the whole family and everyone else that matters! The main floor is laid out very well with an incredibly roomy living and dining room combo. The kitchen is enormous and features never ending countertops, an abundance of light and a substantial eat in area that leads to the deck via bright sliding glass doors! Upstairs you will be greeted by a grand primary bedroom with a large walk in closet. This level also boasts a rather large storage closet and an impressive sized bathroom featuring whirlpool tub, stand up shower and enough vanity storage for the entire ... read more
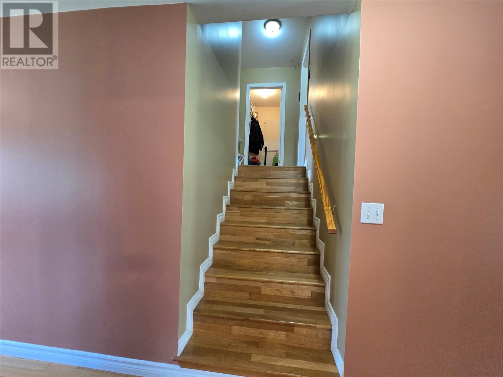
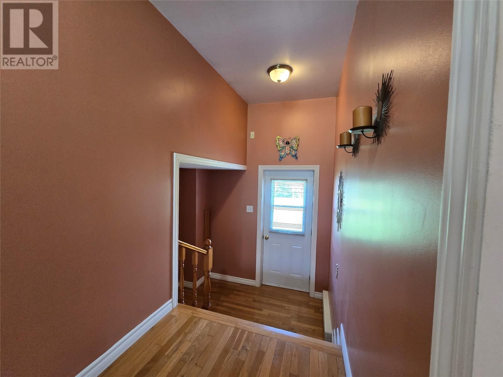
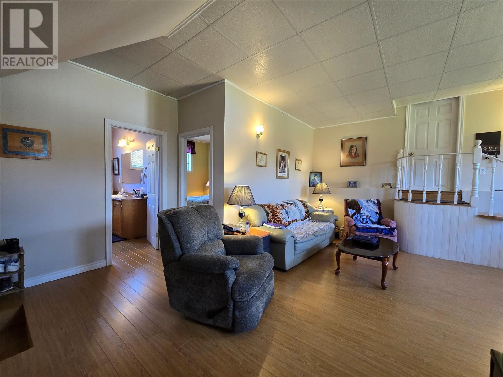
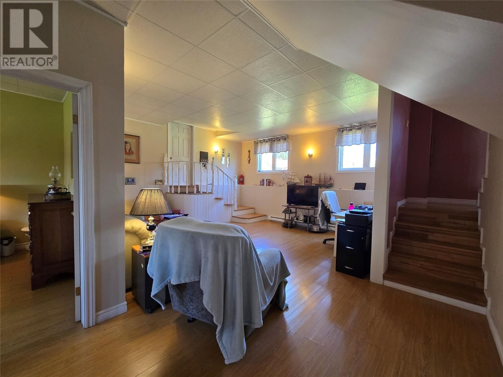
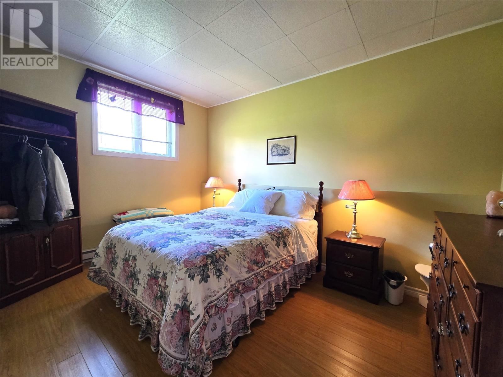
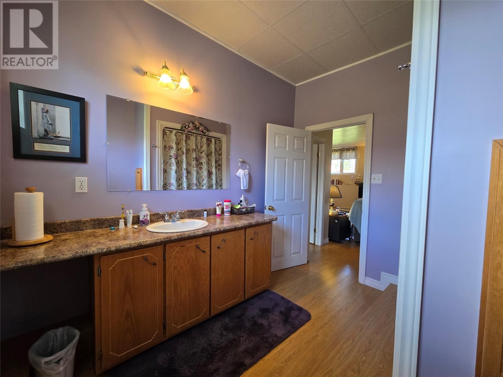
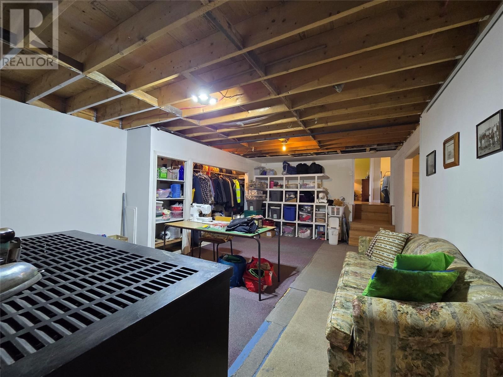
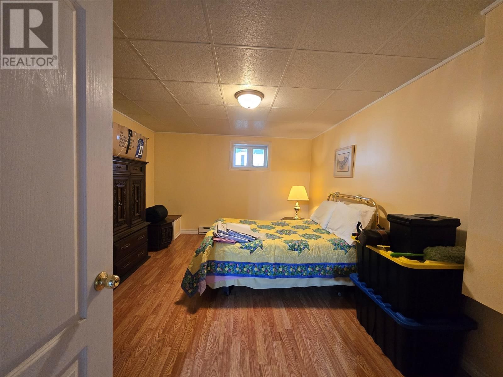
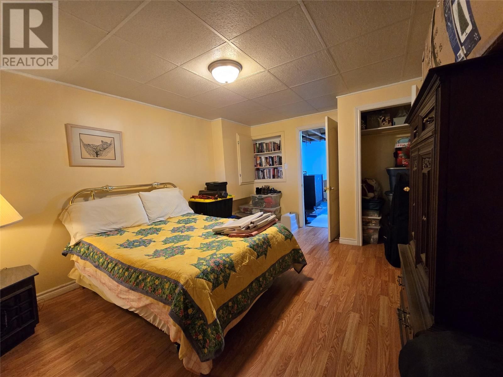
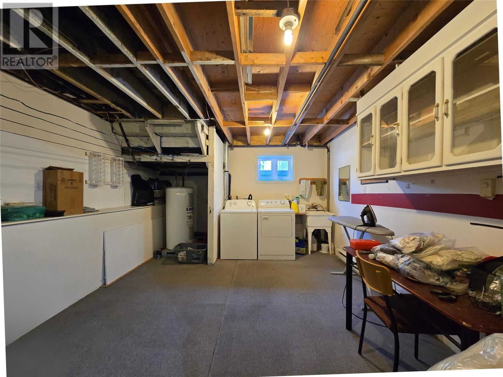
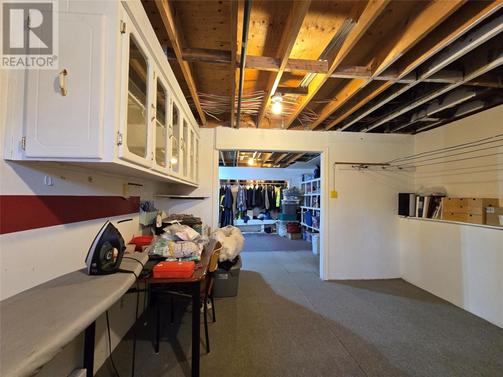
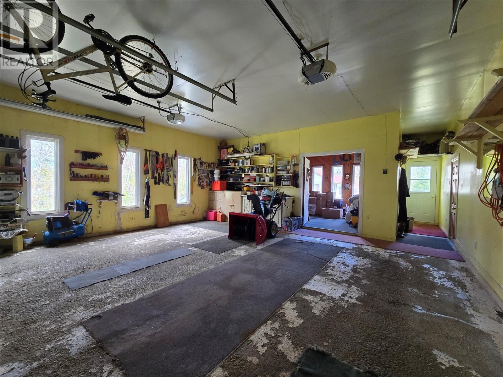
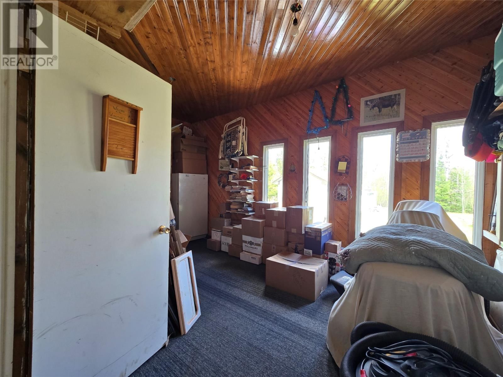
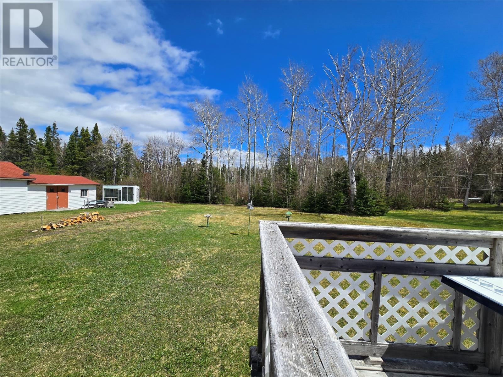
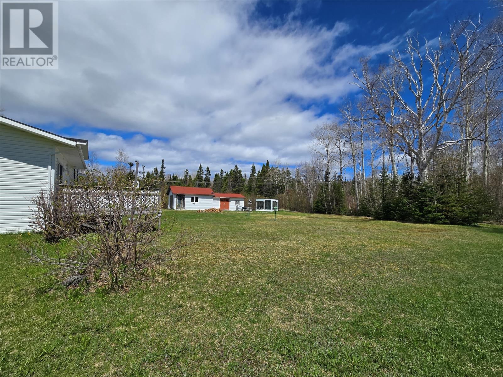
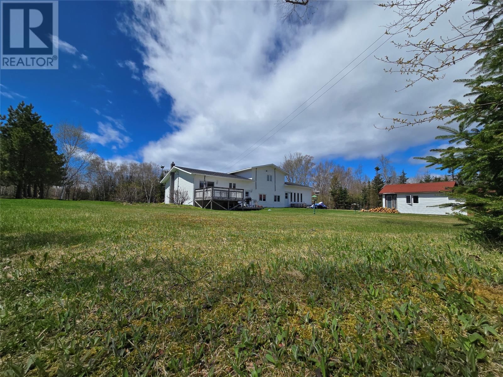
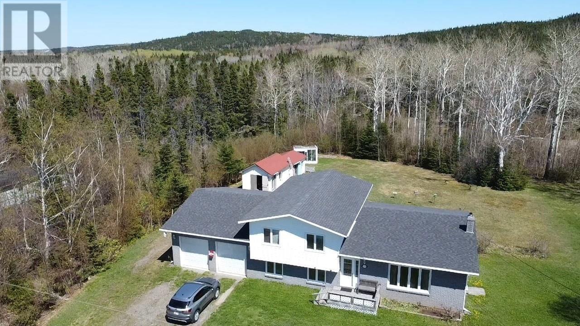
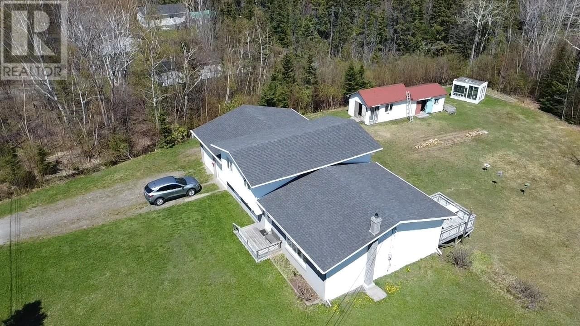
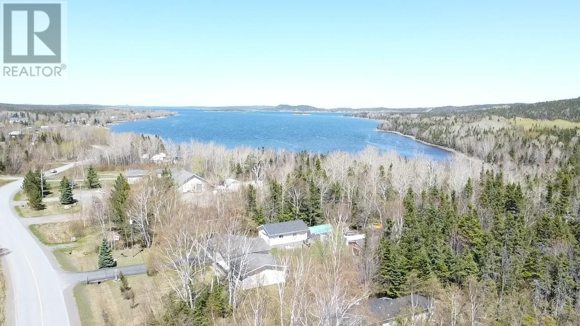
Room to grow, stretch and breathe! This sprawling side split home offers enough space for the whole family and everyone else that matters! The main floor is laid out very well with an incredibly roomy living and dining room combo. The kitchen is enormous and features never ending countertops, an abundance of light and a substantial eat in area that leads to the deck via bright sliding glass doors! Upstairs you will be greeted by a grand primary bedroom with a large walk in closet. This level also boasts a rather large storage closet and an impressive sized bathroom featuring whirlpool tub, stand up shower and enough vanity storage for the entire family! Downstairs is equally striking with high ceilings and big, beautiful, bright windows. You will find a cozy family room, bedroom and bathroom as well as an exit to the insulated, double car garage, which also has a bonus storage room off the back. This home feels limitless it seems and as you go into the basement you will agree, it features a substantial rec room, big and bright laundry space and a bonus room with a closet. The yard complements the home perfectly, with an attached back deck, a detached shed and a greenhouse and still room for a pool! This home would be great for a growing family, an already large family or a multi family. There is enough square footage inside and parking space outside to have an accessory apartment or an inlaw suite. The opportunities are unlimited with a space as immense as this. Baytona has a nice town hall with a kitchen, stage, basketball courts, walking trail and hosts many events. There is a slipway in town for residents at no charge. Grand Falls and Gander are an hour away for hospital and big box stores. Lewisporte and Summerford are 30 minutes away either way for groceries, pharmacy or home improvements. Twillingate is 50 minutes away for touring, hospital and smaller grocery stores. restaurants and iceberg season! (id:39198)
- Listing ID: 1297844
- Property Type: Single Family
- Year Built: 2000
| Property | |
|---|---|
| Lot Size: | 38m by 61m|21,780 - 32,669 Sqft (1/2 - 3/4 Ac) Landscaped |
| Parking: | Attached Garage |
| Building | |
|---|---|
| Type: | Single Family House |
| Appliances: | Dryer, Refrigerator, Stove, Washer and Dishwasher |
| HVAC: | Baseboard Heaters and Fireplace Electric, Wood (Fireplace is Wood) |
| Exterior: | Brick, Shingles and Vinyl Siding |
| Utilities: | Septic Tank |
| Location | |
|---|---|
| Town: | Baytona |
| Province: | Newfoundland & Labrador |
| Rooms | Level | Dimensions |
|---|---|---|
| Recreation room | Basement | 14 x 20 |
| Bath (# pieces 1-6) | Lower level | 8 x 10 |
| Not known | Basement | 11 x 14 |
| Laundry room | Basement | 12 x 14 |
| Family room | Lower level | 16 x 19 |
| Bath (# pieces 1-6) | Second level | 11 x 19 |
| Primary Bedroom | Second level | 15 x 19 |
| Living room/Dining room | Main level | 14 x 20 |
| Kitchen | Main level | 15 x 20 |
Book a showing to see this Main Home in Baytona
This property has so much to offer. Book a private showing now, as you do not want to miss out on 373 Main Street in Baytona, Newfoundland & Labrador!
Private Showing Request
Send a request to book a private showing for
.
Please Note: Information you supply in the contact form will be kept fully confidential.
Is this home the right property for you? Start a conversation to find out.

Provided by Outport Realty Inc.. MLS®, REALTOR®, and the associated logos are trademarks of the Canadian Real Estate Association.

This REALTOR.ca listing content is owned and licensed by REALTOR® members of the Canadian Real Estate Association.
Have questions or need more information about this home? Don't know where to begin? Then, let us connect you with the best real estate agent to guide you.

Inquiries submitted through this website will be responded to by a local sales representative from Royal LePage®.
Start a Conversation by Text
Provide your full name, phone and email to start a conversation by text message.
Please Note: Information you supply in the contact form will be kept fully confidential.
Start a Conversation by Email
Provide your full name and email to start a conversation by email.
Please Note: Information you supply in the contact form will be kept fully confidential.