
11 Fourth Avenue, Badger, Newfoundland & Labrador A0H 1A0



$209,000
- 4 bedrooms
- 1 bathroom
- 2,066 Square Feet
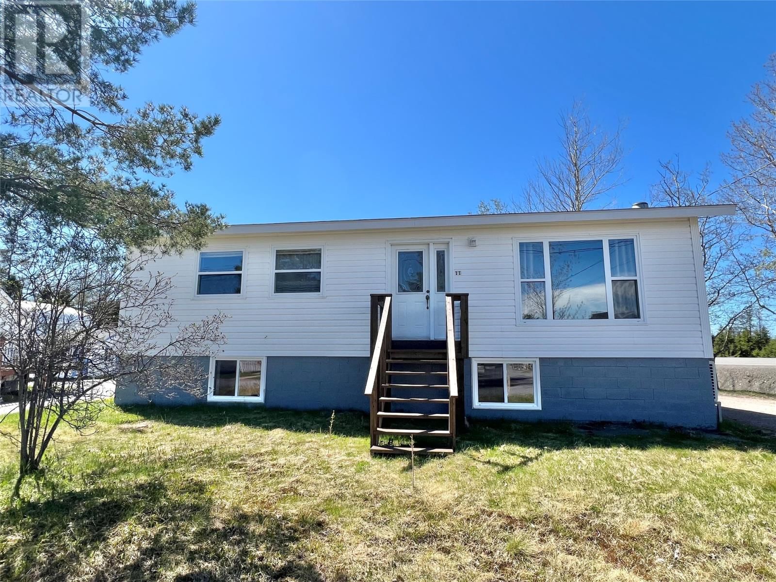
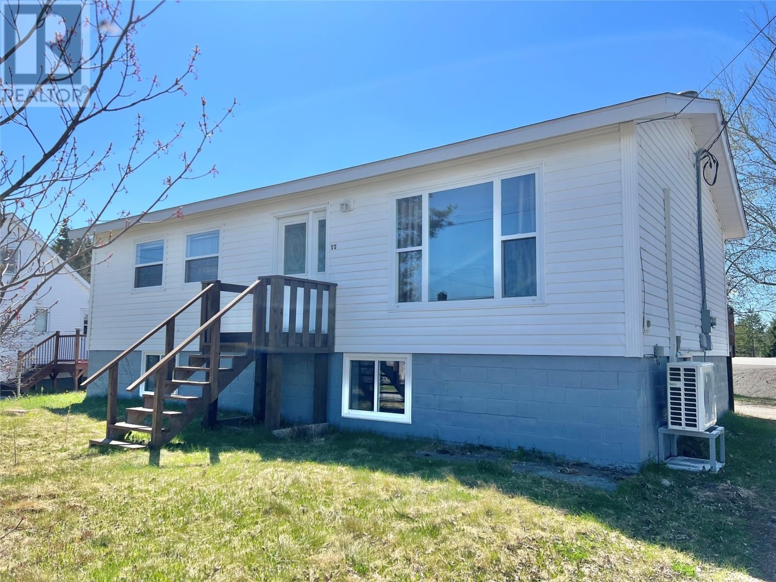
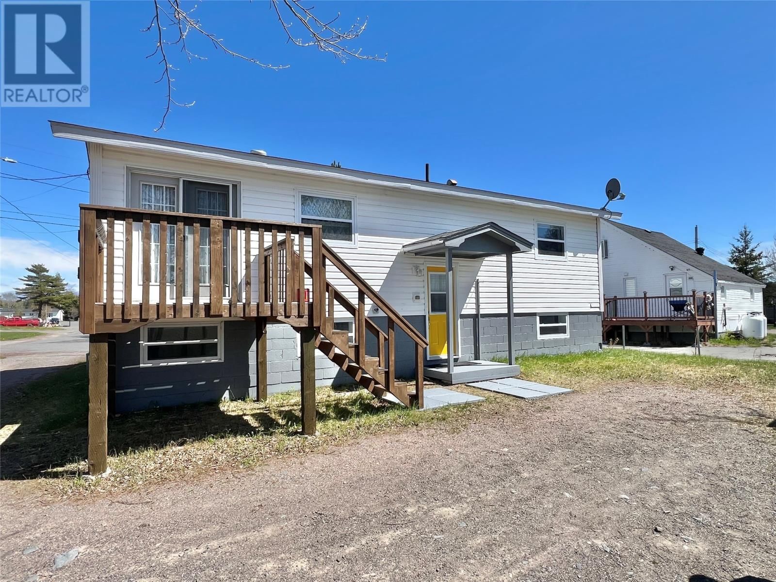
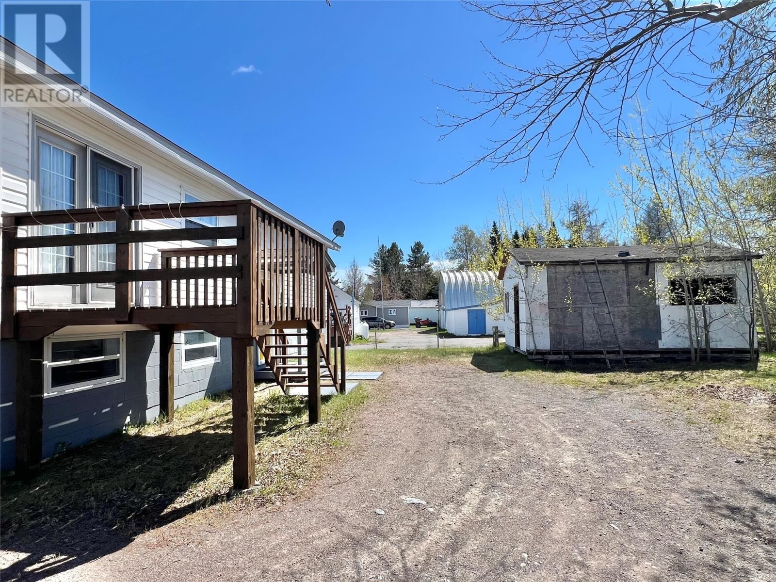
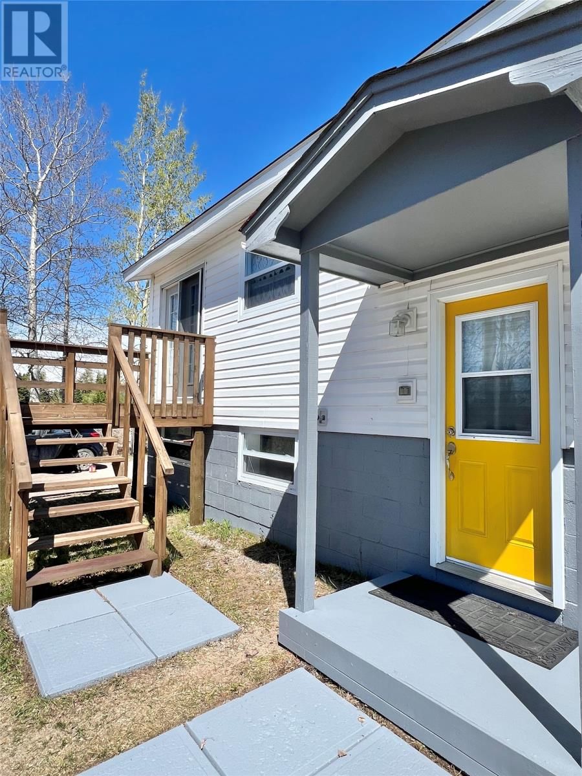
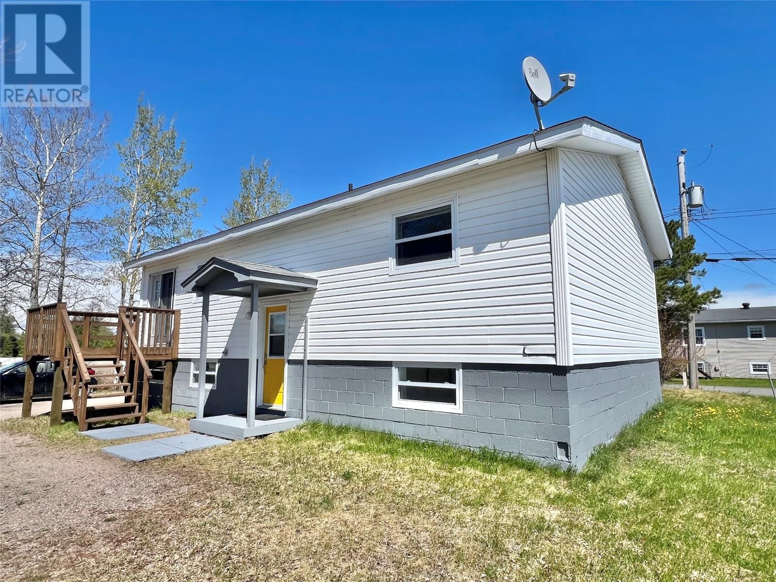
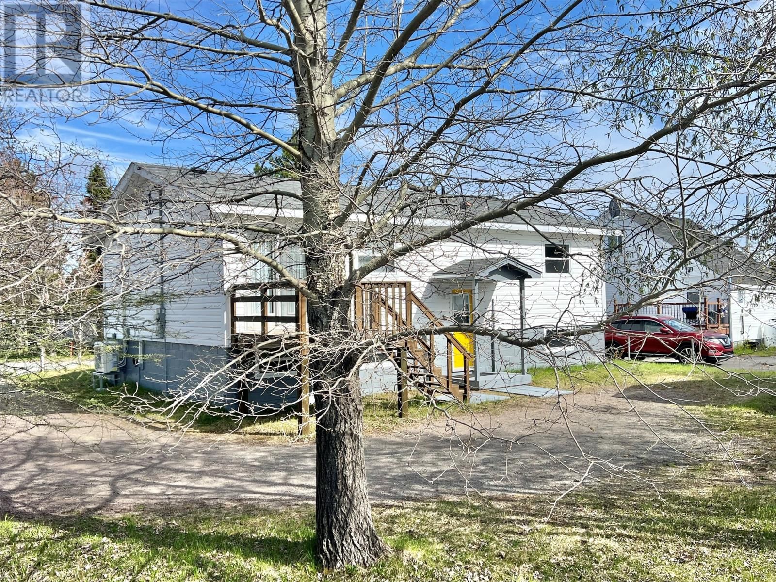
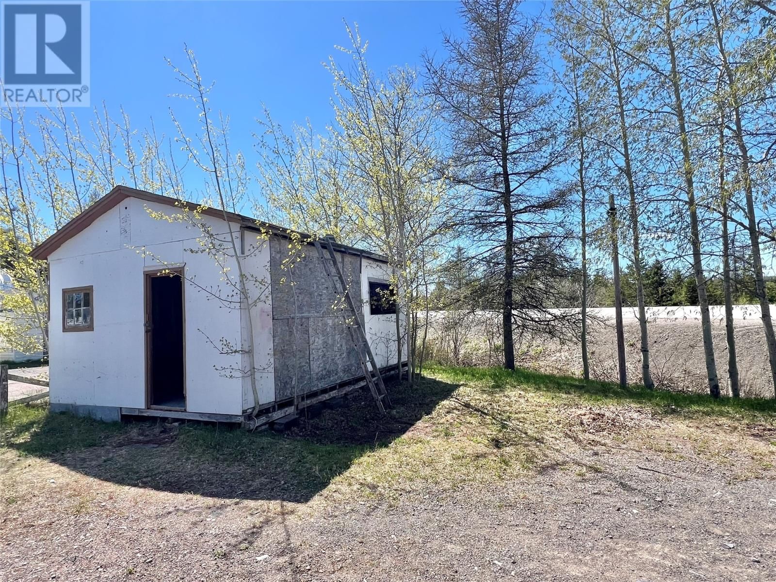
This well-maintained home is now move-in ready and ideally located in the Town of Badger on the route to the newly developed Valentine Gold Mine. With recent upgrades, spacious living areas, and pride of ownership throughout, this property is a fantastic opportunity for families, first-time buyers, or anyone seeking a comfortable home in a convenient location. The partially landscaped lot features numerous mature trees and plenty of parking along both sides and the rear of the home. A detached 14' x 20' storage shed offers additional space and potential with a little TLC. Exterior upgrades include vinyl windows, vinyl siding with added Styrofoam ... read more
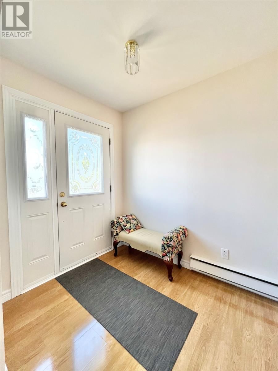
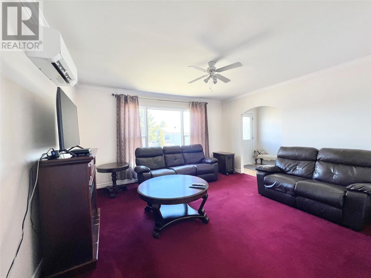
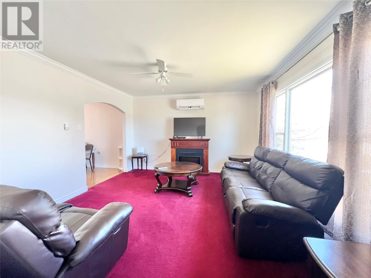
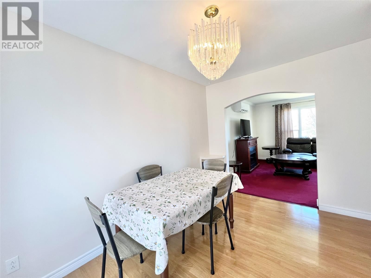
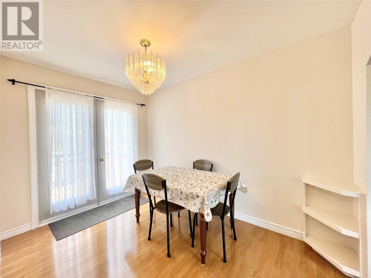
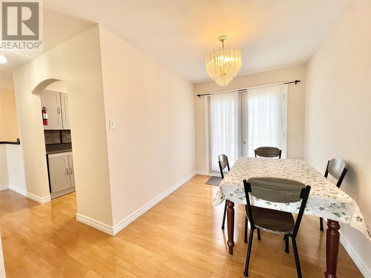
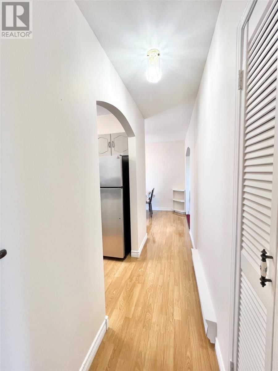
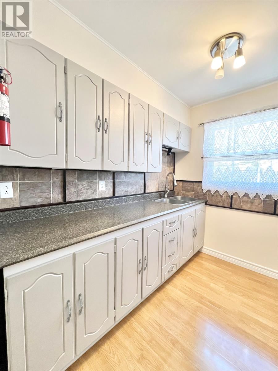
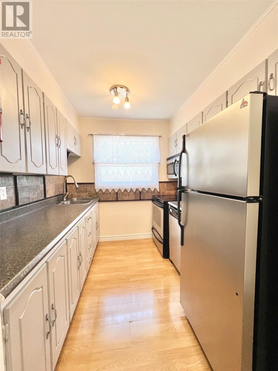
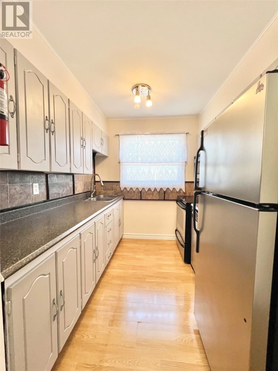
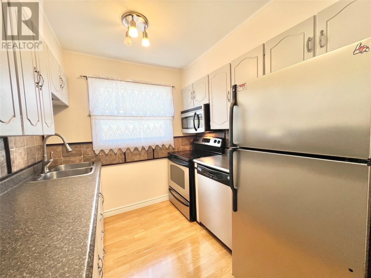
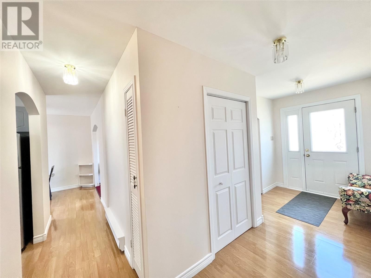
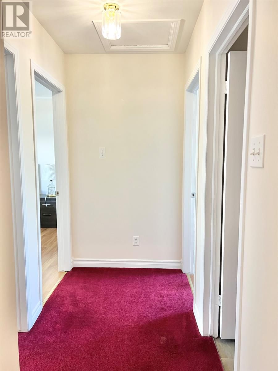
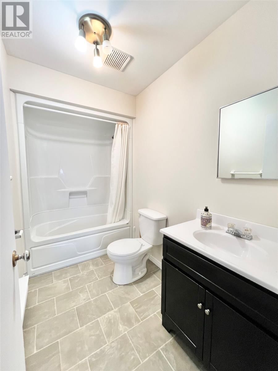
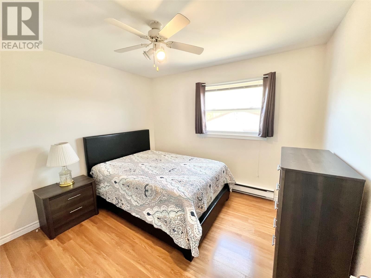
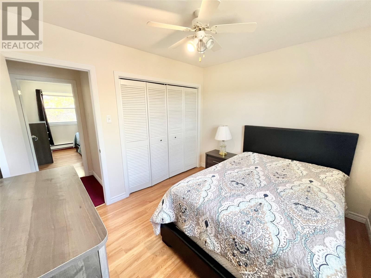
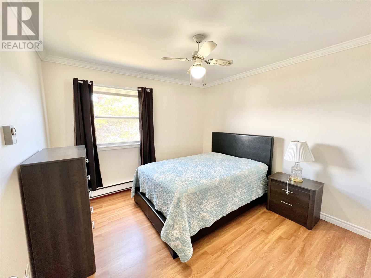
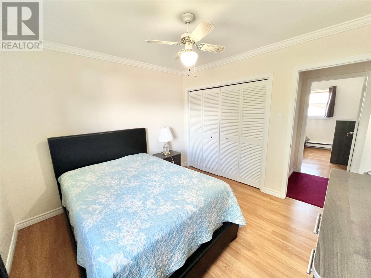
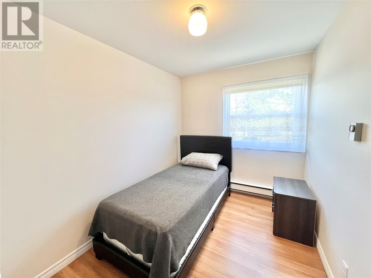
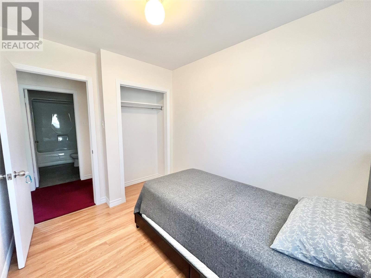
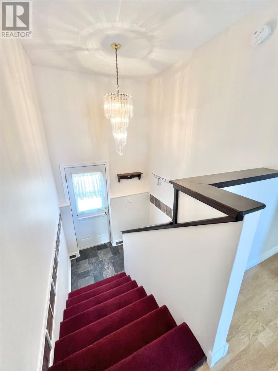
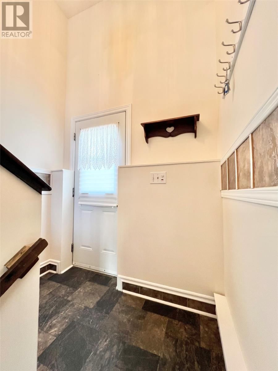
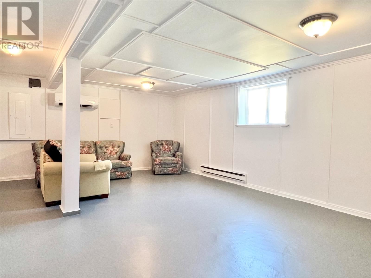
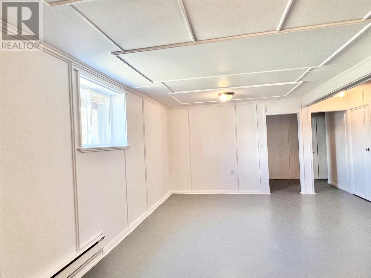
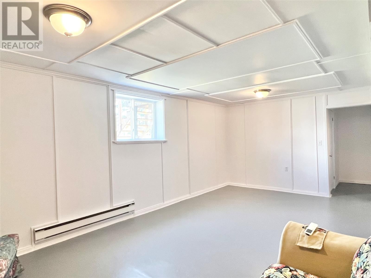
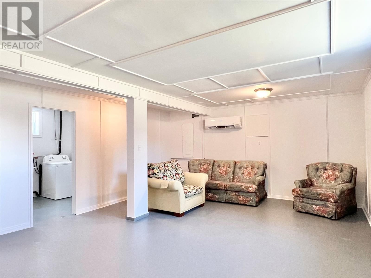
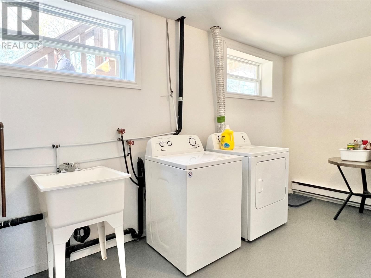
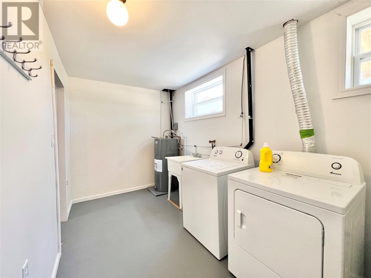
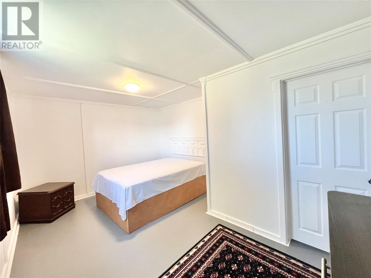
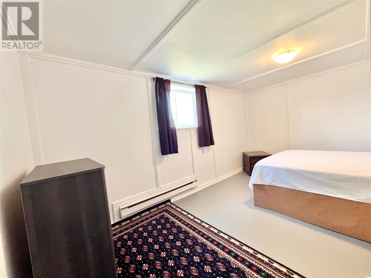
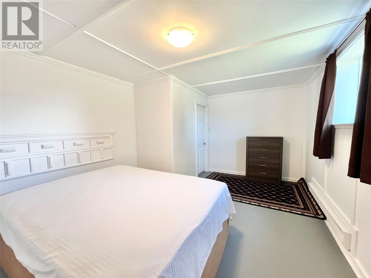
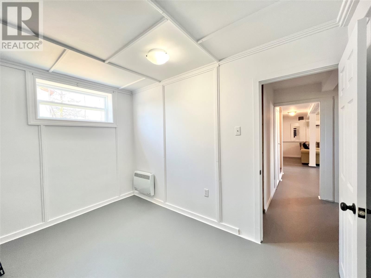
This well-maintained home is now move-in ready and ideally located in the Town of Badger on the route to the newly developed Valentine Gold Mine. With recent upgrades, spacious living areas, and pride of ownership throughout, this property is a fantastic opportunity for families, first-time buyers, or anyone seeking a comfortable home in a convenient location. The partially landscaped lot features numerous mature trees and plenty of parking along both sides and the rear of the home. A detached 14' x 20' storage shed offers additional space and potential with a little TLC. Exterior upgrades include vinyl windows, vinyl siding with added Styrofoam insulation; asphalt shingles installed in 2015, and an 8' x 8'6"" rear deck off the dining area. The main floor offers a welcoming front foyer with closet, cozy living room, dining room, functional kitchen with (fridge, stove, dishwasher, and microwave included); renovated bathroom (2015); three comfortable bedrooms; ample closet and storage space throughout. The mostly developed basement includes large family room; laundry room with washer and dryer included; spacious fourth bedroom; bonus room with many potential uses such as office, gym, or hobby space; unfinished storage area with potential for a future second bathroom Additional features and upgrades include PEX water lines; two newly installed mini-split heat pumps (12,000 & 18,000 BTU) added in April 2026; new 200-amp breaker panel installed March 2026. This home truly shows pride of ownership and is ready for its next owners. Don’t miss this excellent opportunity to own a spacious and updated property! (id:39198)
- Listing ID: 1298221
- Property Type: Single Family
- Year Built: 1977
| Property | |
|---|---|
| Style: | Bungalow |
| Ownership: | Freehold |
| Lot Size: | 70'x75'x70'x75'|4,051 - 7,250 Sqft Partially landscaped |
| Parking: | Other |
| Building | |
|---|---|
| Type: | Single Family House |
| Appliances: | Dryer, Microwave, Refrigerator, See Remarks, Stove, Washer and Dishwasher |
| HVAC: | Baseboard Heaters, Fireplace and Mini-Split Electric |
| Exterior: | Vinyl Siding |
| Utilities: | Municipal Sewage System |
| Location | |
|---|---|
| Town: | Badger |
| Province: | Newfoundland & Labrador |
| Rooms | Level | Dimensions |
|---|---|---|
| Storage | Basement | 9.1 x 8.4 |
| Not known | Basement | 11.8 x 9.1 |
| Bedroom | Basement | 15.10 x 11.4 |
| Laundry room | Basement | 15.3 x 7.1 |
| Family room | Basement | 21.7 x 15.10 |
| Foyer | Main level | 6.7 x 3 |
| Primary Bedroom | Main level | 10.7 x 10.3 |
| Bedroom | Main level | 9.7 x 7.7 |
| Bedroom | Main level | 10.6 x 9.3 |
| Bath (# pieces 1-6) | Main level | 9 3pc x 5 |
| Kitchen | Main level | 8.1 x 7.9 |
| Dining room | Main level | 11.5 x 7.8 |
| Living room | Main level | 14 x 12.9 |
| Foyer | Main level | 6.8 x 6 |
Book a showing to see this Fourth Home in Badger
This property has so much to offer. Book a private showing now, as you do not want to miss out on 11 Fourth Avenue in Badger, Newfoundland & Labrador!
Private Showing Request
Send a request to book a private showing for
.
Please Note: Information you supply in the contact form will be kept fully confidential.
Is this home the right property for you? Start a conversation to find out.

Provided by Royal LePage Generation Realty. MLS®, REALTOR®, and the associated logos are trademarks of the Canadian Real Estate Association.

This REALTOR.ca listing content is owned and licensed by REALTOR® members of the Canadian Real Estate Association.
Have questions or need more information about this home? Don't know where to begin? Then, let us connect you with the best real estate agent to guide you.

Inquiries submitted through this website will be responded to by a local sales representative from Royal LePage®.
Start a Conversation by Text
Provide your full name, phone and email to start a conversation by text message.
Please Note: Information you supply in the contact form will be kept fully confidential.
Start a Conversation by Email
Provide your full name and email to start a conversation by email.
Please Note: Information you supply in the contact form will be kept fully confidential.