
131 Creighton Street, Woodstock, New Brunswick E7M 1M9







$889,900
- 6 bedrooms
- 4 bathrooms
- 4,876 Square Feet
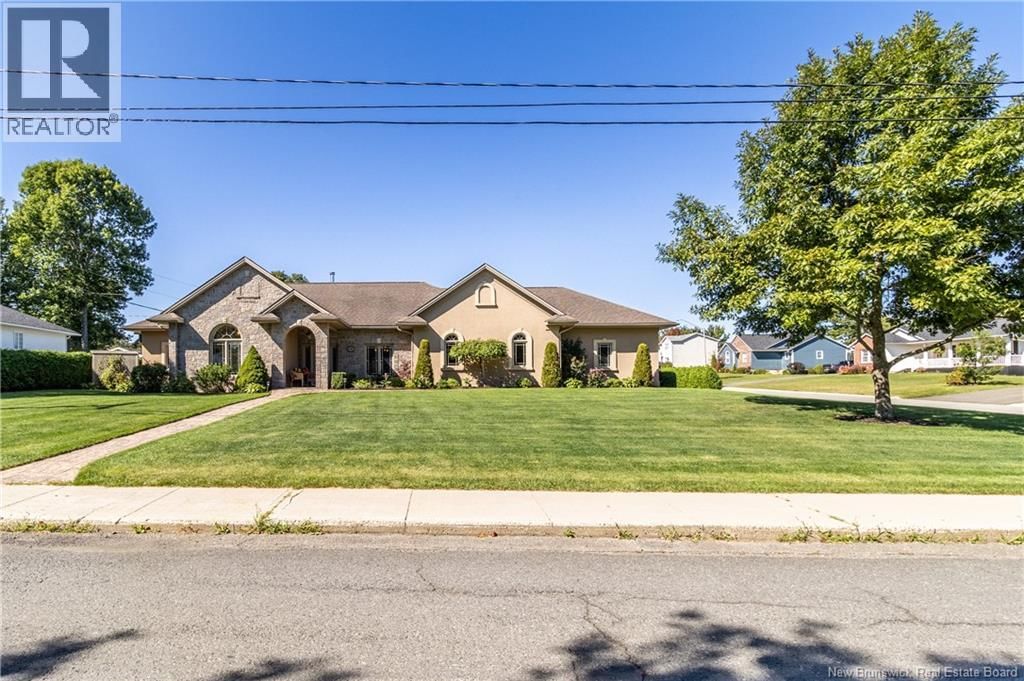
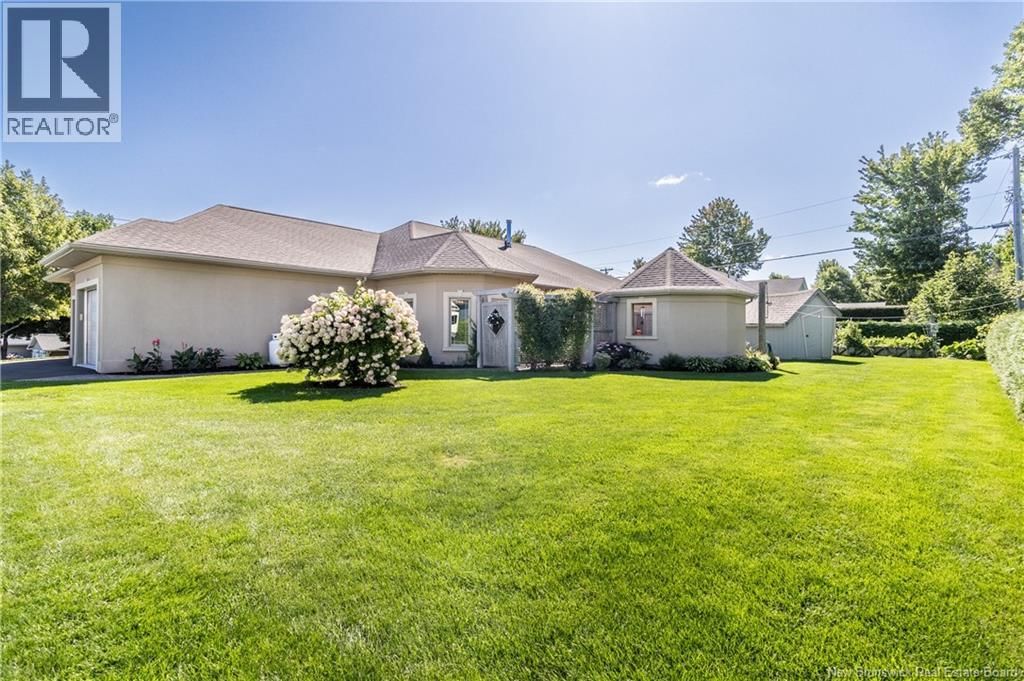
This gorgeous custom-built executive residence boasts a striking stucco and brick exterior, complemented by meticulously landscaped surroundings. Designed with energy efficiency in mind, the home features ICF construction and a ducted heat pump, ensuring year-round comfort with lower utility costs. Step inside to be greeted by the elegance of 9'6"" ceilings throughout the main level, with a stunning tray ceiling in the dining room that adds a touch of sophistication. The open-concept living space is perfect for entertaining, whether you're hosting family gatherings or cozying up by the fireplace on a chilly evening. This home offers 4 bedrooms on the ... read more
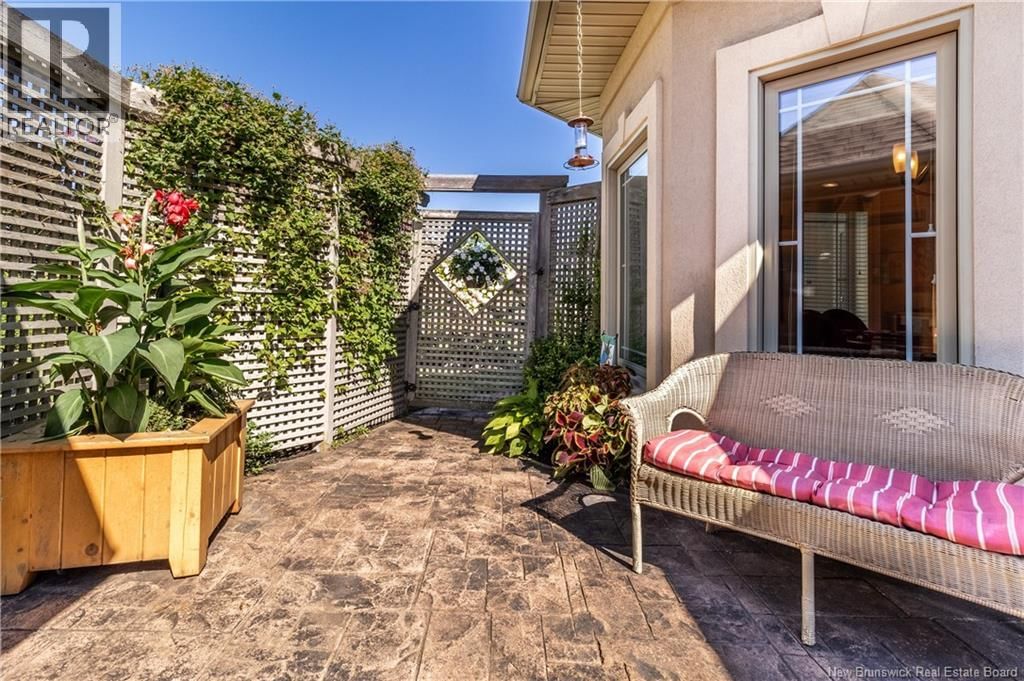
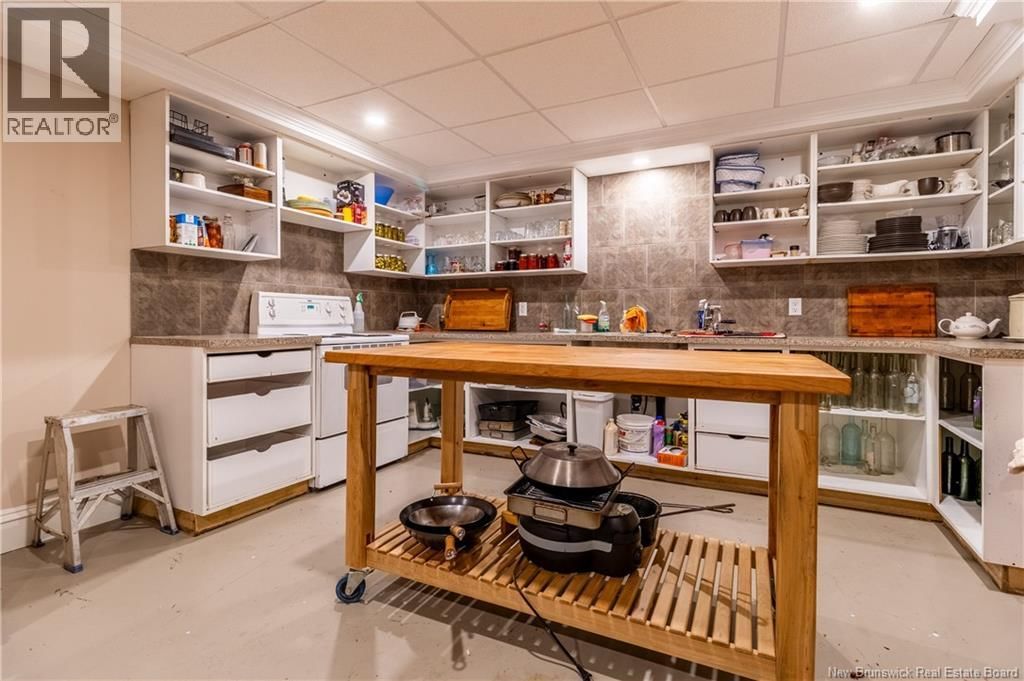
This gorgeous custom-built executive residence boasts a striking stucco and brick exterior, complemented by meticulously landscaped surroundings. Designed with energy efficiency in mind, the home features ICF construction and a ducted heat pump, ensuring year-round comfort with lower utility costs. Step inside to be greeted by the elegance of 9'6"" ceilings throughout the main level, with a stunning tray ceiling in the dining room that adds a touch of sophistication. The open-concept living space is perfect for entertaining, whether you're hosting family gatherings or cozying up by the fireplace on a chilly evening. This home offers 4 bedrooms on the main level, including a luxurious primary suite complete with an ensuite bathroom. 2nd full bath and a 1/2 bath off the mudroom. Main floor laundry. Ceramic and ash hardwood flooring add warmth and style. The kitchen is truly the heart of this home, featuring a stunning blend of white and oak cabinetry, a double oven, and an 8-burner stoveideal for culinary enthusiasts. Step outside to find awesome outdoor living spaces, perfect for alfresco dining & entertaining. The fully finished basement features a kitchenette, spacious family room, 2 additional bedrooms, full bath, workshop and abundant storage. This level is perfect for accommodating a large family or creating a comfortable space for multi-generational living. This exceptional home is a must-see offering luxury, functionality, and energy efficiency in one perfect package. (id:39198)
- Listing ID: NB141315
- Property Type: Single Family
- Year Built: 2008
| Property | |
|---|---|
| Style: | Bungalow, 2 Level |
| Ownership: | Freehold |
| Lot Size: | 1677 M2 Landscaped |
| Building | |
|---|---|
| Type: | Single Family House |
| HVAC: | Central Air Conditioning, Fireplace, Heat Pump, Heat Pump, Radiant Heat and Stove Wood (Fireplace is Wood) |
| Exterior: | Brick and Stone |
| Utilities: | Municipal Sewage System |
| Location | |
|---|---|
| Town: | Woodstock |
| Province: | New Brunswick |
| Rooms | Level | Dimensions |
|---|---|---|
| Bath (# pieces 1-6) | Basement | 7'8'' x 7'8'' |
| Kitchen | Basement | 10'1'' x 13'8'' |
| Recreation room | Basement | 14'7'' x 24'8'' |
| Bedroom | Basement | 10'2'' x 16'8'' |
| Storage | Basement | 12'8'' x 12'7'' |
| Workshop | Basement | 9'6'' x 14'11'' |
| Family room | Basement | 42'0'' x 33'7'' |
| Mud room | Main level | 6'8'' x 11'0'' |
| Laundry room | Main level | 11'9'' x 20'6'' |
| Bath (# pieces 1-6) | Main level | 9'3'' x 5'10'' |
| Bedroom | Main level | 16'4'' x 13'9'' |
| Bedroom | Main level | 11'1'' x 15'1'' |
| Bedroom | Main level | 10'11'' x 11'5'' |
| Ensuite | Main level | 9'6'' x 11'2'' |
| Primary Bedroom | Main level | 17'3'' x 15'0'' |
| Dining room | Main level | 14'0'' x 11'9'' |
| Other | Main level | 6'4'' x 10'6'' |
| Living room | Main level | 23'11'' x 18'5'' |
| Kitchen | Main level | 23'8'' x 15'7'' |
Book a showing to see this Creighton Home in Woodstock
This property has so much to offer. Book a private showing now, as you do not want to miss out on 131 Creighton Street in Woodstock, New Brunswick!
Private Showing Request
Send a request to book a private showing for
.
Please Note: Information you supply in the contact form will be kept fully confidential.
Is this home the right property for you? Start a conversation to find out.

Provided by Keller Williams Capital Realty - Woodstock Branch. MLS®, REALTOR®, and the associated logos are trademarks of the Canadian Real Estate Association.

This REALTOR.ca listing content is owned and licensed by REALTOR® members of the Canadian Real Estate Association.
Have questions or need more information about this home? Don't know where to begin? Then, let us connect you with the best real estate agent to guide you.

Inquiries submitted through this website will be responded to by a local sales representative from Royal LePage®.
Start a Conversation by Text
Provide your full name, phone and email to start a conversation by text message.
Please Note: Information you supply in the contact form will be kept fully confidential.
Start a Conversation by Email
Provide your full name and email to start a conversation by email.
Please Note: Information you supply in the contact form will be kept fully confidential.