
868 Fundy Drive, Wilsons Beach, New Brunswick E5E 1X5





$5,549,000
- 5 bedrooms
- 7 bathrooms
- 8,714 Square Feet
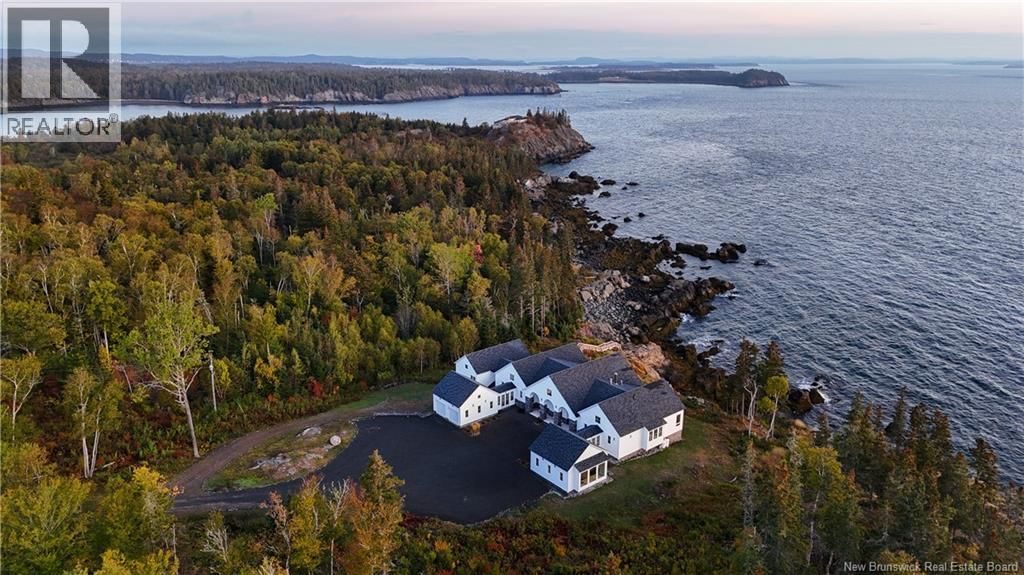
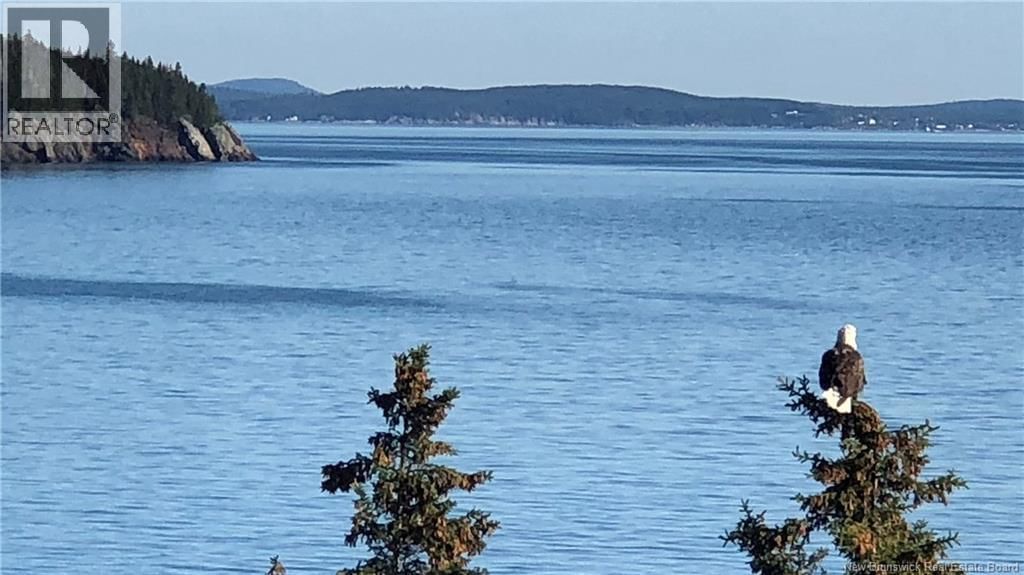
Crossing the bridge onto Campobello Island, you have left the mainland behind, yet Maine sits 15 minutes away. The island, once the summer retreat of Franklin D. Roosevelt, shelters this 137-acre coastal sanctuary along the Bay of Fundy. An 11.5-acre cliffside homesite anchors the estate, where whales glide past, eagles soar overhead and wild berries ripen along the drive. The air runs clean and cool off the water. A companion 125-acre forested lot extends along Fundy Drive, controlling the approach, preserving its environmental integrity. Conceived as a legacy estate, the 8,700 sq ft residence beyond the gate opens onto the bay, grounded in quarried ... read more
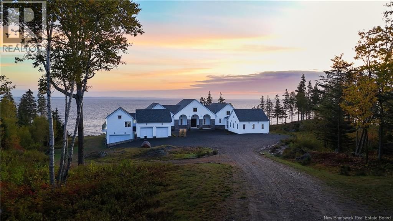
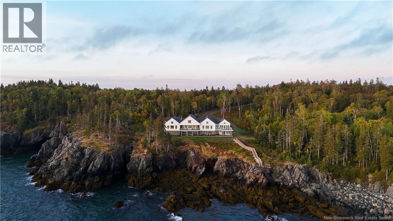
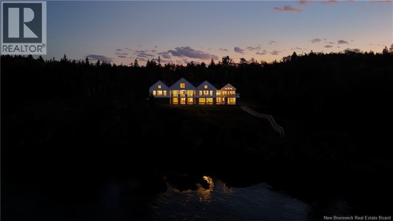
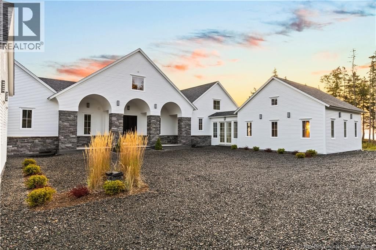
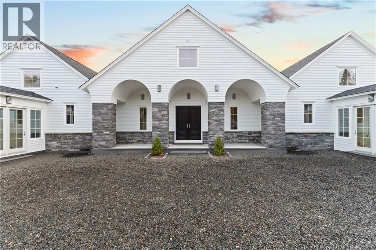
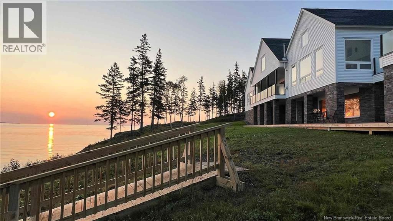
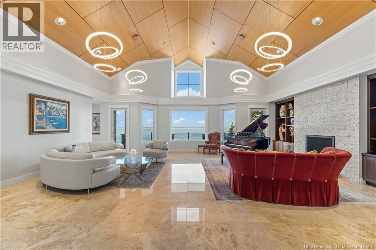
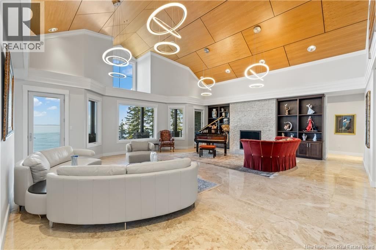
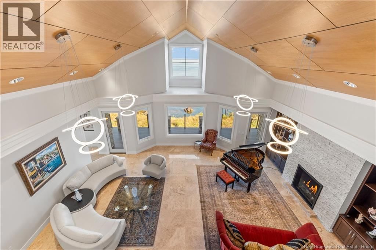
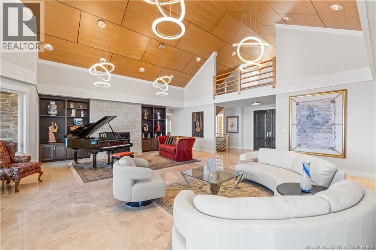
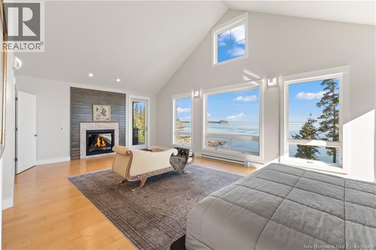
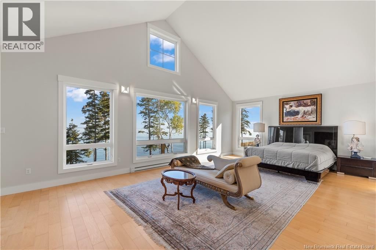
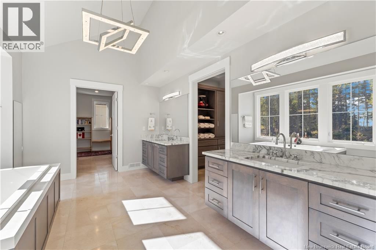
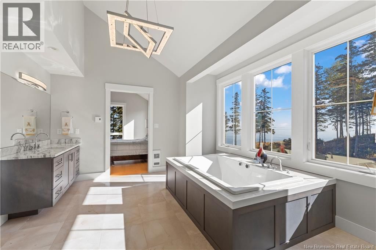
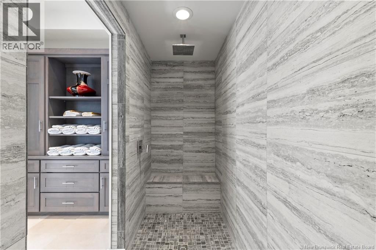
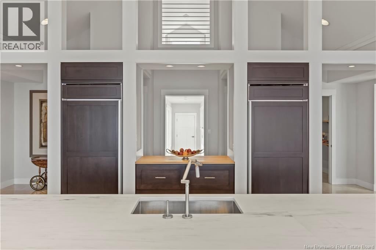
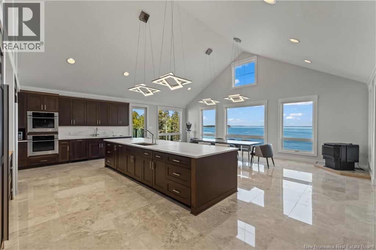
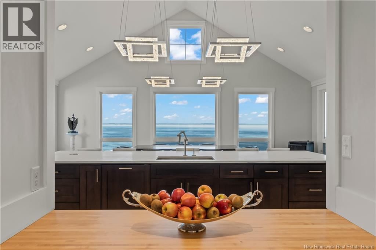
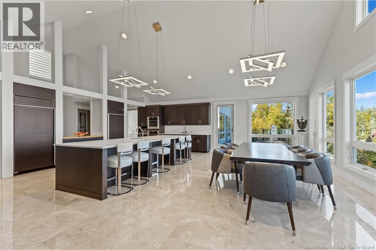
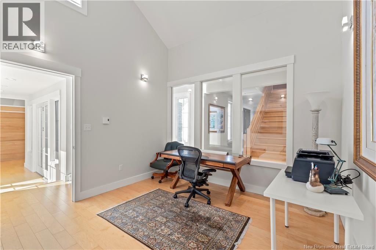
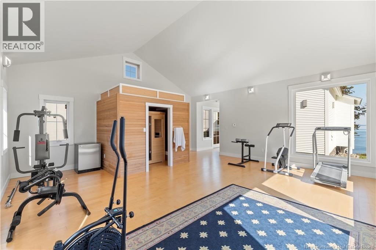
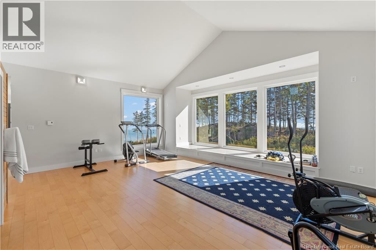
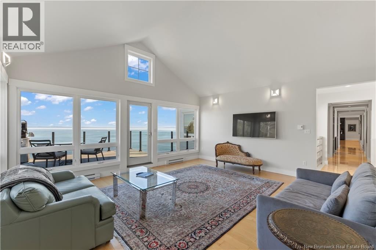
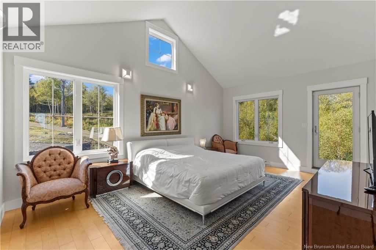
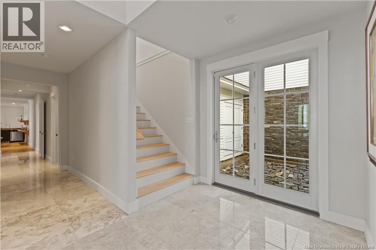
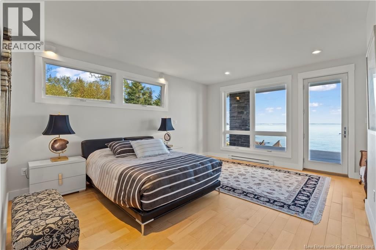
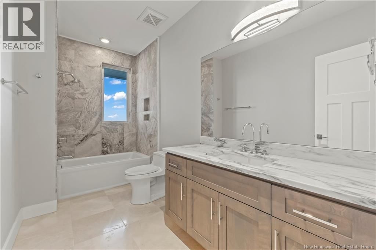
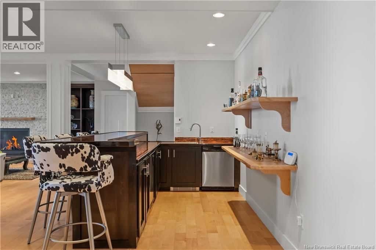
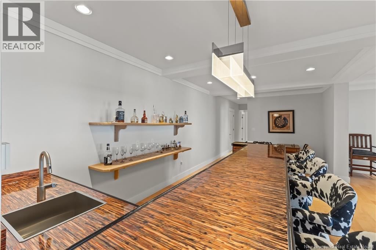
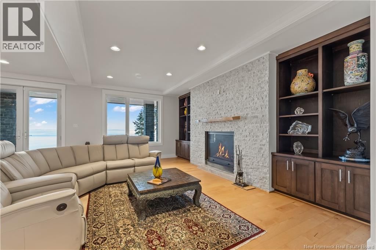
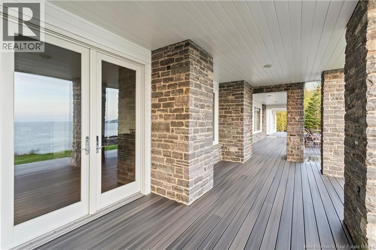
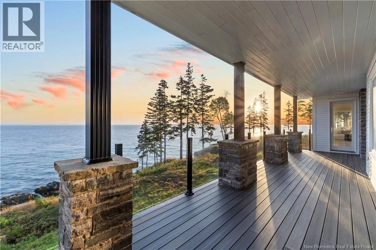
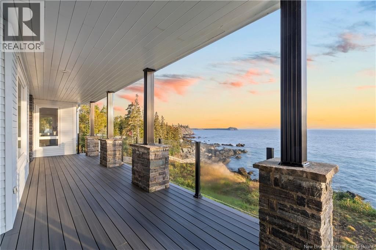
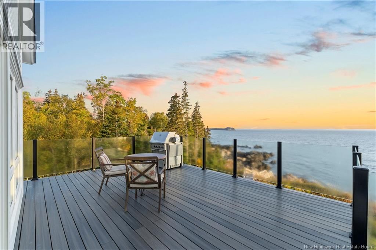
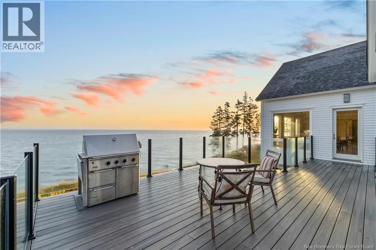
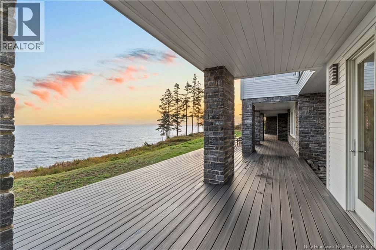
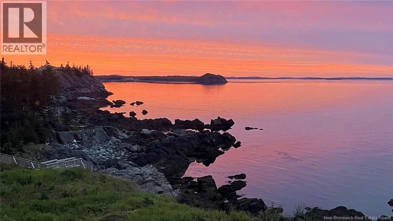
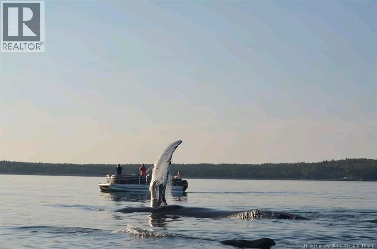
Crossing the bridge onto Campobello Island, you have left the mainland behind, yet Maine sits 15 minutes away. The island, once the summer retreat of Franklin D. Roosevelt, shelters this 137-acre coastal sanctuary along the Bay of Fundy. An 11.5-acre cliffside homesite anchors the estate, where whales glide past, eagles soar overhead and wild berries ripen along the drive. The air runs clean and cool off the water. A companion 125-acre forested lot extends along Fundy Drive, controlling the approach, preserving its environmental integrity. Conceived as a legacy estate, the 8,700 sq ft residence beyond the gate opens onto the bay, grounded in quarried Maine granite hand-laid base and pillars below wood siding. The front door opens to the great room vaulted wood ceilings, statement lighting above, and the Bay of Fundy beyond the windows. Throughout, marble and wide-plank maple floors meet expanses of glass. The design follows the way its owners live rooms made for hosting a gathering, or just two. The 1,000 sq ft kitchen, centered on a 13-ft marble island, carries dual capacity preparation for a full table, essentials in reserve. Five en-suite bedrooms occupy both levels for privacy and separation. A generous gym with sauna offers the versatility of a studio. A sophisticated lounge gathers the home's social life around a copper-topped wet bar and a wood-burning fireplace, made for games, conversation and quiet evenings. Three decks weave outdoor living through every level, open to the principal rooms and both primary suites. From there, the bay breaks against the rock jetty in constant sight and sound. A boardwalk descends to 703 ft of private shoreline, where fresh seaweed waits at low tide. Across the island: hiking, sailing, kayaking, sport fishing, seaside golf life shaped by tide and season. The rarest of estates where the land protects you as much as the home itself. (id:39198)
- Listing ID: NB128363
- Property Type: Single Family
- Year Built: 2018
| Property | |
|---|---|
| Style: | Contemporary, 2 Level |
| Ownership: | Freehold |
| Land Size: | 137.68 Ac |
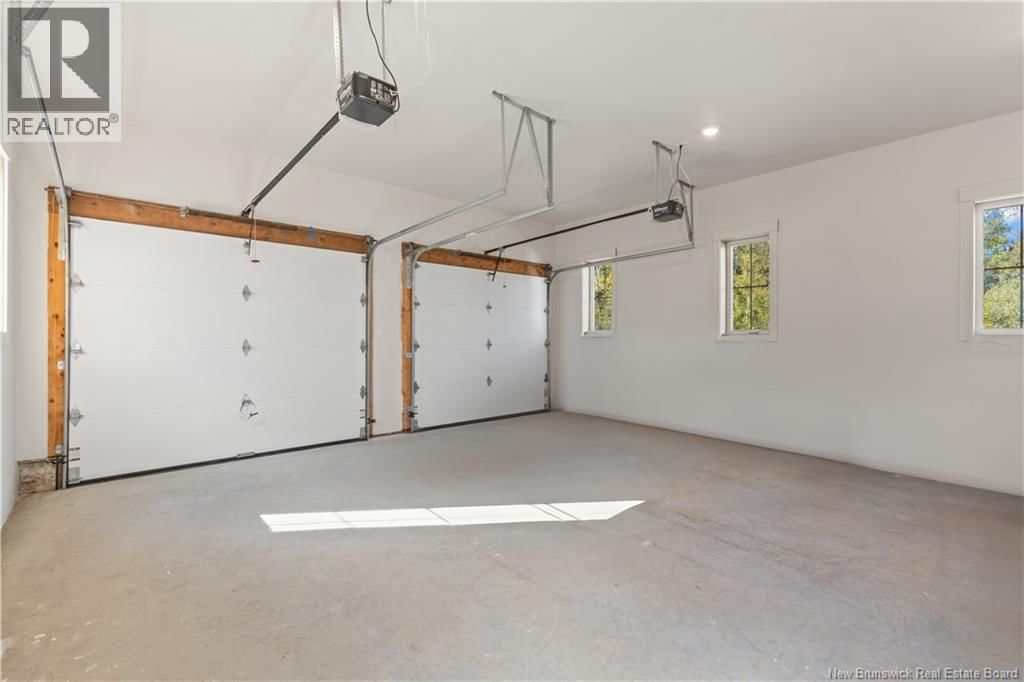
| Parking: | Attached Garage |
| Building | |
|---|---|
| Type: | Single Family House |
| HVAC: | Fireplace and Stove Electric, Propane, Pellet, Natural Gas, Wood (Fireplace is Wood, Gas) |
| Exterior: | Stone and Wood |
| Basement: | Full (Finished) |
| Location | |
|---|---|
| Town: | Wilsons Beach |
| Province: | New Brunswick |
| Rooms | Level | Dimensions |
|---|---|---|
| Other | Basement | 21'6'' x 11'3'' |
| Family room | Basement | 15'0'' x 22'4'' |
| Recreation room | Basement | 19'3'' x 18'0'' |
| 2pc Bathroom | Basement | 8'7'' x 4'11'' |
| Storage | Basement | 12'2'' x 13'9'' |
| 3pc Ensuite bath | Basement | 8'5'' x 8'0'' |
| Bedroom | Basement | 12'10'' x 18'0'' |
| 3pc Ensuite bath | Basement | 8'7'' x 7'8'' |
| Bedroom | Basement | 12'10'' x 18'8'' |
| Other | Basement | 7'7'' x 5'3'' |
| 4pc Ensuite bath | Basement | 5'10'' x 12'2'' |
| Bedroom | Basement | 16'0'' x 17'2'' |
| Pantry | Main level | 8'11'' x 5'8'' |
| Sauna | Main level | 5'6'' x 7'2'' |
| Exercise room | Main level | 24'9'' x 21'6'' |
| Office | Main level | 11'11'' x 11'3'' |
| Other | Main level | 9'9'' x 14'2'' |
| 4pc Bathroom | Main level | 22'10'' x 14'6'' |
| Primary Bedroom | Main level | 26'7'' x 17'7'' |
| 3pc Ensuite bath | Main level | 12'2'' x 7'8'' |
| Bedroom | Main level | 18'6'' x 18'8'' |
| Sitting room | Main level | 18'0'' x 16'1'' |
| Dining room | Main level | 26'4'' x 13'2'' |
| Kitchen | Main level | 28'4'' x 11'8'' |
| Living room | Main level | 28'10'' x 25'11'' |
| Storage | Main level | 5'8'' x 7'10'' |
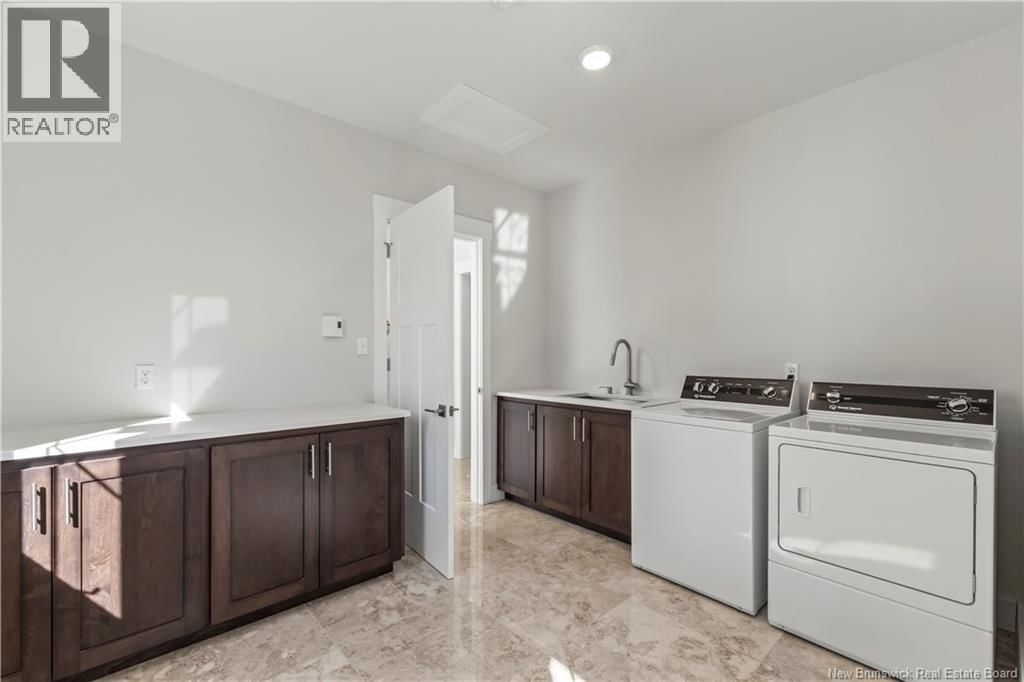
| Laundry room | Main level | 10'2'' x 11'1'' |
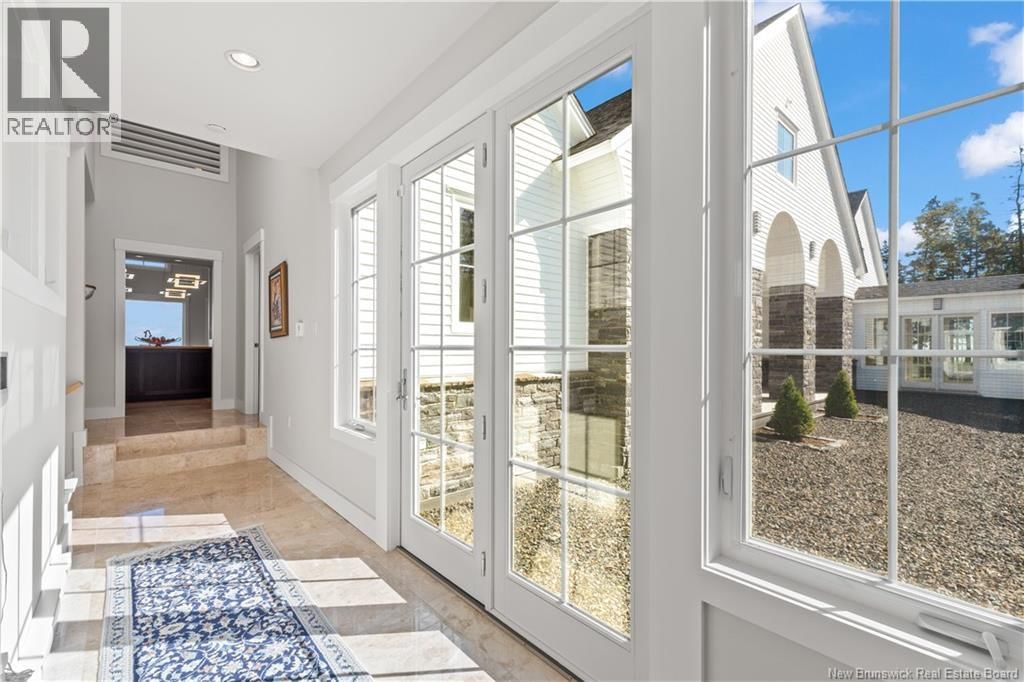
| Foyer | Main level | 22'11'' x 9'1'' |
| 2pc Bathroom | Main level | 8'1'' x 3'7'' |
Book a showing to see this Fundy Home in Wilsons Beach
This property has so much to offer. Book a private showing now, as you do not want to miss out on 868 Fundy Drive in Wilsons Beach, New Brunswick!
Private Showing Request
Send a request to book a private showing for
.
Please Note: Information you supply in the contact form will be kept fully confidential.
Is this waterfront home the right property for you? Start a conversation to find out.

Provided by LPT Realty. MLS®, REALTOR®, and the associated logos are trademarks of the Canadian Real Estate Association.

This REALTOR.ca listing content is owned and licensed by REALTOR® members of the Canadian Real Estate Association.
Have questions or need more information about this home? Don't know where to begin? Then, let us connect you with the best real estate agent to guide you.

Inquiries submitted through this website will be responded to by a local sales representative from Royal LePage®.
Start a Conversation by Text
Provide your full name, phone and email to start a conversation by text message.
Please Note: Information you supply in the contact form will be kept fully confidential.
Start a Conversation by Email
Provide your full name and email to start a conversation by email.
Please Note: Information you supply in the contact form will be kept fully confidential.