
2266 Route 774, Wilsons Beach, New Brunswick E5E 1L4


$380,000
- 3 bedrooms
- 2 bathrooms
- 1,533 Square Feet
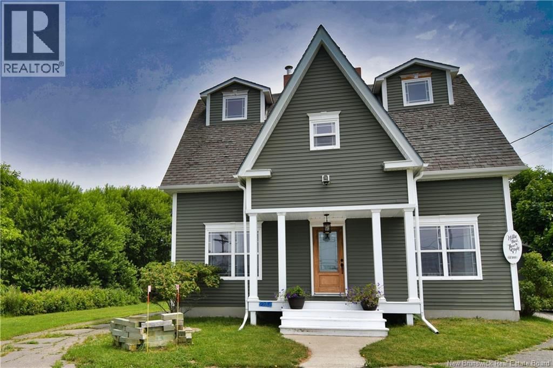
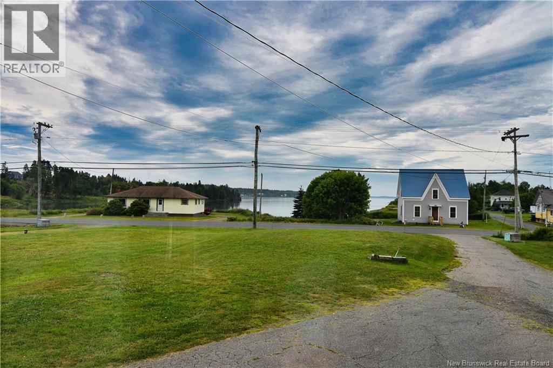
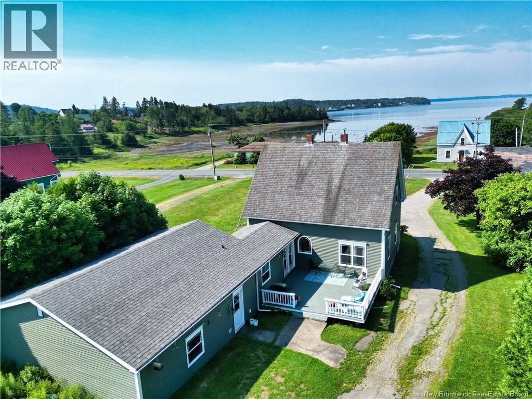
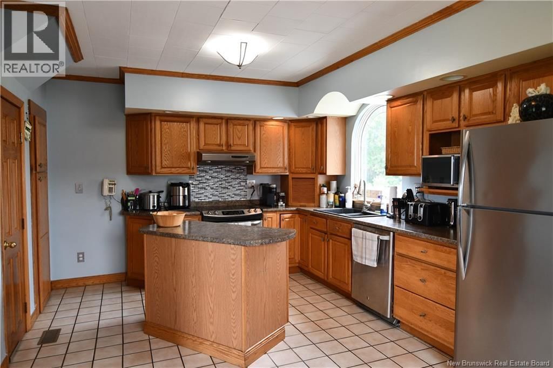
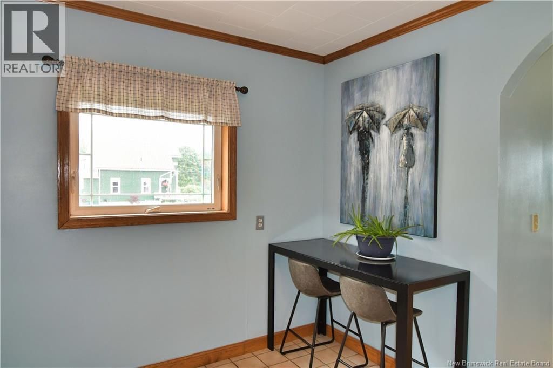
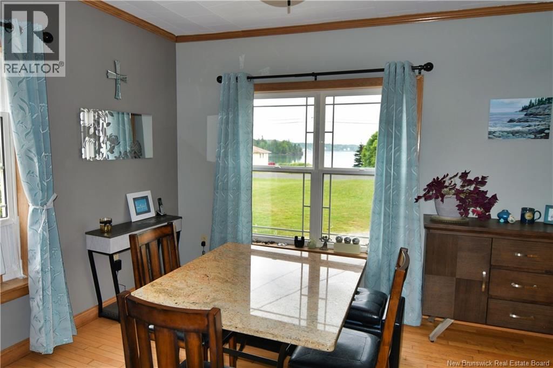
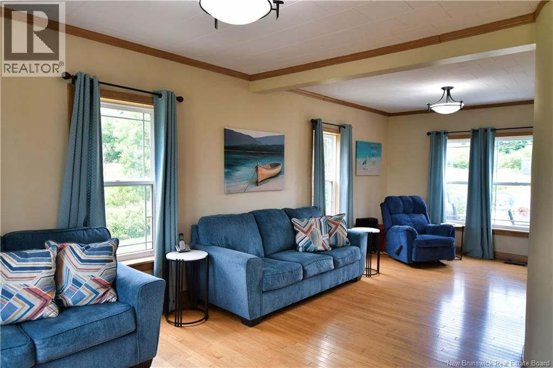
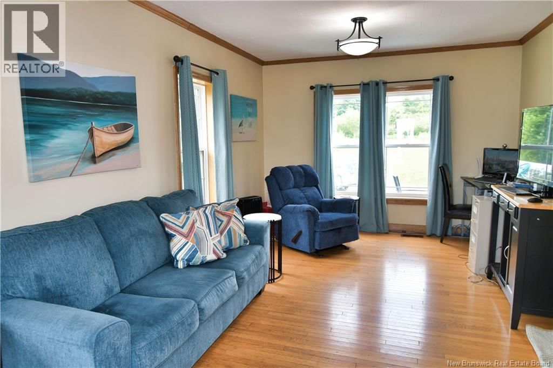
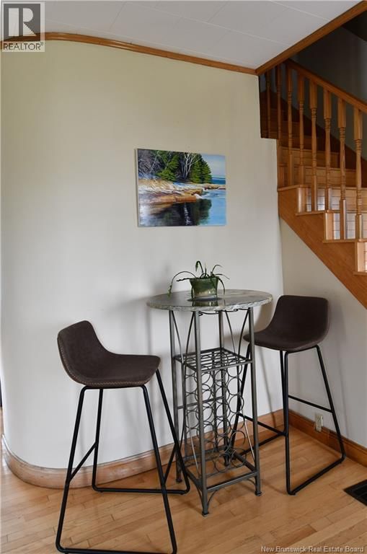
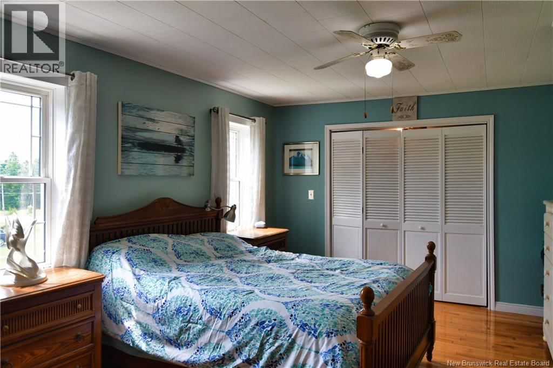
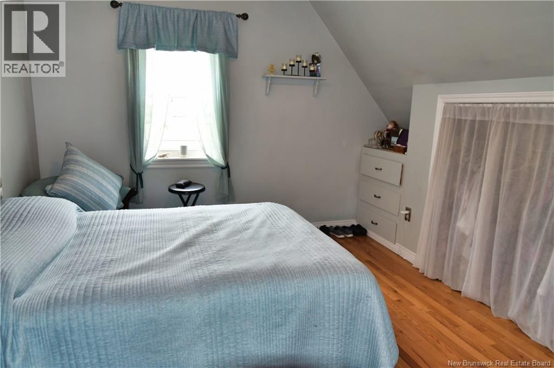
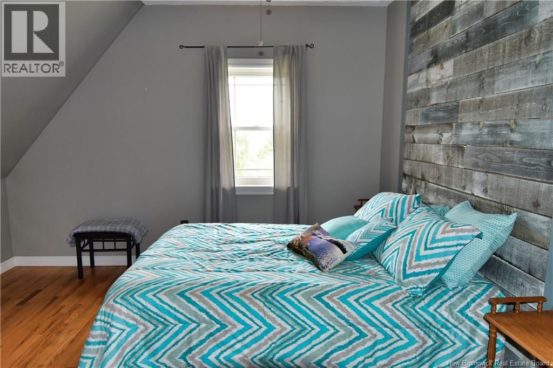
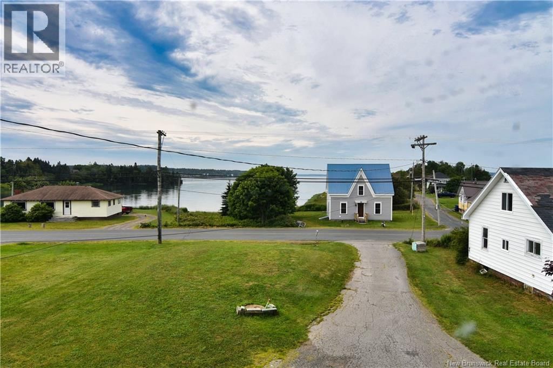
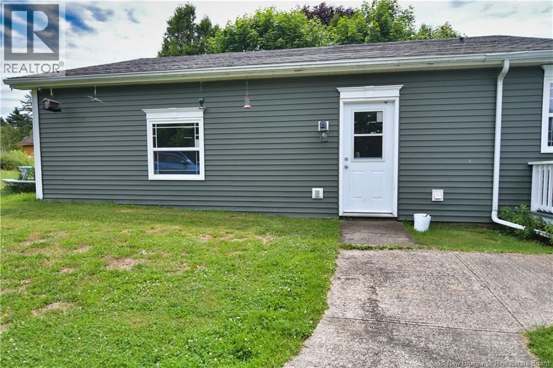
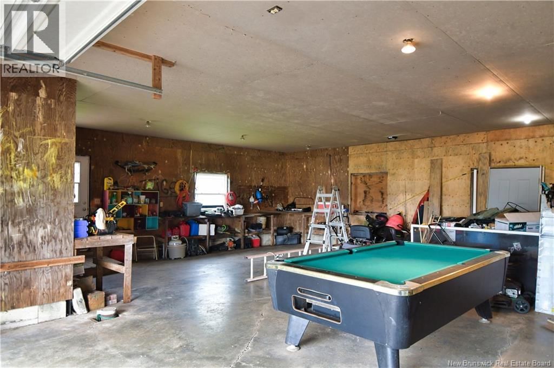
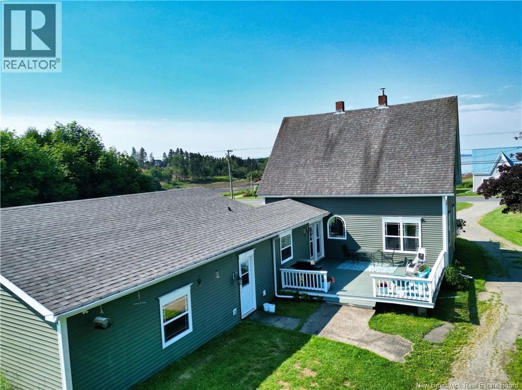
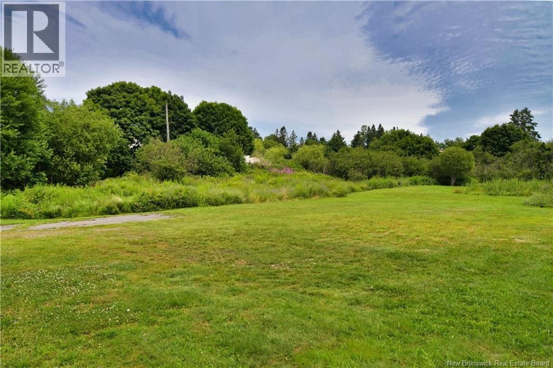
2266 Route 774 is a property that truly has it all, combining beautiful ocean and sunset views with thoughtful modern updates, exceptional functionality, and outstanding future potential. Lovingly remodeled and maintained, this year-round 3 bedroom home showcases quality oak and ceramic tiles flooring, oak kitchen cabinetry and a spacious living room with a rounded accent wall creating a warm and inviting atmosphere throughout. The unfinished attic offers the opportunity to add an additional bedroom, home office, or creative living space tailored to your needs. The oversized attached garage provides ample room for vehicles, a workshop, or additional ... read more
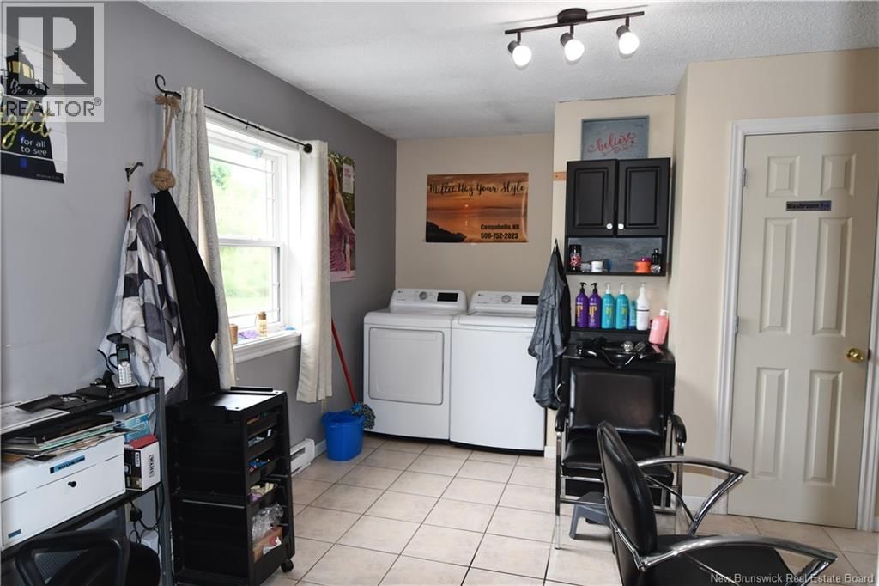
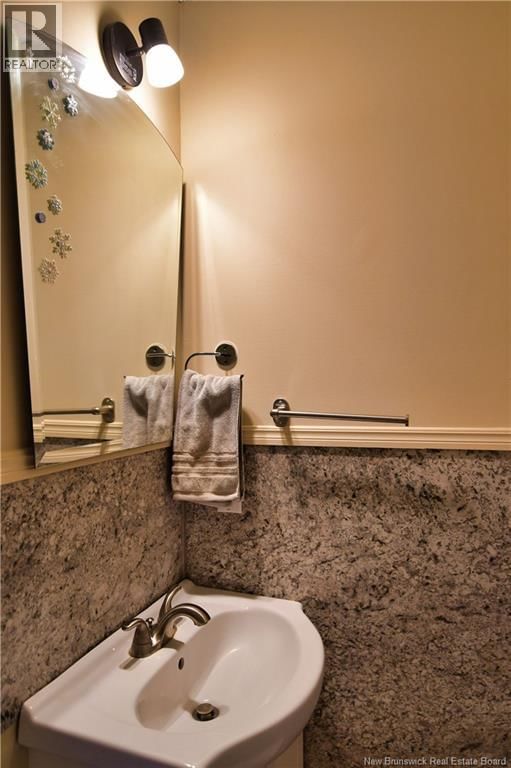
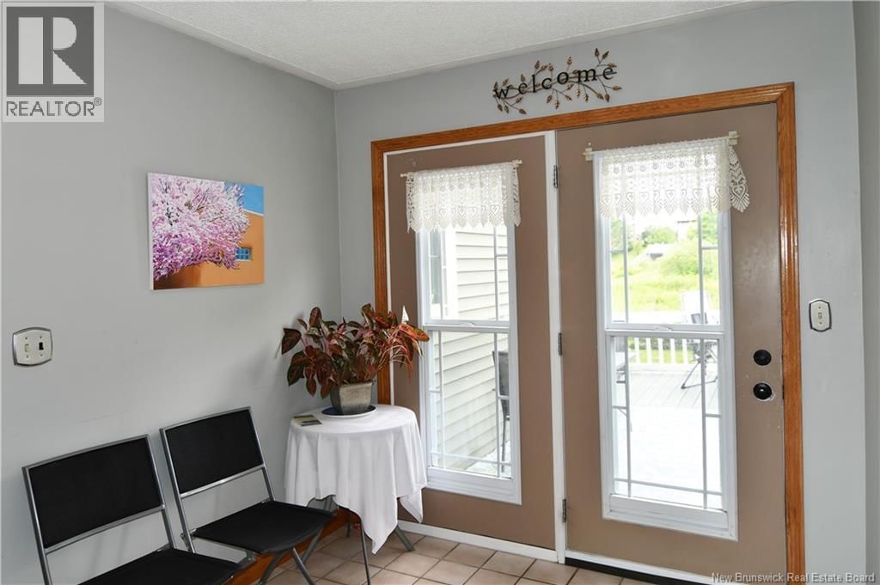
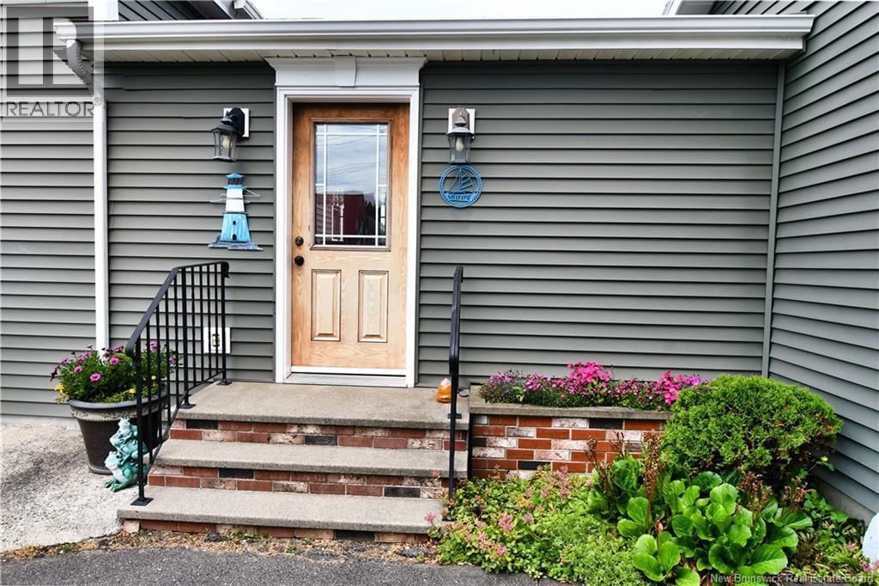
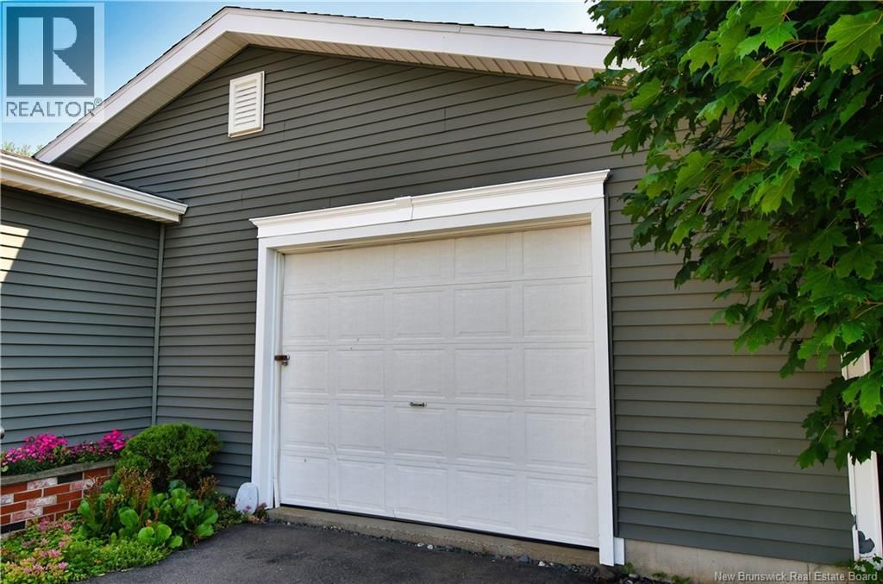
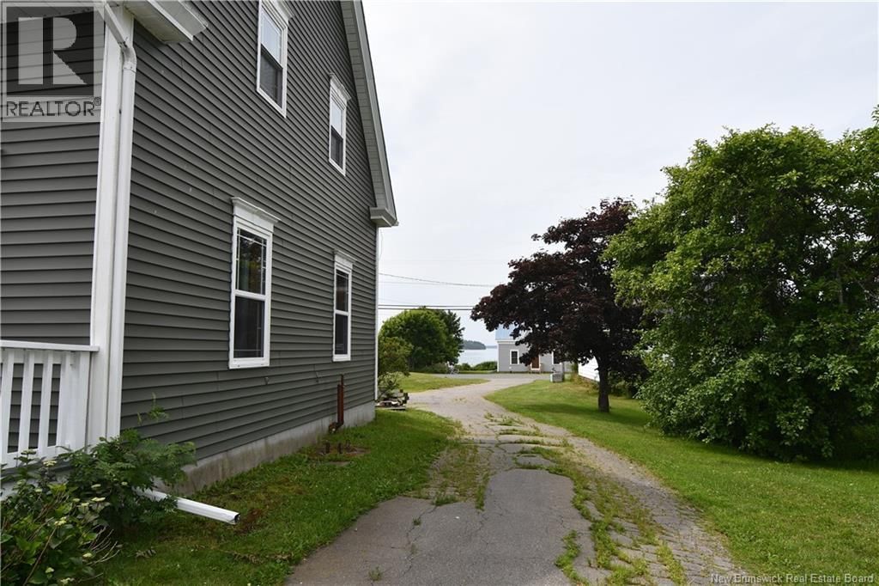
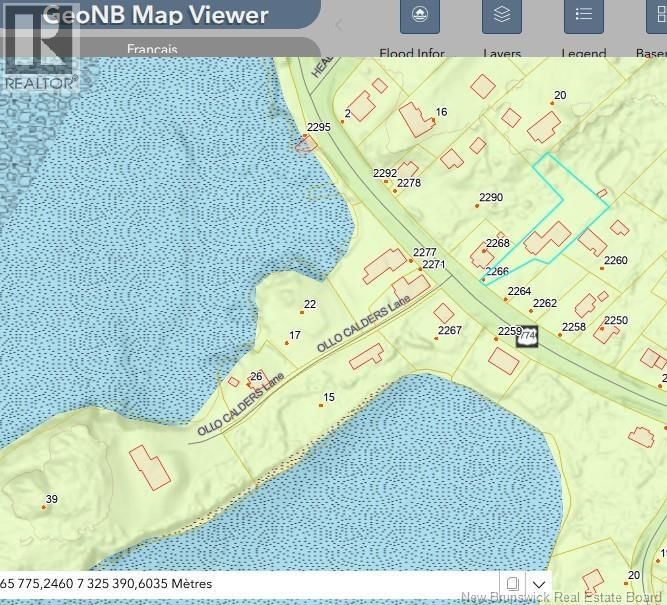
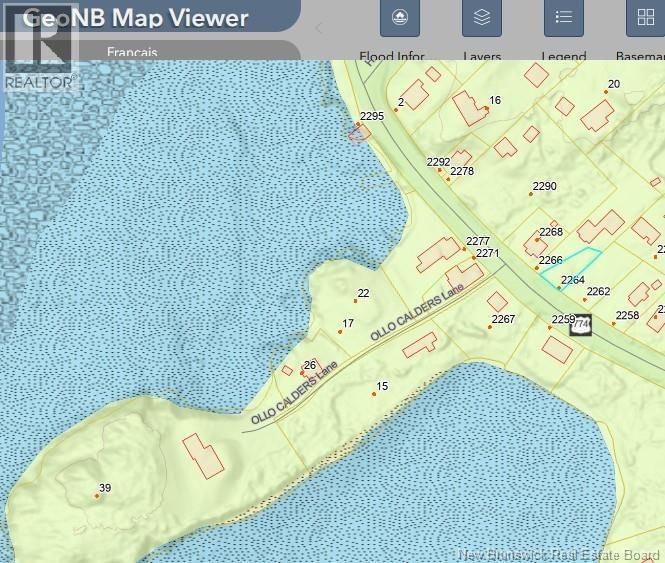
2266 Route 774 is a property that truly has it all, combining beautiful ocean and sunset views with thoughtful modern updates, exceptional functionality, and outstanding future potential. Lovingly remodeled and maintained, this year-round 3 bedroom home showcases quality oak and ceramic tiles flooring, oak kitchen cabinetry and a spacious living room with a rounded accent wall creating a warm and inviting atmosphere throughout. The unfinished attic offers the opportunity to add an additional bedroom, home office, or creative living space tailored to your needs. The oversized attached garage provides ample room for vehicles, a workshop, or additional storage, with a double paved driveway while the generous lot offers the possibility of accommodating another home or guest cottage on the rear left side, subject to required approvals. Step outside to the spacious 18' x 18'10"" back deck, the perfect setting to relax, entertain, and enjoy the peaceful coastal surroundings. Designed for comfort and reliability in every season, the home is equipped with a wood furnace, a recent oil furnace with a new double-wall oil tank, and electric baseboards. The concrete septic system has the capacity to support up to 10 hookups, offering exceptional flexibility for future development or other potential uses, while the generous natural spring drilled well provides an abundant and valuable water supply. Adding even more versatility, the oversized laundry room is currently operated as a hair salon and includes a convenient half bathroom. This adaptable space could easily continue as a home-based business, be converted into a nail salon, professional office, craft studio, or transformed into a spacious pantry, mudroom, or additional storage area. Whether you're searching for a comfortable family home, a property with business potential, or an investment with room to grow, 2266 Route 774 offers a rare combination of quality, flexibility, and value on beautiful Campobello Island. (id:39198)
- Listing ID: NB144048
- Property Type: Single Family
| Property | |
|---|---|
| Ownership: | Freehold |
| Lot Size: | 0.54 Ac Partially landscaped |
| Parking: | Attached Garage |
| Building | |
|---|---|
| Type: | Single Family House |
| HVAC: | Baseboard Heaters, Fireplace and Other Electric, Oil, Wood |
| Exterior: | Vinyl |
| Basement: | Full (Unfinished) |
| Utilities: | Septic Field |
| Location | |
|---|---|
| Town: | Wilsons Beach |
| Province: | New Brunswick |
| Community Features: | Fishing |
| Rooms | Level | Dimensions |
|---|---|---|
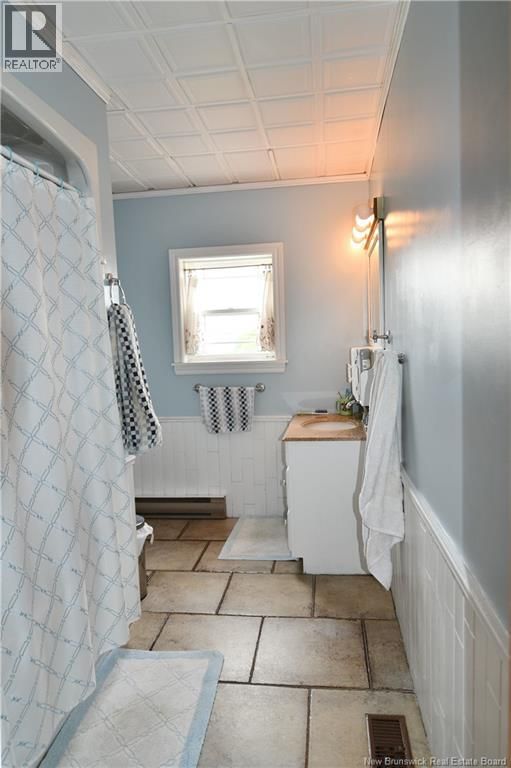
| 4pc Bathroom | Second level | 10'0'' x 7'11'' |
| Bedroom | Second level | 12'2'' x 11'6'' |
| Bedroom | Second level | 10'0'' x 11'6'' |
| Bedroom | Second level | 17'1'' x 11'6'' |
| Living room | Main level | 24'5'' x 16'8'' |
| Dining room | Main level | 10'7'' x 13'7'' |
| Kitchen | Main level | 11'10'' x 18'6'' |
| Other | Main level | 8'0'' x 10'10'' |
| Laundry room | Main level | 15'0'' x 10'11'' |
| 2pc Bathroom | Main level | 5'3'' x 2'0'' |
Book a showing to see this Route Home in Wilsons Beach
This property has so much to offer. Book a private showing now, as you do not want to miss out on 2266 Route 774 in Wilsons Beach, New Brunswick!
Private Showing Request
Send a request to book a private showing for
.
Please Note: Information you supply in the contact form will be kept fully confidential.
Is this home the right property for you? Start a conversation to find out.

Provided by Keller Williams Capital Realty. MLS®, REALTOR®, and the associated logos are trademarks of the Canadian Real Estate Association.

This REALTOR.ca listing content is owned and licensed by REALTOR® members of the Canadian Real Estate Association.
Have questions or need more information about this home? Don't know where to begin? Then, let us connect you with the best real estate agent to guide you.

Inquiries submitted through this website will be responded to by a local sales representative from Royal LePage®.
Start a Conversation by Text
Provide your full name, phone and email to start a conversation by text message.
Please Note: Information you supply in the contact form will be kept fully confidential.
Start a Conversation by Email
Provide your full name and email to start a conversation by email.
Please Note: Information you supply in the contact form will be kept fully confidential.