
227 Hickey Road, Upper Rexton, New Brunswick E4W 3A2




$1,330,000
- 4 bedrooms
- 3 bathrooms
- 5,178 Square Feet
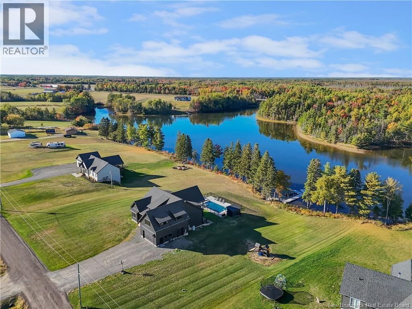
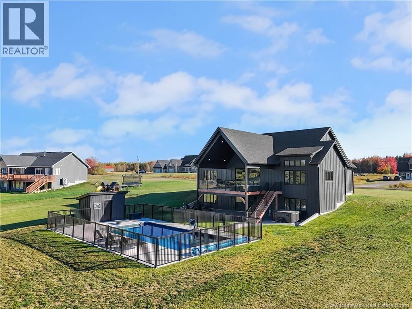
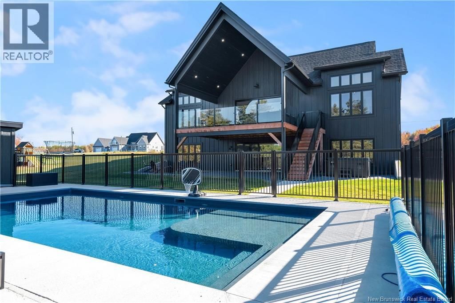
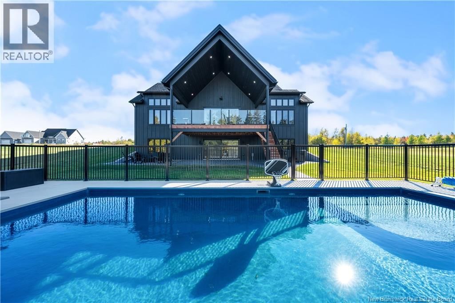
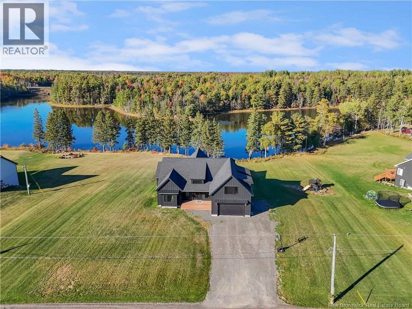
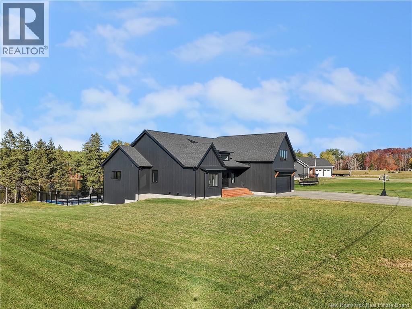
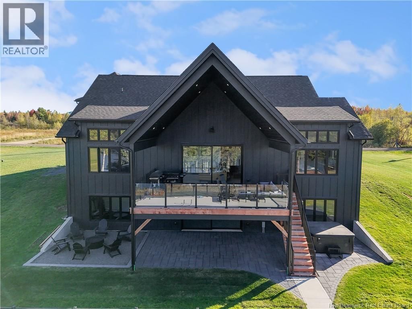
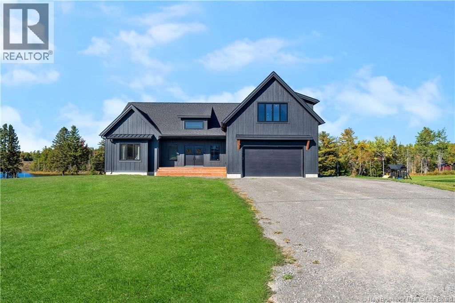
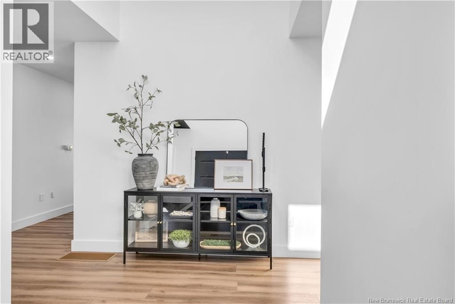
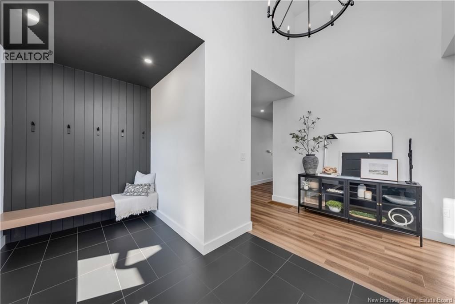
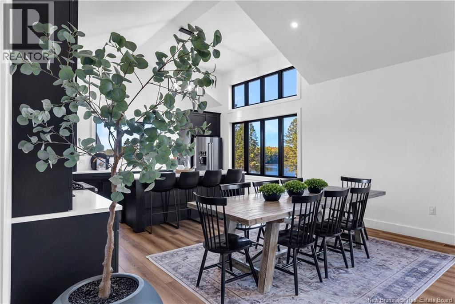
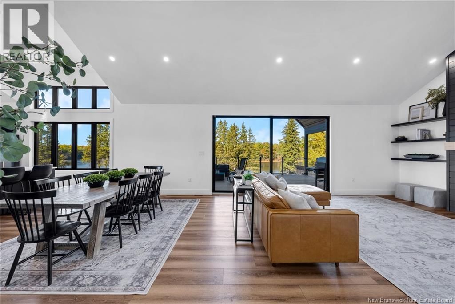
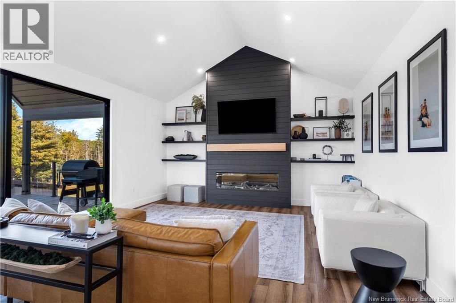
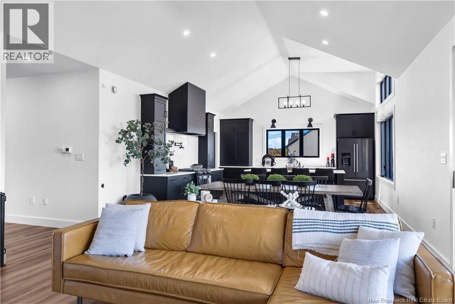
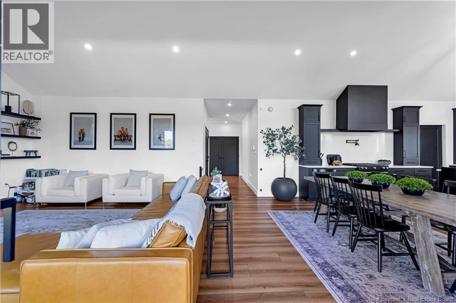
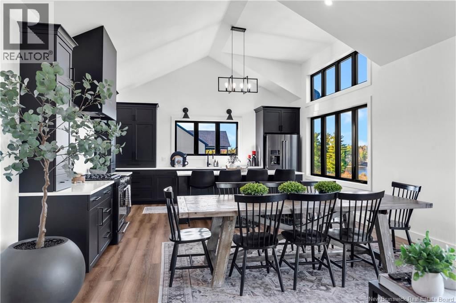
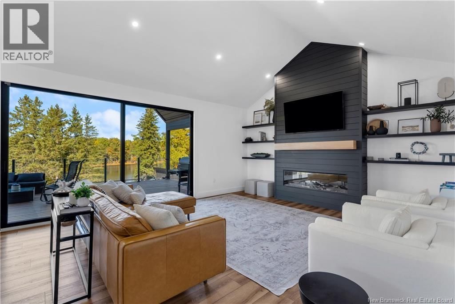
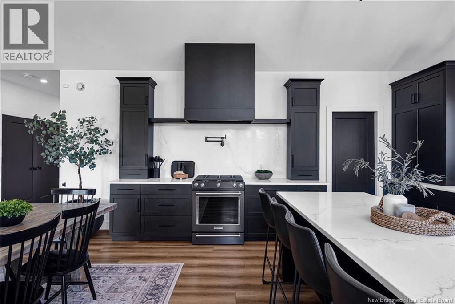
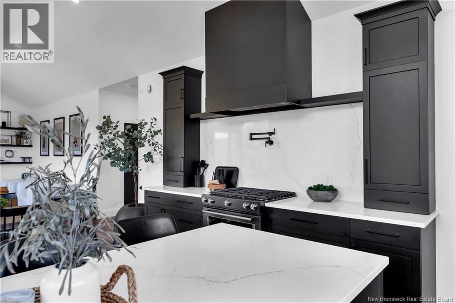
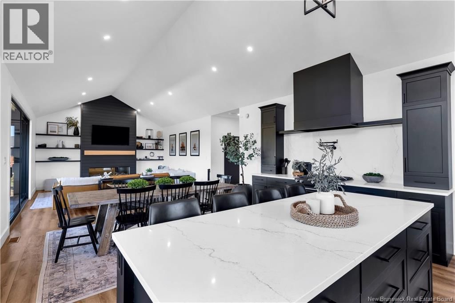
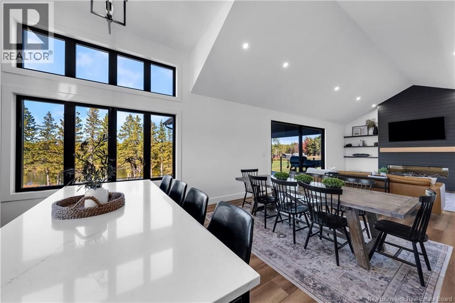
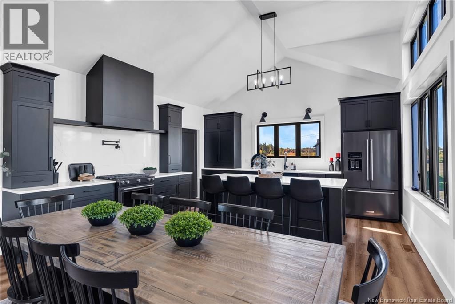
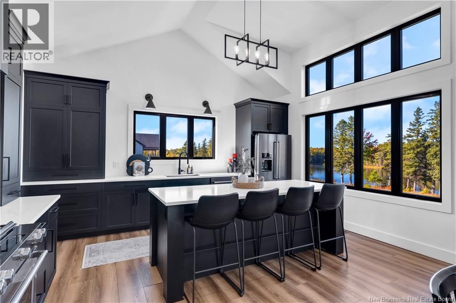
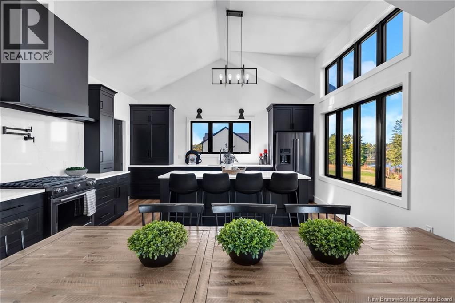
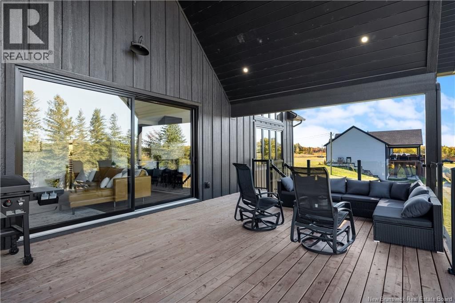
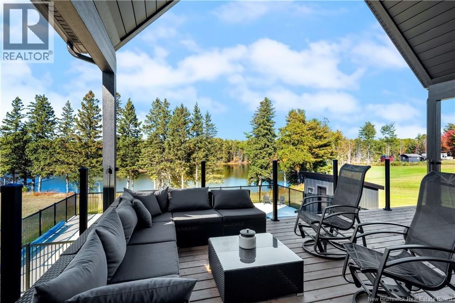
Executive Luxury Waterfront Bungalow | Private Dock | Pool & Spa Oasis This stunning executive waterfront bungalow offers the ultimate in refined living. Every detail has been thoughtfully designed to combine luxury, comfort, and function. Step into a grand foyer that leads into an open-concept living space with vaulted ceilings and breathtaking water views. The heart of the home is a sleek modern black kitchen, complete with quartz countertops, a walk-in pantry, and seamless flow into the dining area and living roomperfect for entertaining or relaxing in style. The main level features 3 spacious bedrooms, including a primary suite retreat with a ... read more
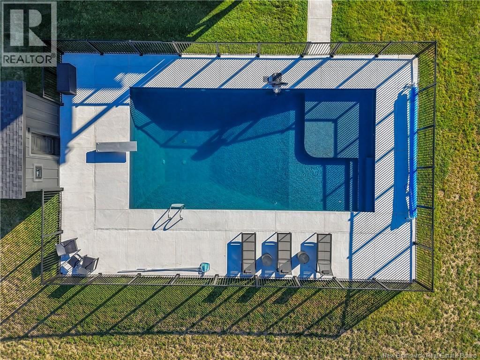
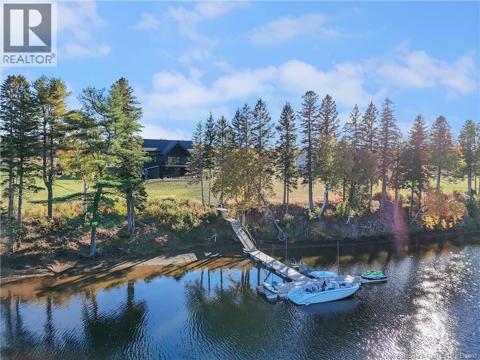
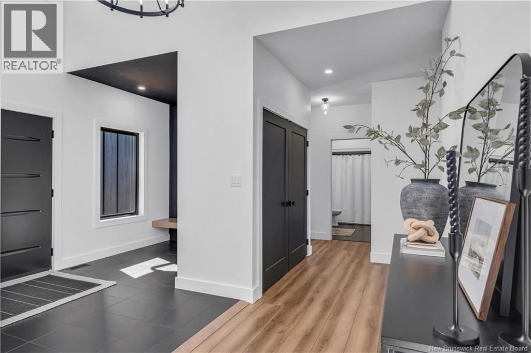
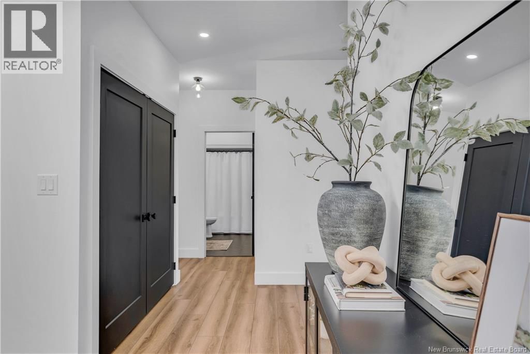
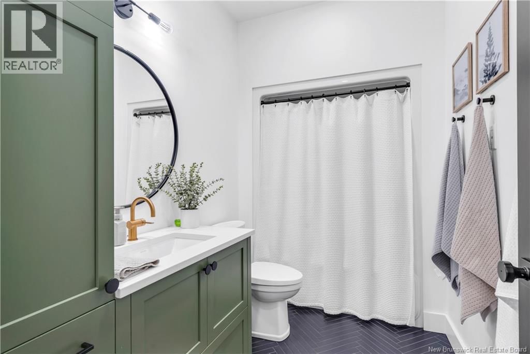
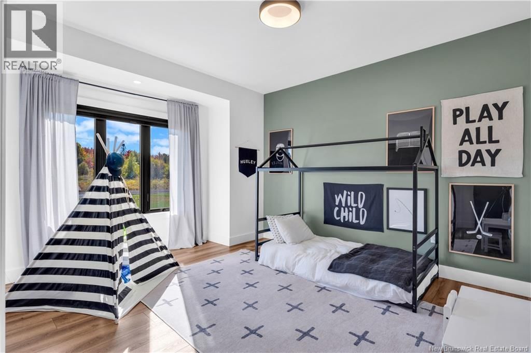
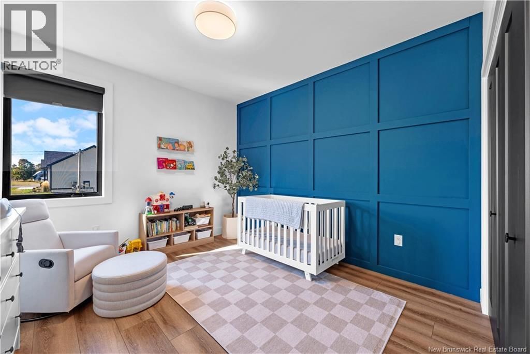
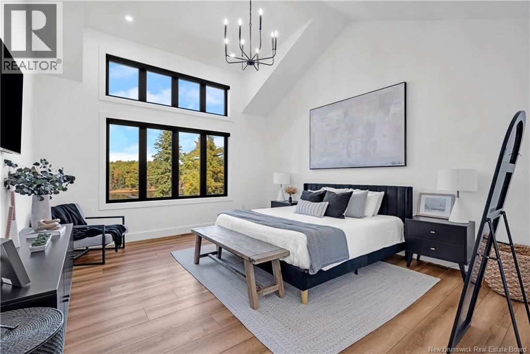
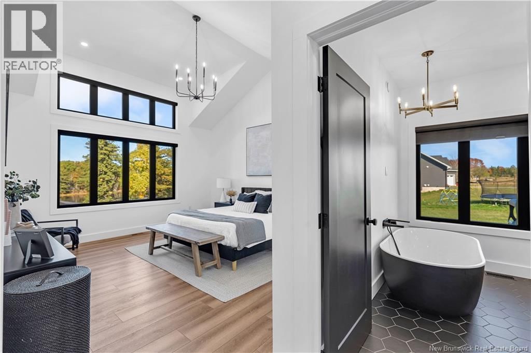
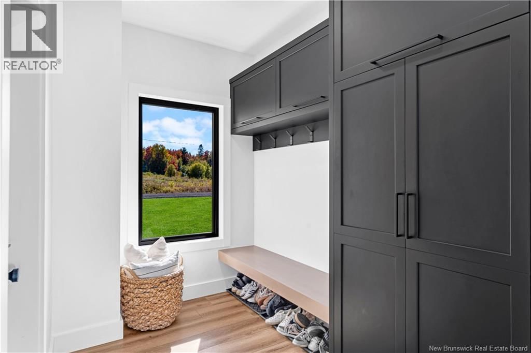
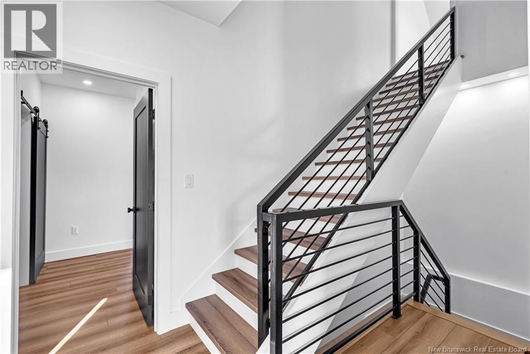
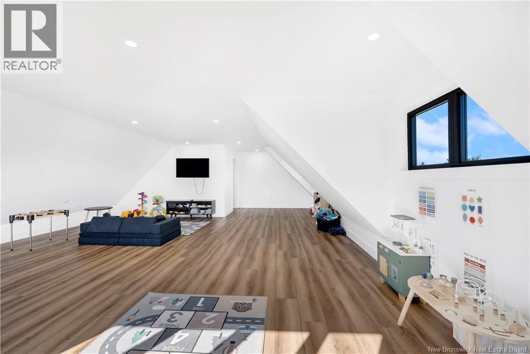
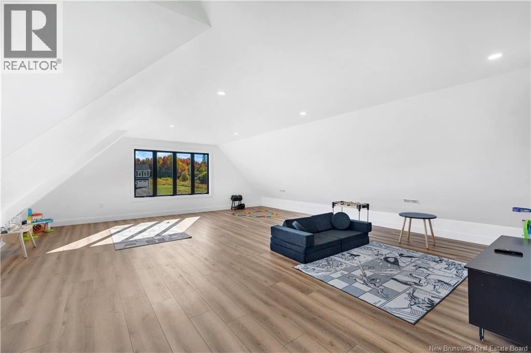
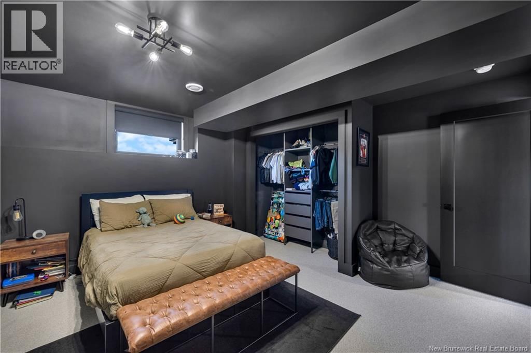
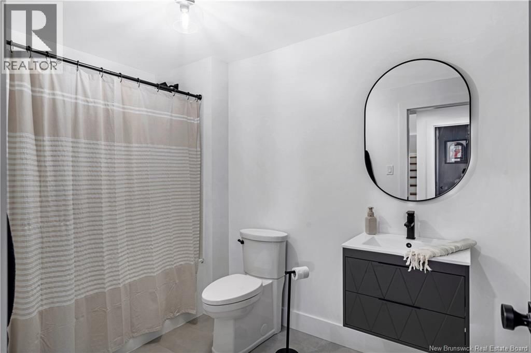
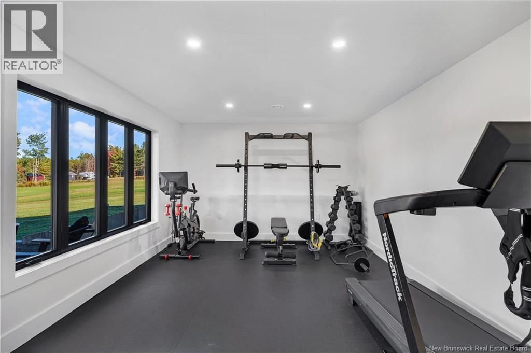
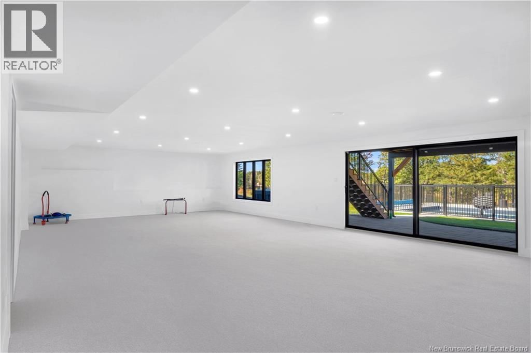
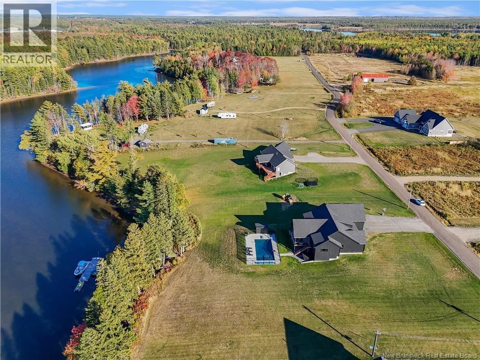
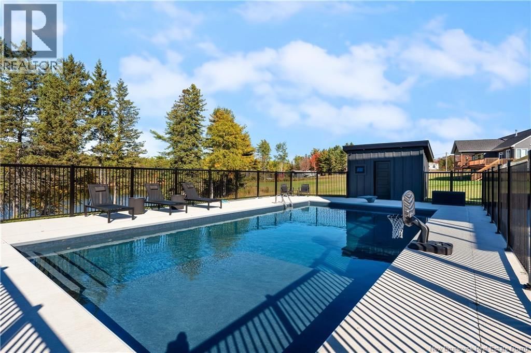
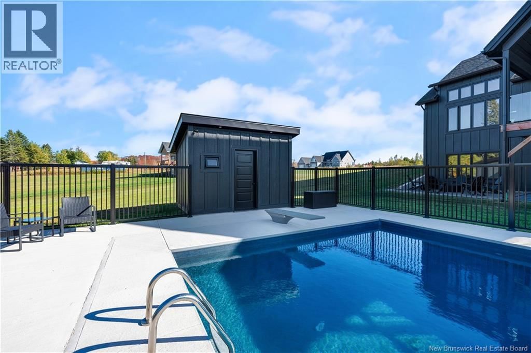
Executive Luxury Waterfront Bungalow | Private Dock | Pool & Spa Oasis This stunning executive waterfront bungalow offers the ultimate in refined living. Every detail has been thoughtfully designed to combine luxury, comfort, and function. Step into a grand foyer that leads into an open-concept living space with vaulted ceilings and breathtaking water views. The heart of the home is a sleek modern black kitchen, complete with quartz countertops, a walk-in pantry, and seamless flow into the dining area and living roomperfect for entertaining or relaxing in style. The main level features 3 spacious bedrooms, including a primary suite retreat with a 5-piece spa-inspired ensuite featuring a soaker tub, double vanity, and high-end finishes. A second full bathroom completes this level. Upstairs, a versatile loft space is ideal for kids, guests, or a home office. The finished walkout basement includes a large family room, gym area, fourth bedroom, a full bathroom, and generous storage. Large windows flood the space with natural light and showcase the river view. Outside is a resort-style backyard with an in-ground pool, hot tub, pool house, and stamped concrete landscapingall overlooking the water. Your private dock offers space for a boat, jet ski and more. Located close to grocery stores, restaurants, clinics, pharmacies, banks, schools, etc. Easy access to highways and just 55 minutes to Moncton, never far from major shopping including Costco and other big-name retailers. (id:39198)
- Listing ID: NB138801
- Property Type: Single Family
| Property | |
|---|---|
| Ownership: | Freehold |
| Land Size: | 1.49 Ac Landscaped |
| Parking: | Attached Garage |
| Pool: | Inground Pool |
| Building | |
|---|---|
| Type: | Single Family House |
| HVAC: | Fireplace, Forced Air, Heat Pump and Heat Pump |
| Exterior: | Other |
| Utilities: | Septic System |
| Location | |
|---|---|
| Town: | Upper Rexton |
| Province: | New Brunswick |
| Rooms | Level | Dimensions |
|---|---|---|
| Storage | Basement | |
| Living room | Basement | |
| Recreation room | Basement | 14'10'' x 12'6'' |
| Bedroom | Basement | 13'0'' x 14'0'' |
| 3pc Bathroom | Basement | 5'8'' x 10'6'' |
| Loft | Second level | 24'0'' x 33'6'' |
| 5pc Ensuite bath | Main level | 9'0'' x 10'0'' |
| Primary Bedroom | Main level | 16'0'' x 14'3'' |
| Dining room | Main level | 11'0'' x 16'0'' |
| Pantry | Main level | 5'7'' x 5'0'' |
| Kitchen | Main level | 11'0'' x 16'0'' |
| Living room | Main level | 18'0'' x 16'0'' |
| Laundry room | Main level | 4'0'' x 9'0'' |
| Bedroom | Main level | 14'0'' x 11'9'' |
| 3pc Bathroom | Main level | 5'9'' x 10'0'' |
| Bedroom | Main level | 12'0'' x 11'7'' |
Book a showing to see this Hickey Home in Upper Rexton
This property has so much to offer. Book a private showing now, as you do not want to miss out on 227 Hickey Road in Upper Rexton, New Brunswick!
Private Showing Request
Send a request to book a private showing for
.
Please Note: Information you supply in the contact form will be kept fully confidential.
Is this waterfront home the right property for you? Start a conversation to find out.

Provided by EXIT Realty Associates. MLS®, REALTOR®, and the associated logos are trademarks of the Canadian Real Estate Association.

This REALTOR.ca listing content is owned and licensed by REALTOR® members of the Canadian Real Estate Association.
Have questions or need more information about this home? Don't know where to begin? Then, let us connect you with the best real estate agent to guide you.

Inquiries submitted through this website will be responded to by a local sales representative from Royal LePage®.
Start a Conversation by Text
Provide your full name, phone and email to start a conversation by text message.
Please Note: Information you supply in the contact form will be kept fully confidential.
Start a Conversation by Email
Provide your full name and email to start a conversation by email.
Please Note: Information you supply in the contact form will be kept fully confidential.