
98 Woodbine Lane, Upper Kingsclear, New Brunswick E3E 1S3




$584,900
- 3 bedrooms
- 3 bathrooms
- 2,900 Square Feet
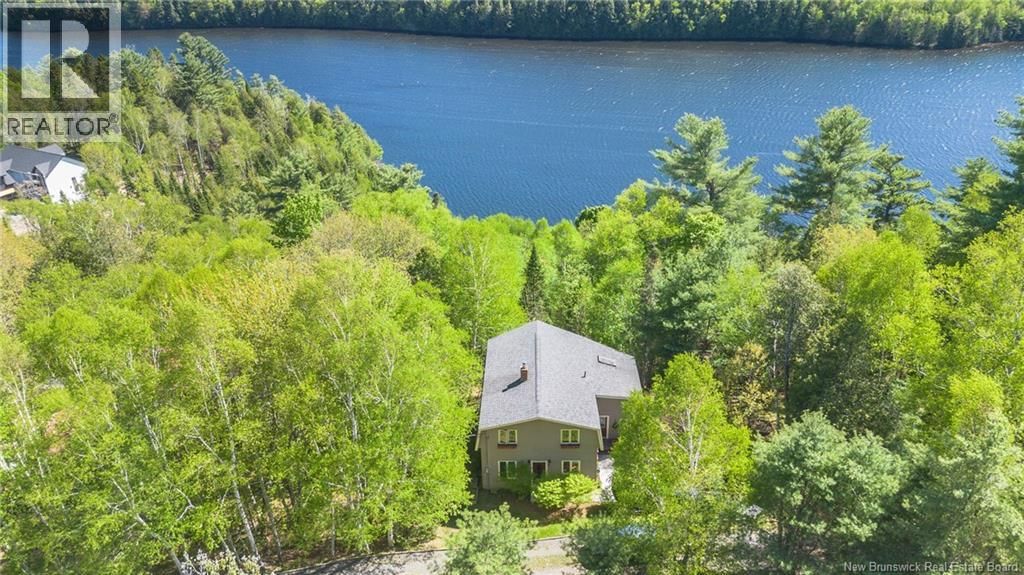
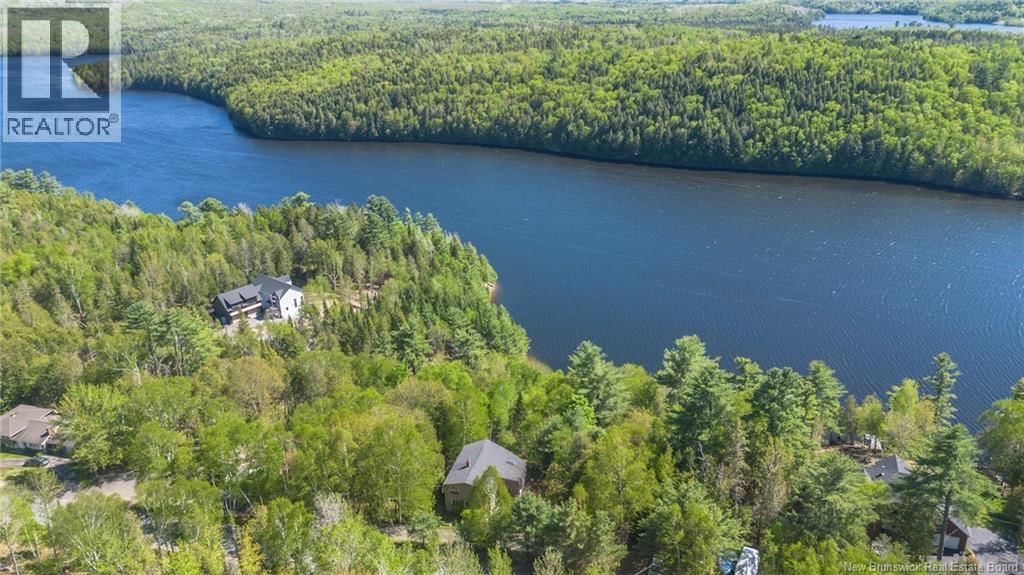
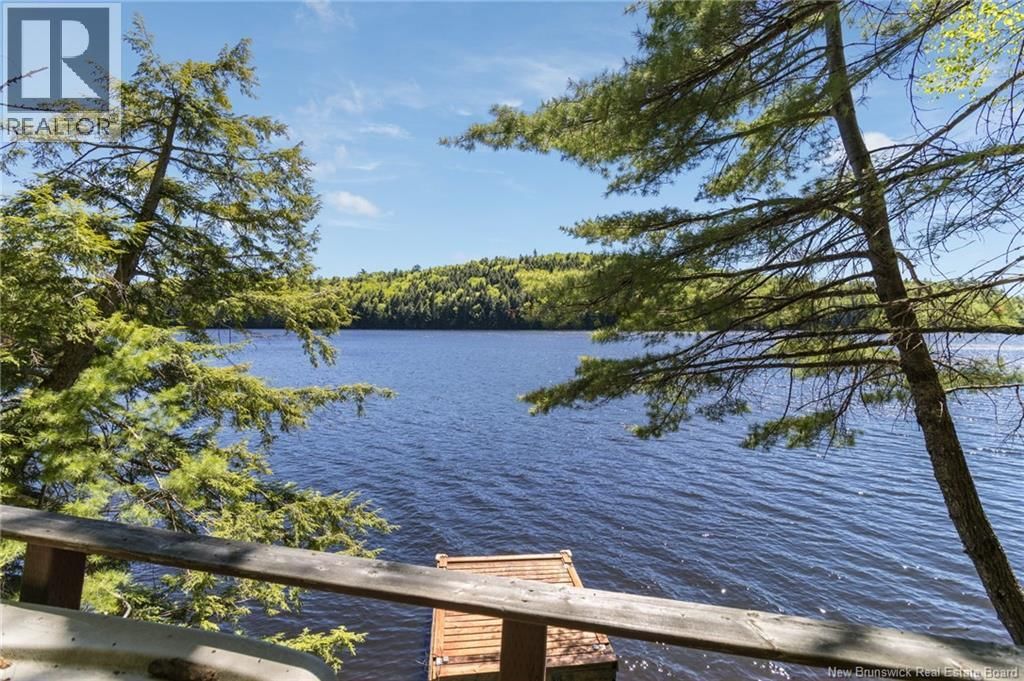
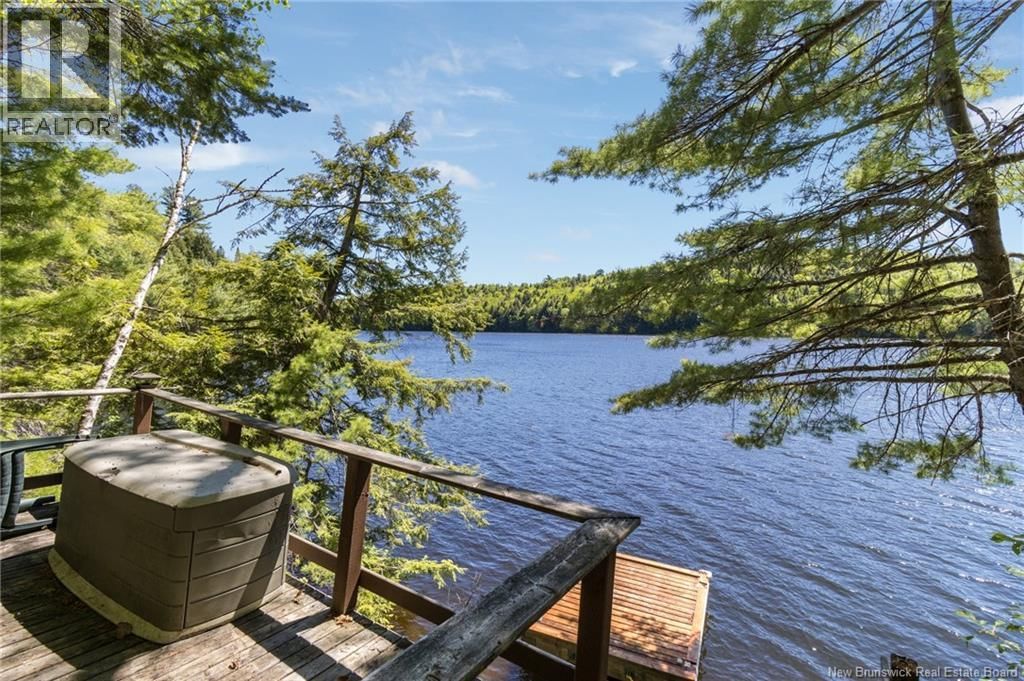
Its not often a waterfront property like this comes to market. Nestled along Kellys Creek just west of Fredericton, this exceptional home offers a rare lifestyle opportunity with direct access to the Wolastoq (Saint John) River system and the calm waters of the Mactaquac Head Pond. Protected by a peaceful inlet, the setting is ideal for boating, kayaking, canoeing, paddleboarding, and enjoying life on the water surrounded by stunning mountain views, lush greenery, and breathtaking waterfront scenery. From the moment you arrive, its evident this home has been lovingly cared for. A spacious foyer welcomes you into a bright and inviting main level ... read more
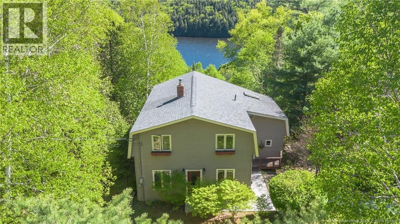
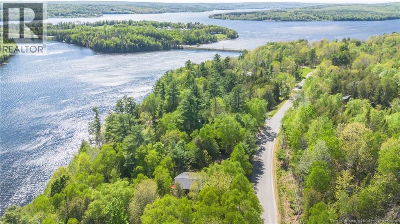
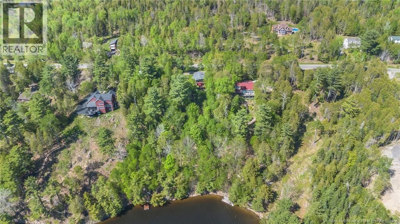
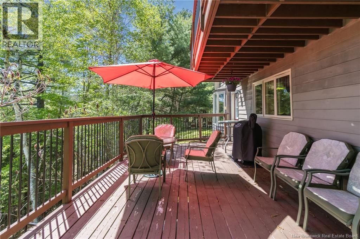
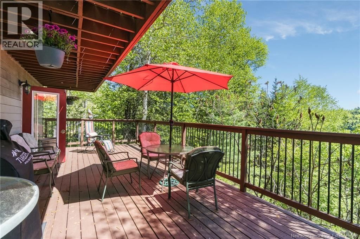
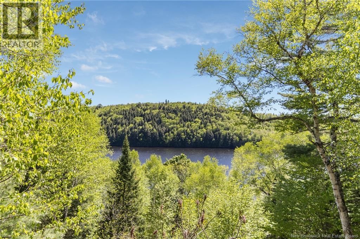
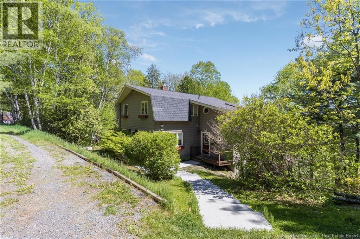
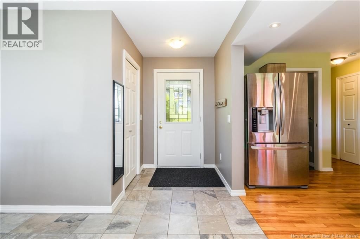
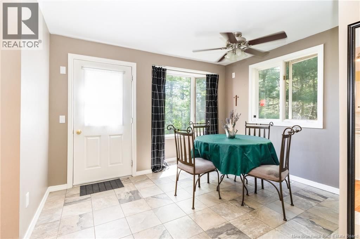
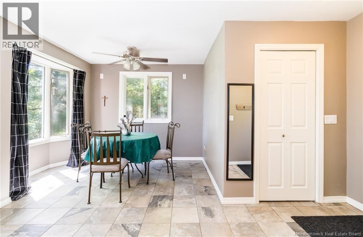
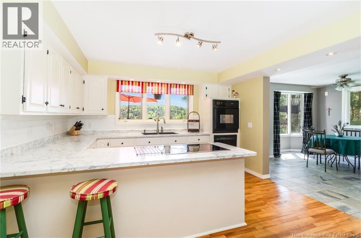
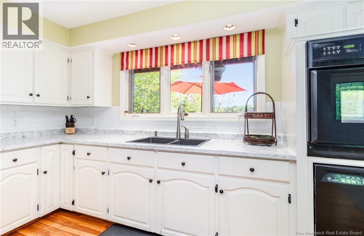
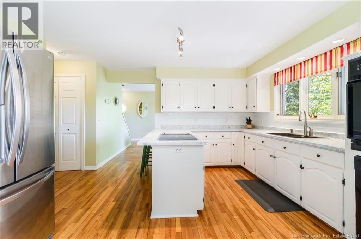
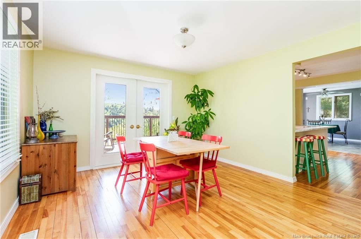
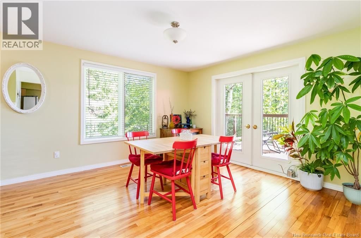
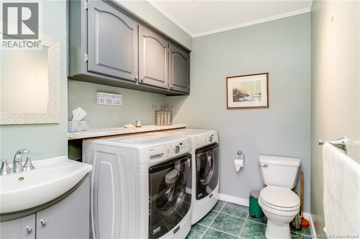
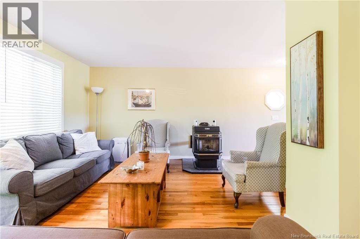
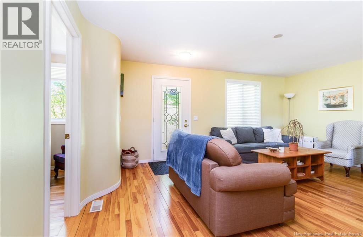
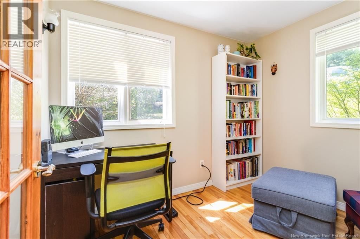
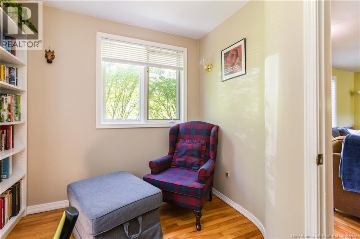
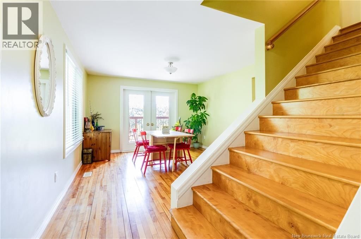
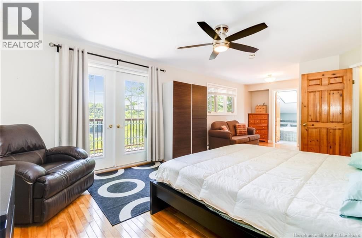
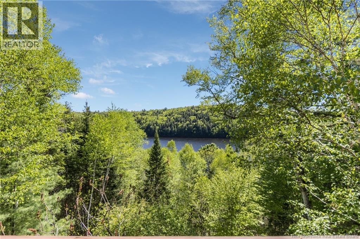
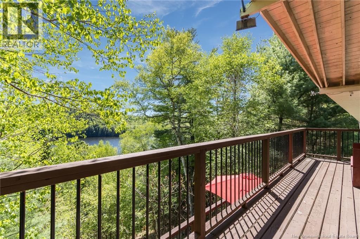
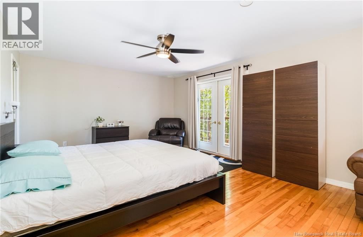
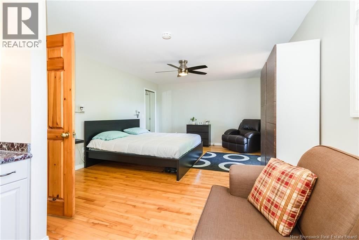
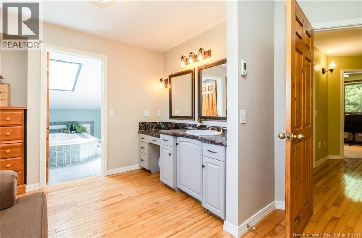
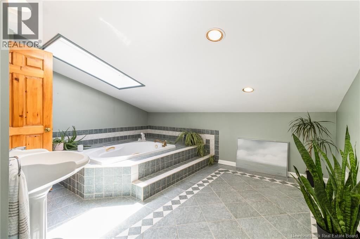
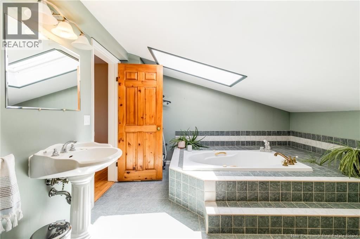
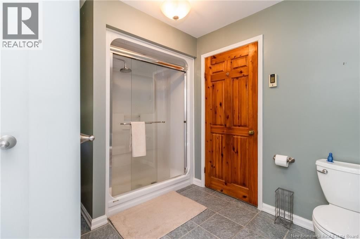
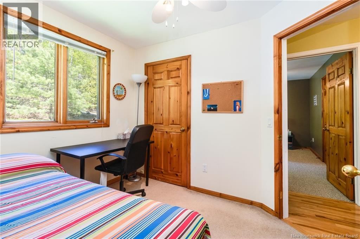
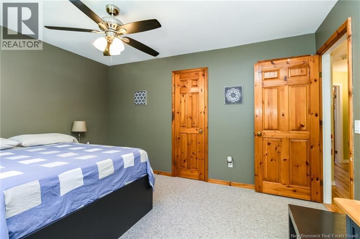
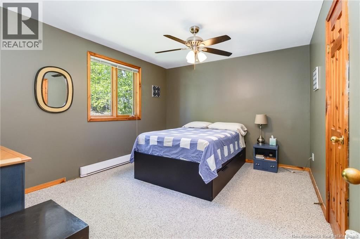
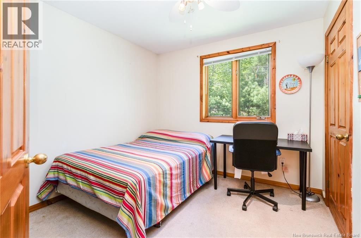
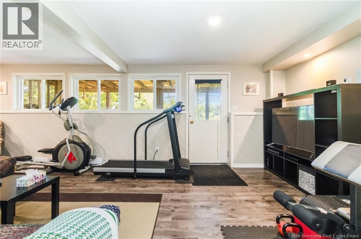
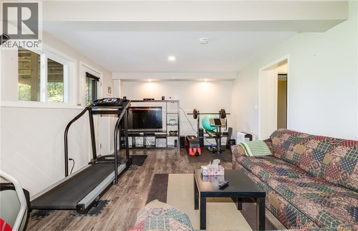
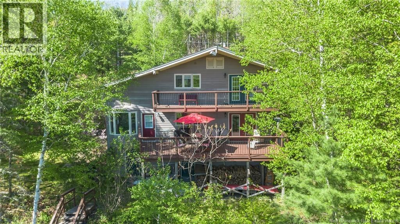
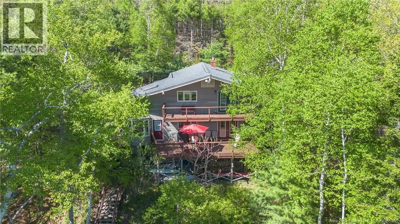
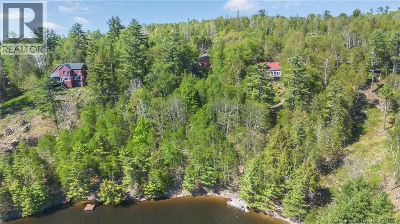
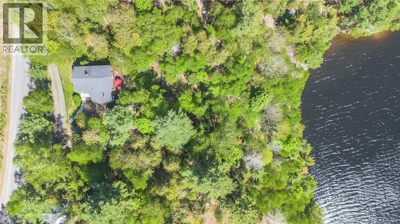
Its not often a waterfront property like this comes to market. Nestled along Kellys Creek just west of Fredericton, this exceptional home offers a rare lifestyle opportunity with direct access to the Wolastoq (Saint John) River system and the calm waters of the Mactaquac Head Pond. Protected by a peaceful inlet, the setting is ideal for boating, kayaking, canoeing, paddleboarding, and enjoying life on the water surrounded by stunning mountain views, lush greenery, and breathtaking waterfront scenery. From the moment you arrive, its evident this home has been lovingly cared for. A spacious foyer welcomes you into a bright and inviting main level featuring a light-filled kitchen, dining area, and living room anchored by a cozy pellet stove the perfect place to gather after a day outdoors. Step outside onto the expansive deck and take in the tranquil water views and surrounding natural beauty. The main level is thoughtfully completed with a home office, along with a convenient half bath/laundry room. Upstairs, the impressive primary bedroom offers its own private balcony where you can enjoy elevated views of the creek and surrounding landscape. Two additional generously sized bedrooms and a spa-inspired bathroom featuring a soaker tub and stand-up shower complete the upper level. The walkout lower level adds even more versatile family living space, complete with an additional full bathroom ideal for guests, recreation, or multi-generational living. Waterfront properties in the Fredericton area are increasingly rare, and opportunities like this do not come along often. Whether youre searching for a year-round home, a peaceful retreat, or the ultimate lifestyle property, this is your chance to create the dream of living along the water. (id:39198)
- Listing ID: NB140487
- Property Type: Single Family
- Year Built: 1980
| Property | |
|---|---|
| Ownership: | Freehold |
| Lot Size: | 3117 M2 |
| Building | |
|---|---|
| Type: | Single Family House |
| HVAC: | Baseboard Heaters, Fireplace, Forced Air and Stove Electric, Pellet |
| Exterior: | Wood |
| Basement: | Full |
| Utilities: | Septic System |
| Location | |
|---|---|
| Town: | Upper Kingsclear |
| Province: | New Brunswick |
| Rooms | Level | Dimensions |
|---|---|---|
| Bath (# pieces 1-6) | Basement | 6'10'' x 5'7'' |
| Storage | Basement | 12' x 12' |
| Workshop | Basement | 23'10'' x 12'7'' |
| Family room | Basement | 23'7'' x 12' |
| Ensuite | Second level | 12' x 14' |
| Bedroom | Second level | 10' x 9' |
| Bedroom | Second level | 13' x 11' |
| Bedroom | Second level | 24'0'' x 12'6'' |
| Bath (# pieces 1-6) | Main level | 7' x 6'7'' |
| Foyer | Main level | 5'5'' x 5' |
| Laundry room | Main level | 7' x 6'6'' |
| Office | Main level | 9' x 7'6'' |
| Living room | Main level | 17'6'' x 13' |
| Dining room | Main level | 12' x 12' |
| Kitchen | Main level | 12'7'' x 13'7'' |
Book a showing to see this Woodbine Home in Upper Kingsclear
This property has so much to offer. Book a private showing now, as you do not want to miss out on 98 Woodbine Lane in Upper Kingsclear, New Brunswick!
Private Showing Request
Send a request to book a private showing for
.
Please Note: Information you supply in the contact form will be kept fully confidential.
Is this waterfront home the right property for you? Start a conversation to find out.

Provided by eXp Realty. MLS®, REALTOR®, and the associated logos are trademarks of the Canadian Real Estate Association.

This REALTOR.ca listing content is owned and licensed by REALTOR® members of the Canadian Real Estate Association.
Have questions or need more information about this home? Don't know where to begin? Then, let us connect you with the best real estate agent to guide you.

Inquiries submitted through this website will be responded to by a local sales representative from Royal LePage®.
Start a Conversation by Text
Provide your full name, phone and email to start a conversation by text message.
Please Note: Information you supply in the contact form will be kept fully confidential.
Start a Conversation by Email
Provide your full name and email to start a conversation by email.
Please Note: Information you supply in the contact form will be kept fully confidential.