
89 Driftwood Drive, Upper Kingsclear, New Brunswick E3E 1P2















$1,399,900
- 3 bedrooms
- 4 bathrooms
- 4,396 Square Feet
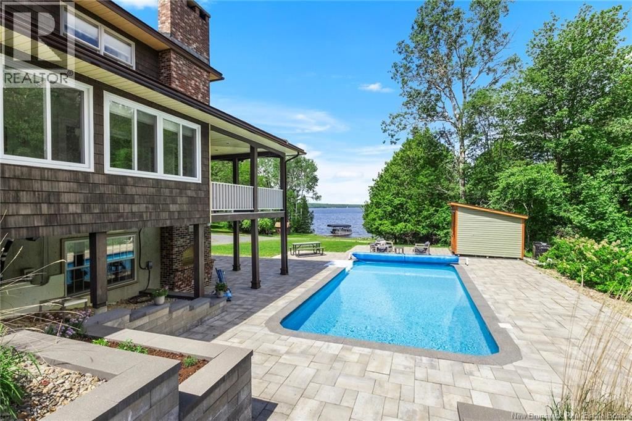
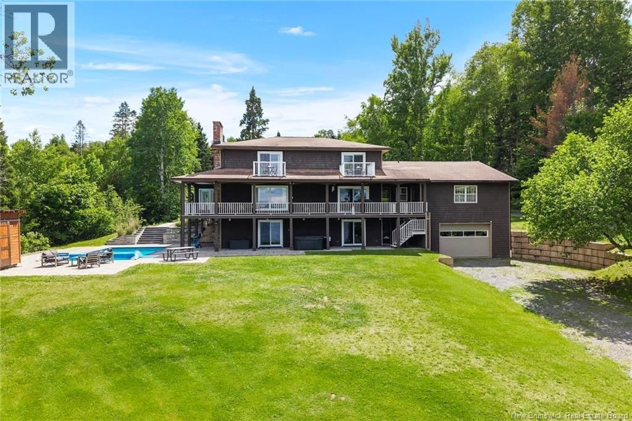
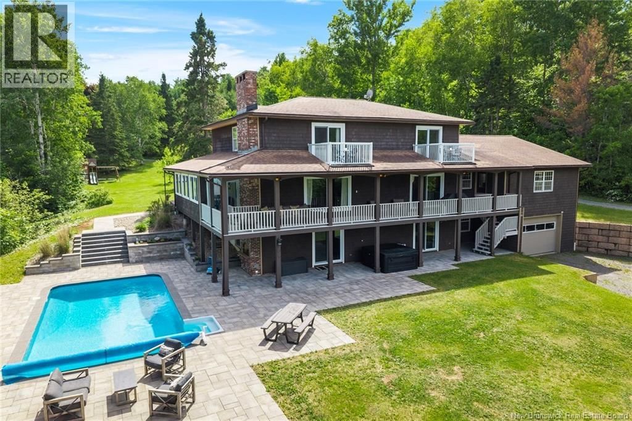
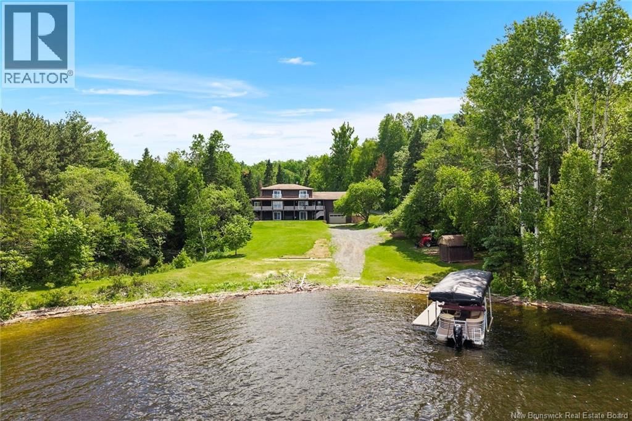
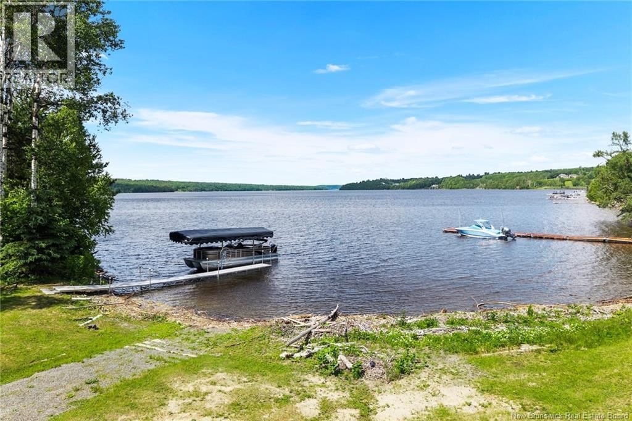
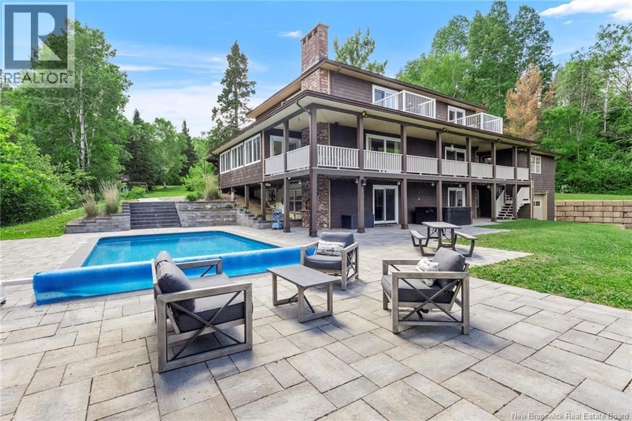
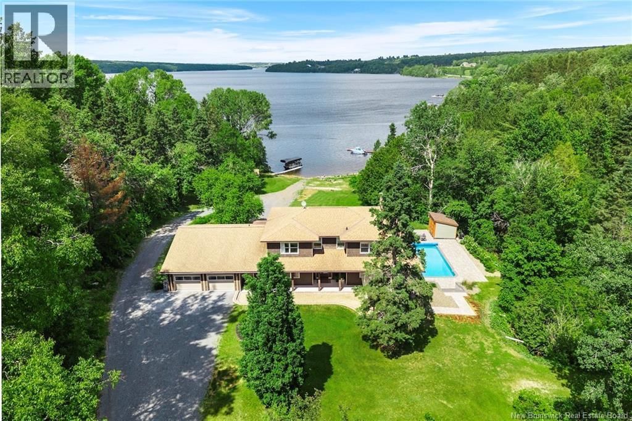
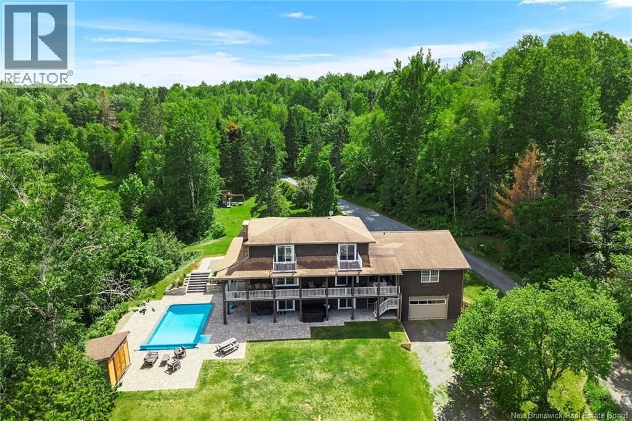
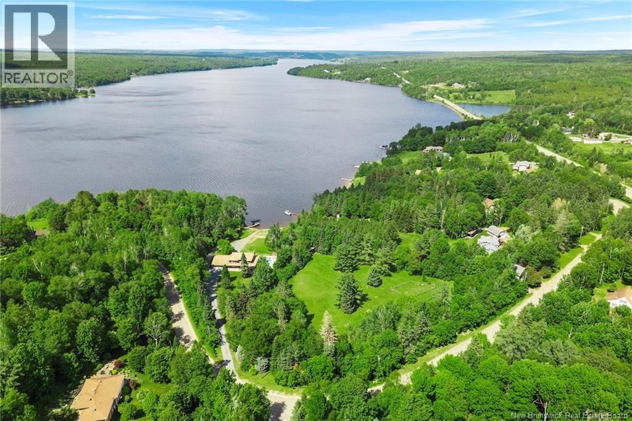
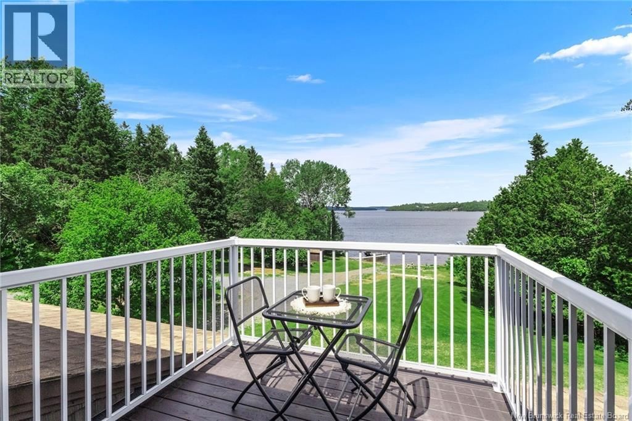
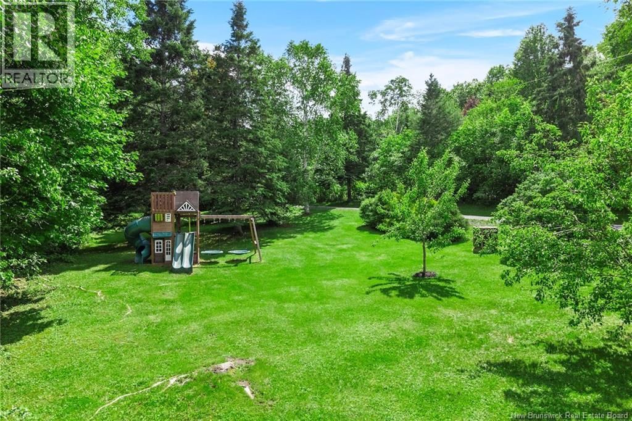
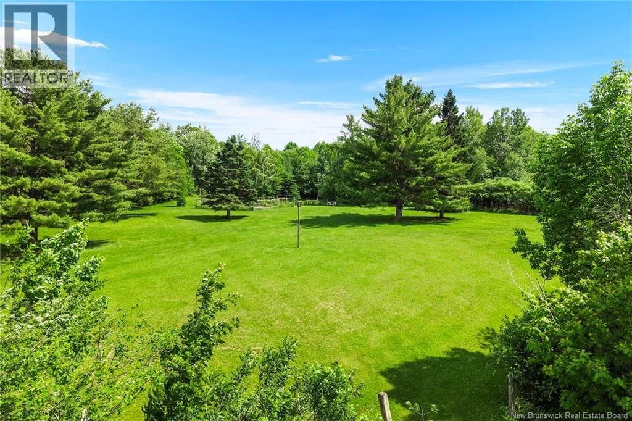
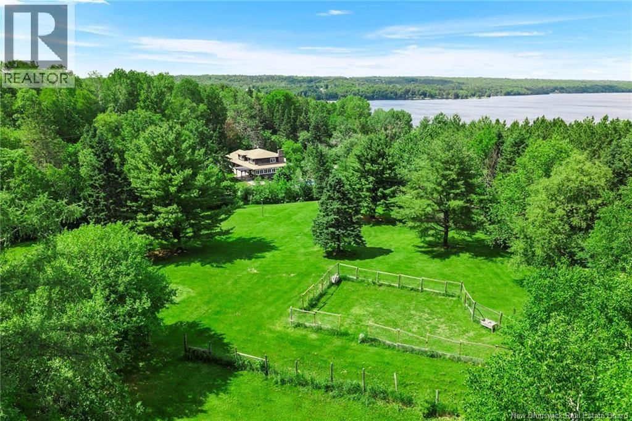
Wake up to spectacular water views every day living in this exceptional home, nestled in a private cove on the Mactaquac Headpond. Offering over 4 acres, including a side lot with space for gardens & animals, this rare property combines privacy, recreation, and an ideal location just minutes from Fredericton. Enjoy year-round outdoor activities right from your doorstep, including water sports, fishing, skating, snowmobiling & more. Surrounded by nature & wildlife, this is a true retreat. Beautifully landscaped grounds feature an in-ground heated pool with pool house and professional stonework. The sheltered hot tub is perfectly positioned to take in ... read more
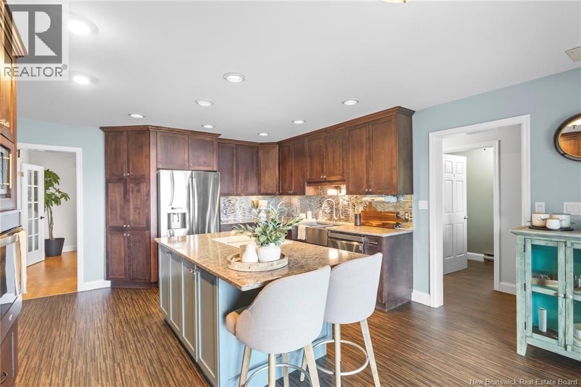
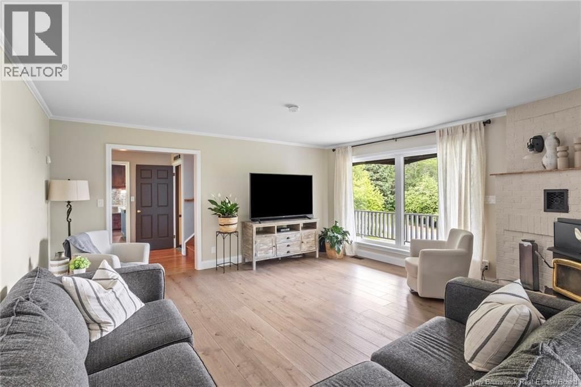
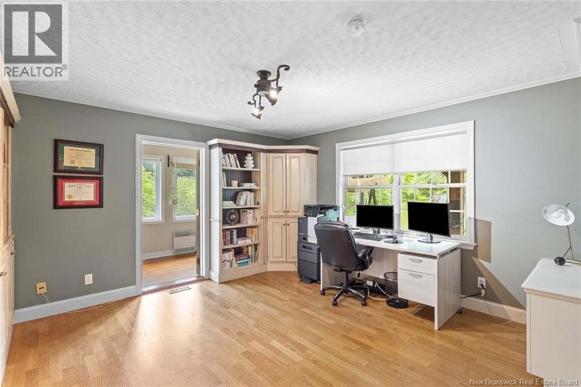
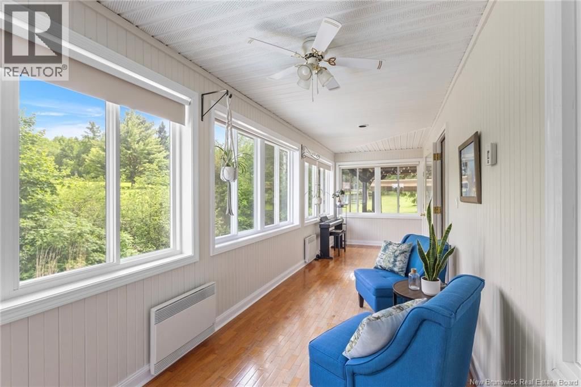
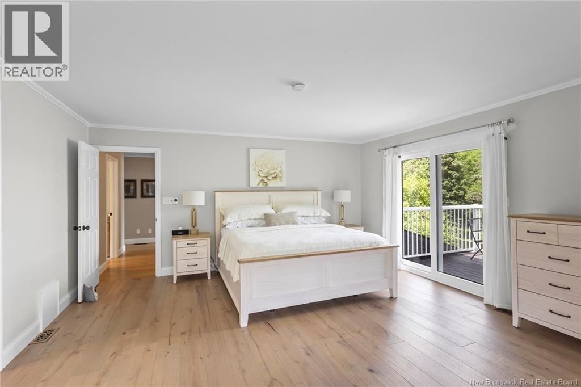
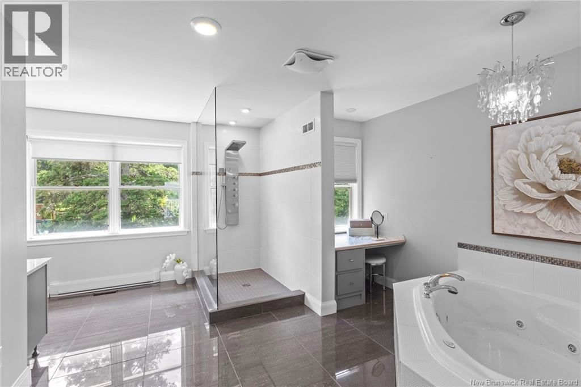
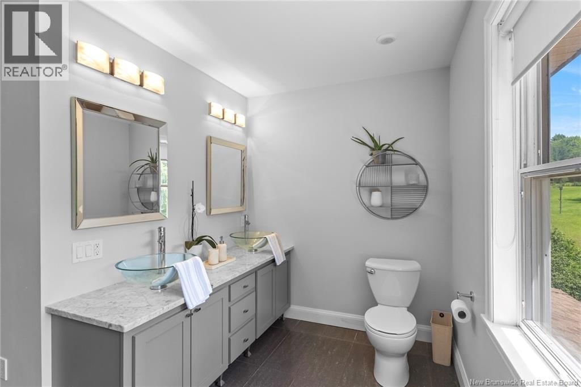
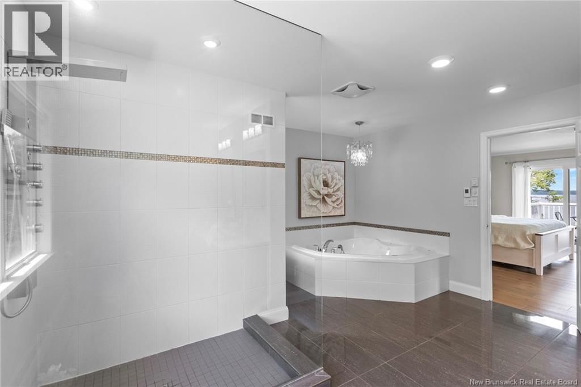
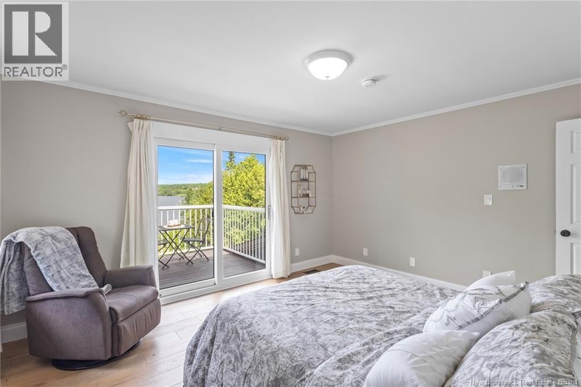
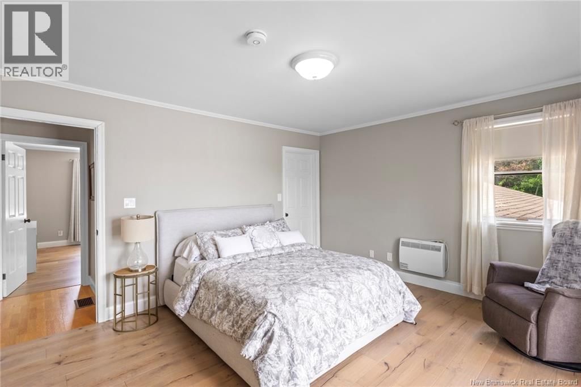
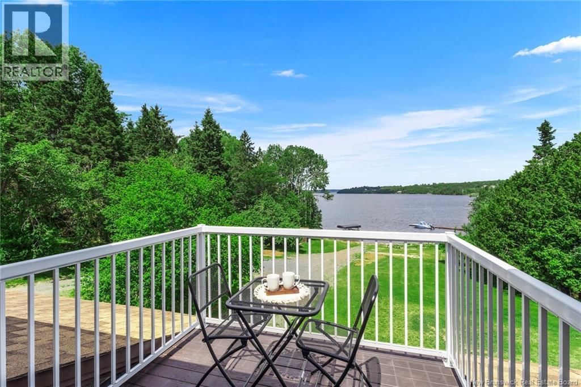
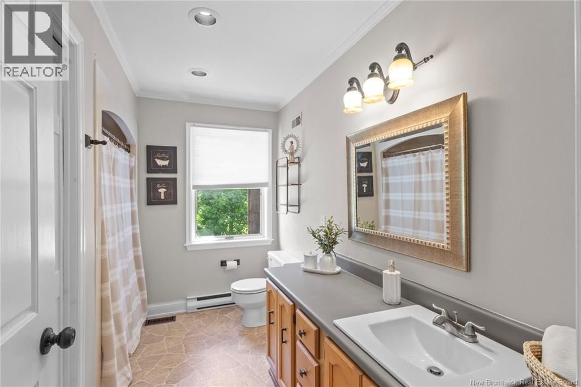
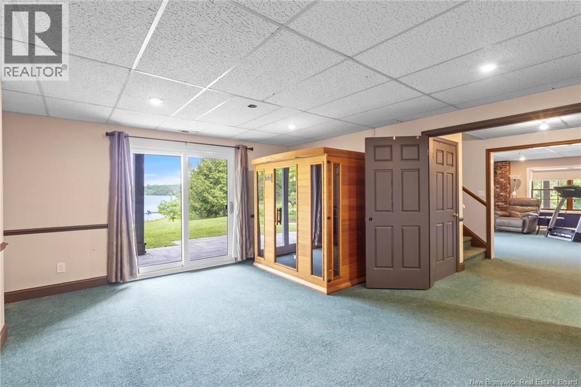
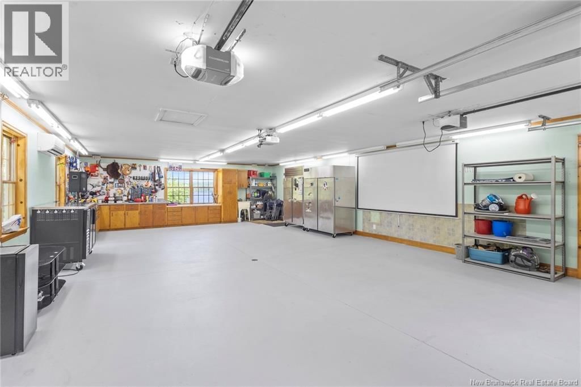
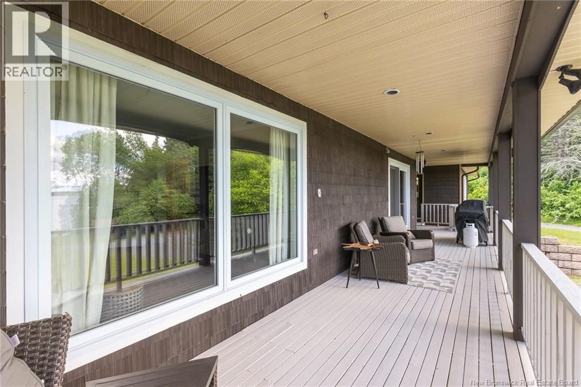
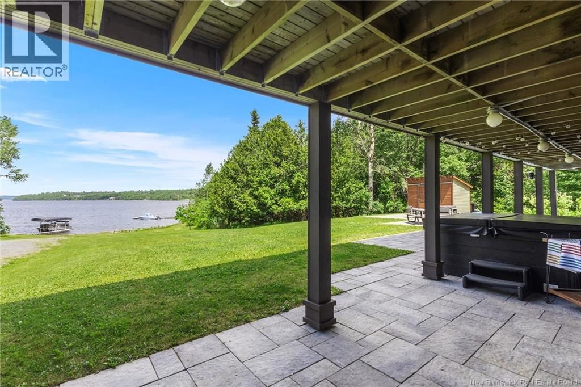
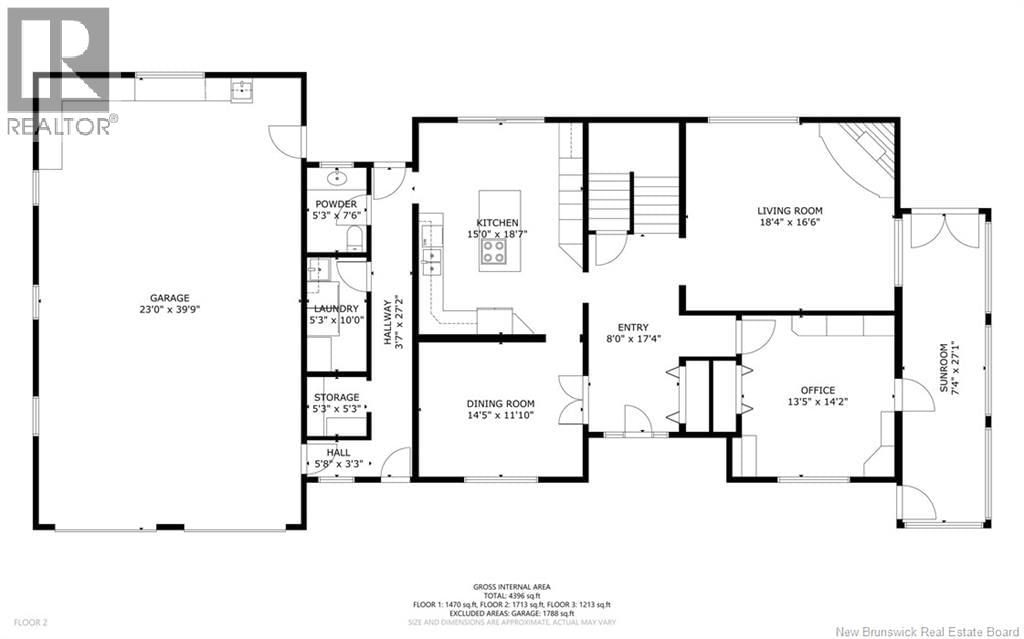
Wake up to spectacular water views every day living in this exceptional home, nestled in a private cove on the Mactaquac Headpond. Offering over 4 acres, including a side lot with space for gardens & animals, this rare property combines privacy, recreation, and an ideal location just minutes from Fredericton. Enjoy year-round outdoor activities right from your doorstep, including water sports, fishing, skating, snowmobiling & more. Surrounded by nature & wildlife, this is a true retreat. Beautifully landscaped grounds feature an in-ground heated pool with pool house and professional stonework. The sheltered hot tub is perfectly positioned to take in the view. A gentle slope leads to the waterfront, making it easy to enjoy life on the water. Morning coffee hits different from the expansive covered deck. The kitchen overlooks the water while the living room features a cozy wood burning fireplace and exceptional water views. A sunroom with a private entrance is ideal for a home-based business or studio and leads to a lovely office. Updated primary suite includes a spa-like bathroom with heated floors & private balcony. One of the guest rooms also has its own balcony. Finished on all three levels, the home features a wet bar & family room downstairs. A heated 4-car garage, plus a lower garage for recreational vehicles, provide exceptional storage options. This is more than a home; it is a private haven designed for creating lifelong memories with family & friends. (id:39198)
- Listing ID: NB142194
- Property Type: Single Family
- Year Built: 1986
| Property | |
|---|---|
| Ownership: | Freehold |
| Land Size: | 4.19 Ac Landscaped |
| Parking: | Attached Garage |
| Pool: | Inground Pool |
| Building | |
|---|---|
| Type: | Single Family House |
| HVAC: | Air Conditioned, Central Air Conditioning, Fireplace, Heat Pump, Heat Pump and Stove Wood |
| Exterior: | Wood Shingles and Wood |
| Utilities: | Septic System |
| Location | |
|---|---|
| Town: | Upper Kingsclear |
| Province: | New Brunswick |
| Community Features: | Fishing |
| Rooms | Level | Dimensions |
|---|---|---|
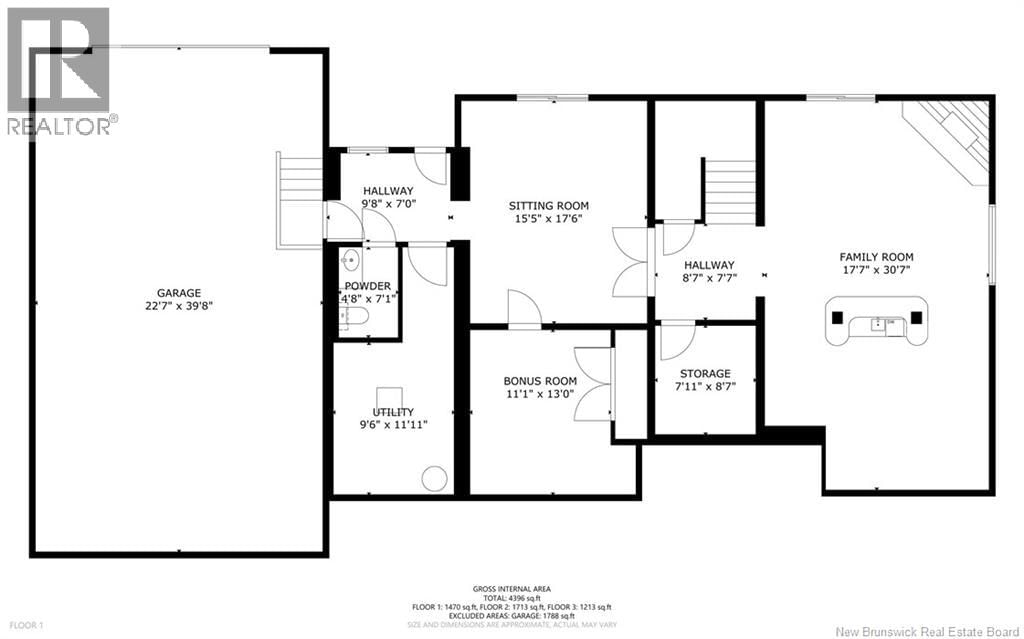
| Utility room | Basement | 9'6'' x 11'11'' |
| 2pc Bathroom | Basement | 4'8'' x 7'1'' |
| Sitting room | Basement | 15'5'' x 17'6'' |
| Bonus Room | Basement | 11'1'' x 13'0'' |
| Storage | Basement | 7'11'' x 8'7'' |
| Family room | Basement | 17'7'' x 30'7'' |
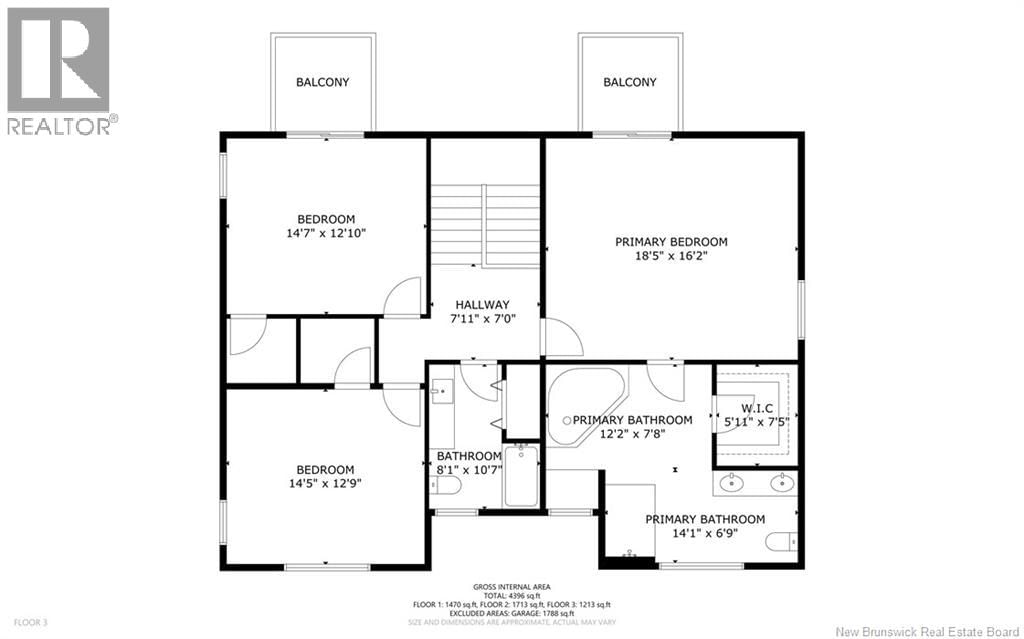
| Bedroom | Second level | 14'5'' x 12'9'' |
| Bedroom | Second level | 14'7'' x 12'10'' |
| Ensuite | Second level | 14'1'' x 6'9'' |
| Ensuite | Second level | 12'2'' x 7'8'' |
| Other | Second level | 5'11'' x 7'5'' |
| Primary Bedroom | Second level | 18'5'' x 16'2'' |
| Bath (# pieces 1-6) | Second level | 8'1'' x 10'7'' |
| Storage | Main level | 5'3'' x 5'3'' |
| Laundry room | Main level | 5'3'' x 10'0'' |
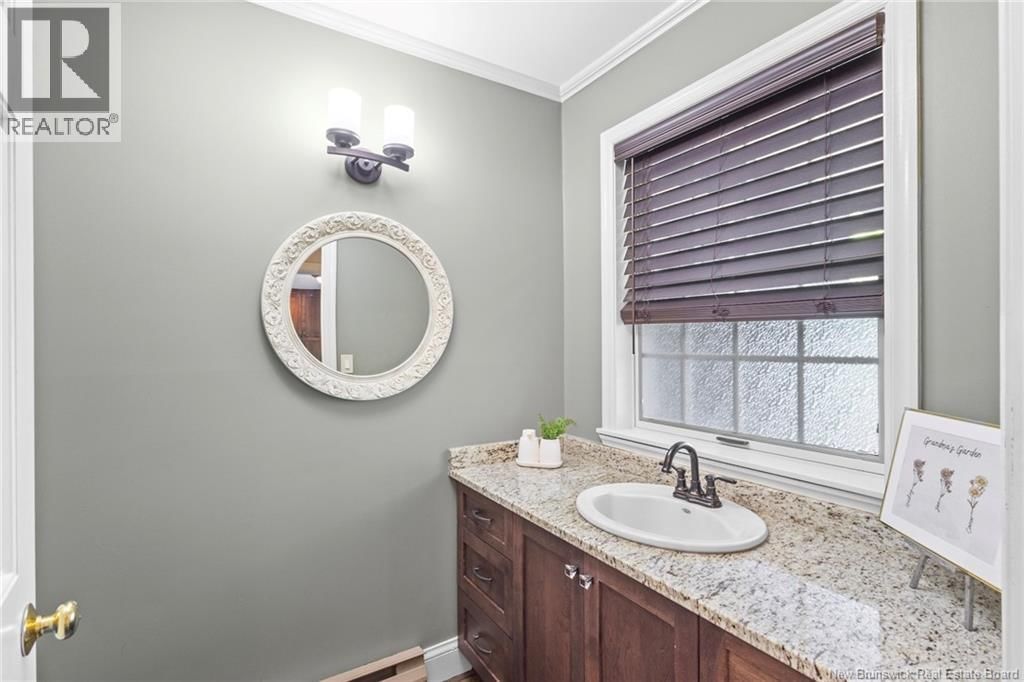
| 2pc Bathroom | Main level | 5'3'' x 7'6'' |
| Kitchen | Main level | 15'0'' x 18'7'' |
| Dining room | Main level | 14'5'' x 11'10'' |
| Living room | Main level | 18'4'' x 16'6'' |
| Sunroom | Main level | 7'4'' x 27'1'' |
| Office | Main level | 13'5'' x 14'2'' |
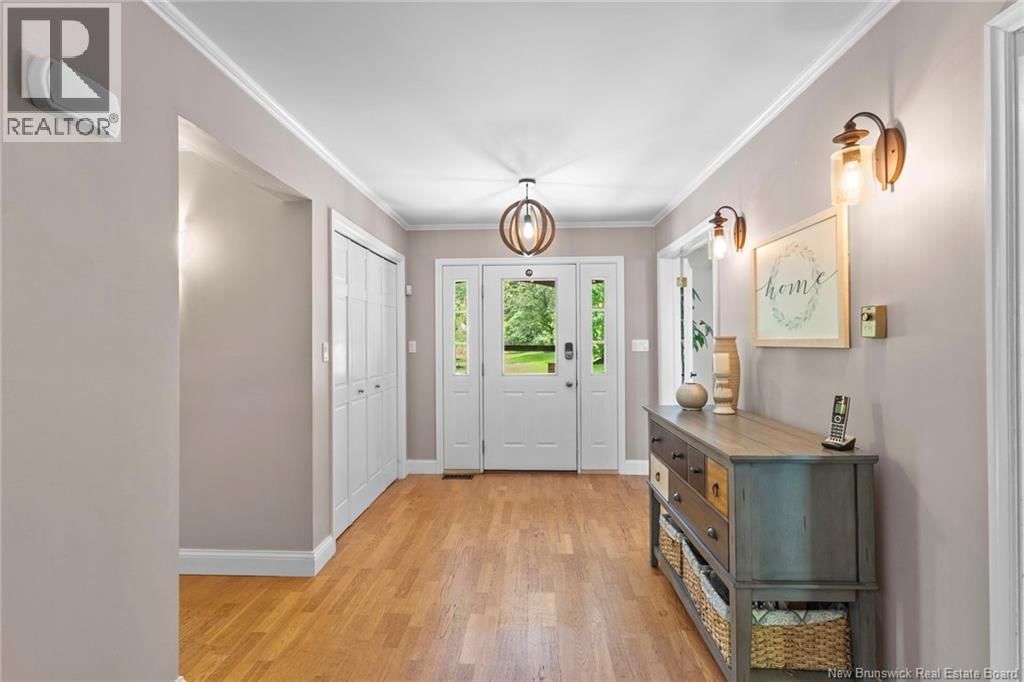
| Foyer | Main level | 8'0'' x 17'4'' |
Book a showing to see this Driftwood Home in Upper Kingsclear
This property has so much to offer. Book a private showing now, as you do not want to miss out on 89 Driftwood Drive in Upper Kingsclear, New Brunswick!
Private Showing Request
Send a request to book a private showing for
.
Please Note: Information you supply in the contact form will be kept fully confidential.
Is this waterfront home the right property for you? Start a conversation to find out.

Provided by Keller Williams Capital Realty. MLS®, REALTOR®, and the associated logos are trademarks of the Canadian Real Estate Association.

This REALTOR.ca listing content is owned and licensed by REALTOR® members of the Canadian Real Estate Association.
Have questions or need more information about this home? Don't know where to begin? Then, let us connect you with the best real estate agent to guide you.

Inquiries submitted through this website will be responded to by a local sales representative from Royal LePage®.
Start a Conversation by Text
Provide your full name, phone and email to start a conversation by text message.
Please Note: Information you supply in the contact form will be kept fully confidential.
Start a Conversation by Email
Provide your full name and email to start a conversation by email.
Please Note: Information you supply in the contact form will be kept fully confidential.